
 See all 41 photos
Property history

This home has been leased. It is no longer available.
Property not available for sale or for rent.
Ask about this home
A HOMEH agent will answer your questions about this home.Ask HOMEH
About this home
Unit 716, 65 East Liberty Street, Toronto
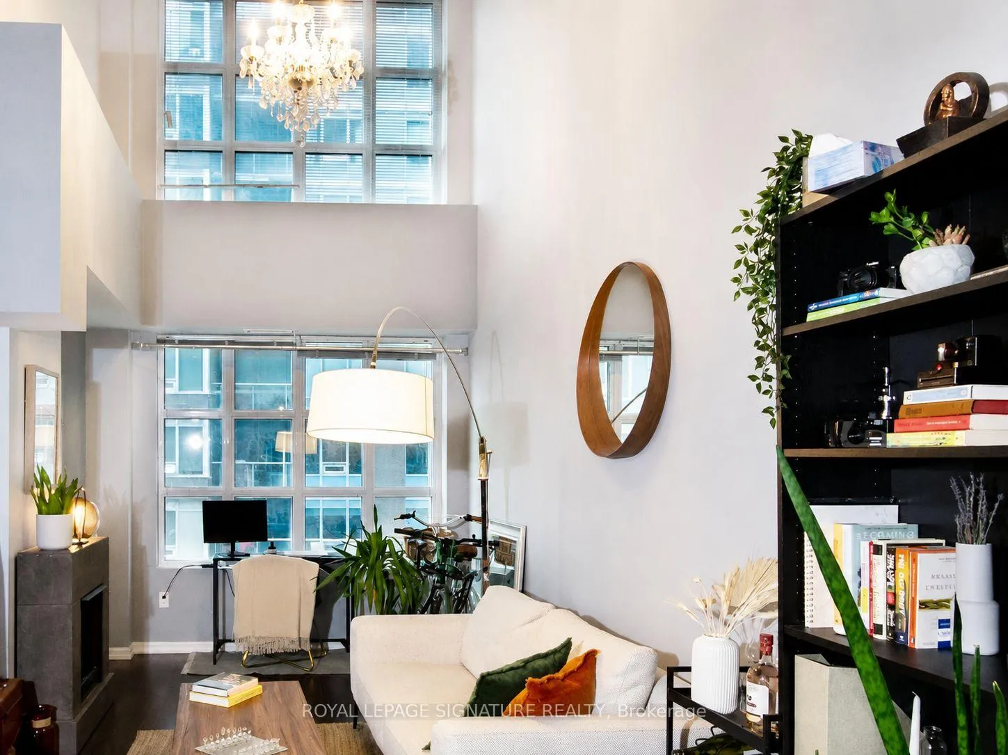
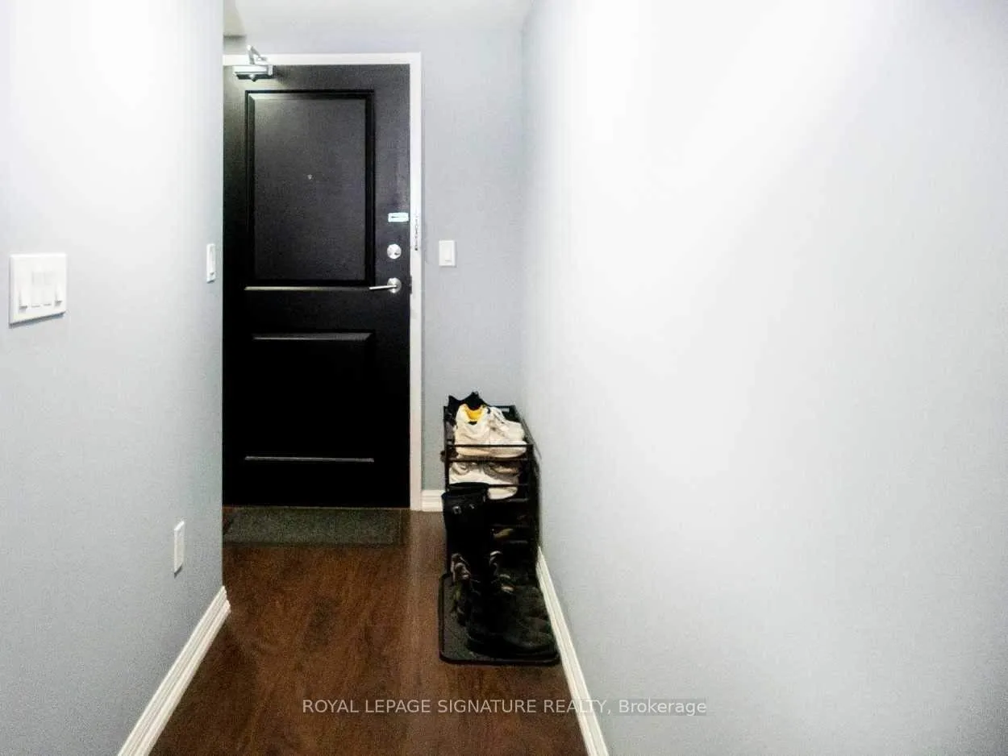
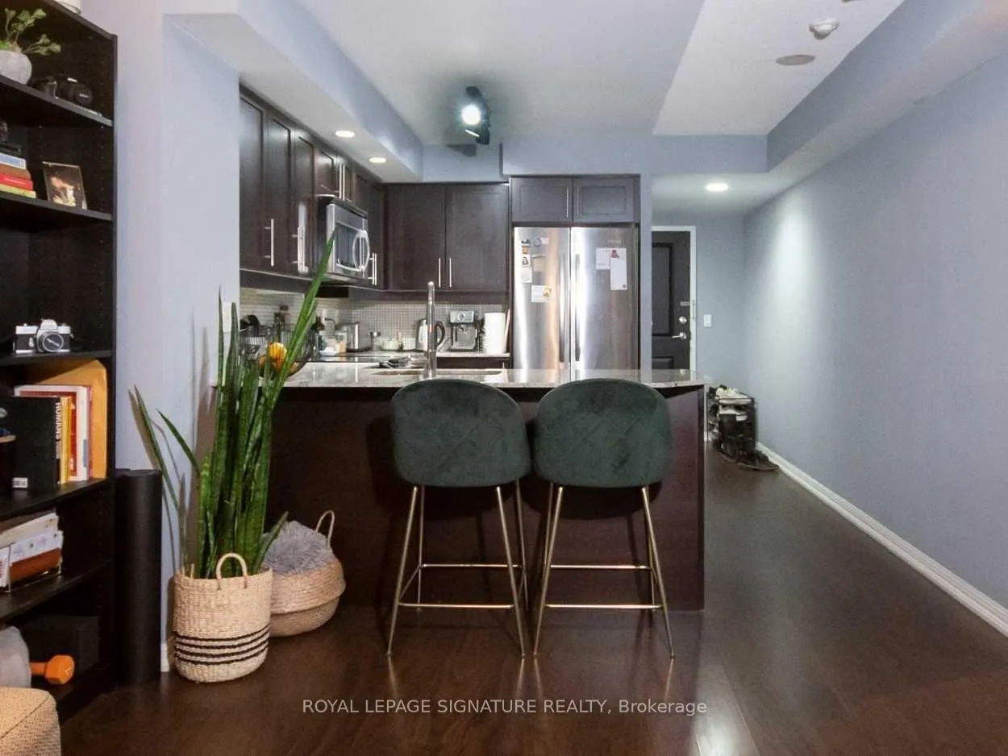
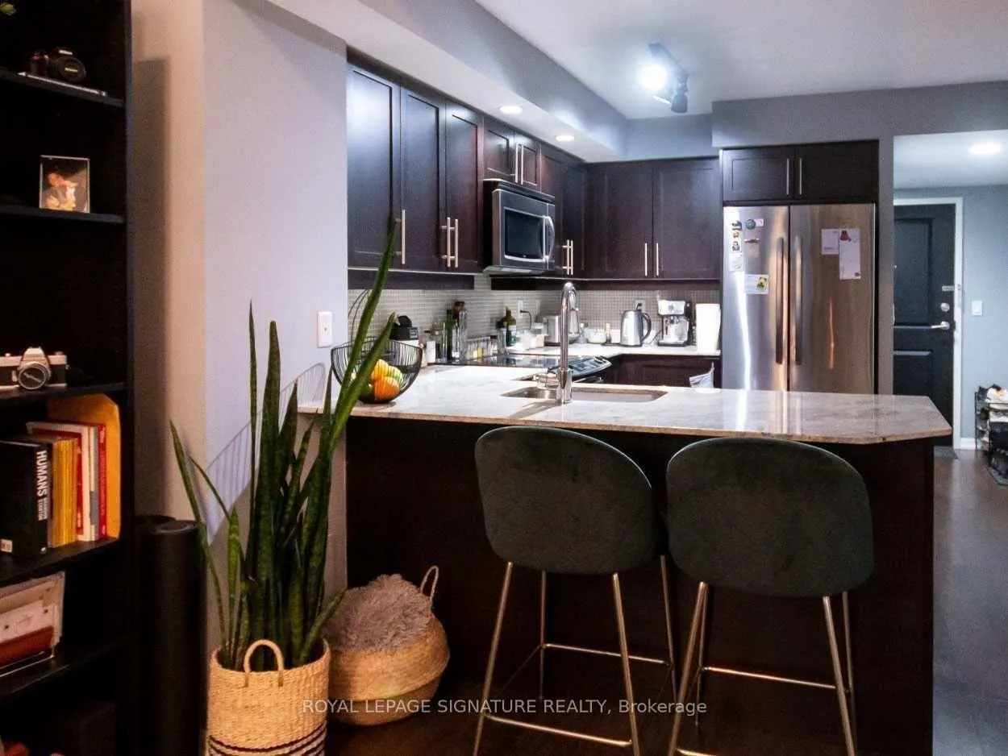
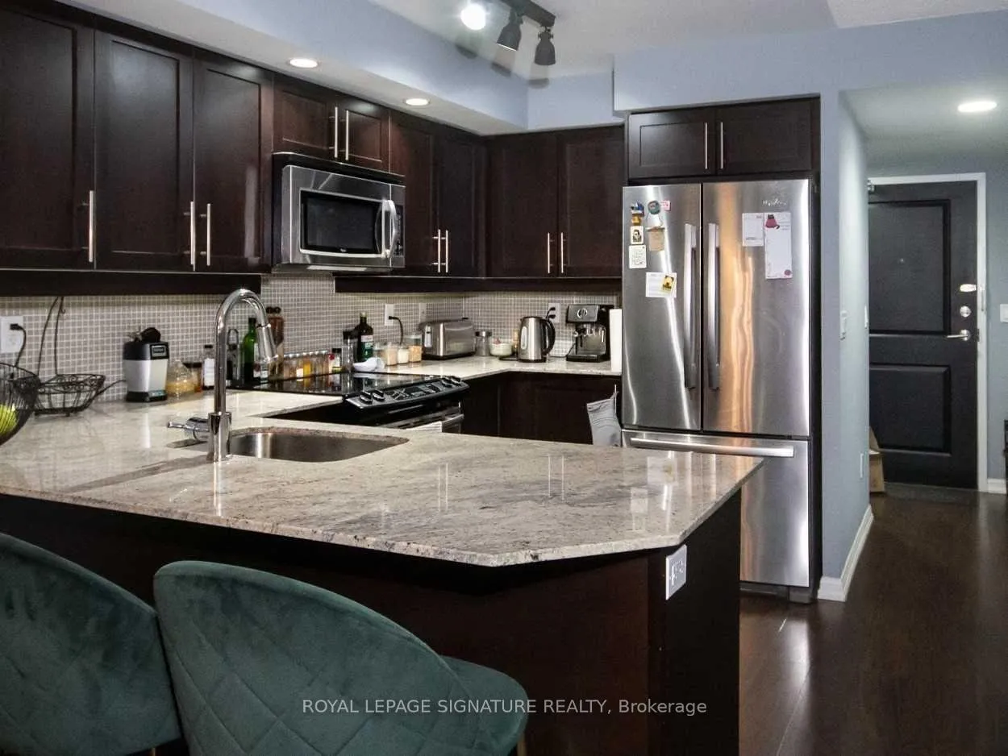
Experience elevated loft living in this spectacular and rarely offered suite featuring dramatic two-storey 17-ft cathedral ceilings - one of only three residences at 65 East Liberty St with this highly coveted floor plan. Complete with parking and a storage locker, this sunrise-facing 1 bedroom, 1 bathroom suite offers 610+ sq ft of thoughtfully designed living space with an unforgettable sense of volume and light. The gourmet U-shaped kitchen is perfectly designed for both everyday living and entertaining, showcasing full-sized stainless steel appliances, granite countertops, micro-mosaic tile backsplash, abundant cabinetry and a breakfast bar with seating for casual dining. The breathtaking open-concept living and dining area is framed by an impressive 16.5-ft expanse of glass block windows spanning the entire east side of the suite, flooding the space with natural light while creating a striking architectural statement. Generous proportions easily accommodate a dining area, oversized sectional and dedicated work-from-home setup. Retreat to the spacious primary bedroom featuring floor-to-ceiling windows, walk-out access to your private balcony, a double-door closet and ample space for an over-sized bed plus additional furnishings. The spa-inspired 4-piece bath offers a 2-in-1 shower/soaker tub with subway tile surround, marble-inspired granite vanity and convenient under-vanity storage. Wake up to spectacular sunrise views and enjoy sweeping vistas overlooking historic Liberty Village and beyond. Complete with ensuite laundry, parking and a storage locker! Landlord will have the unit professionally cleaned and paint touched up prior to tenant(s) moving in. Landlord STRONGLY prefers NO pets.
Facts & features
Ask about this home
A HOMEH agent will answer your questions about this home.
Rooms
4 rooms · 1 bathroom
- Living room20′ × 10′200 sq.ft.
- Dining room20′ × 10′200 sq.ft.
- Kitchen11′3″ × 7′9″87 sq.ft.
- Primary bedroom10′3″ × 9′5″96 sq.ft.
Around this home
Schools nearby
School rating, out of 10.
Listing details
Helpful tools
Your HOMEH agent
"I would see it this week."
Ask HOMEH about this home
Price, neighbourhood, monthly cost. Ask anything.
HOMEH Intelligent Agent is an AI, not a licensed representative. Check anything important with your agent.