
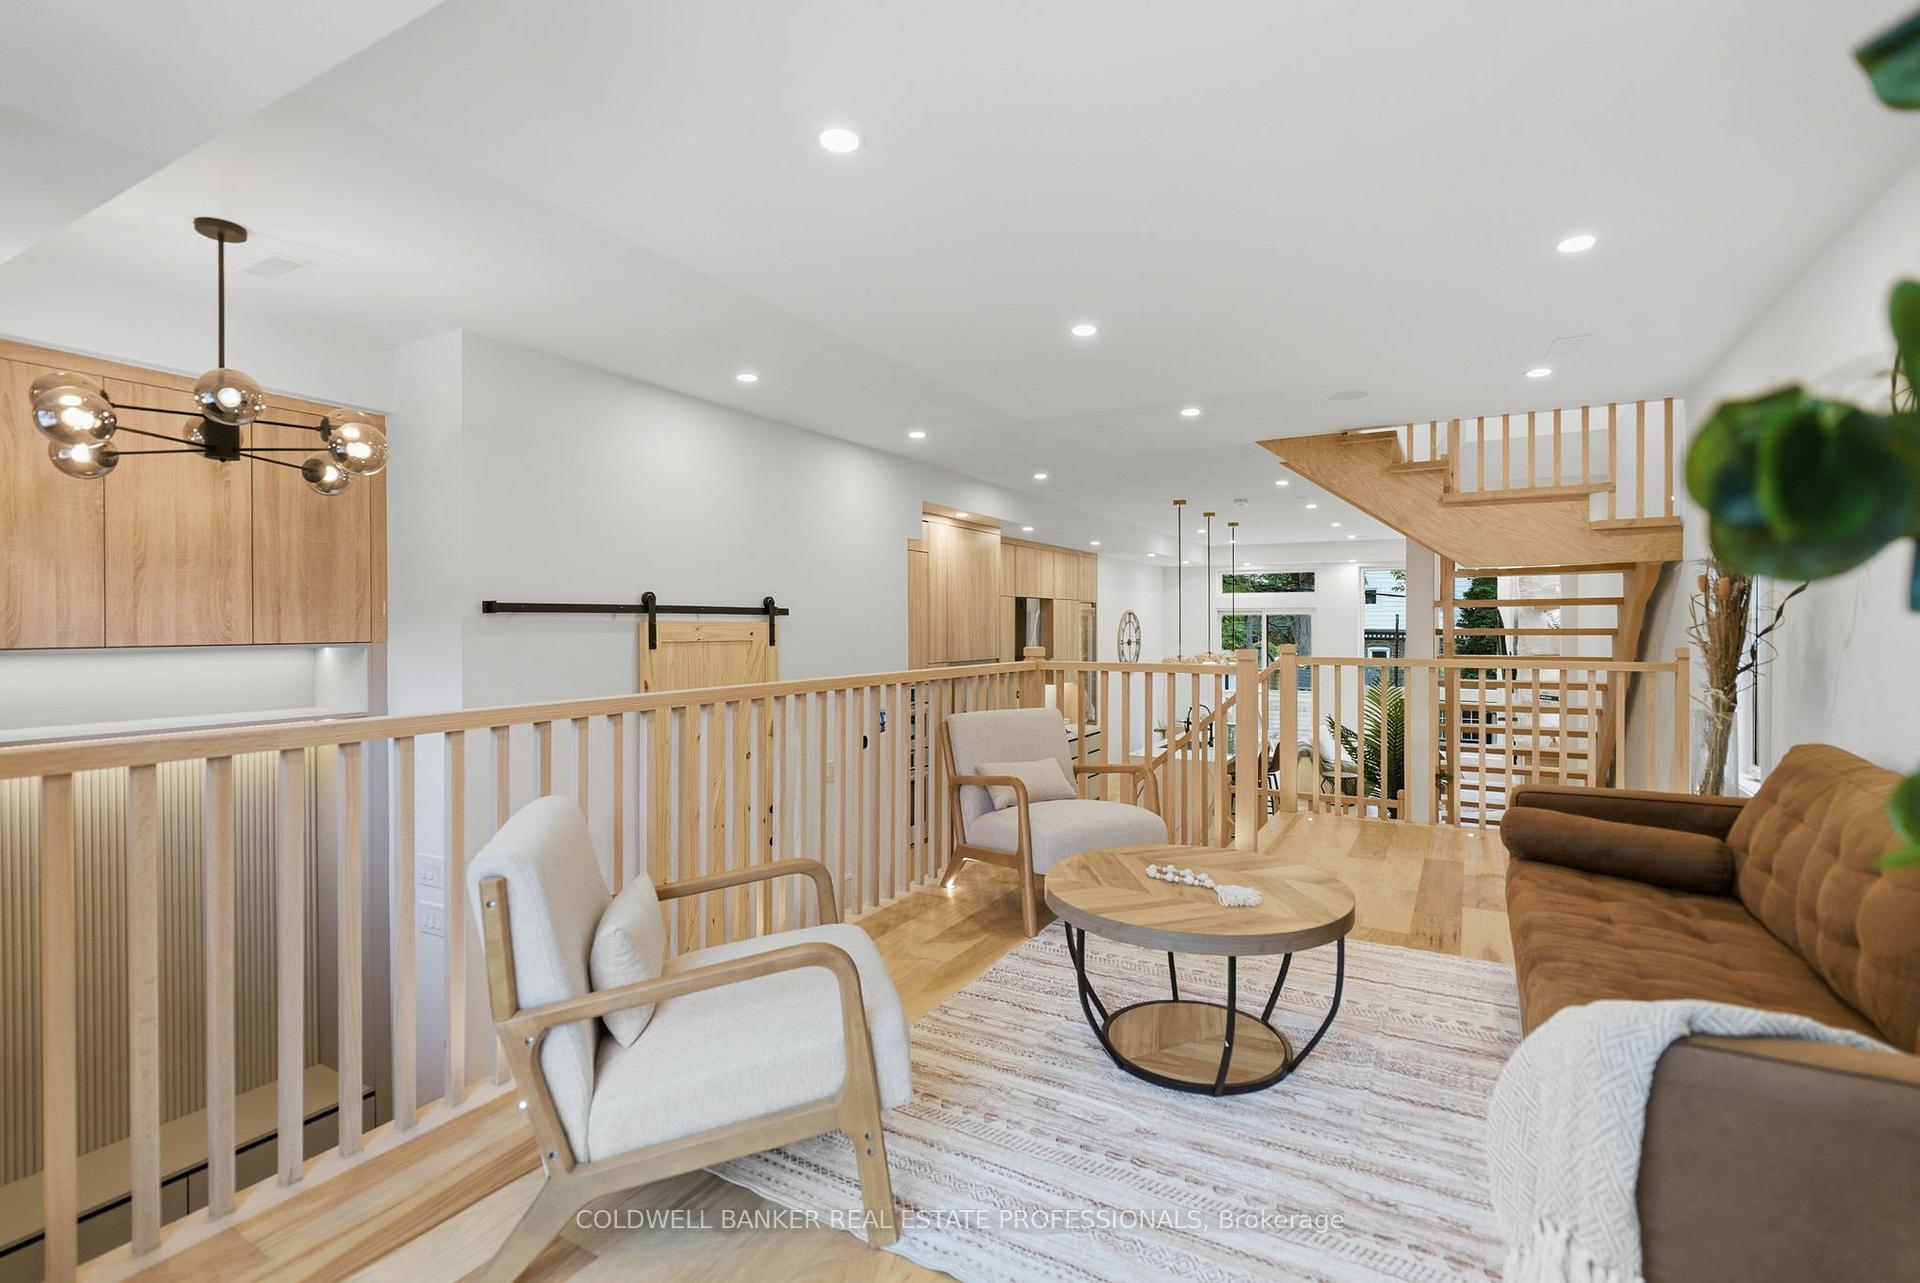
 See all 28 photos
Property history

This listing has ended. It is no longer available.
Property not available for sale or for rent.
Ask about this home
A HOMEH agent will answer your questions about this home.Ask HOMEH
About this home
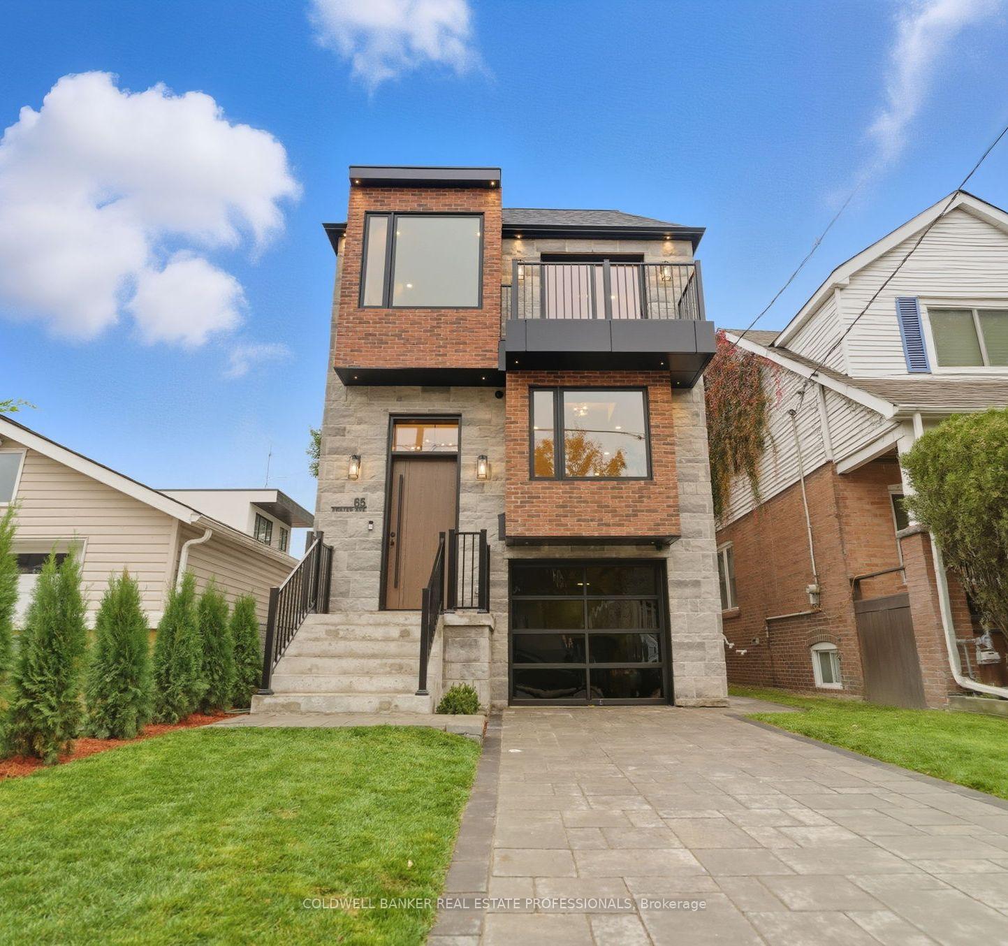
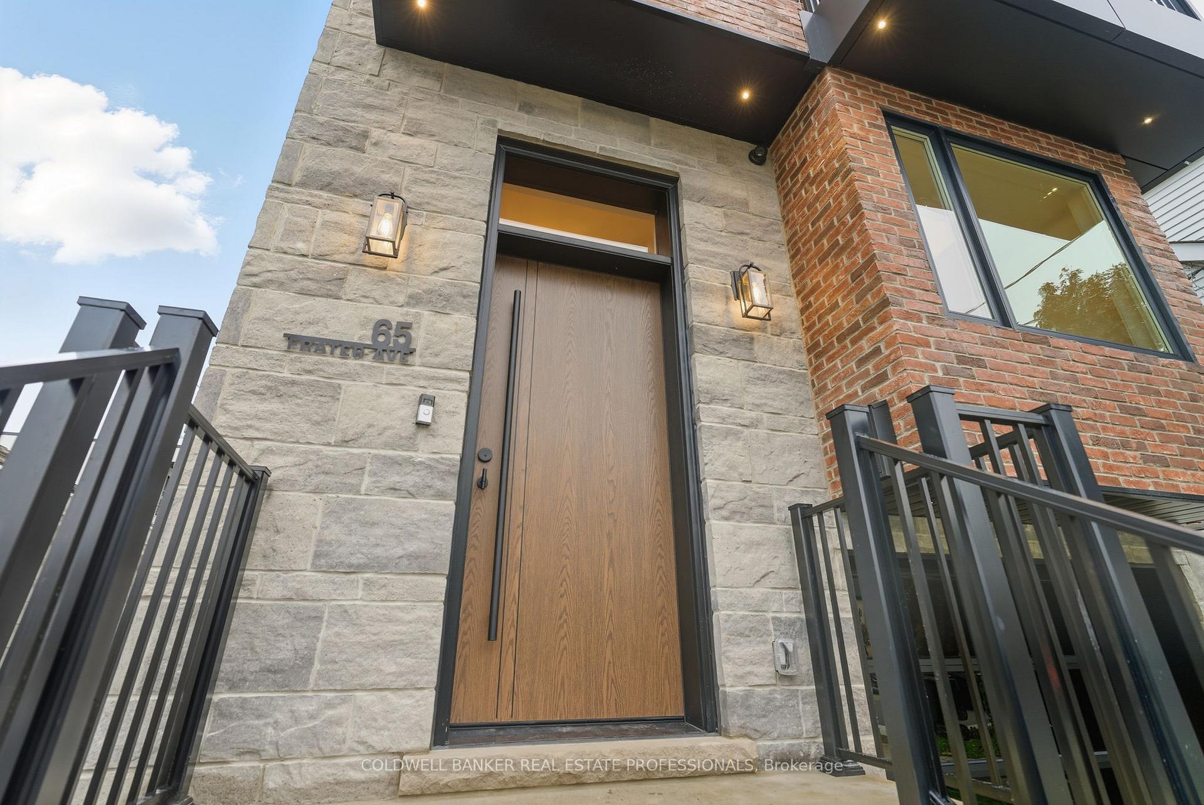
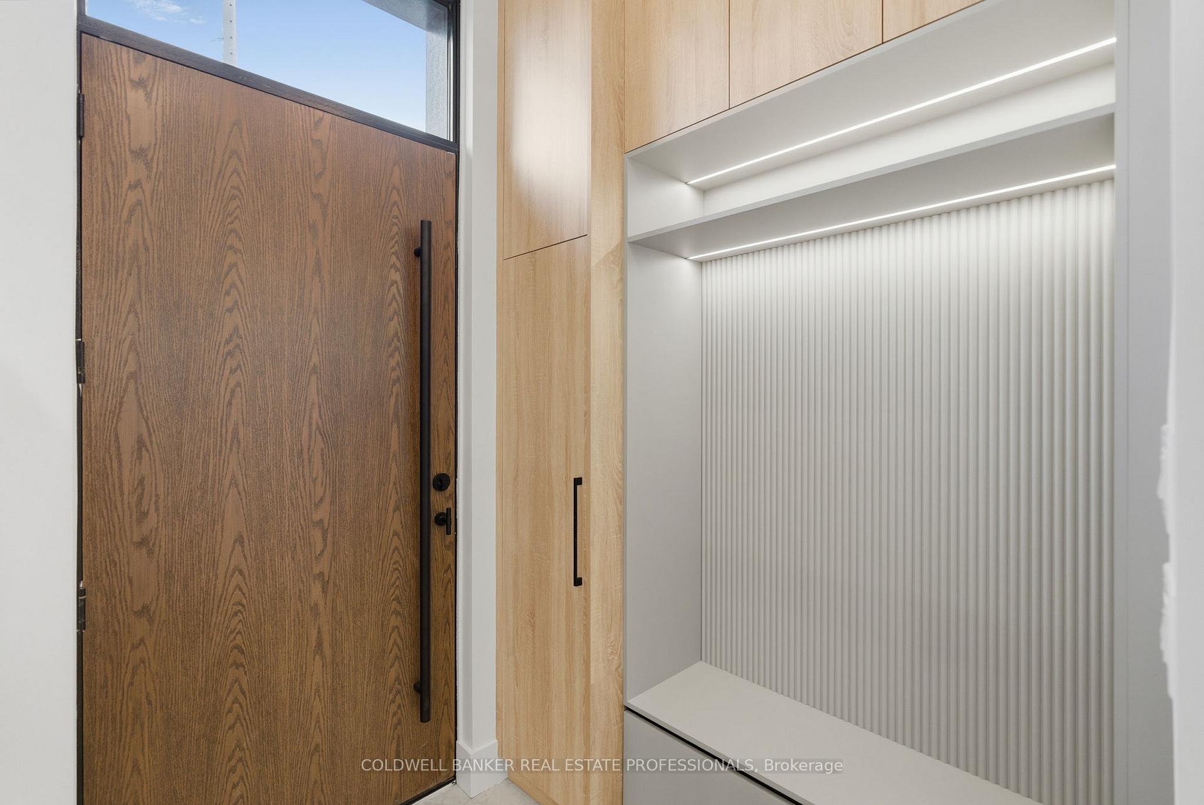
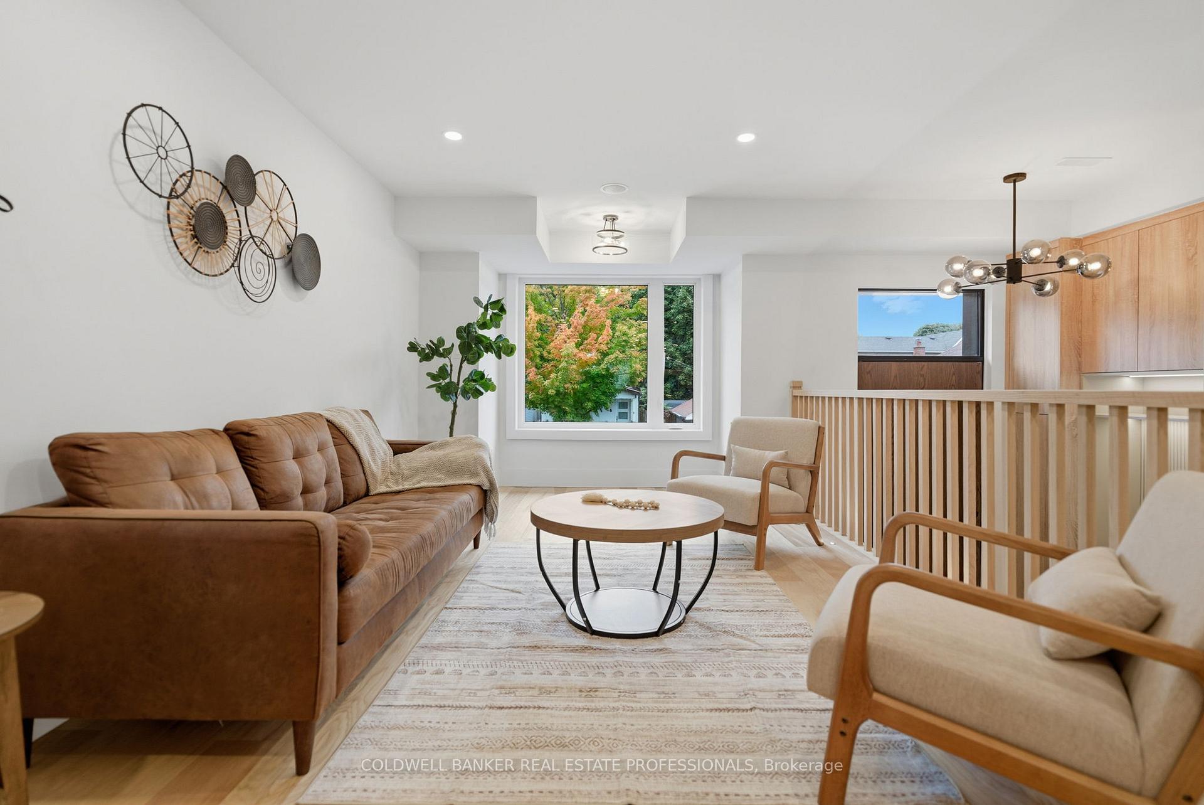
Truly One Of A Kind East York Home. Welcome to 65 Frater Avenue. A Custom Masterpiece blending Rustic Charm with Modern Sophistication That Features 11 ft Ceiling on the main floor and nearly 2400 Sq Ft Of Living Space, Smart Home with Garage & Much More. Designer Kitchen And Waterfall Island. Heated foyer, Master Bedroom Retreat With Walk-In Closet, 5 Pcs Bath With Heated Floor & Skylight, Custom millwork throughout. The Fully Legal Secondary Suite Finished Basement W/ Separate Walk Out & kitchen Provides Ideal Space for multi-generational living or rental income. Located on Beautiful East York Street, Just Minutes To Michael Garron Hospital, R H McGregor School, Downtown Toronto, DVP, Parks, & Shops On Danforth. - Truly Move-in Ready. Please see Virtual Video Tour
Facts & features
Ask about this home
A HOMEH agent will answer your questions about this home.
Rooms
16 rooms · 4 bathrooms
- Foyer8′2″ × 6′11″57 sq.ft.
- Living room20′ × 10′2″204 sq.ft.
- Powder room6′3″ × 3′7″22 sq.ft.
- Family room14′1″ × 12′2″171 sq.ft.
- Dining room11′2″ × 8′2″91 sq.ft.
- Kitchen18′1″ × 13′234 sq.ft.
- Primary bedroom18′8″ × 11′10″221 sq.ft.
- Bathroom10′2″ × 7′7″77 sq.ft.
- Bedroom 212′ × 10′119 sq.ft.
- Bedroom 312′6″ × 9′112 sq.ft.
- Bedroom 411′ × 8′2″90 sq.ft.
- Bathroom7′3″ × 6′11″50 sq.ft.
- Kitchen16′1″ × 8′128 sq.ft.
- Bedroom11′ × 7′10″87 sq.ft.
- Family room12′2″ × 10′2″123 sq.ft.
- Room6′3″ × 4′7″29 sq.ft.
Around this home
Schools nearby
School rating, out of 10.
Listing details
Helpful tools
Your HOMEH agent
"I would see it this week."
Ask HOMEH about this home
Price, neighbourhood, monthly cost. Ask anything.
HOMEH Intelligent Agent is an AI, not a licensed representative. Check anything important with your agent.