
 See all 50 photos
Property history

This listing has ended. It is no longer available.
Property not available for sale or for rent.
Ask about this home
A HOMEH agent will answer your questions about this home.Ask HOMEH
About this home
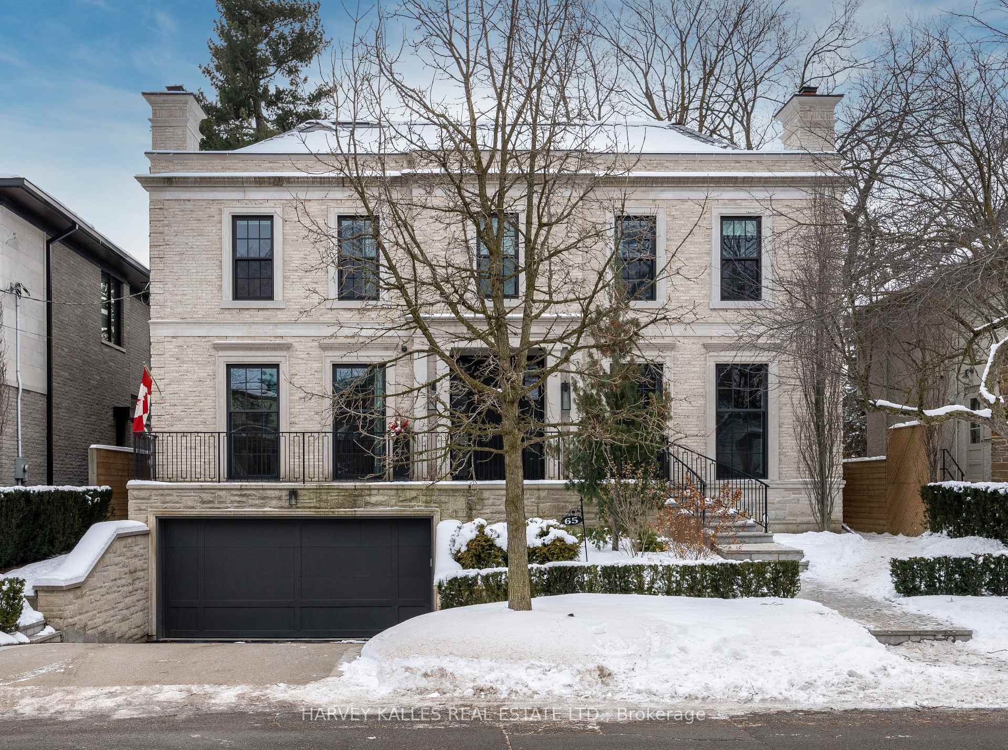
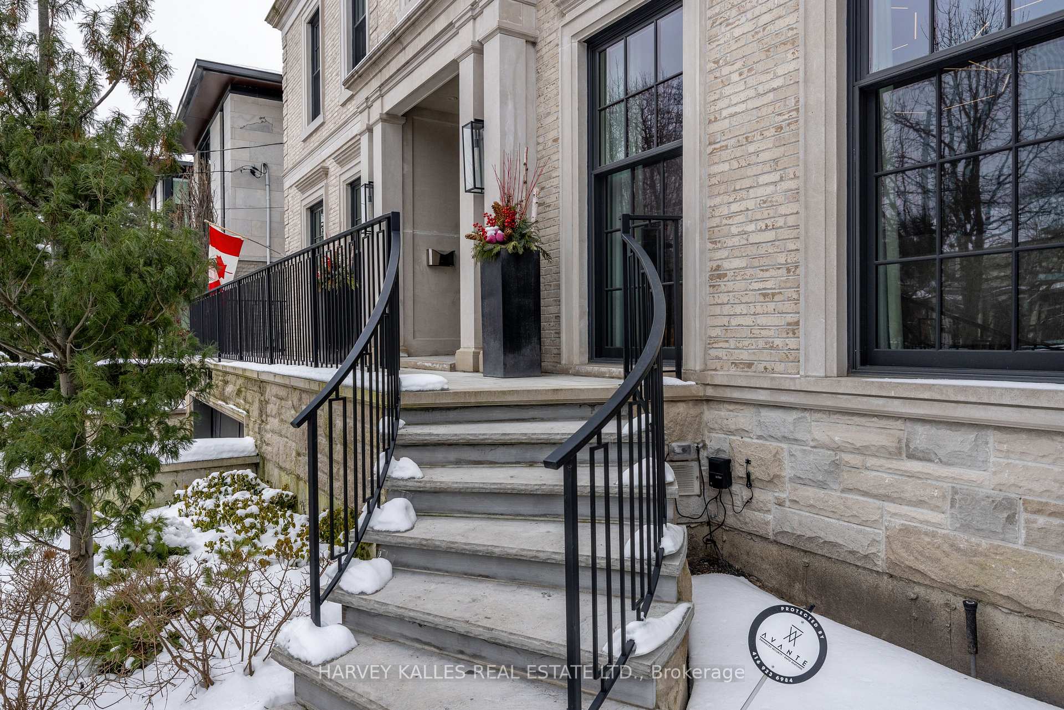
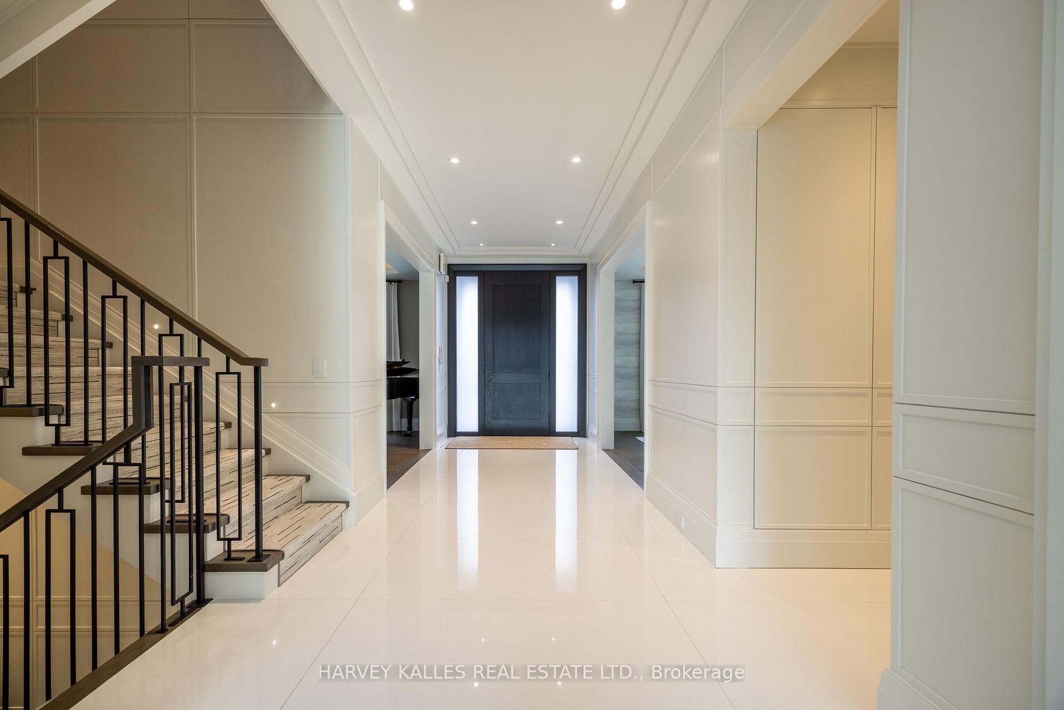
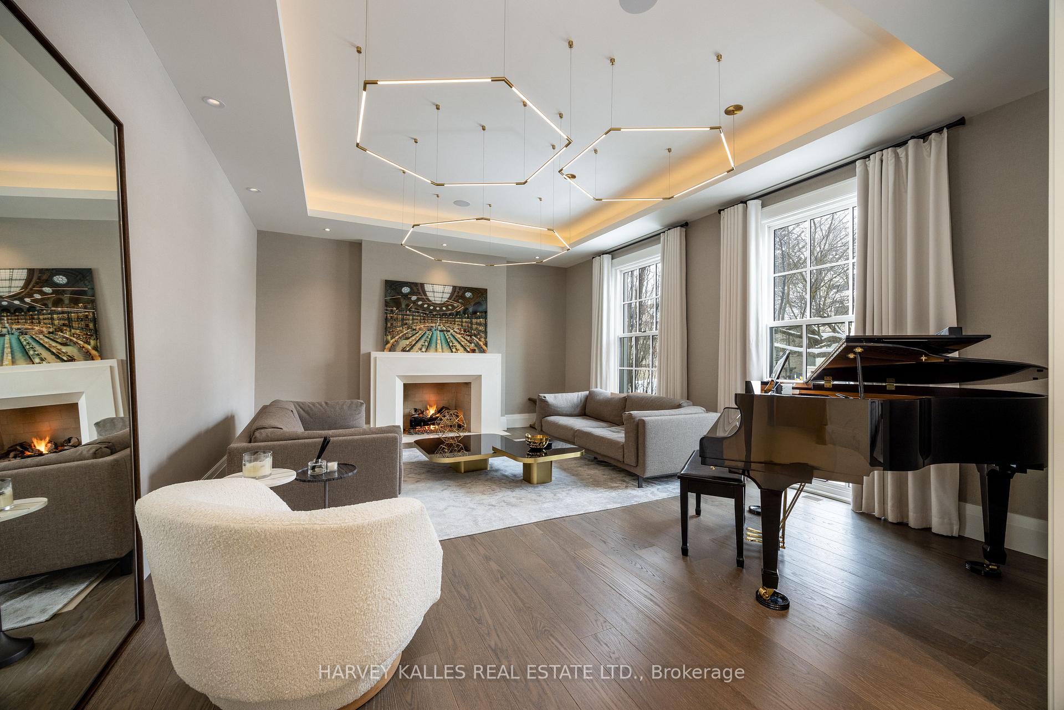
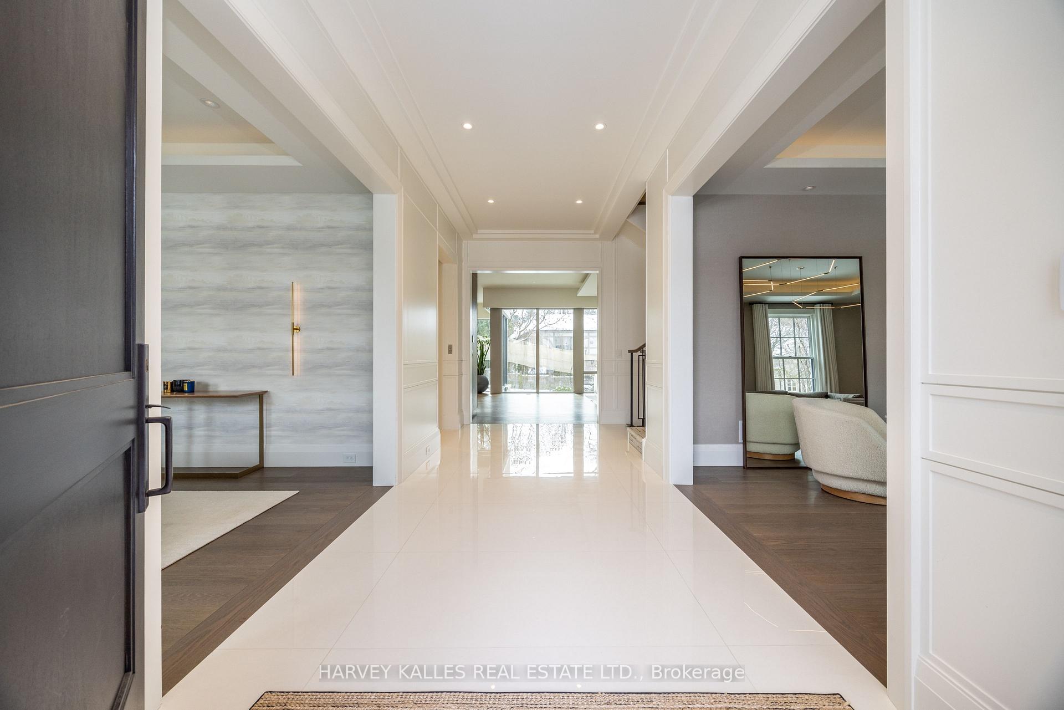
Welcome to 65 Glengowan Rd, an architectural masterpiece in the heart of Lawrence Park. This custom-built, 4-year-old luxury residence sits on a rare 60' lot ravine designated lot, offering unparalleled craftsmanship, sophisticated design, and premium finishes throughout. Designed with a classic centre hall floor plan, it features formal living and dining rooms, each with a gas fireplace, a main floor office with built-in walnut cabinetry, an elevator servicing all levels, and Lutron automated lighting and blinds for seamless luxury living. The chef's kitchen boasts custom cabinetry, a marble waterfall island, and top-tier Sub-Zero, Wolf & Miele appliances, opening to a sunlit breakfast area and a spacious family room with a striking 3-sided gas fireplace. The primary suite is a private retreat with a dressing room, sitting area, gas fireplace, automated blinds, and a spa-like 7-piece ensuite with heated marble floors, a steam shower, and a freestanding soaker tub. Four additional bedrooms offer ensuite baths and custom walk-in closets. The lower level is designed for relaxation and entertainment, featuring a large recreation room with a built-in entertainment unit and wet bar, a climate-controlled wine cellar, a fitness studio, and a luxurious guest suite. The heated 3-car garage, finished by Garage Living, includes custom storage cabinets, a workbench, and a slot-wall storage system. A comprehensive snow-melt system services the driveway, front porch/steps, and basement walk-out for year-round convenience. Nestled in a picturesque wooded setting, this home includes TRCA and Ravine Dept. approved landscape plans by Kent Ford Design Group Inc. for a pool, hot tub and other landscaping with the option to construct this season. Ideally located in top-rated public school districts and near premier private schools. Enjoy the convenience of walking to Lawrence Subway Station, nearby parks, and a short distance to The Granite Club.
Facts & features
Ask about this home
A HOMEH agent will answer your questions about this home.
Rooms
19 rooms · 7 bathrooms
- Foyer20′8″ × 7′9″160 sq.ft.
- Living room19′3″ × 15′1″291 sq.ft.
- Dining room15′1″ × 19′3″291 sq.ft.
- Kitchen19′9″ × 15′3″301 sq.ft.
- Pantry11′3″ × 7′7″85 sq.ft.
- Breakfast19′3″ × 15′2″292 sq.ft.
- Family room27′7″ × 16′8″460 sq.ft.
- Office8′3″ × 7′6″62 sq.ft.
- Primary bedroom19′3″ × 15′8″302 sq.ft.
- Bathroom13′6″ × 10′5″141 sq.ft.
- Bedroom 217′2″ × 11′189 sq.ft.
- Bedroom 315′8″ × 15′1″237 sq.ft.
- Bedroom 415′8″ × 15′1″237 sq.ft.
- Laundry8′4″ × 5′3″44 sq.ft.
- Recreation8′4″ × 6′2″51 sq.ft.
- Bedroom 516′6″ × 14′6″239 sq.ft.
- Exercise room16′6″ × 14′6″239 sq.ft.
- Mud room10′11″ × 8′1″88 sq.ft.
- Utility room16′2″ × 6′3″101 sq.ft.
Around this home
Schools nearby
School rating, out of 10.
Listing details
Helpful tools
Your HOMEH agent
"I would see it this week."
Ask HOMEH about this home
Price, neighbourhood, monthly cost. Ask anything.
HOMEH Intelligent Agent is an AI, not a licensed representative. Check anything important with your agent.