
 See all 50 photos
Property history

This home has sold. It is no longer available.
Property not available for sale or for rent.
Book a viewing
Ask HOMEH
About this home
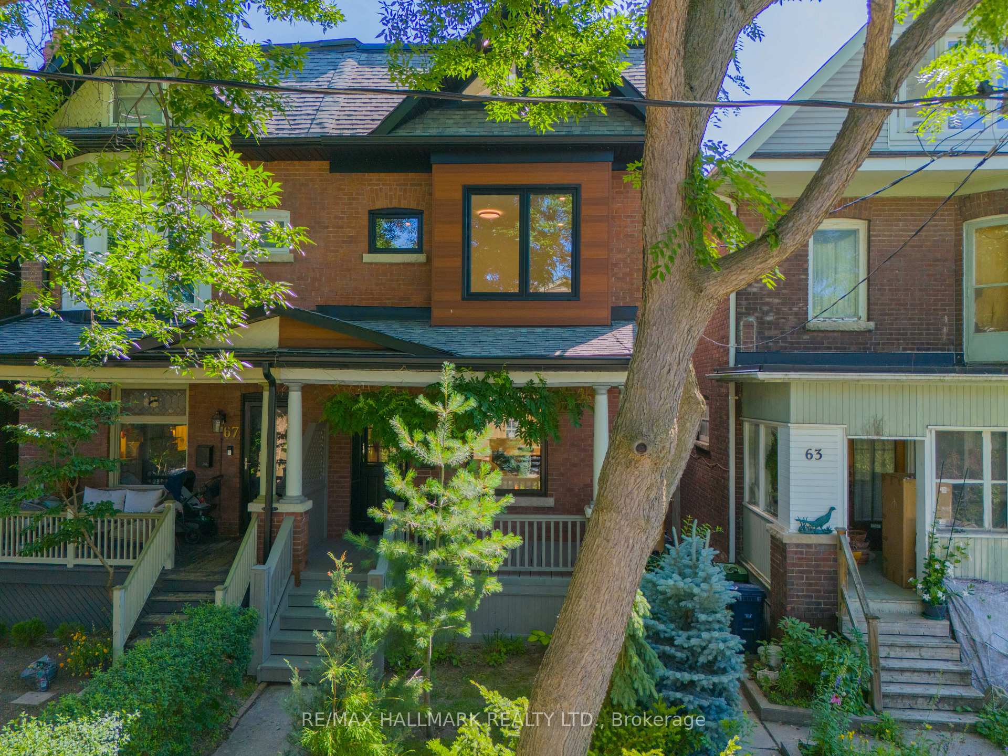
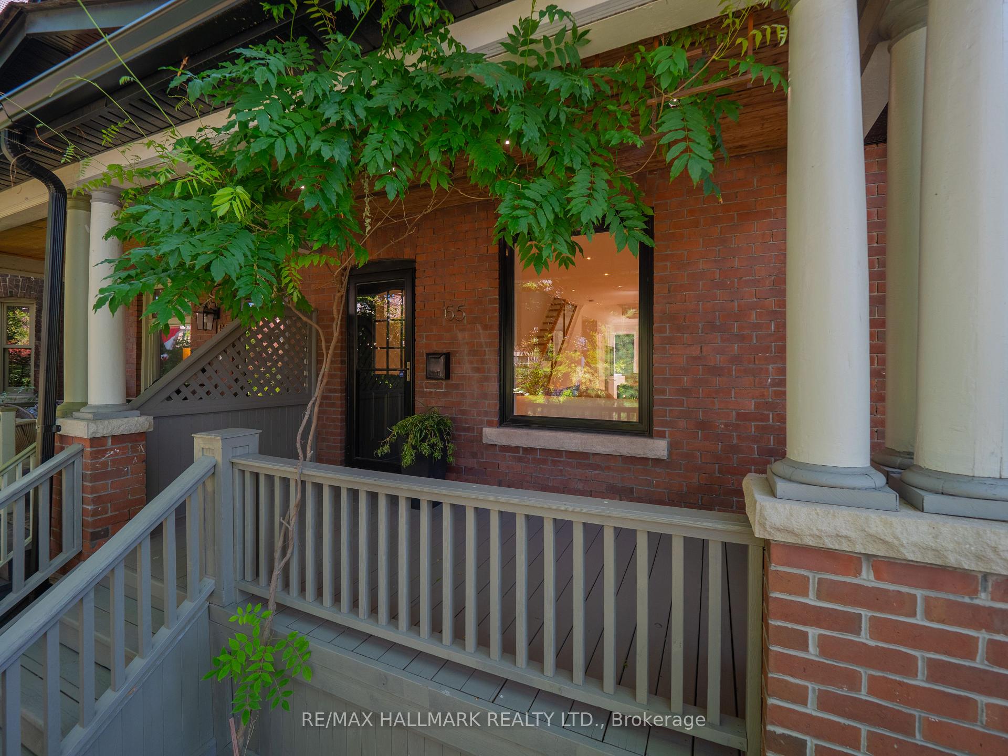
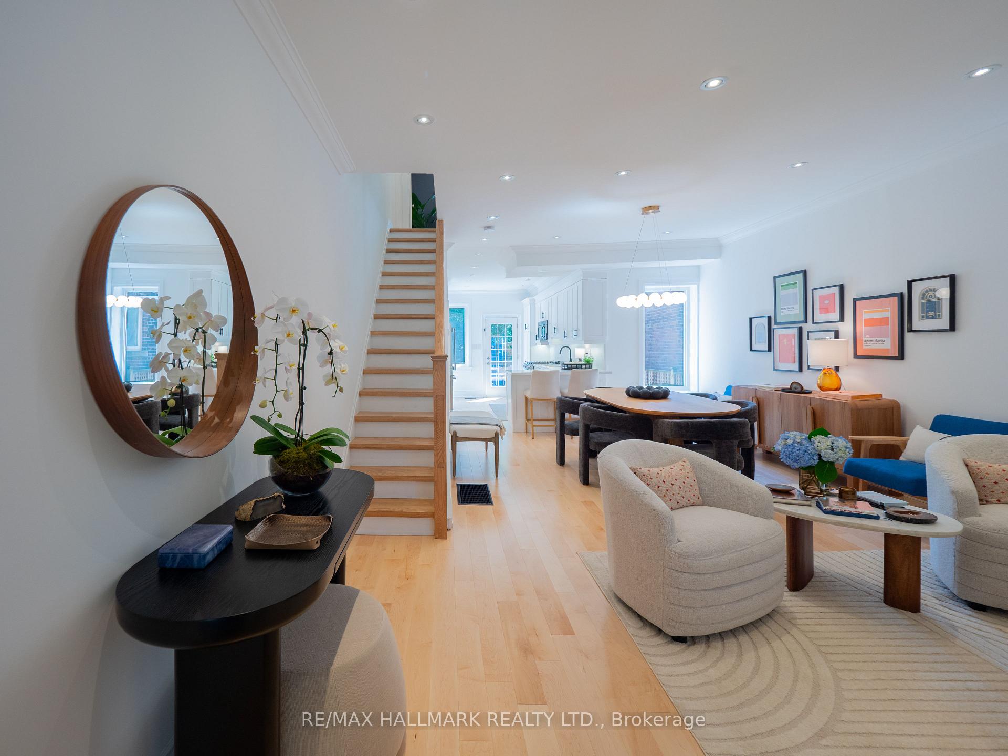
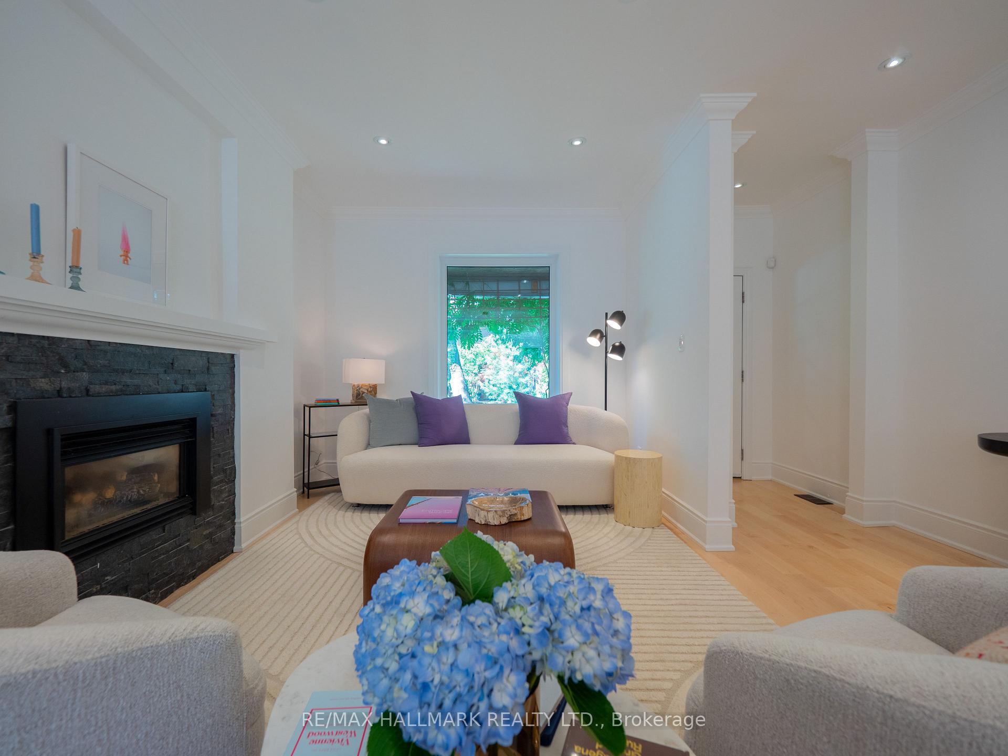
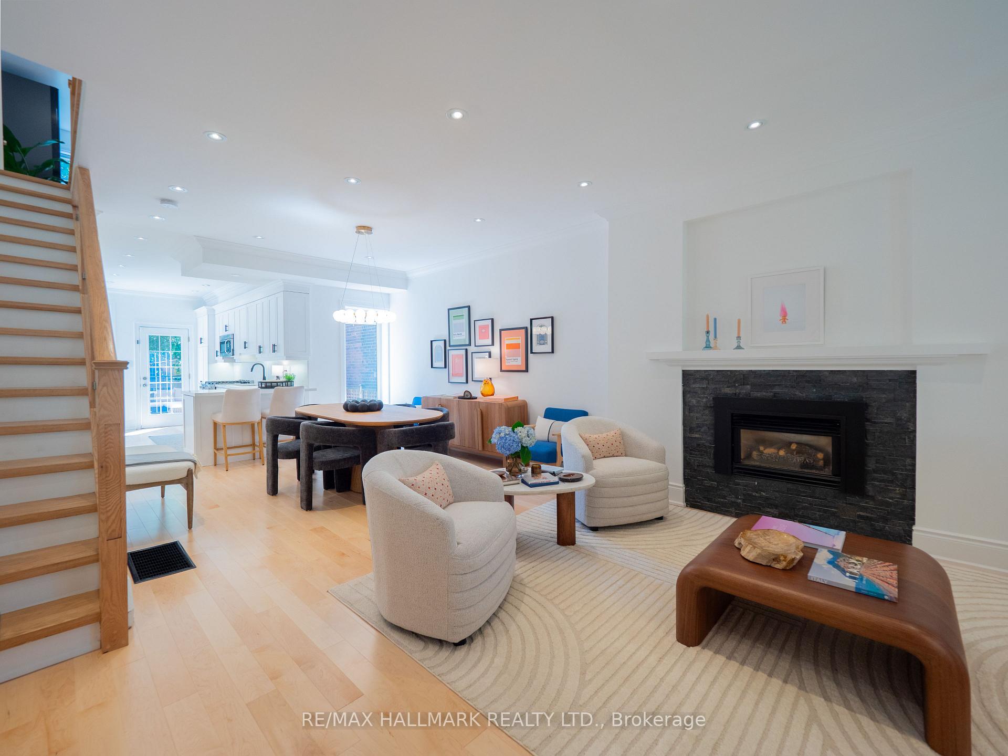
A Rare Offering on one of Riverdale's most coveted tree-lined streets. Beautifully renovated from top to bottom, this exceptional 5-bedroom family home offers the perfect balance of contemporary design, and an abundance of space. Rarely will you find a home where every bedroom is generously sized, offering exceptional space for growing families. Bathed in natural light from oversized windows and multiple skylights, this home offers approximately 2,100 sq. ft. above grade (nearly 2,600 sq. ft. of total living space). This home has been thoughtfully designed for modern family living. The open concept main floor is designed for both everyday living and effortless entertaining, featuring beautiful hardwood floors, a gas fireplace, elegant living and dining areas, and a spectacular gourmet kitchen with custom cabinetry, quartz countertops and backsplash, premium stainless steel appliances, gas range, and abundant storage. Walk out to a private deck and beautifully landscaped garden. The second floor offers three spacious bedrooms and a beautifully appointed family bathroom. Then comes the showstopper. The entire third floor is an extraordinary private primary retreat featuring a king-sized bedroom, multiple skylights, a luxurious spa-inspired ensuite (10ftx10ft) and an adjoining media lounge or sitting room surrounded by expansive windows with beautiful treetop views. The finished lower level provides exceptional additional living space with a large family/recreation room, generous bedroom, and full bathroom, perfect for guests, teenagers, in-laws, or a home office. Ideally located just steps to Withrow Park, the Danforth, subway, cafes, restaurants, and within the coveted Frankland School, Earl Grey Senior Public School, and Riverdale Collegiate Institute catchments. This is a truly remarkable family home that checks every box in one of Toronto's most sought-after neighbourhoods.
Facts & features
Book a viewing
Rooms
11 rooms · 3 bathrooms
- Dining room13′1″ × 12′6″164 sq.ft.
- Living room15′3″ × 14′3″218 sq.ft.
- Kitchen14′1″ × 10′9″151 sq.ft.
- Bedroom 412′7″ × 10′9″136 sq.ft.
- Bedroom 214′6″ × 11′5″166 sq.ft.
- Bedroom 314′1″ × 9′2″129 sq.ft.
- Bedroom 513′3″ × 13′2″174 sq.ft.
- Primary bedroom15′6″ × 14′5″224 sq.ft.
- Recreation15′4″ × 14′9″226 sq.ft.
- Bedroom13′2″ × 10′2″134 sq.ft.
- Room—
Around this home
Schools nearby
School rating, out of 10.
Listing details
Helpful tools
Your HOMEH agent
"I would see it this week."
Ask HOMEH about this home
Price, neighbourhood, monthly cost. Ask anything.
HOMEH Intelligent Agent is an AI, not a licensed representative. Check anything important with your agent.