

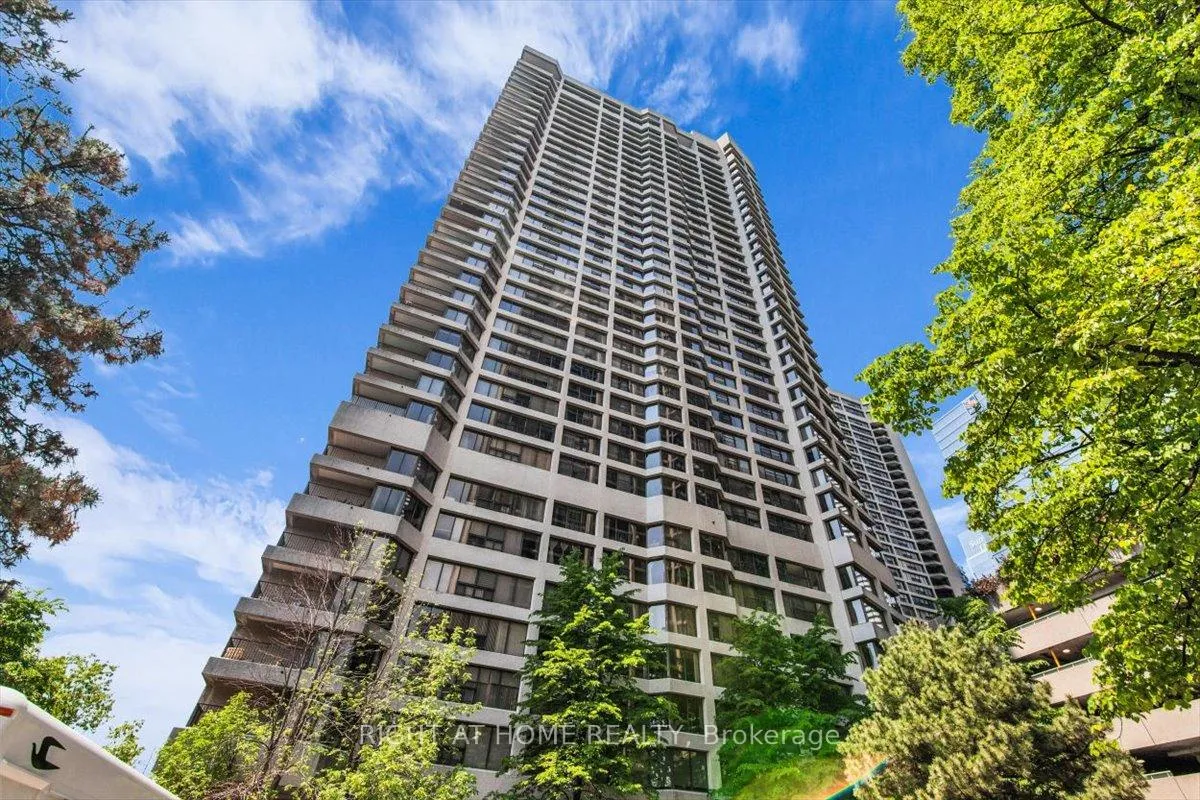
Unit 1304, 65 Harbour Square
Unit 1304, 65 Harbour Square
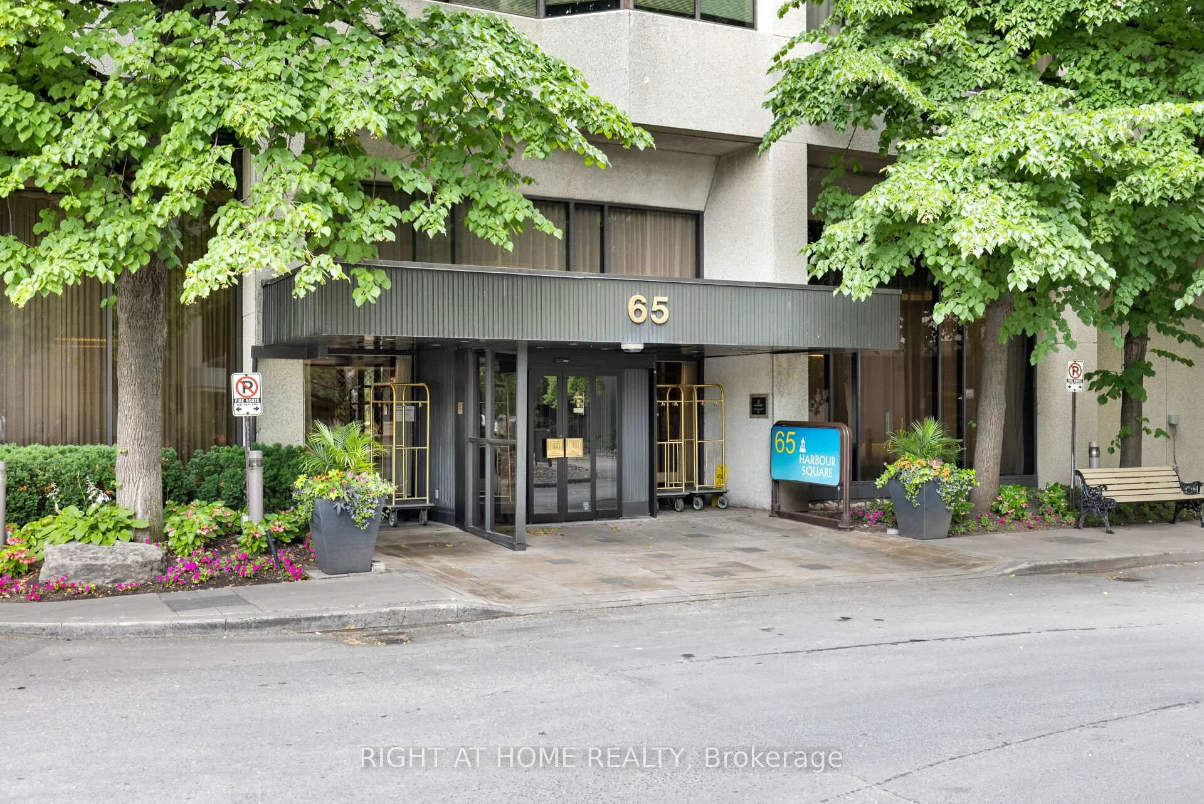
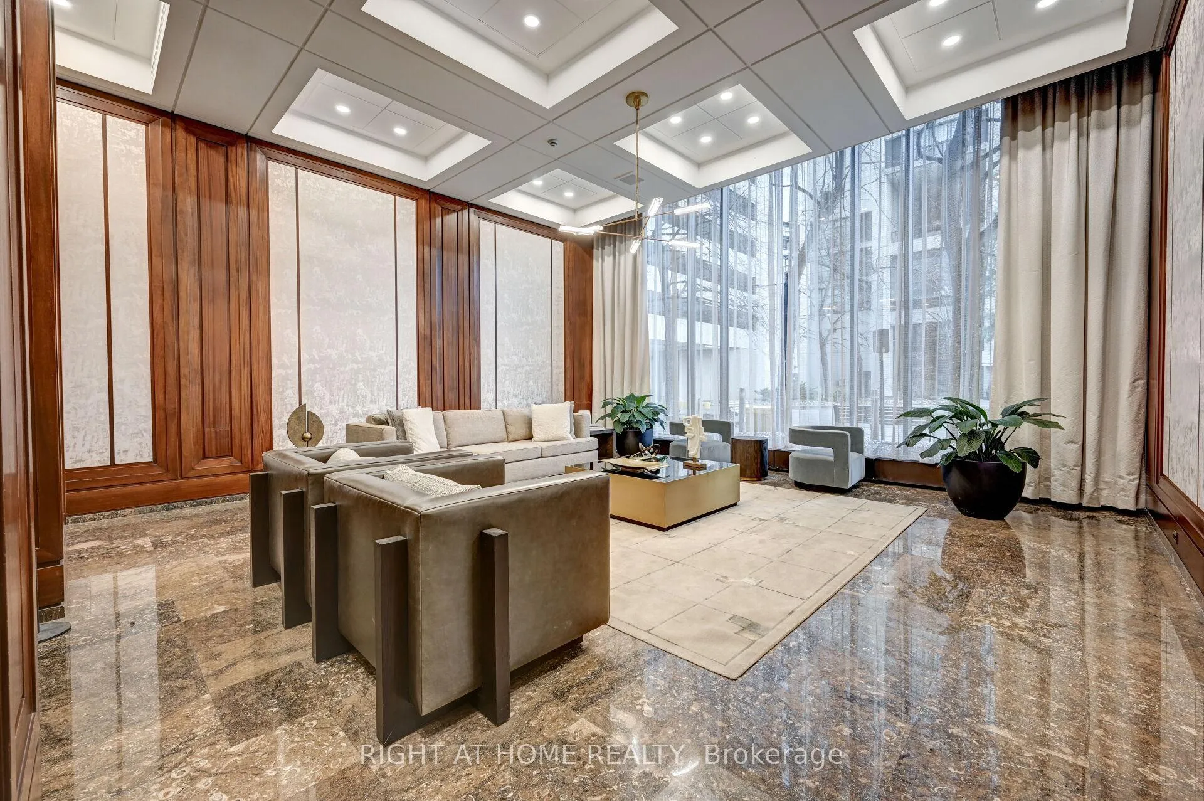
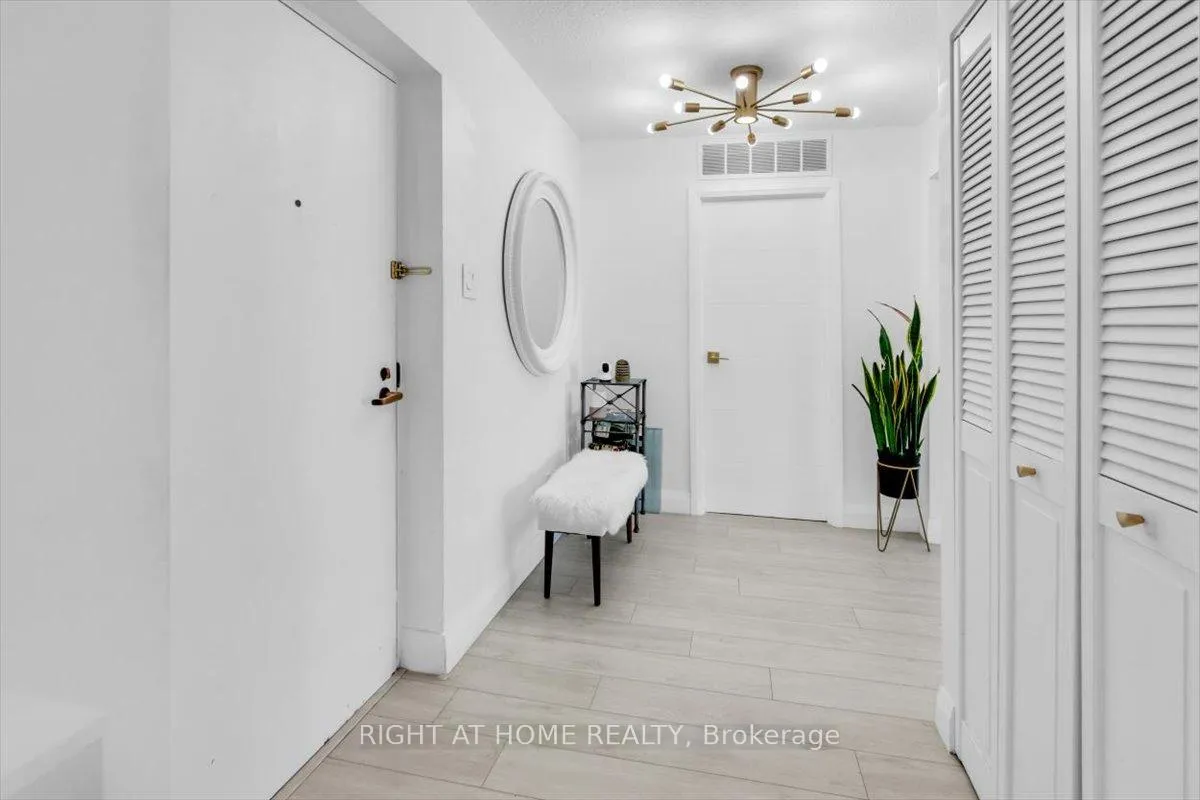
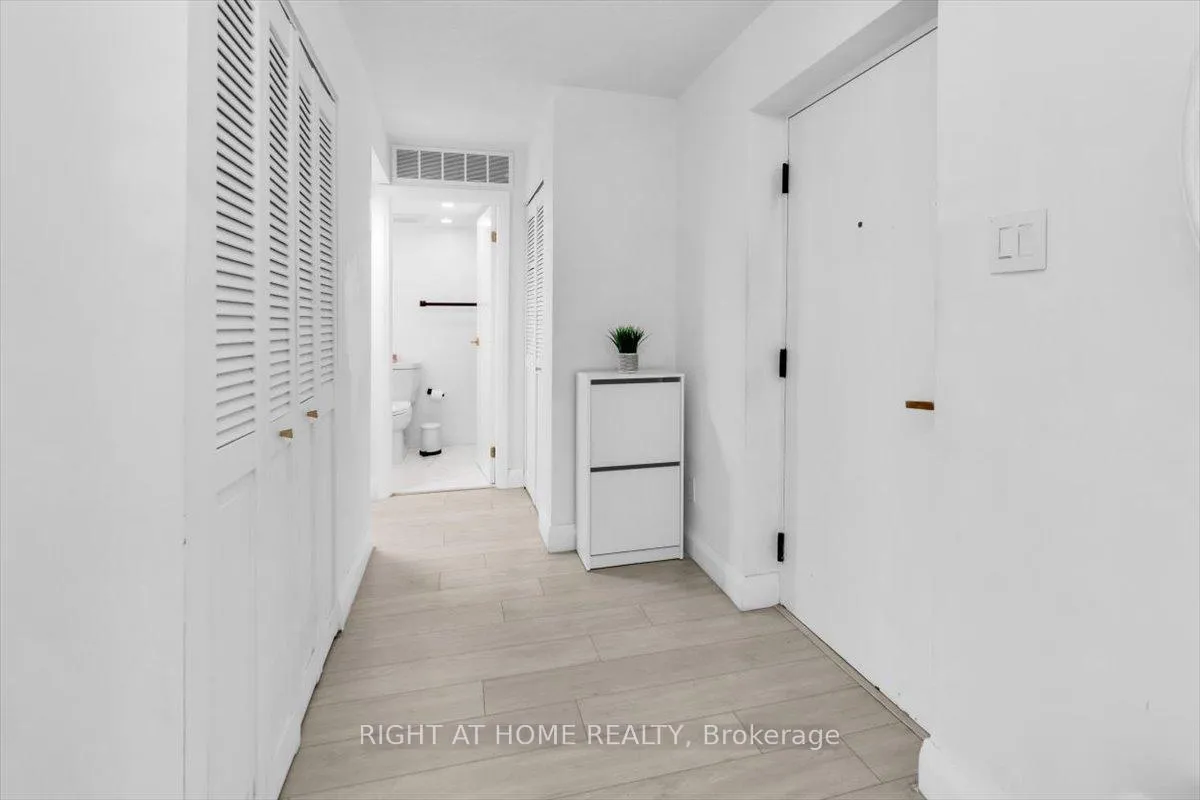 See all 43 photos
Property history
Facts and features
- ExposureSouth west
- LaundryRoom, in-suite
- LockerEnsuite
- BalconyJuliette
- Central air
The homeCondo Apartment, Apartment, 1,600–1,799 sq ft
- Type: Condo Apartment
- Style: Apartment
- Living space: 1,600–1,799 sq ft
- Basement: None
- Exposure: South West
InsideVinyl, Laundry room, in-suite laundry, Storage
- Flooring: Vinyl
- Laundry: Laundry room, in-suite laundry
- Features: Storage
- Rooms above ground: 10
- Bedrooms: 3
- Bathrooms: 2
- Kitchens: 1
- Family room: Yes
OutsideConcrete, Juliette
- Exterior: Concrete
- Balcony: Juliette
Parking and locker1 Parking, Underground, Parking type Owned
- Spaces: 1 Parking
- Garage: Underground
- Parking type: Owned
- Driveway: Underground
- Locker: Ensuite
BuildingHarbourside, Storeys 38, Units 602
- Name: Harbourside
- Storeys: 38
- Units: 602
- Registered: 1980
- Condo corporation: 510
- Pets: Not allowed
Heating, water and powerBaseboard, electric, Central air
- Heating: Baseboard, electric
- Cooling: Central air
Rent and termsRent $5,600 a month, Entire property, Furnished
- Rent: $5,600 a month
- Space for rent: Entire property
- Furnished: Furnished
- Lease: 12 months
- Paid: Monthly
- Rent includes: Heat, high speed internet, parking, interior maintenance, hydro, central air conditioning, cable tv, building insurance, all inclusive, exterior maintenance
- Deposit: Required
- Credit check: Required
- Employment letter: Required
- Rental application: Required
- References: Required
IncludedAll appliances ([new]washer, dryer; existing oven, fridge, dishwasher), window coverings, art, couches, light fixtures, beds, day bed, desk, book cases, tv's, dressers, cutlery & dish ware. lease includes internet, cable tv, central air conditioning, common elements, heat, hydro, building insurance, parking, water - wowza! storage galore! move in and enjoy!
- Included: All appliances ([new]washer, dryer; existing oven, fridge, dishwasher), window coverings, art, couches, light fixtures, beds, day bed, desk, book cases, tv's, dressers, cutlery & dish ware. lease includes internet, cable tv, central air conditioning, common elements, heat, hydro, building insurance, parking, water - wowza! storage galore! move in and enjoy!
Listing detailsC13412160, Rented, Jun 7, 2026
- MLS® number: C13412160
- Status: Rented
- Listed on: Jun 7, 2026
- Days on market: 6
- Updated: Jun 13, 2026
- Possession: 2026-07-01 / 1-29 days
- Occupied by: Vacant
- Listing brokerage: RIGHT AT HOME REALTY
About this home
Unit 1304, 65 Harbour Square, Toronto (Waterfront Communities), ON M5J 2L4
Suite 1304 at 65 Harbour Square is a fully renovated, fully furnished waterfront home w/ sweeping SW lake & city views from every principal room. The unit was redone top-to-bottom-new baths, flooring, appliances, window coverings, lighting & more-creating a modern, clean, move-in-ready space. The open living/dining area overlooks the lake, the kitchen is updated & tucked away for privacy, & the large laundry room doubles as a walk-in pantry for extra storage. The oversized primary bedroom has a huge W/I closet & renovated ensuite, the 2nd bedroom is spacious & bright, & the large den (w/ window & closet) works perfectly as a 3rd bedroom, office or family room. The suite comes fully furnished w/ tasteful, contemporary pieces that suit a waterfront lifestyle. Floor-to-ceiling windows capture stunning lake, island, sunset & skyline views, plus a Juliette balcony brings in fresh air & natural light. The building is known for exceptional mgmt, oversized floor plans & true country-club amenities: 60-ft saltwater pool, full gym, squash courts, table tennis, saunas, rooftop gardens w/ BBQs, licensed lounge w/ staffed bar, billiards, library, conference rooms, free private shuttle buses, 24/7 concierge & extensive visitor parking. All utilities are included-heat, hydro, water, cable TV, high-speed internet-plus parking & ensuite storage. Strict no-pets policy. The location is unbeatable: steps to PATH, Union Station, UP Express, GO, VIA, Scotiabank Arena, Rogers Centre, Ferry Terminal, Billy Bishop Airport, Harbourfront Centre, grocery, cafés, restaurants & waterfront trails. Quick access to Gardiner & DVP. Despite being downtown, the lakeside setting feels calm & private-luxury waterfront living in one of Toronto's best-managed buildings.
Ask about this home
A HOMEH agent will answer your questions about this home.
Know more about Harbourside
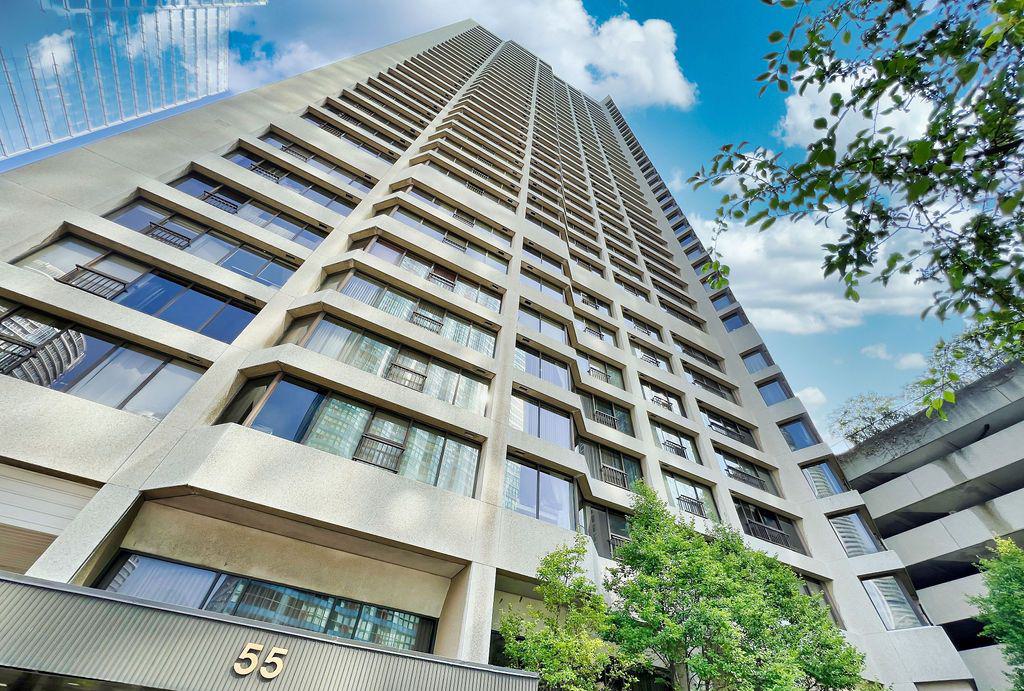
Condo building · 65 Harbour Square
Harbourside is a 38-storey condo with 602 suites, built in 1980 by Campeau Corporation. Right now 5 for sale and 1 for rent are on the market here.
- 38storeys
- 602suites
- $816/sq ft
- 1980built
No similar units for rent in Harbourside right now.
Around this home
Daily convenience, out of 100, from the distances below
Schools nearby
School rating, out of 10.
Helpful calculators
Your HOMEH agent

"I would see it this week."