

Unit 1709, 65 Harbour Square
Unit 1709, 65 Harbour Square
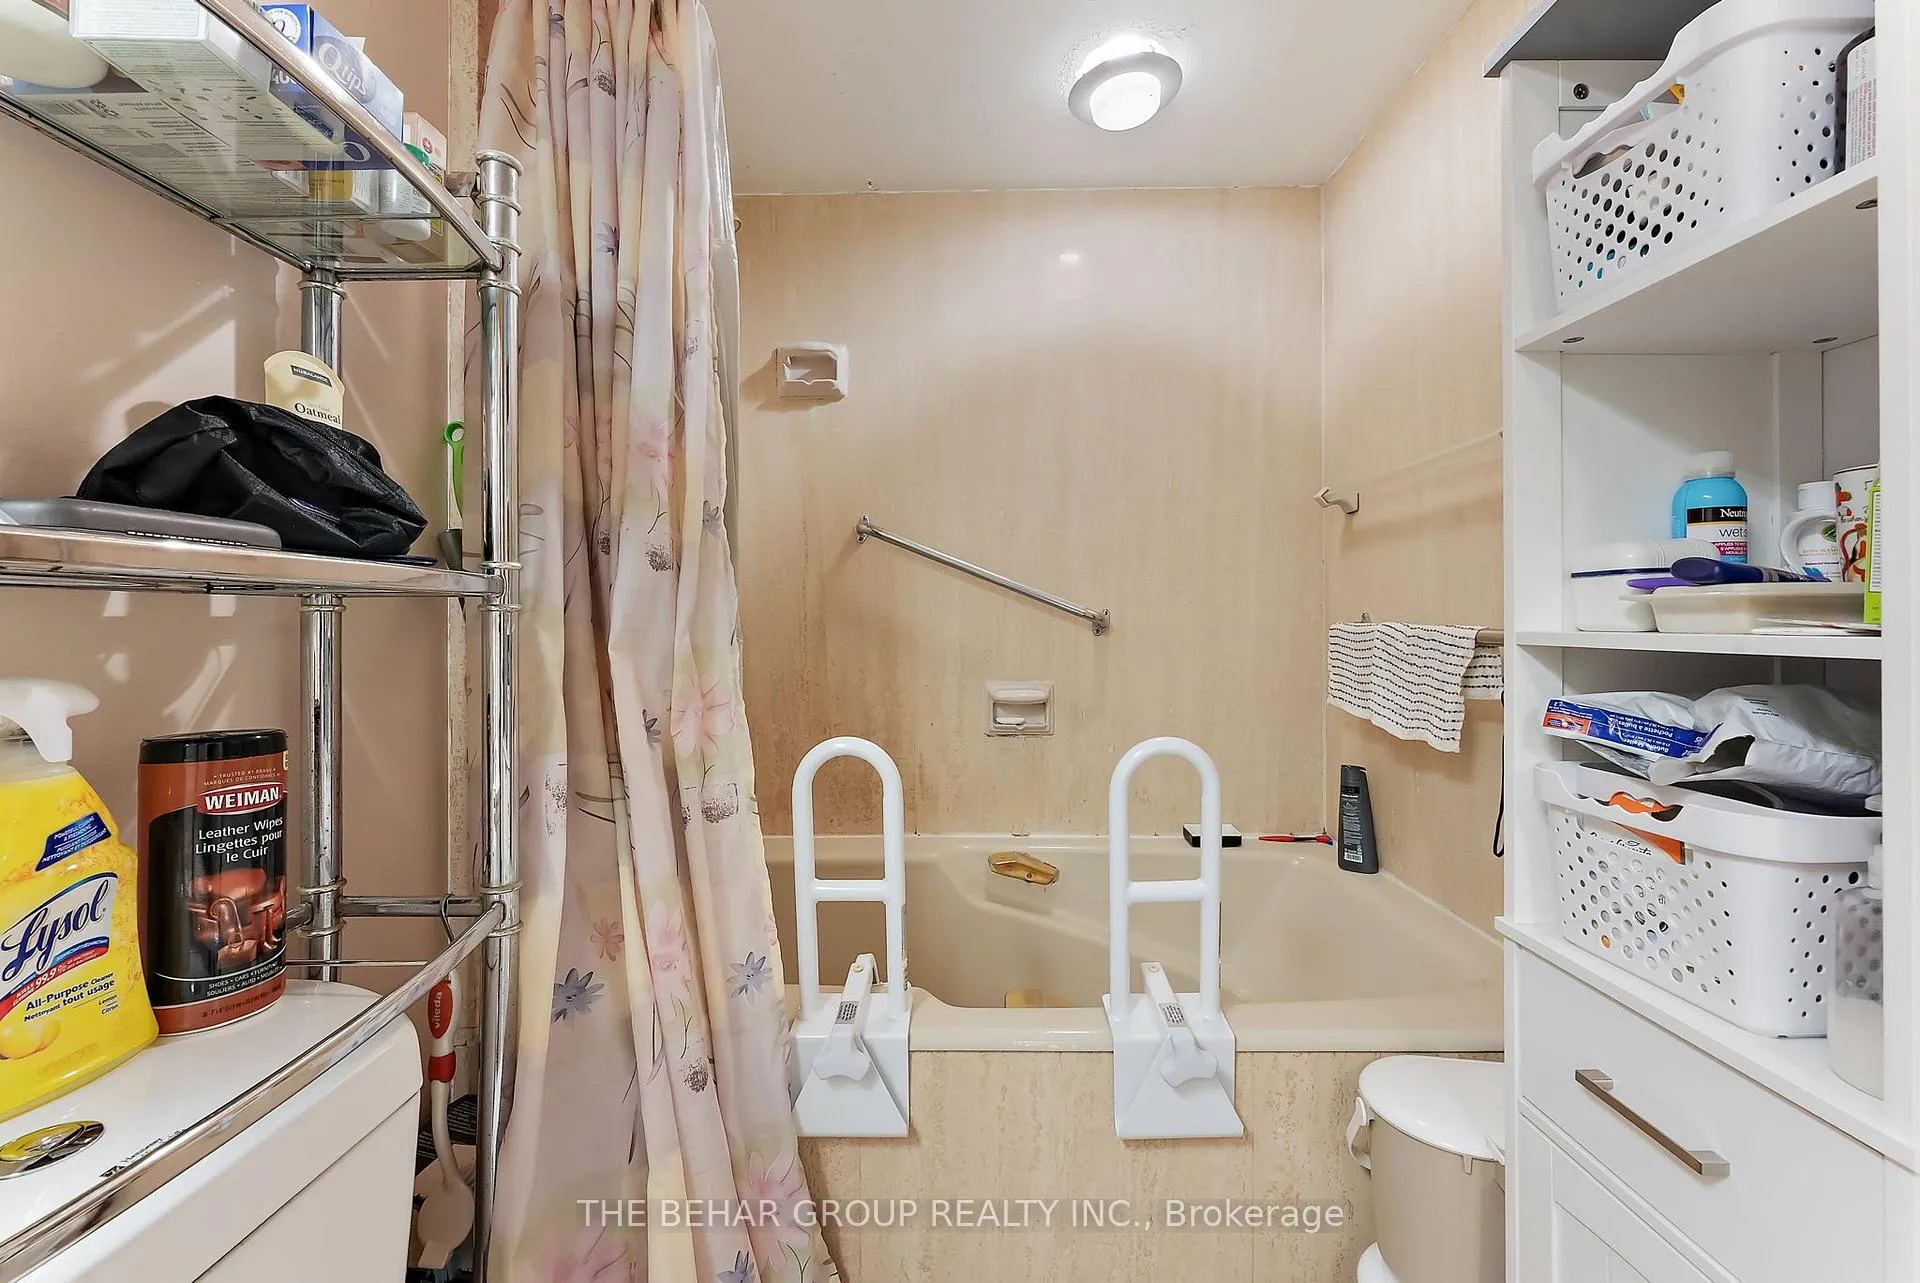 See all 22 photos
Property history
Facts and features
- ExposureNorth
- LaundryCoin operated, in building
- LockerOwned
- BalconyJuliette
- Central air
- Gym
- Indoor pool
- Rooftop deck/garden
The homeCondo Apartment, Bachelor/studio, Age 31–50 years
- Type: Condo Apartment
- Style: Bachelor/studio
- Age: 31–50 years
- Living space: 0–499 sq ft
- Basement: None
- Exposure: North
- View: City, clear, downtown
InsideCoin operated, in building, Other, Concierge/security
- Laundry: Coin operated, in building
- Features: Other
- Security: Concierge/security
- Rooms above ground: 2
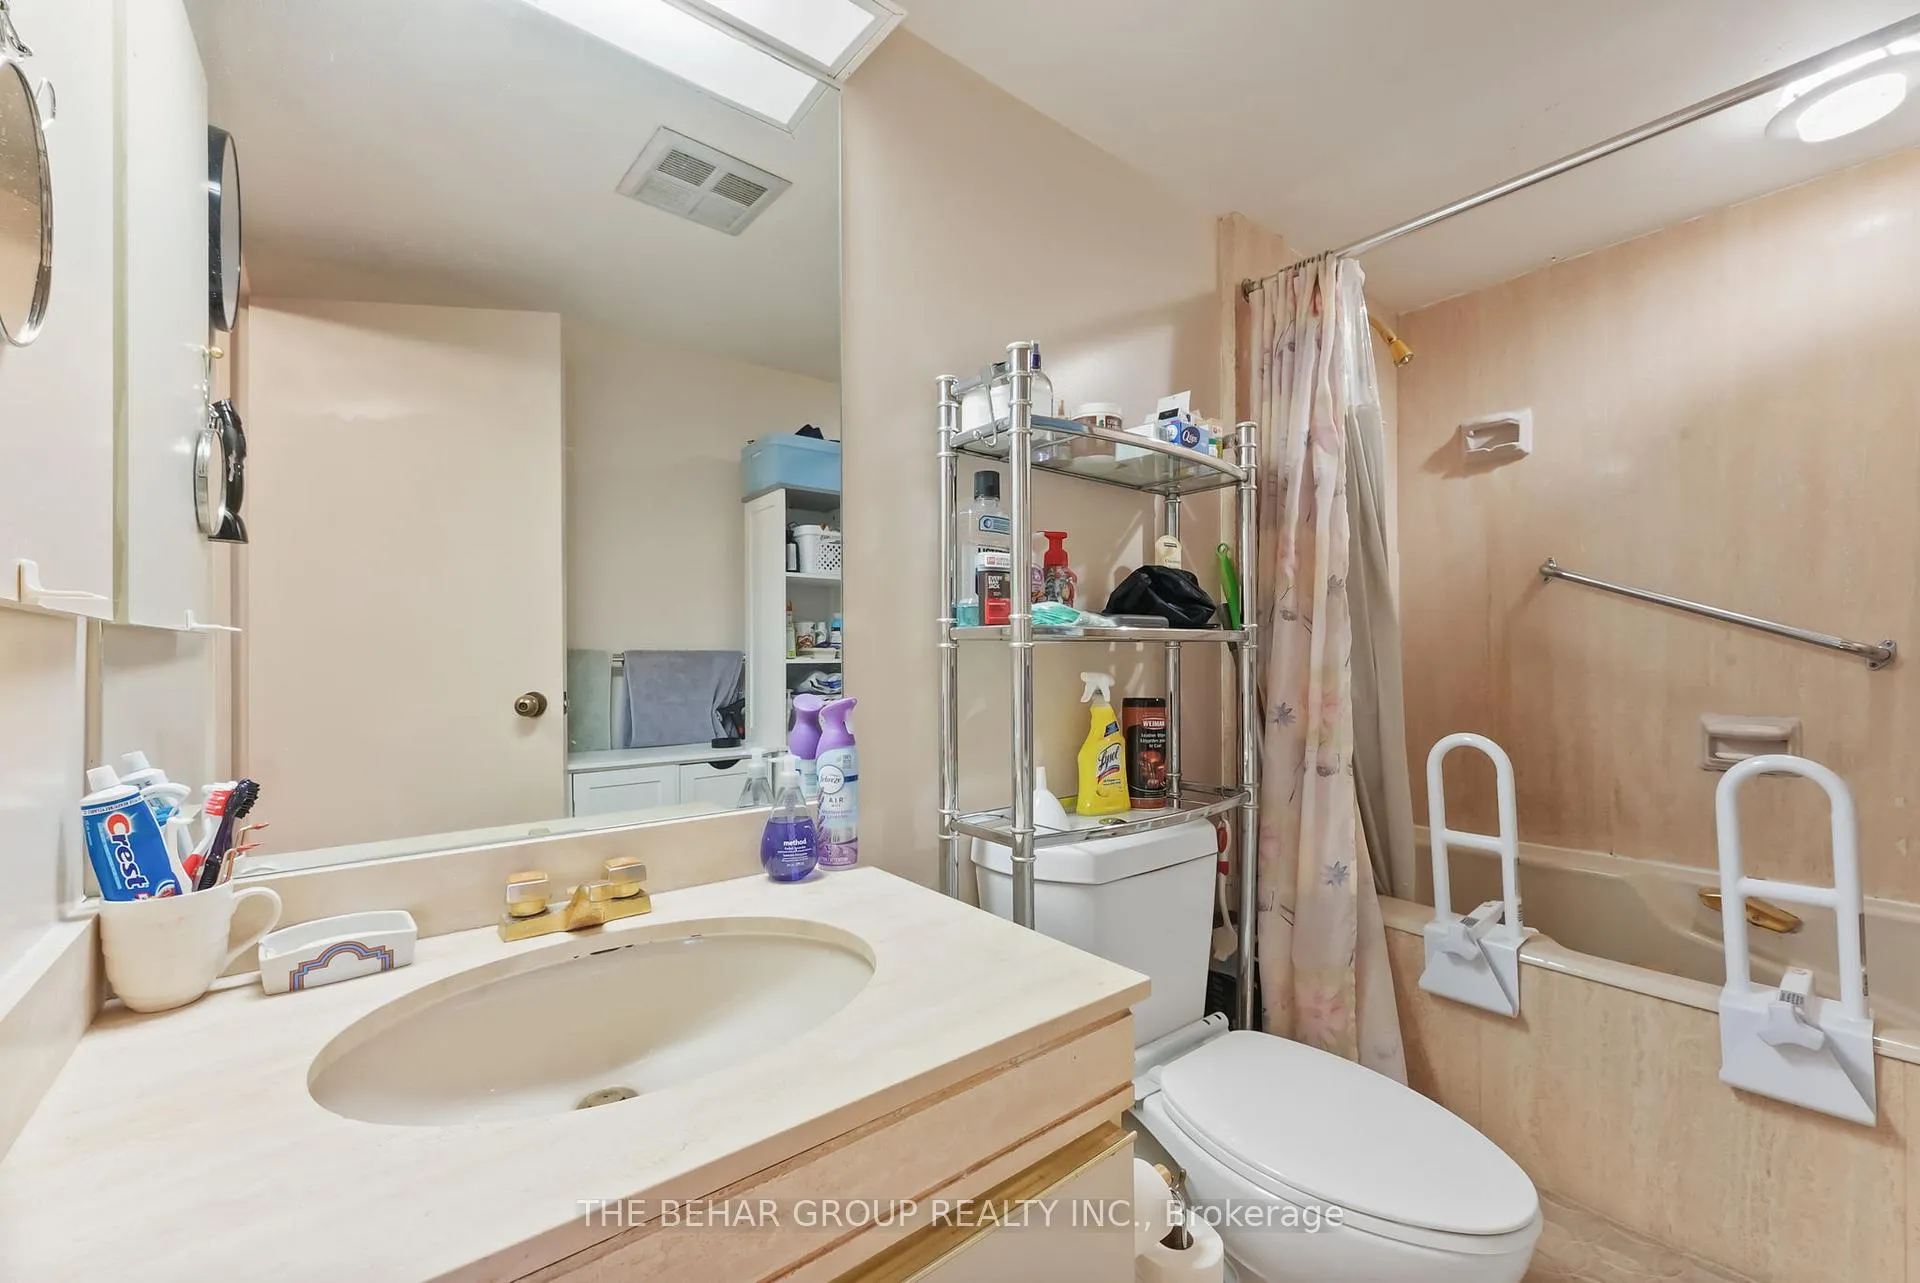
- Bathrooms: 1
- Kitchens: 1
OutsideConcrete, Concrete, Juliette
- Exterior: Concrete
- Foundation: Concrete
- Balcony: Juliette
Parking and locker1 Parking, Attached, Parking type Owned
- Spaces: 1 Parking
- Garage: Attached
- Parking type: Owned
- Driveway: Private
- Locker: Owned
BuildingHarbourside, Storeys 38, Units 602
- Name: Harbourside
- Storeys: 38
- Units: 602
- Registered: 1980
- Condo corporation: 510
- Amenities: Bus ctr (wifi bldg), community bbq, elevator, gym, indoor pool, rooftop deck/garden
- Pets: Not allowed
Heating, water and powerForced air, electric, Central air
- Heating: Forced air, electric
- Cooling: Central air
Costs and taxesTaxes $2,767 a year, Condo fee $667 a month, Heat included, hydro included, water included, cable tv included, cac included, common elements included, building insurance included
- Taxes, 2025: $2,767 a year
- Condo fee: $667 a month
- Fee includes: Heat included, hydro included, water included, cable tv included, cac included, common elements included, building insurance included
- HST: HST included in the price
Included in the sale1 parking and 1 locker included. all elf, appliances, window coverings
- Included: 1 parking and 1 locker included. all elf, appliances, window coverings
NearbyArts centre, beach, clear view, island, marina, public transit
- Close to: Arts centre, beach, clear view, island, marina, public transit
Listing detailsC12796244, Sold, Feb 17, 2026
- MLS® number: C12796244
- Status: Sold
- Listed on: Feb 17, 2026
- Days on market: 44
- Updated: Apr 2, 2026
- Possession: 2026-04-01 / Immediate
- Occupied by: Owner
- Listing brokerage: THE BEHAR GROUP REALTY INC.
About this home
Unit 1709, 65 Harbour Square, Toronto (Waterfront Communities), ON M5J 2L4
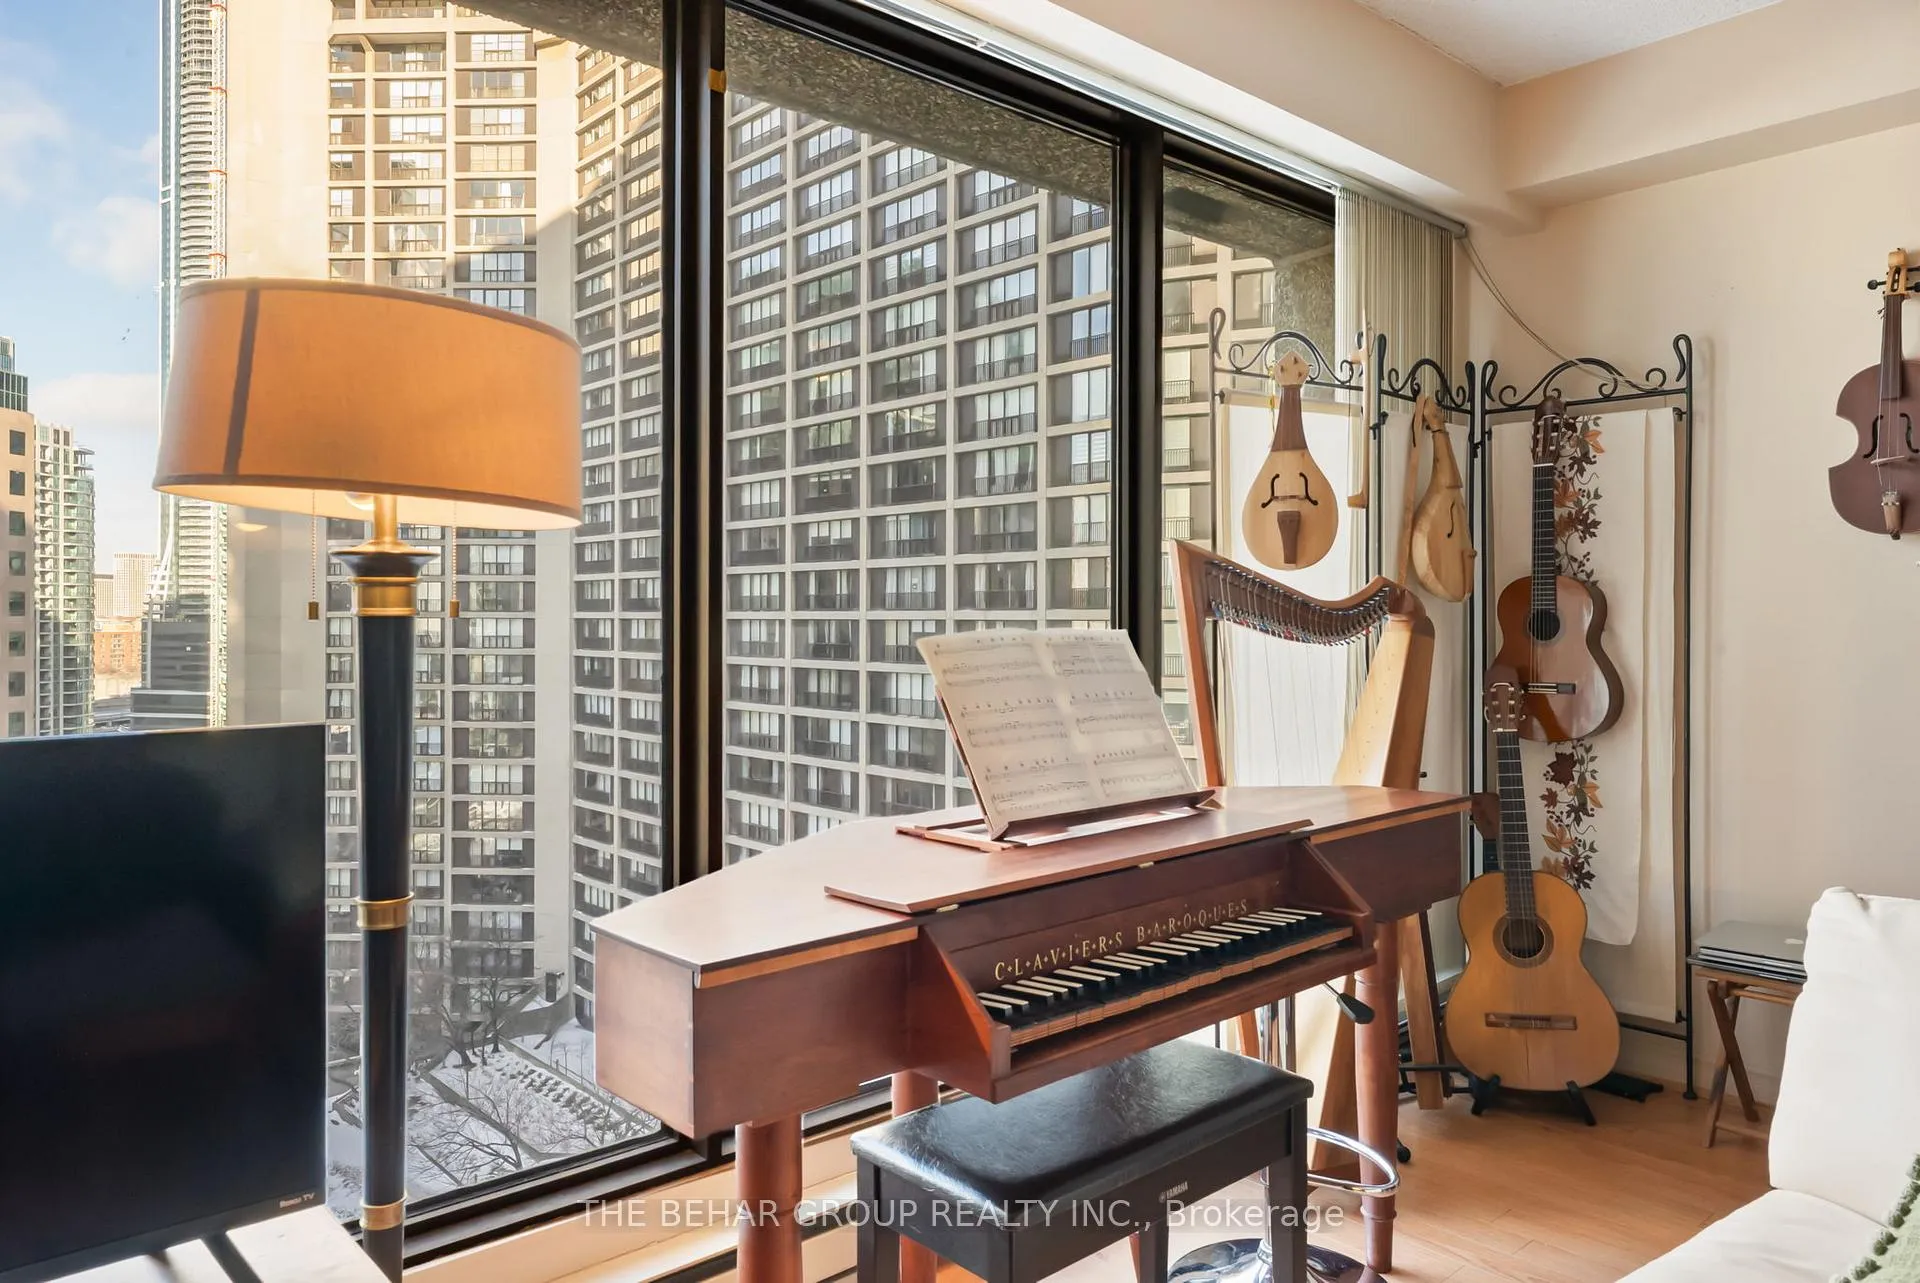
Calling all investors! An exceptional turnkey investment: acquire a quality condo with a reliable senior tenant committed to remaining in the home, delivering predictable, low-risk income. Waterfront Living at 65 Harbour Square. Welcome to this spacious and well-maintained bachelor unit, thoughtfully converted into a functional junior one-bedroom. Situated in a well-established building in Toronto's vibrant Harbourfront community, this unit offers a smart layout with distinct living, and sleeping areas providing both comfort and privacy.While the unit reflects the charm of an older build, it has been lovingly cared for and remains in excellent condition. The sleeping area is quietly tucked away, while the open-concept living space is bright, versatile, and ideal for relaxing or entertaining.Enjoy the best of downtown living with the waterfront just steps away, close to transit, parks, restaurants, and all the cultural attractions the Harbourfront has to offer. Perfect for a young professional or couple seeking a stylish and efficient home in one of Toronto's most dynamic neighbourhoods.65 Harbour Square offers resort-style amenities, including a gym, large indoor pool, outdoor BBQ area, and direct access to the waterfront boardwalk; perfect for a scenic stroll along the lake. Ideally located in the heart of downtown, you're just steps from UnionStation, the GO Train, the Gardner & the DVP. Plus, enjoy the exclusive, complimentary building shuttle service, providing VIP transportation to multiple destinations across the city.
Ask about this home
A HOMEH agent will answer your questions about this home.
Know more about Harbourside
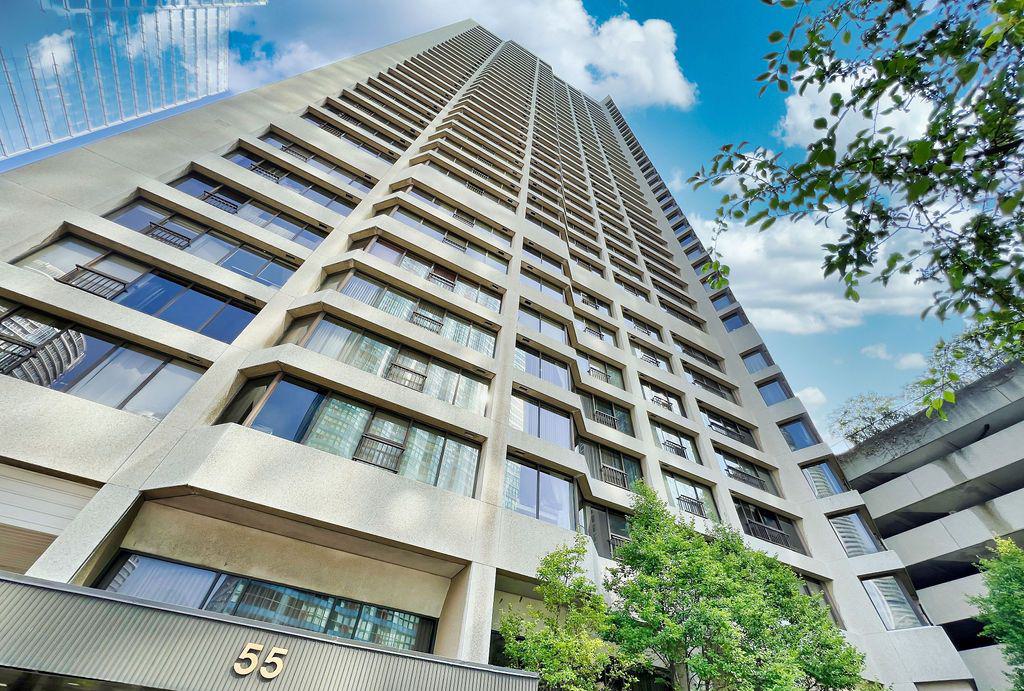
Condo building · 65 Harbour Square
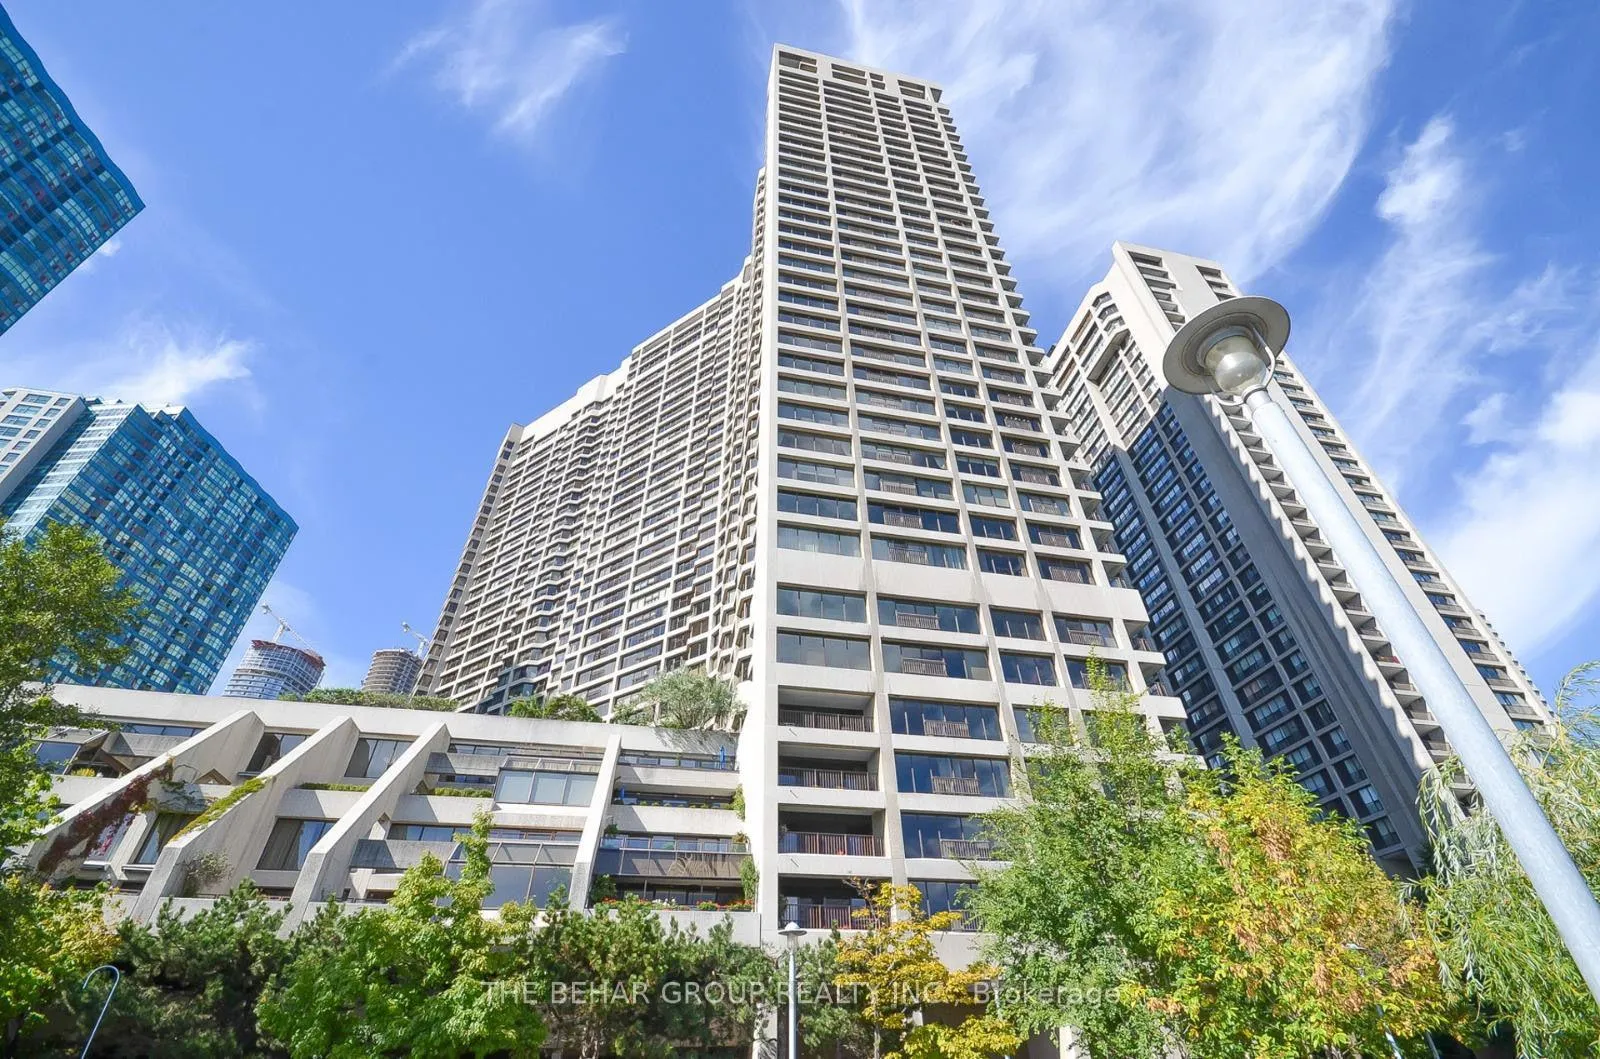
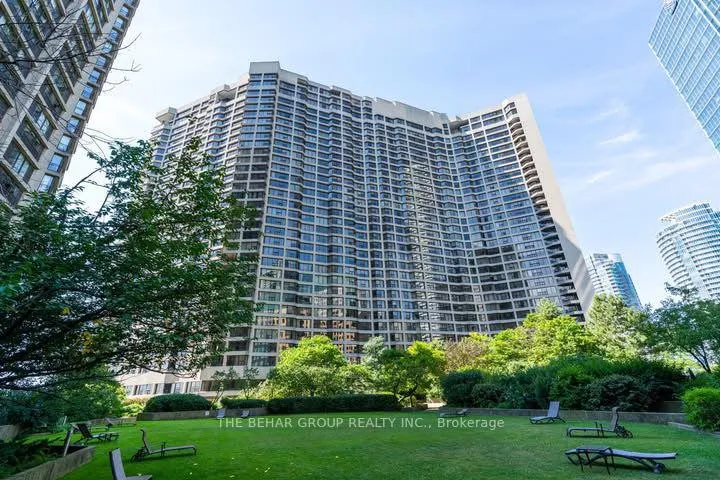
Harbourside is a 38-storey condo with 602 suites, built in 1980 by Campeau Corporation. Right now 5 for sale and 1 for rent are on the market here.
- 38storeys
- 602suites
- $816/sq ft
- 1980built
No similar units for sale in Harbourside right now.
Around this home
Daily convenience, out of 100, from the distances below
Schools nearby
School rating, out of 10.
Helpful calculators
Your HOMEH agent

"I would see it this week."