

Unit 2207, 65 Harbour Square
Unit 2207, 65 Harbour Square
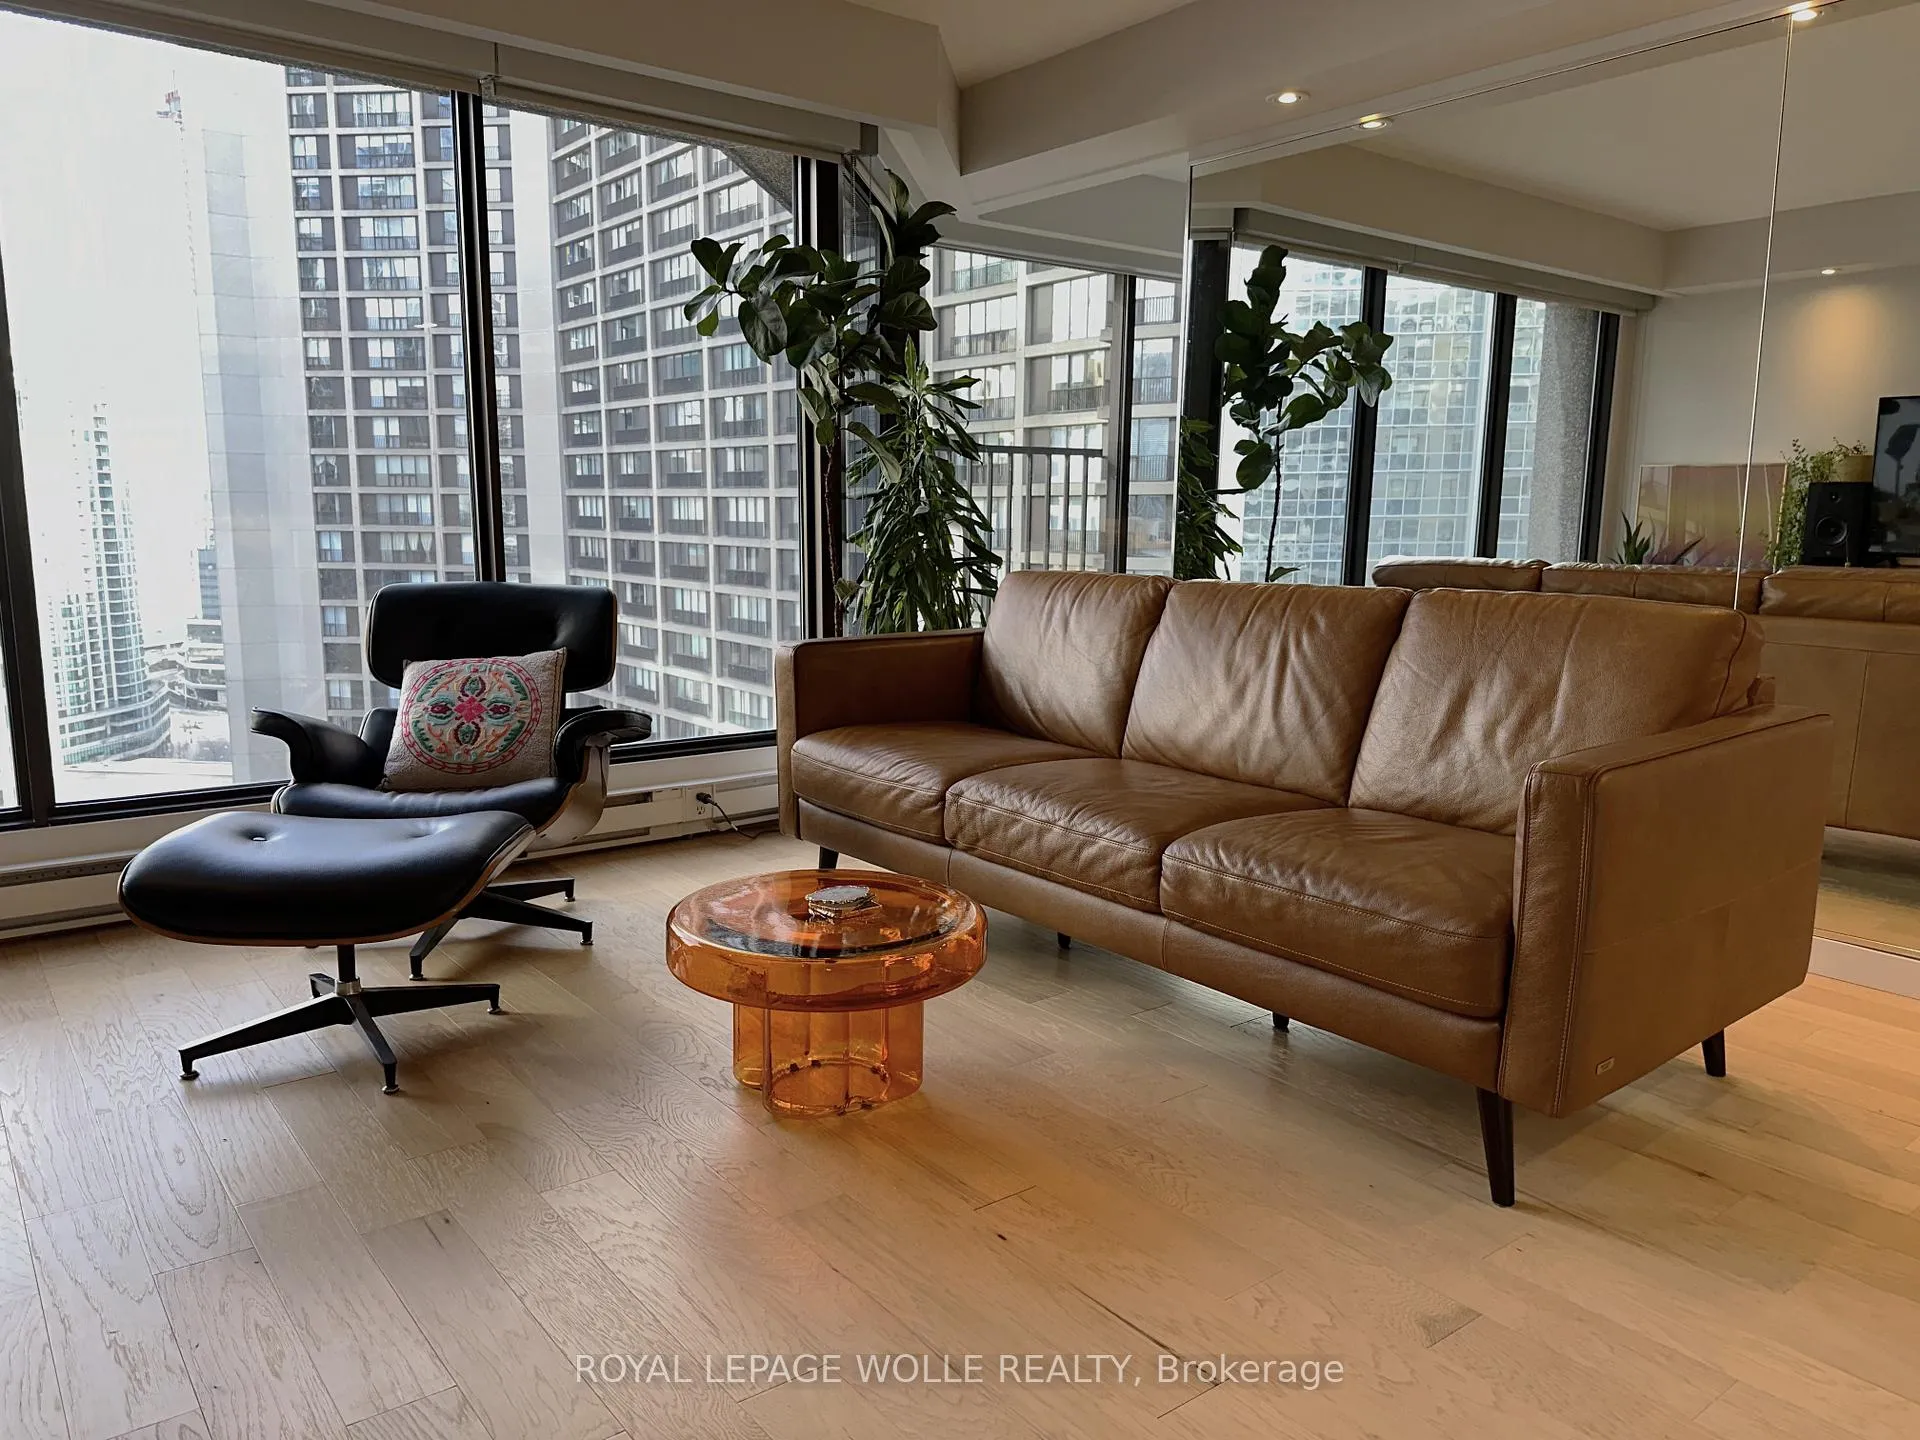 See all 26 photos
Property history
Facts and features
- ExposureNorth west
- LaundryInside, closet
- LockerExclusive
- BalconyJuliette
- Hardwood floors
- Central air
- Waterfront
- Rooftop deck/garden
- Concierge
The homeCondo Apartment, Apartment, 600–699 sq ft
- TypeCondo Apartment
- StyleApartment
- Living space600–699 sq ft
- BasementNone
- ExposureNorth West
- ViewPanoramic
- WaterfrontIndirect, waterfrontcommunity
InsideHardwood, Inside, laundry closet, main level, Storage
- FlooringHardwood
- LaundryInside, laundry closet, main level
- FeaturesStorage
- SecurityConcierge/security, carbon monoxide detectors, security guard
- ElevatorYes
- Rooms above ground5
- Bedrooms1
- Bathrooms1
- Kitchens1
OutsideConcrete, Juliette, Controlled entry
- ExteriorConcrete
- BalconyJuliette
- FeaturesControlled entry
Parking and locker1 Parking, Underground, Parking type Owned
- Spaces1 Parking
- GarageUnderground
- Parking typeOwned
- DrivewayPrivate, reserved/assigned
- LockerExclusive
- Locker level4
BuildingHarbourside, Storeys 38, Units 602
- NameHarbourside
- Storeys38
- Units602
- Registered1980
- Condo corporation510
- AmenitiesBike storage, car wash, rooftop deck/garden, squash/racquet court, visitor parking, concierge
- PetsNot allowed
Heating, water and powerBaseboard, electric, Central air
- HeatingBaseboard, electric
- CoolingCentral air
Rent and termsRent $2,500 a month, Entire property, Unfurnished
- Rent$2,500 a month
- Space for rentEntire property
- FurnishedUnfurnished
- Lease12 months
- PaidMonthly
- Rent includesAll inclusive, cable tv, central air conditioning, heat, high speed internet, hydro, water, parking, recreation facility
- DepositRequired
- Credit checkRequired
- Employment letterRequired
- Rental applicationRequired
- ReferencesRequired
IncludedWasher, dryer, stove, dishwasher, refrigerator, window coverings.
- IncludedWasher, dryer, stove, dishwasher, refrigerator, window coverings.
NearbyLake/pond, library, park, public transit, school, lake access
- Close toLake/pond, library, park, public transit, school, lake access
Listing detailsC12711626, Rented, Jan 19, 2026
- MLS® numberC12711626
- StatusRented
- Listed onJan 19, 2026
- Days on market12
- UpdatedJan 31, 2026
- Possession60-89 days
- Occupied byTenant
- Listing brokerageROYAL LEPAGE WOLLE REALTY
About this home
Unit 2207, 65 Harbour Square, Toronto (Waterfront Communities), ON M5J 2L4
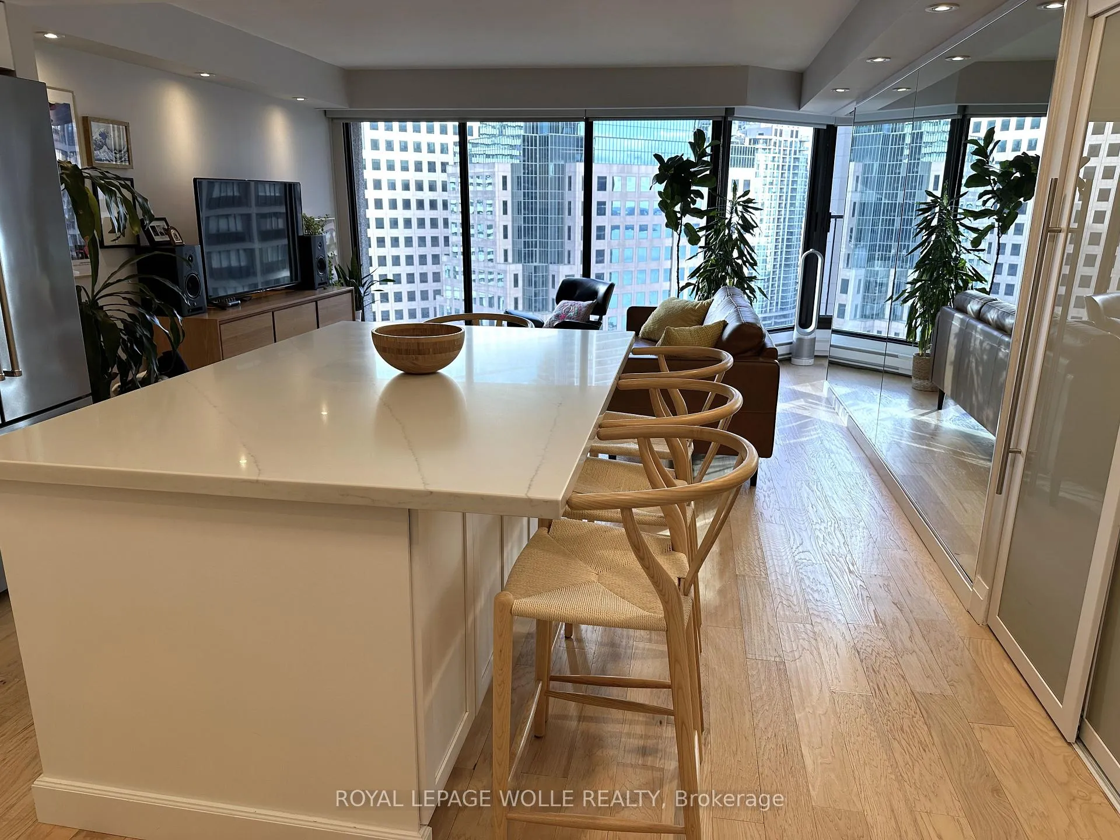
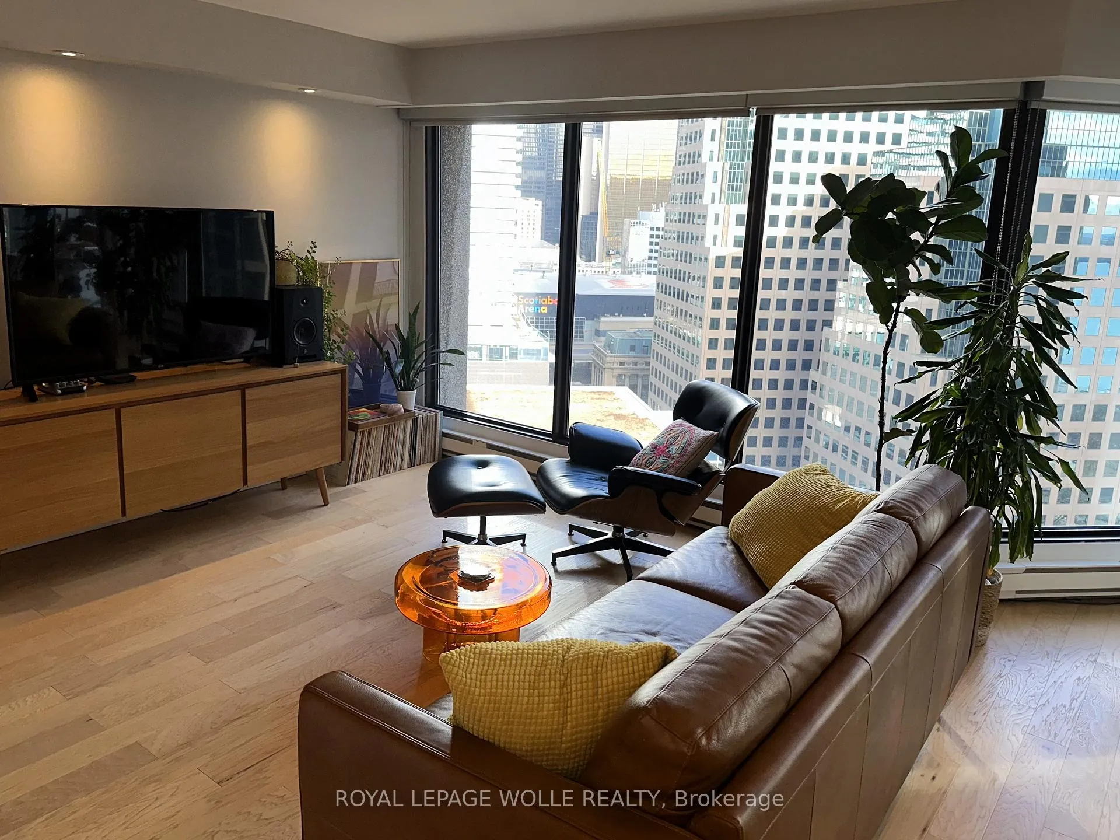
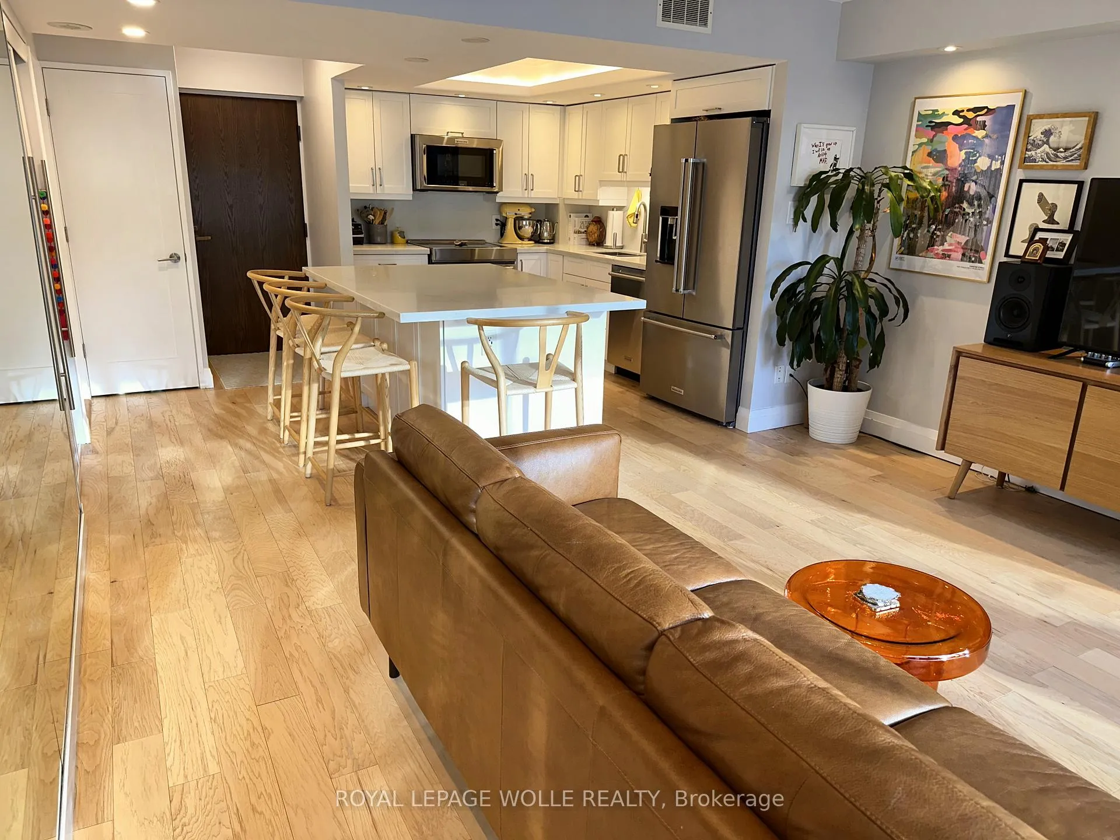
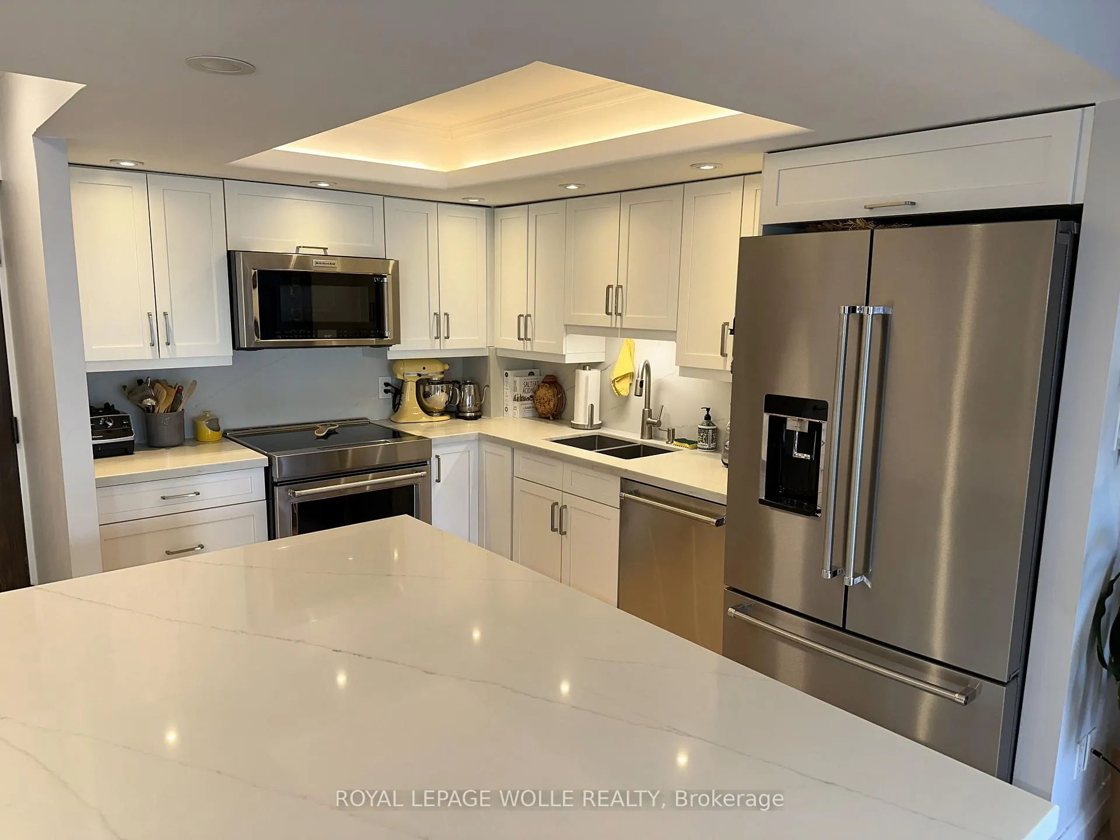
Stunning Modern Condo with Luxury Finishes and City Views. Hydro, Water, Cable, Hi-Speed Internet, Heat, Cooling, Parking are included in rent. Welcome to this exceptional, renovated 1-bedroom, 1-bathroom condo. Featuring hickory hardwood floors throughout, this home offers an open-concept living space bathed in natural light from floor-to-ceiling windows. The living room boasts floor-to-ceiling mirrors, adding an extra touch of sophistication and enhancing the spacious feel. Modern kitchen is a chef's dream, showcasing white quartz countertops, top of the line, stainless steel, KitchenAid appliances (including an induction stove, dishwasher, convection microwave, and XL French door fridge with water filtration), plus a large kitchen island with seating for up to 6. Perfect for entertaining, this kitchen offers ample storage and prep space. Relax in the oversized bedroom, complete with a generous walk-in closet for all your storage needs. The bathroom is a luxurious retreat with marble floors, walls, and countertops, featuring a step-up deep soaker tub for the ultimate in relaxation. Enjoy the added bonus of a dedicated office space with sweeping city views, ideal for working from home. Step out onto the floor-to-ceiling Juliet balcony for fresh air and scenic surroundings. Additional highlights include a premium Bosch washer and dryer and easy access to vibrant city amenities. Lakefront building offers amazing amenities such are Swimming Pool, Squash court, Gym, Sauna, Billiard room, Library, Bar, Large Roof Top deck with grass part, Shuttle Bus Service, Full time consierge service and security and more...
Ask about this home
A HOMEH agent will answer your questions about this home.
Know more about Harbourside
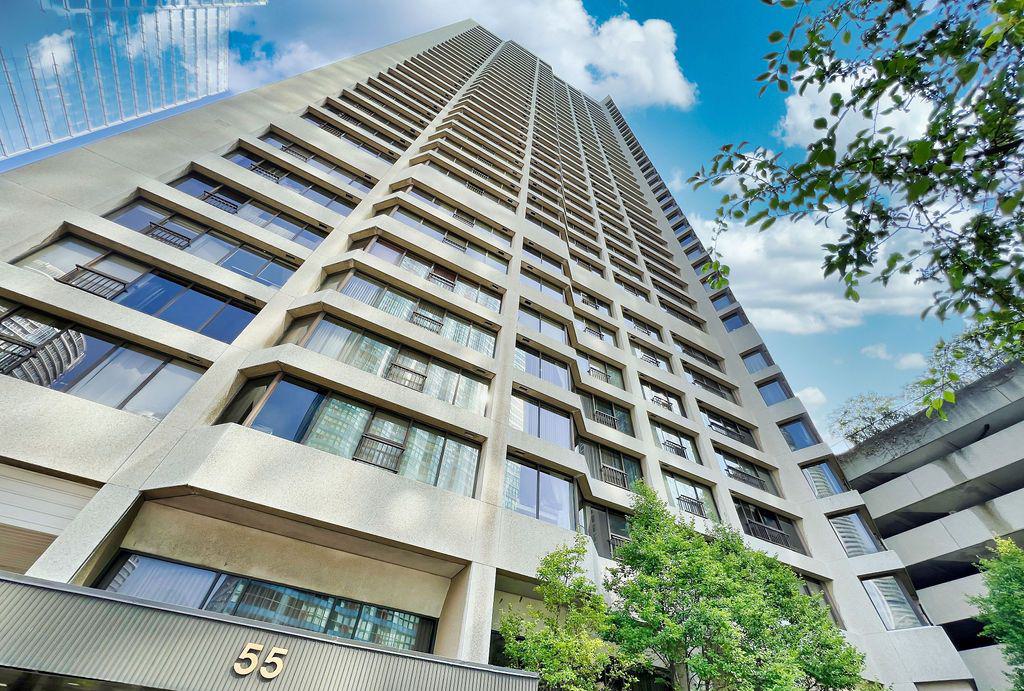
Condo building · 65 Harbour Square
Harbourside is a 38-storey condo with 602 suites, built in 1980 by Campeau Corporation. Right now 5 for sale and 1 for rent are on the market here.
- 38storeys
- 602suites
- $816/sq ft
- 1980built
No similar units for rent in Harbourside right now.
Around this home
Daily convenience, out of 100, from the distances below
Schools nearby
School rating, out of 10.
Helpful calculators
Your HOMEH agent

"I would see it this week."