

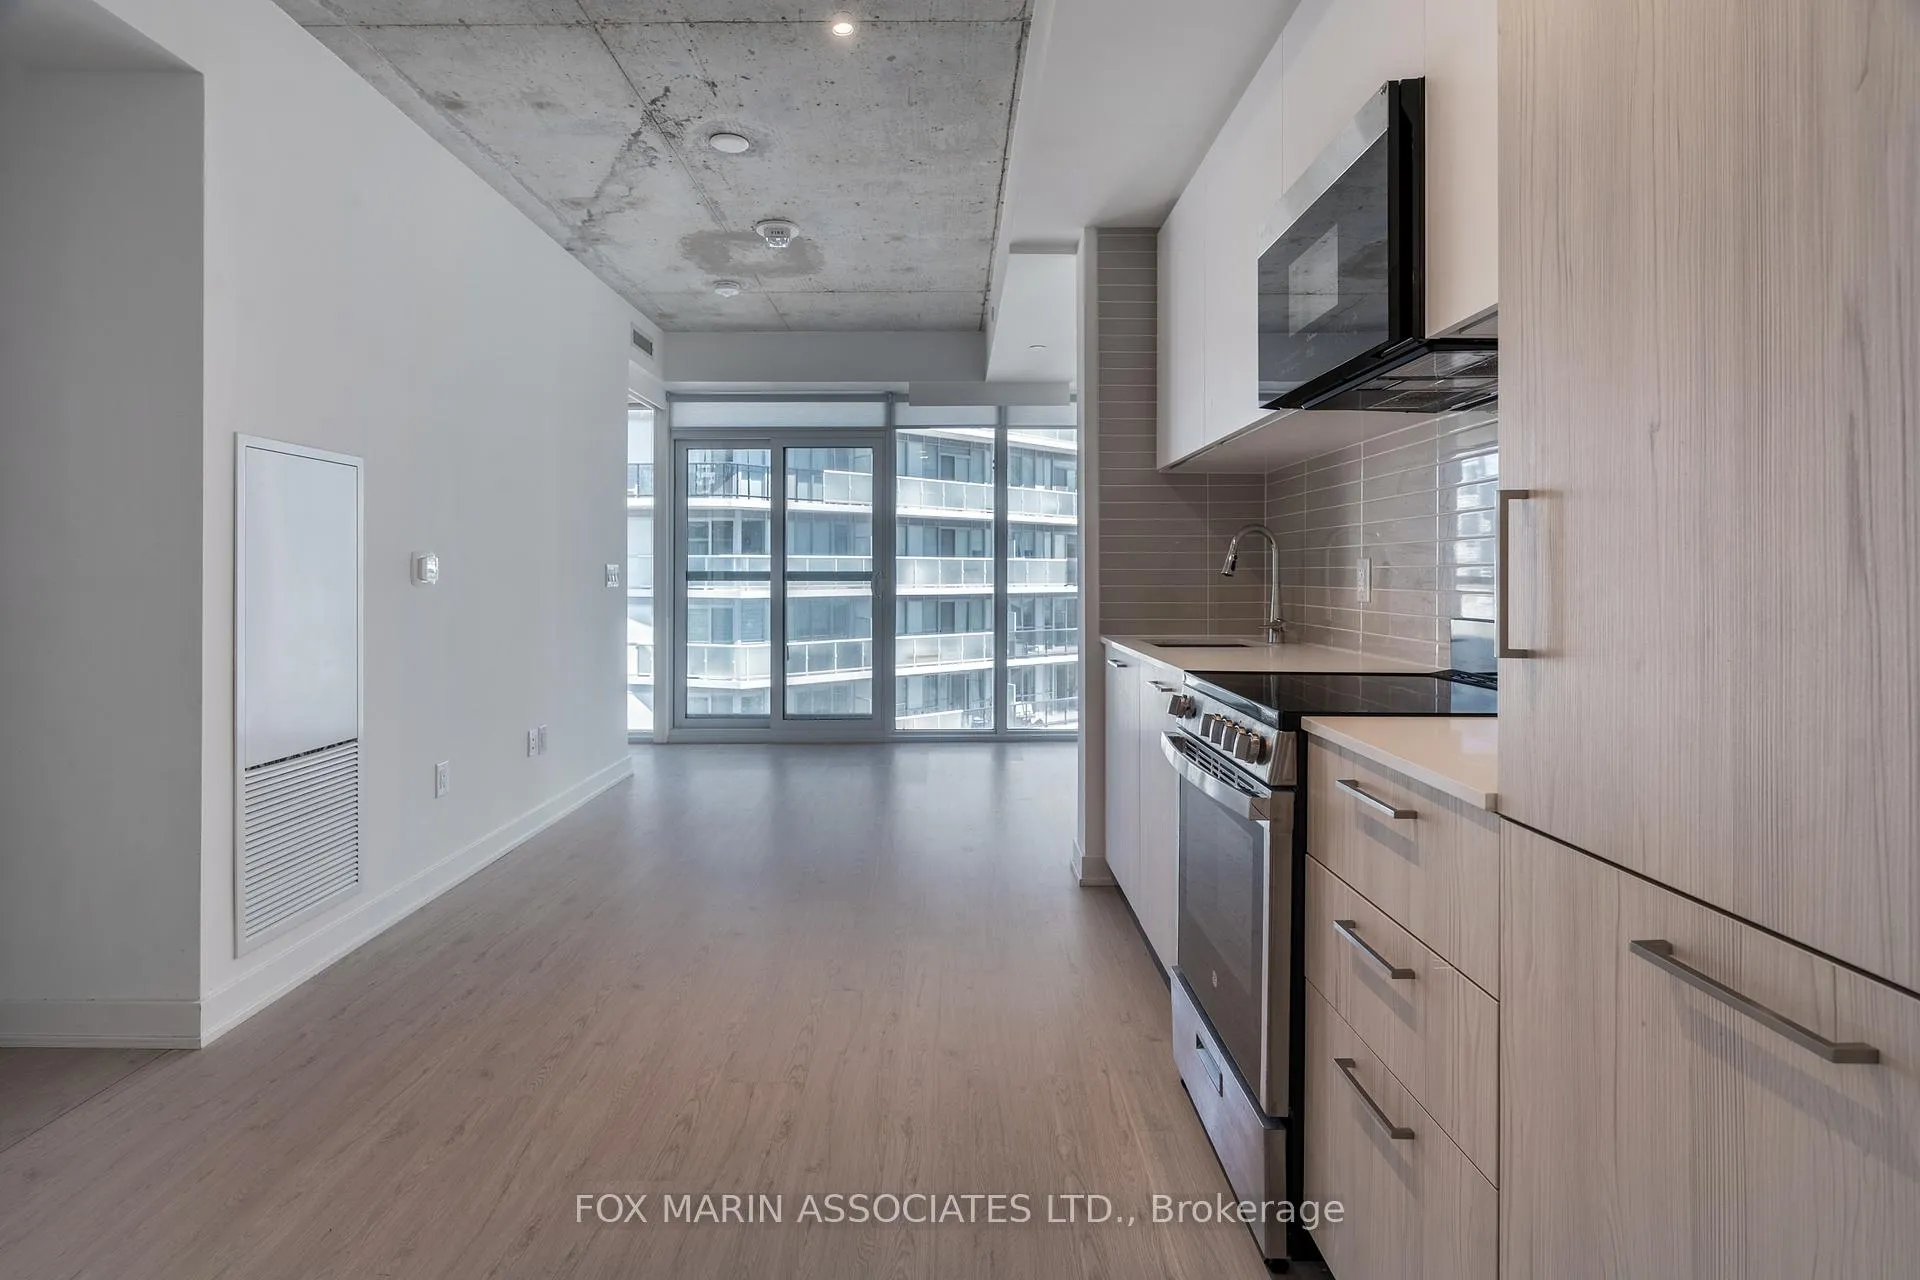
Unit 2707, 65 Mutual Street
Unit 2707, 65 Mutual Street
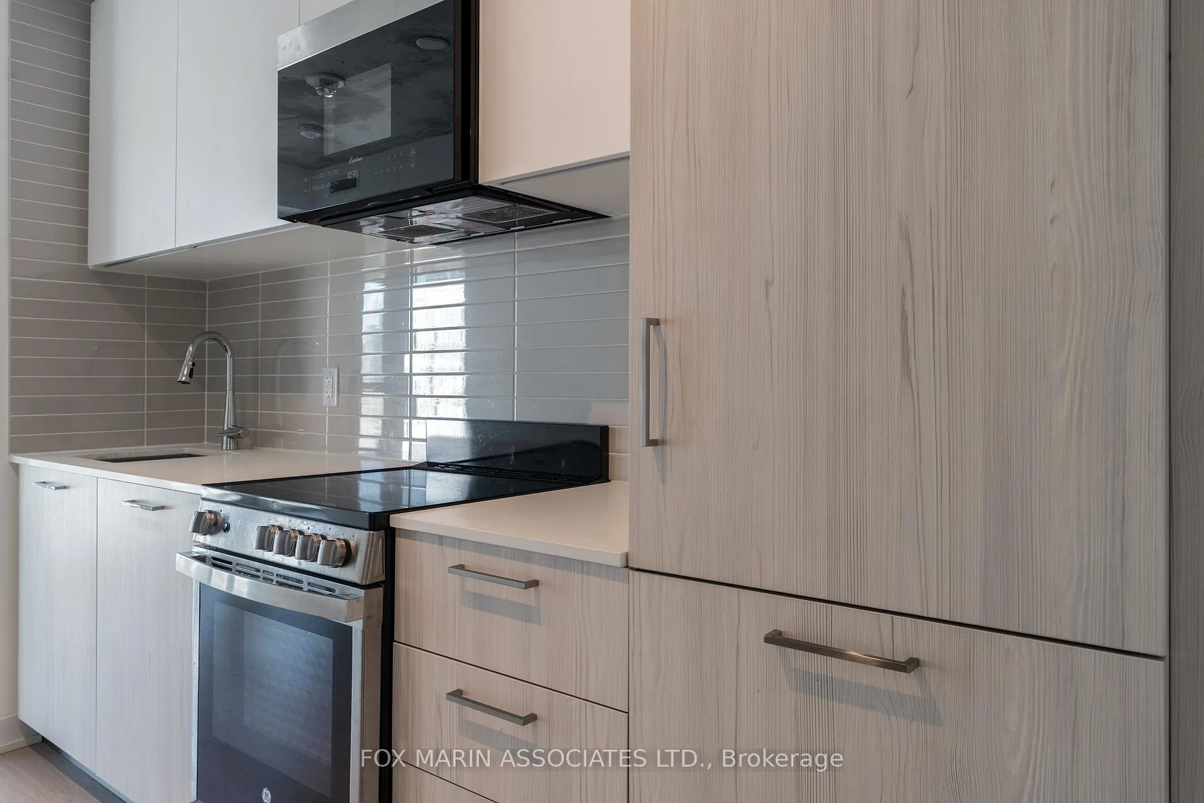
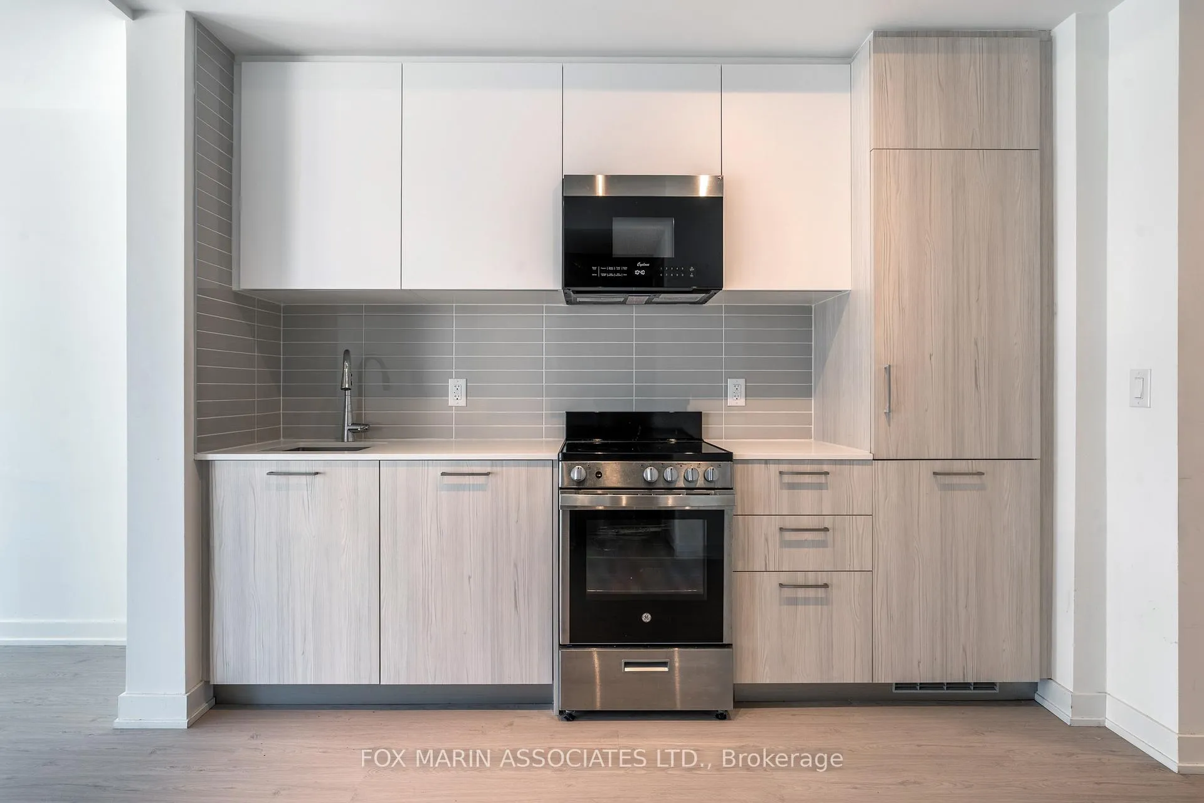
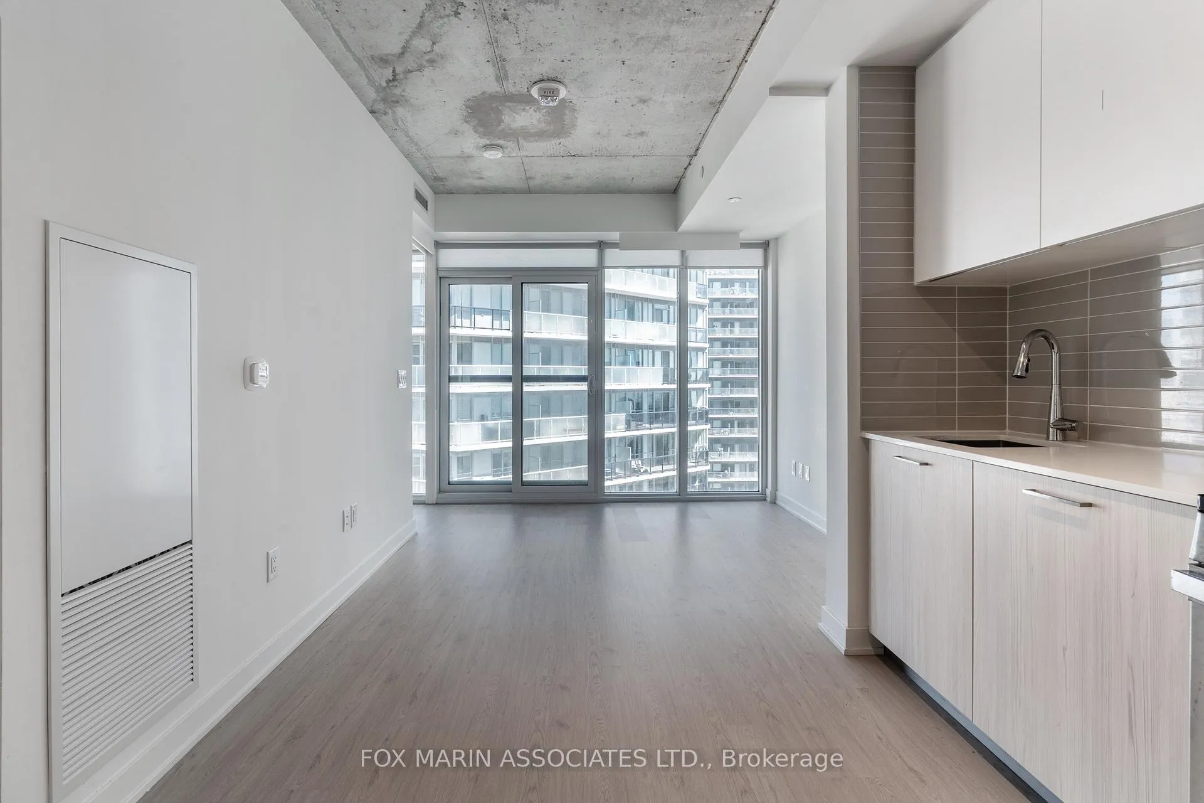
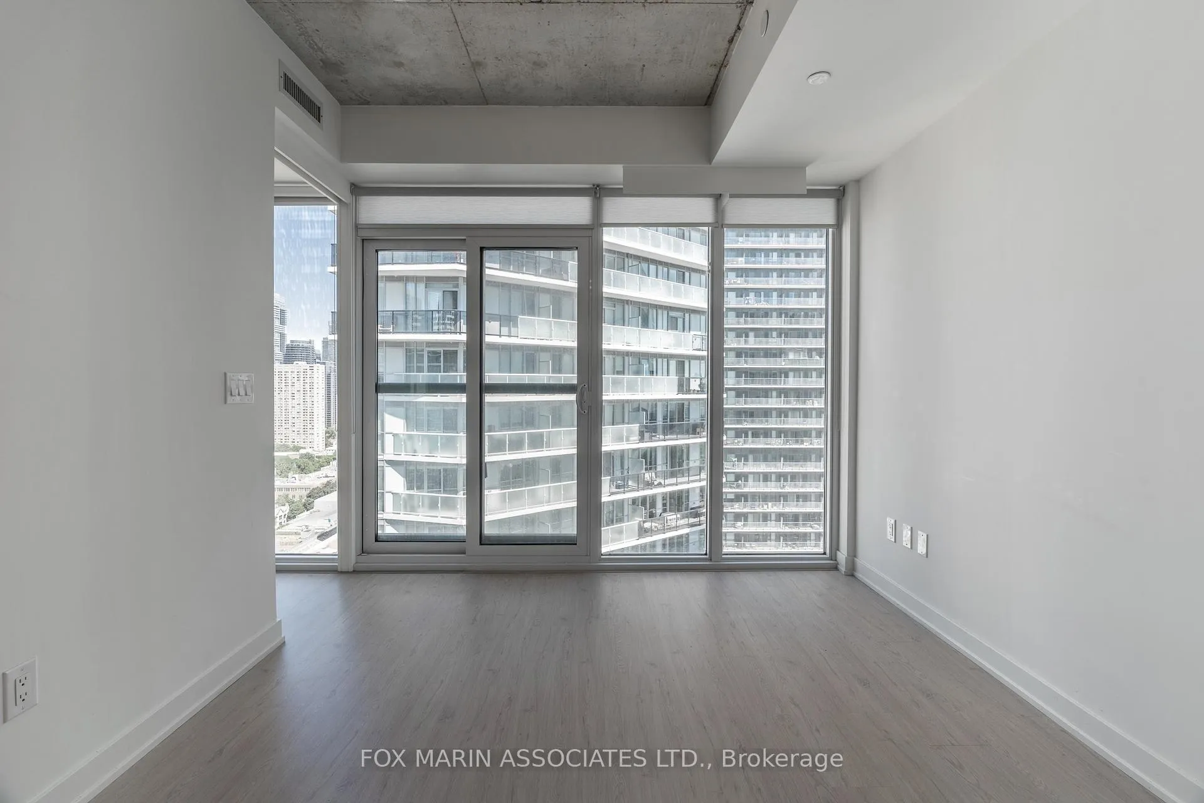 See all 24 photos
Property history
Facts and features
- ExposureNorth west
- LaundryEnsuite
- LockerNone
- BalconyJuliette
- Central air
- Party room/meeting room
- Rooftop deck/garden
- Gym
The homeCondo Apartment, Apartment, Age 0–5 years
- TypeCondo Apartment
- StyleApartment
- Age0–5 years
- Living space500–599 sq ft
- BasementNone
- ExposureNorth West
- ViewCity, downtown
InsideEnsuite, main level, Concierge/security, Elevator Yes
- LaundryEnsuite, main level
- SecurityConcierge/security
- ElevatorYes
- Rooms above ground5
- Bedrooms1 + 1 in the basement
- Bathrooms1
- Kitchens1
OutsideConcrete, Juliette
- ExteriorConcrete
- BalconyJuliette
Parking and lockerUnderground, Parking type None, Locker None
- GarageUnderground
- Parking typeNone
- LockerNone
BuildingIvy condos, Storeys 32, Units 253
- NameIvy condos
- Storeys32
- Units253
- Registered2020
- Condo corporation3048
- AmenitiesParty room/meeting room, rooftop deck/garden, gym, media room, game room, visitor parking
- PetsAllowed
Heating, water and powerForced air, gas, Central air
- HeatingForced air, gas
- CoolingCentral air
Rent and termsRent $2,175 a month, Entire property, Unfurnished
- Rent$2,175 a month
- Space for rentEntire property
- FurnishedUnfurnished
- Lease12 months
- PaidMonthly
- Rent includesBuilding insurance, building maintenance, common elements
- DepositRequired
- Credit checkRequired
- Employment letterRequired
- Rental applicationRequired
- ReferencesRequired
- Rental itemsNone.
IncludedBuilt-in fridge, oven, dishwasher, microwave, stacked washer and dryer, all elfs, and existing window coverings., Current owners belongings. tenants are responsible for all utilities through metergy.
- IncludedBuilt-in fridge, oven, dishwasher, microwave, stacked washer and dryer, all elfs, and existing window coverings.
- Not includedCurrent owners belongings. tenants are responsible for all utilities through metergy.
NearbyArts centre, hospital, library, park, school, rec./commun.centre
- Close toArts centre, hospital, library, park, school, rec./commun.centre
Listing detailsC13451052, Rented, Jun 16, 2026
- MLS® numberC13451052
- StatusRented
- Listed onJun 16, 2026
- Days on market8
- UpdatedJun 24, 2026
- Possession2026-06-16 / Immediate
- Occupied byOwner
- Listing brokerageFOX MARIN ASSOCIATES LTD.
About this home
Unit 2707, 65 Mutual Street, Toronto (Church-Yonge Corridor), ON M5B 0E5
Experience elevated downtown living at Ivy Condos. This bright and thoughtfully designed 1 Bedroom + Large Den suite offers a functional layout, floor-to-ceiling windows, and sweeping northwest views that fill the home with natural light throughout the day. The spacious den offers the flexibility to serve as a dedicated home office, guest space, or creative studio, making it ideal for today's urban professional. Located in the heart of Toronto's vibrant Church St. Corridor, you'll be steps from the city's best shopping, dining, entertainment, and transit. Enjoy easy access to Toronto Eaton Centre, Toronto Metropolitan University, Allan Gardens Conservatory, Ed Mirvish Theatre, Balzac's Coffee, Sud Forno, and countless restaurants, cafés, and local favourites right outside your door. Daily conveniences are effortless with Metro, Rabba Fine Foods, banking services, and essential amenities all within walking distance. Spend weekends exploring nearby parks, galleries, and cultural attractions, or take advantage of the building's exceptional amenities, including concierge service, fitness centre, business lounge, library, games room, outdoor terrace, fire pit, pet spa, visitor parking, and more. Commuting is seamless with streetcar and subway access just moments away, connecting you to the Financial District, universities, and the rest of the city. Modern design, an unbeatable location, and premium amenities come together to create an exceptional leasing opportunity in one of Toronto's most connected neighbourhoods.
Ask about this home
A HOMEH agent will answer your questions about this home.
Know more about Ivy Condos
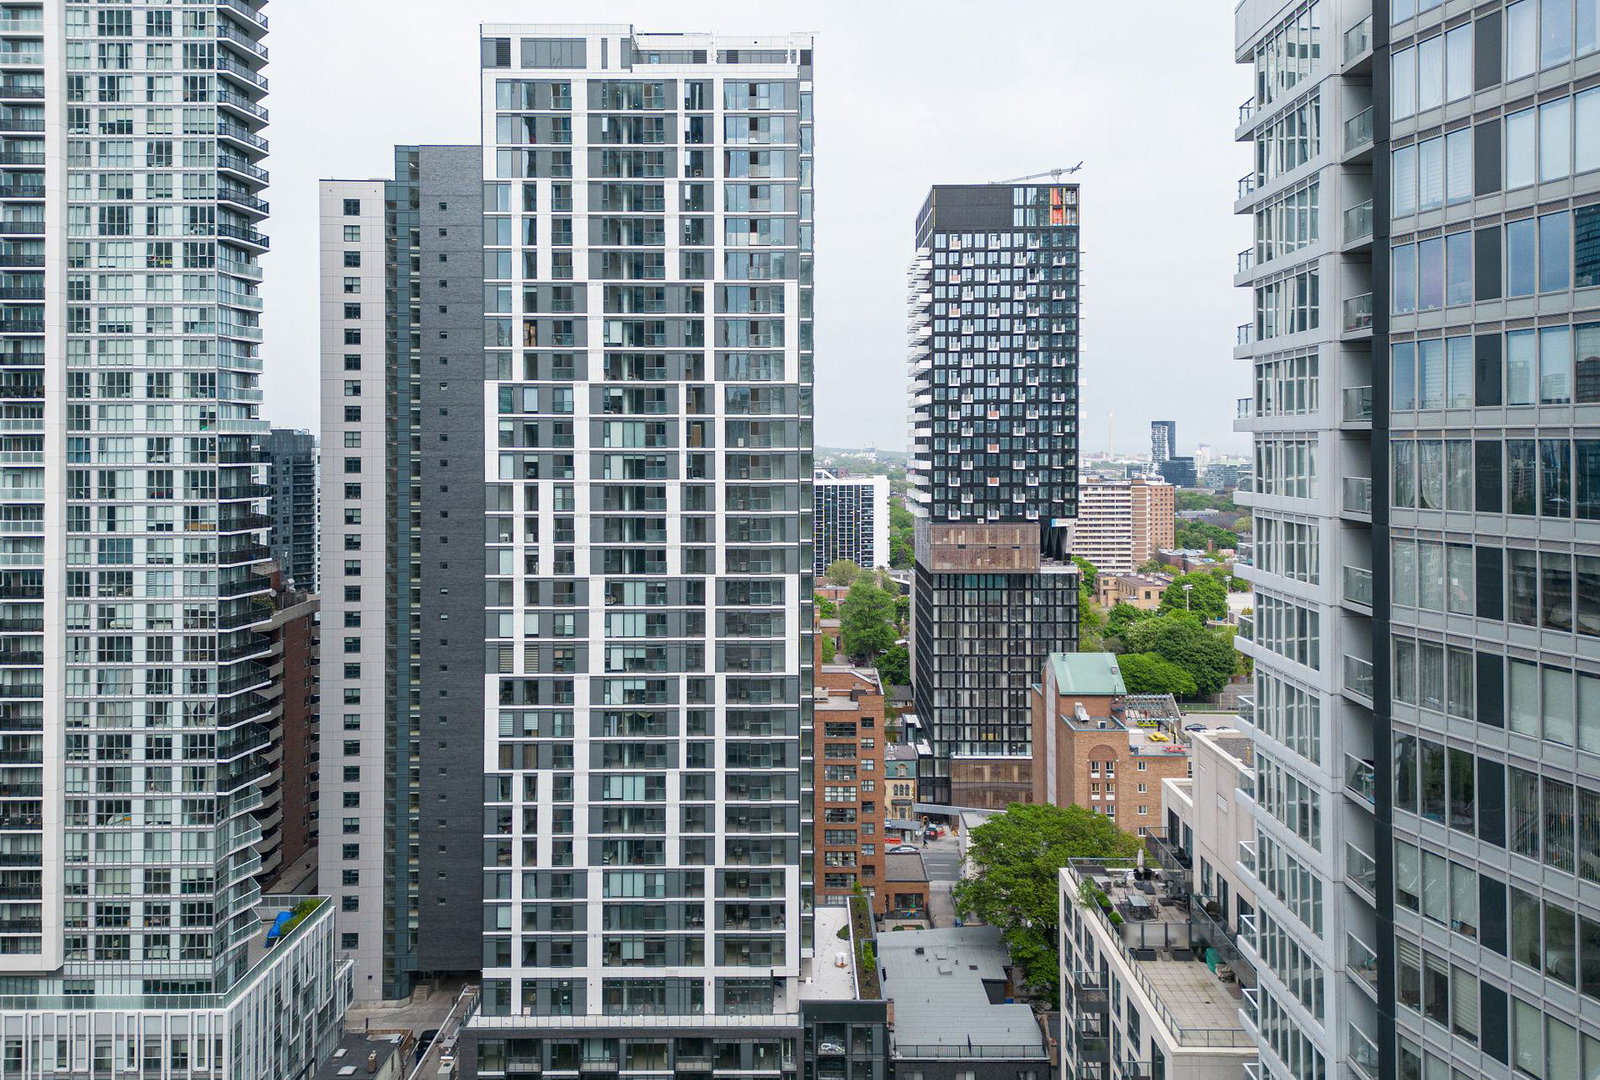
Condo building · 69 Mutual St
Ivy Condos is a 32-storey condo with 253 suites, built in 2020 by Dream Unlimited. Right now 7 for sale and 6 for rent are on the market here.
- 32storeys
- 253suites
- $814/sq ft
- 2020built
No similar units for rent in Ivy Condos right now.
Around this home
Daily convenience, out of 100, from the distances below
Schools nearby
School rating, out of 10.
Helpful calculators
Your HOMEH agent

"I would see it this week."