

65 Palmerston Avenue
65 Palmerston Avenue
 See all 25 photos
Property history
Facts and features
- BasementFinished
- Water, sewerMunicipal
- Lot shapeRectangular
- HeatingForced air
- Hardwood floors
- Central air
- Pool
The homeSemi-Detached, 2-storey, 1,100–1,500 sq ft
- TypeSemi-Detached
- Style2-storey
- Living space1,100–1,500 sq ft
- BasementFinished
- ViewCity, skyline, downtown, clear
InsideHardwood, Concrete, Tile, Lower level, Auto garage door remote, in-law capability, guest accommodations, floor drain, on demand water heater, storage, water heater owned, water meter, upgraded insulation
- FlooringHardwood, Concrete, Tile
- LaundryLower level
- FeaturesAuto garage door remote, in-law capability, guest accommodations, floor drain, on demand water heater, storage, water heater owned, water meter, upgraded insulation
- Rooms above ground6
- Rooms in the basement2
- Bedrooms3 + 1 in the basement
- Bathrooms3
- Kitchens1
Outside and lotBrick, Asphalt shingle, flat, Unknown
- ExteriorBrick
- RoofAsphalt shingle, flat
- FoundationUnknown
- PoolOther
- FeaturesDeck, hot tub, landscaped, landscape lighting, porch, privacy, lighting
- Other structuresFence - full
- Size14.58 × 121 ft
- ShapeRectangular
Parking1 Garage, Detached, Lane
- Spaces1 Garage
- GarageDetached
- DrivewayLane
Heating, water and powerForced air, gas, Central air, wall unit(s), Municipal water
- HeatingForced air, gas
- CoolingCentral air, wall unit(s)
- WaterMunicipal water
- SewerMunicipal sewer
Costs and taxesTaxes $8,041 a year, HST included in the price
- Taxes, 2026$8,041 a year
- HSTHST included in the price
Included in the saleLiebherr stainless fridge, bosch 5-burner gas range, bosch dishwasher, panasonic built-in microwave, stainless range hood, maytag washer, electrolux dryer, trazico dehumidifier in the laundry room (2026), drains by hose to the floor drain, master spas h2x therapool 13 swim spa and cover, built-in shelving, built-in wardrobes, window coverings (plantation shutters, blinds), all electric light fixtures, including the crystal chandeliers, pipe shelving units, floating media consoles, Tv and outdoor furniture
- IncludedLiebherr stainless fridge, bosch 5-burner gas range, bosch dishwasher, panasonic built-in microwave, stainless range hood, maytag washer, electrolux dryer, trazico dehumidifier in the laundry room (2026), drains by hose to the floor drain, master spas h2x therapool 13 swim spa and cover, built-in shelving, built-in wardrobes, window coverings (plantation shutters, blinds), all electric light fixtures, including the crystal chandeliers, pipe shelving units, floating media consoles
- Not includedTv and outdoor furniture
NearbyFenced yard, hospital, library, park, public transit, school
- Close toFenced yard, hospital, library, park, public transit, school
Listing detailsC14164136, Sold, Nov 9, 2026
- MLS® numberC14164136
- StatusSold
- Listed onNov 9, 2026
- Days on market9
- UpdatedNov 18, 2026
- Possession60-89 days
- Occupied byVacant
- Listing brokerageFOREST HILL REAL ESTATE INC.
About this home
65 Palmerston Avenue, Toronto (Trinity-Bellwoods), ON M6J 2J2
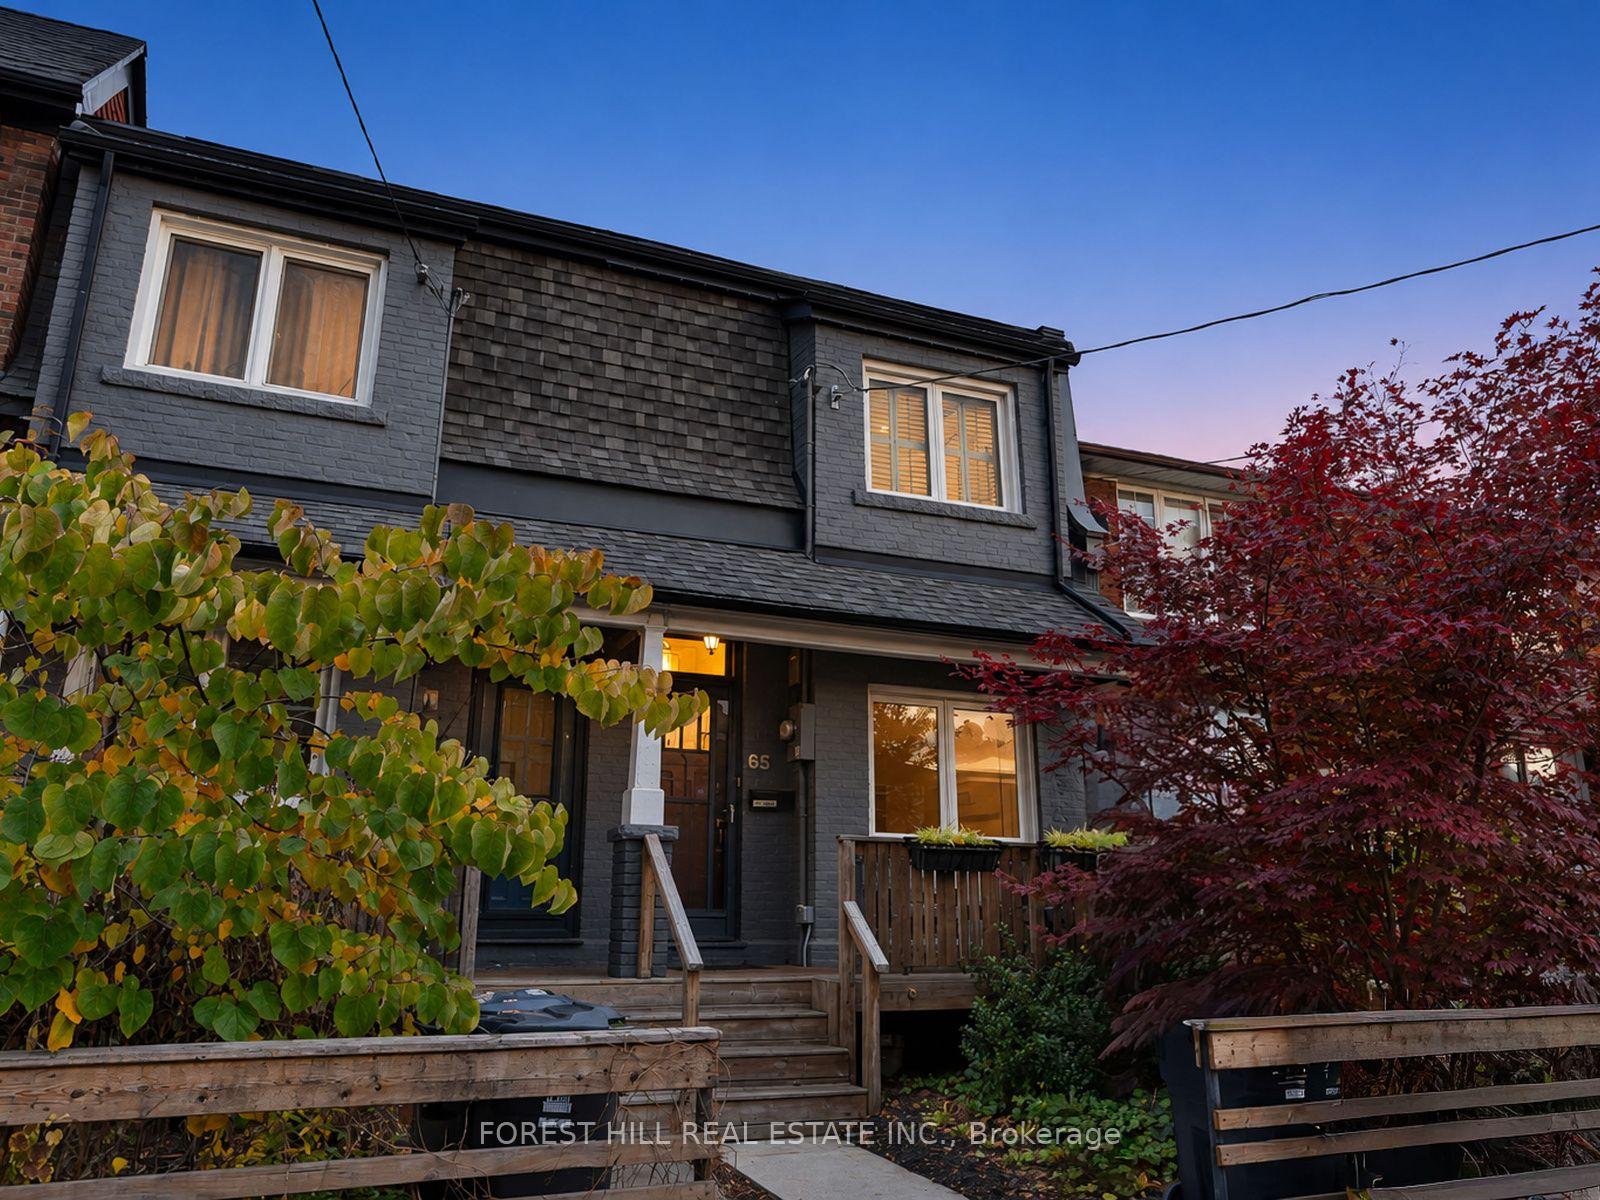
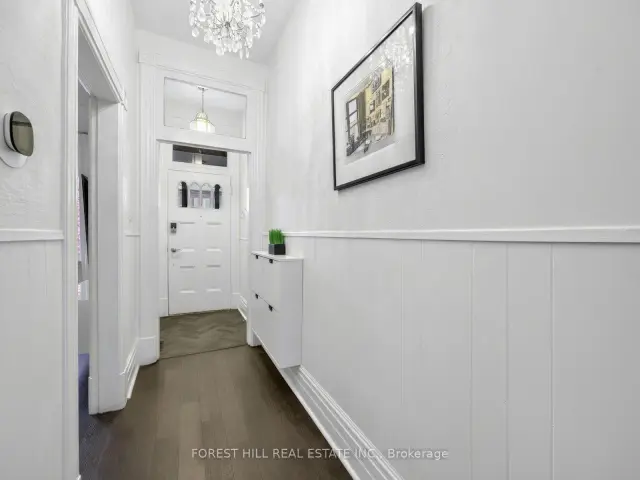
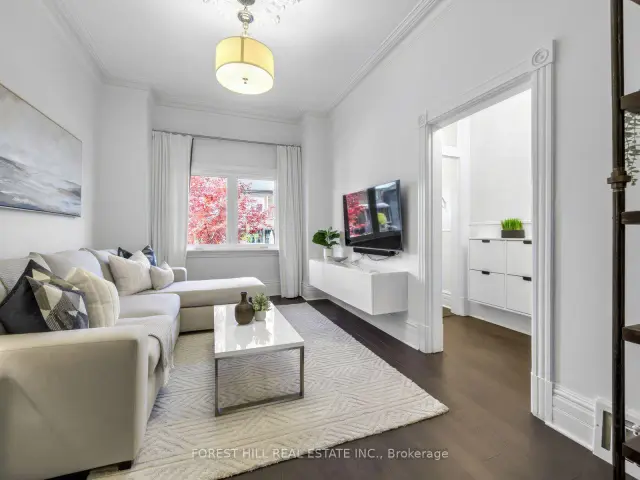
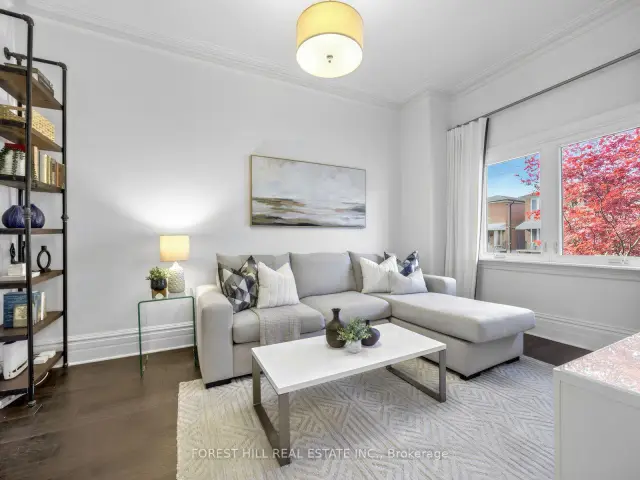
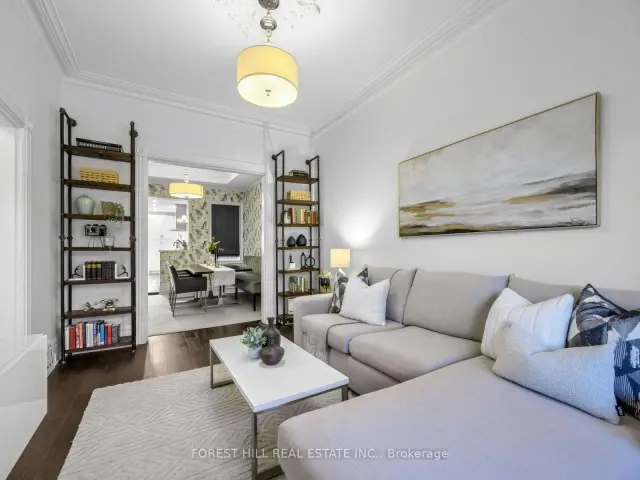
Welcome to 65 Palmerston Ave, a beautifully renovated semi on one of the city's prettiest tree-lined streets, moments from Trinity Bellwoods Park and the shops, cafes and restaurants of Queen West. With over 2,100 sq ft across three levels, three bedrooms and three full baths, this is a home that has been thoughtfully updated from top to bottom. A covered front porch, a front garden with a mature Japanese maple and soft permanent exterior lighting set a warm welcome. Inside, generous ceiling heights, dark-stained hardwood, wainscoting, transoms and a crystal chandelier give the main floor timeless character. The living room features crown moulding and a large front window, while the dining room, dressed in designer botanical wallpaper beneath a recessed ceiling, is made for long dinners. The kitchen, fully redone in 2018, is the heart of the home: white shaker cabinetry, marble-look quartz, subway tile to the ceiling, brass sconces, a Bosch gas range, a Liebherr fridge and a cozy built-in banquette. A mudroom with a built-in bench and coat hooks leads out to the backyard. Upstairs, a skylit hall opens to three generously sized bedrooms, all with plantation shutters. The primary retreat offers wall-to-wall built-in wardrobes, a ductless mini-split and a 3-piece ensuite with a frameless glass shower. The finished lower level adds a large bedroom or rec room, a full bath, laundry and plenty of storage. Then step outside to your own private oasis: a 2024 deck, fully enclosed by a cedar privacy fence, with string lights, room to dine and lounge, CN Tower views and an included Master Spas H2X Therapool 13 swim spa for year-round swimming, exercise and hydrotherapy. A detached one-car garage completes the package. Smart lighting, a 2025 high-efficiency furnace and 200-amp service add peace of mind. Pure downtown living with all the charm of a classic Toronto home. Just move in and enjoy.
Ask about this home
A HOMEH agent will answer your questions about this home.
Around this home
Daily convenience, out of 100, from the distances below
Schools nearby
School rating, out of 10.
Helpful calculators
Your HOMEH agent

"Priced 4% over the Hestimate. I would see it this week."