

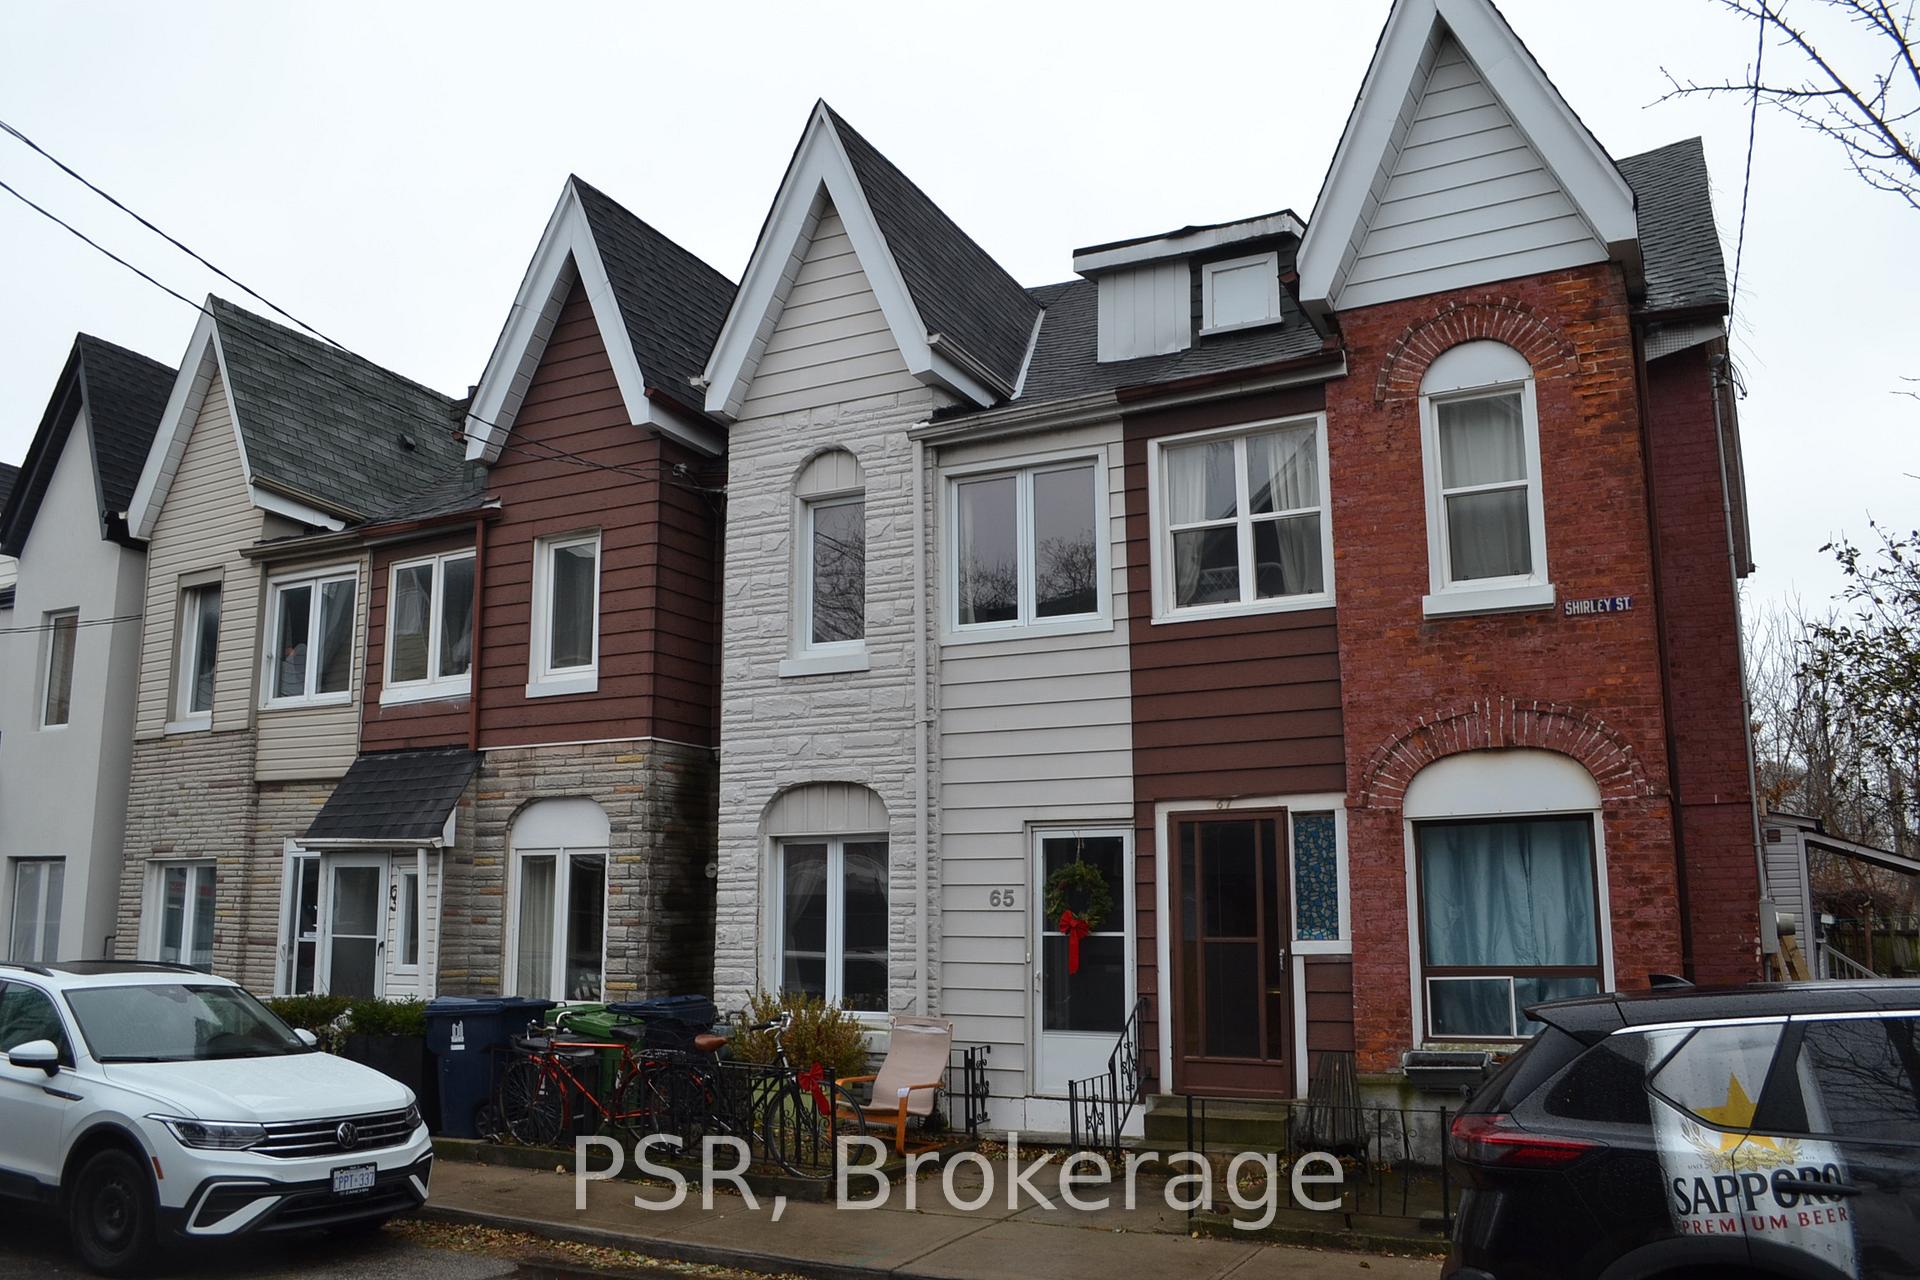
65 Shirley Street
Freehold Townhouse Rented
1/1665 Shirley Street
Freehold Townhouse Rented
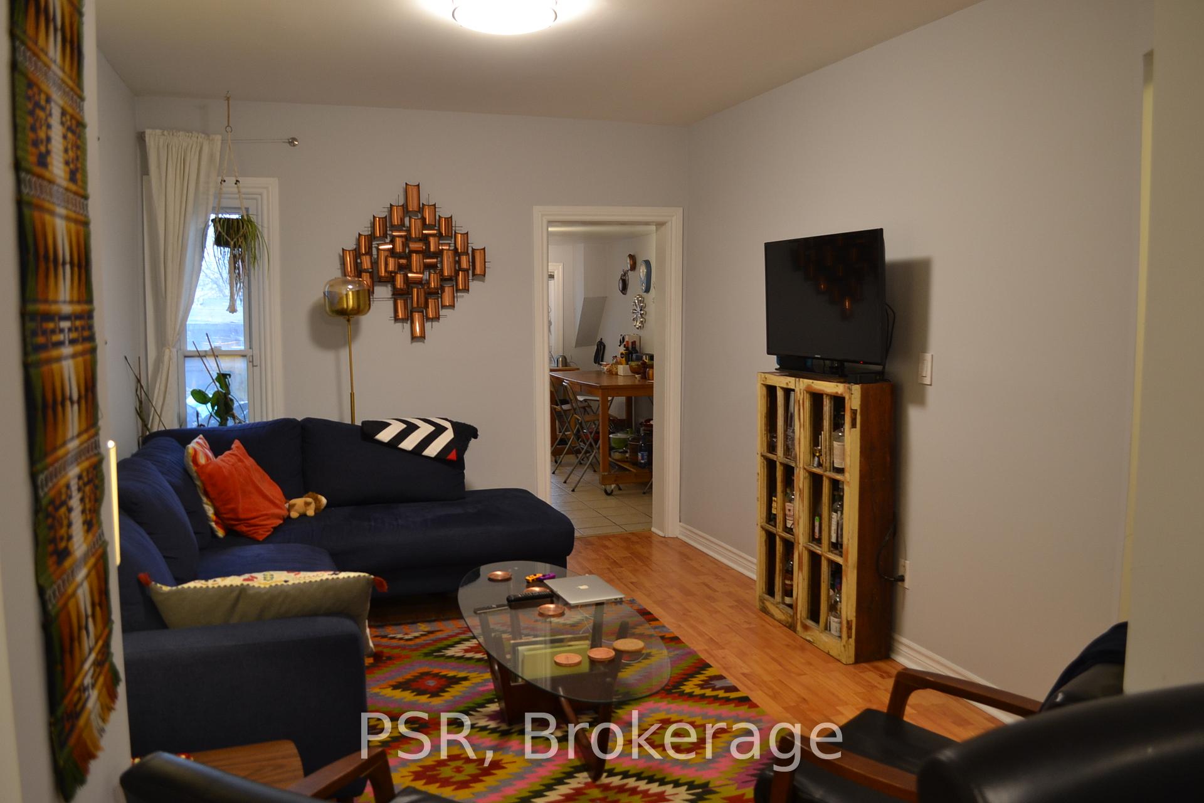
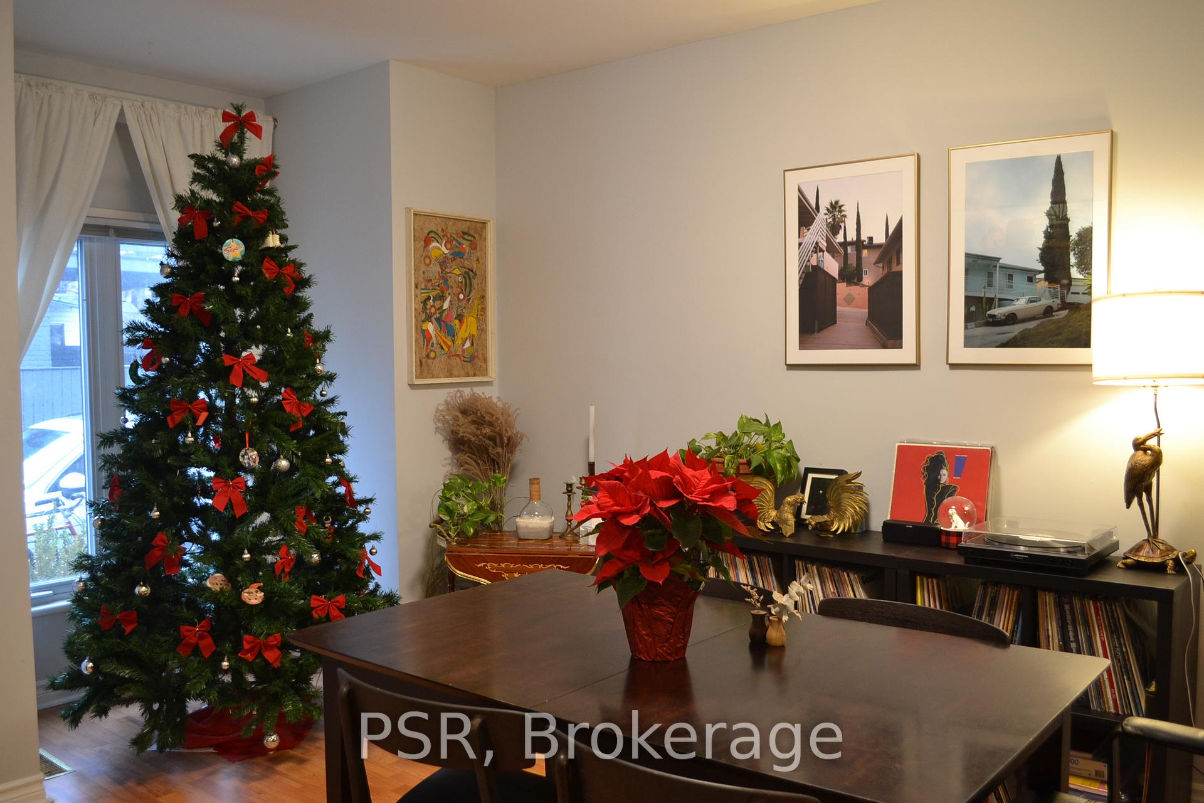
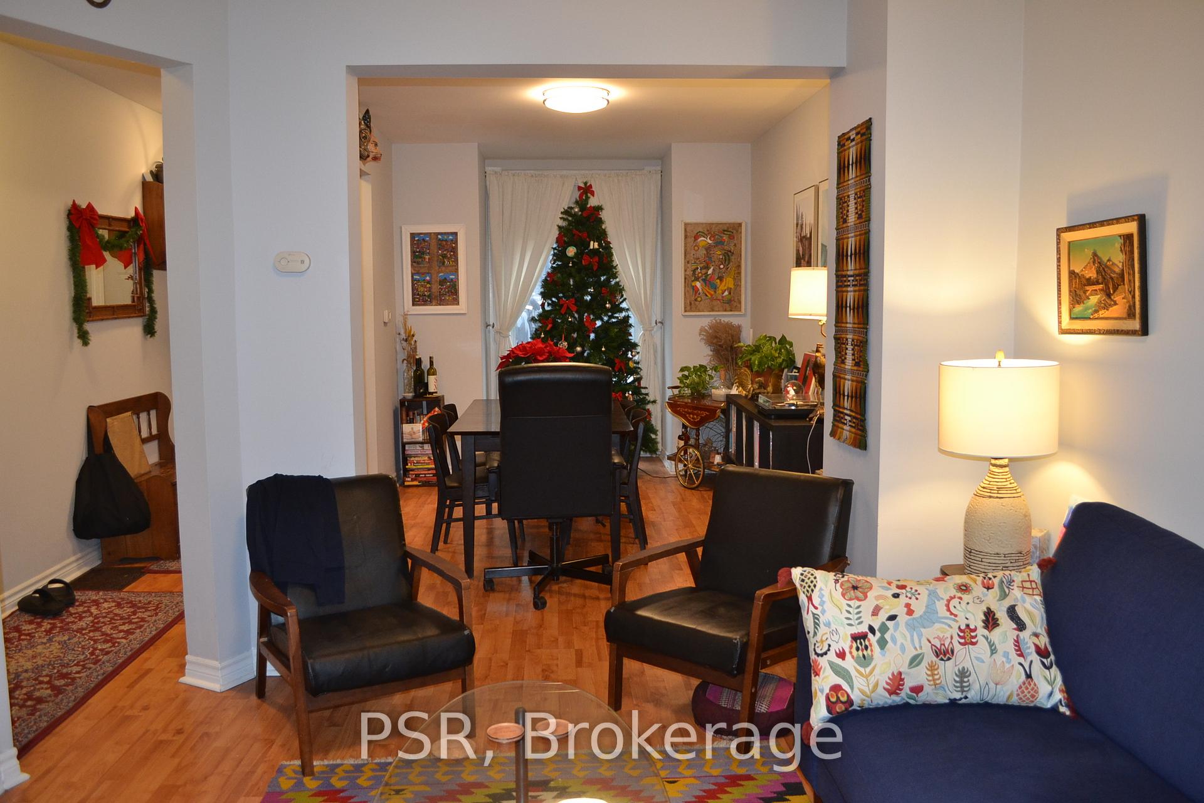
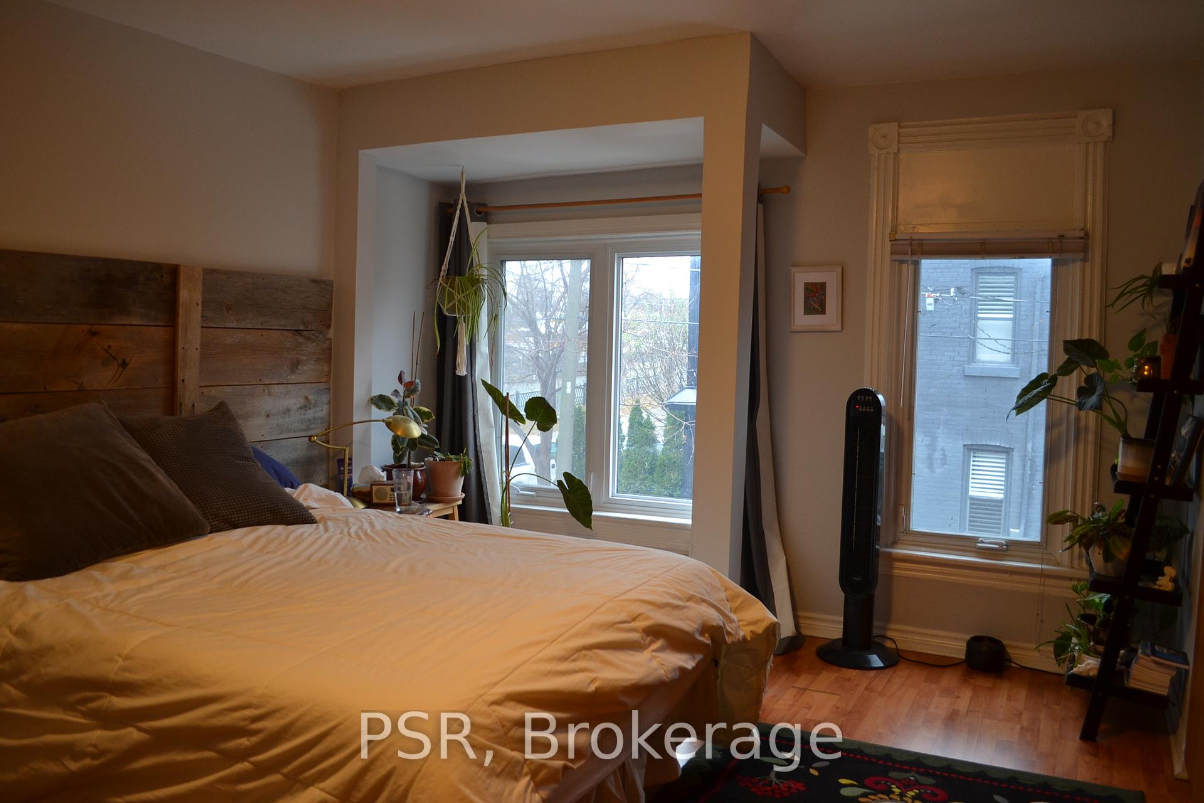 See all 16 photos
3 Bedrooms
1 Bathroom
0 Garage
— sq.ft
Entire Home
— Unit
Property history
Facts and features
- BasementUnfinished
- Lot size14 × 95 ft
- Lease term12 months
- FurnishedUnfurnished
What stands out
- Hardwood floors
The homeFreehold Townhouse, 2-storey, Unfinished
- Type: Freehold Townhouse
- Style: 2-storey
- Basement: Unfinished
InsideHardwood, Broadloom, Ensuite, Rooms above ground 7
- Flooring: Hardwood, Broadloom
- Laundry: Ensuite
- Rooms above ground: 7
- Bedrooms: 3
- Bathrooms: 1
- Kitchens: 1
Outside and lotBrick, Unknown, Unknown
Outside
- Exterior: Brick
- Roof: Unknown
- Foundation: Unknown
- Size: 14 × 95 ft
Heating, water and powerForced air, gas, Municipal water, Municipal sewer
- Heating: Forced air, gas
- Water: Municipal water
- Sewer: Municipal sewer
Rent and termsRent $3,950 a month, Entire property, Unfurnished
- Rent: $3,950 a month
- Space for rent: Entire property
- Furnished: Unfurnished
- Lease: 12 months
- Paid: Monthly
- Deposit: Required
- Credit check: Required
- Employment letter: Required
- Rental application: Required
- References: Required
NearbyFenced yard, public transit
- Close to: Fenced yard, public transit
Listing detailsC11890448, Rented, Dec 12, 2024
- MLS® number: C11890448
- Status: Rented
- Listed on: Dec 12, 2024
- Days on market: 68
- Updated: Feb 18, 2025
- Possession: 2025-02-01 / February 1, 2025
- Occupied by: Vacant
- Listing brokerage: PSR
About this home
65 Shirley Street, Toronto (Little Portugal), ON M6K 1T2
Fenced YardPublic Transit
Rare entire urban townhouse for lease. Ideally situated in the heart of Brockton Village...a short walk to high park, trinity bellwoods, the junction, ttc...the list goes on and on. Large open concept main floor perfect for entertaining with eat-in kitchen. A sunroom and backyard oasis. Huge primary bedroom and newly renovated 4-peace bathroom upstairs. **EXTRAS** Kitchen appliances, w/d light fixtures and window coverings. Note: landlord is using rear room in basement for personal storage.
Read more
Ask about this home
A HOMEH agent will answer your questions about this home.
Ask a question
Around this home
Dundas & St. Clarens
Errands
Transit
Parks
Schools
Daily convenience, out of 100, from the distances below
ParkWest Lodge Park · 15 within 1 km3 min walk181 m
GroceryMoon Milk4 min walk239 m
SchoolCity View Alternative Senior School3 min walk160 m
Train stationLansdowne Avenue4 min walk274 m
PharmacyNo Frills Pharmacy4 min walk273 m
Cafés & foodBairradino Rotisserie & Grill · 15 within 1 km4 min walk223 m
Gym & rec centreSTAY GOLD6 min walk375 m
LibraryToronto Public Library - Parkdale14 min walk879 m
WalkDriveStraight-line distance, open map data
Grocery0.2 km
Park0.2 km
Coffee0.2 km
Dining0.2 km
Gym0.4 km
Lansdowne Avenue0.3 km
Schools nearby
School rating, out of 10.
City View Alternative Senior Schoolelementary · Public · 0.2 km
—
Shirley Street Junior Public Schoolelementary · Public · 0.2 km
7.7/10Good
Parkdale Junior and Senior Public Schoolelementary · Public · 0.5 km
2.6/10Low
Contact agent
Helpful calculators
Rent vs buy
Affordability
Mortgage
Down payment
Stress test
CMHC insurance
Your HOMEH agent

KimHOMEH agent · Toronto
"I would see it this week."
Ask Kim