



 See all 40 photos
Property history

This home has been leased. It is no longer available.
Property not available for sale or for rent.
Ask about this home
A HOMEH agent will answer your questions about this home.Ask HOMEH
About this home
Unit 1403, 65 St. Mary Street, Toronto
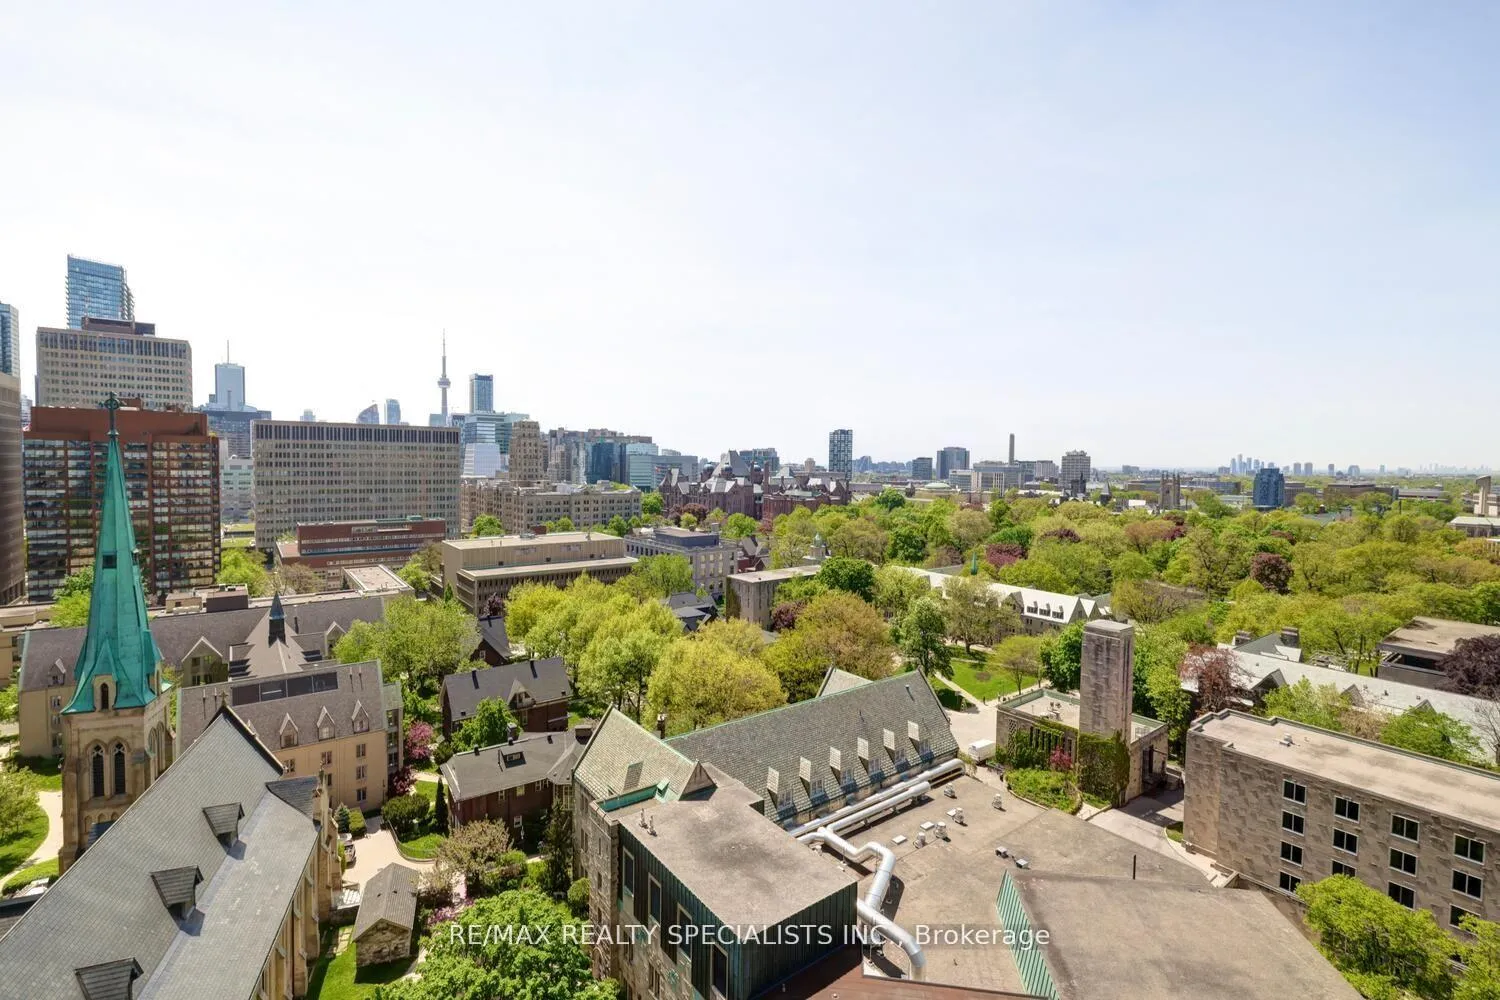
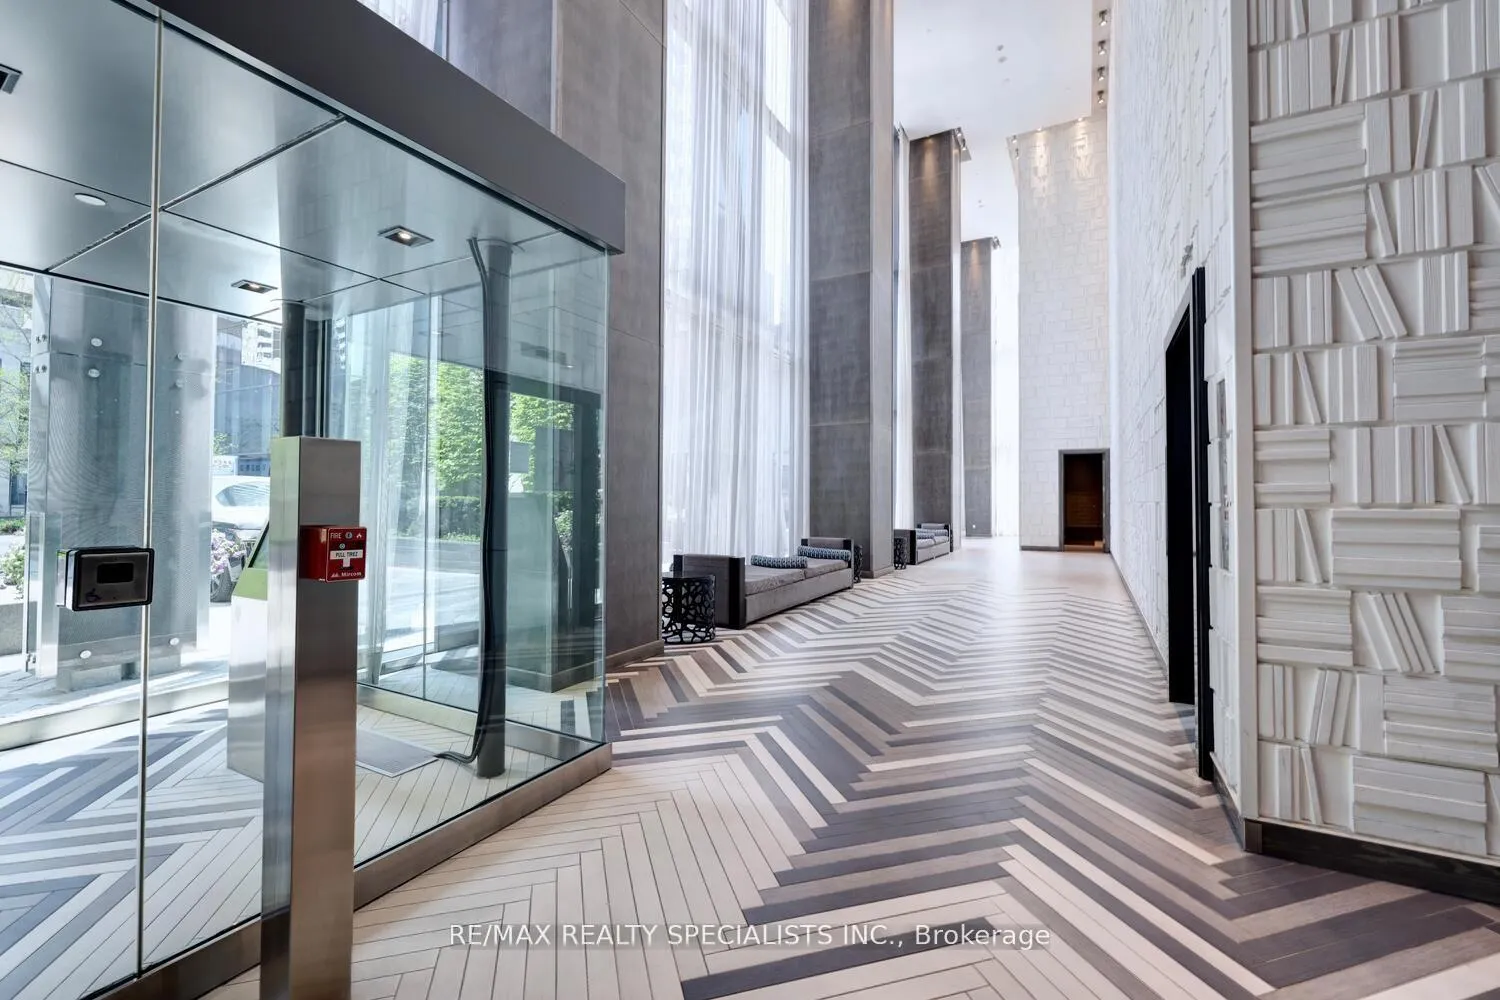
This exceptional one-bedroom plus den condo at U Condominiums by Pemberton Group offers modern living in the heart of Toronto. With a coveted south-facing orientation, the suite is bathed in natural light and features stunning, unobstructed views above St. Basil's Church. The open layout includes 9-foot ceilings, large windows, and a generous balcony, perfect for relaxation or entertaining. Ideally located next to St. Michael's College and the University of Toronto, this condo is perfect for academics, students, and professionals. Its 100% walk score ensures easy access to Yorkville, Bloor/Bay, Hospital Row, dining, shopping, and nightlife. Two nearby subway stations Museum and Bay offer seamless city-wide travel. Inside, high-end finishes abound, with hardwood floors throughout, a sleek European-style kitchen with top-tier appliances, and a center island with a breakfast bar. The great room boasts stunning views of the skyline, University of Toronto, and even a glimpse of Lake Ontario. The spacious primary bedroom features floor-to-ceiling windows and a mirrored closet. The versatile den is ideal for a home office or additional living space. A modern laundry area adds convenience. Building amenities include a rooftop terrace with panoramic views, party and meeting rooms, a steam room, yoga classes, a gym, a library, bike racks, and concierge services. Located near Queens Park, the Financial District, and waterfront attractions, this condo offers the best of city living, combining luxury, convenience, and an unbeatable location. Perfect for professionals, academics, or anyone seeking an extraordinary Toronto lifestyle.
Facts & features
Ask about this home
A HOMEH agent will answer your questions about this home.
Rooms
5 rooms · 1 bathroom
- Foyer8′ × 4′32 sq.ft.
- Kitchen11′ × 10′6″115 sq.ft.
- Great room13′6″ × 10′6″142 sq.ft.
- Bedroom11′ × 9′6″105 sq.ft.
- Den9′6″ × 7′6″71 sq.ft.
Around this home
Schools nearby
School rating, out of 10.
Listing details
Helpful tools
Your HOMEH agent
"I would see it this week."
Ask HOMEH about this home
Price, neighbourhood, monthly cost. Ask anything.
HOMEH Intelligent Agent is an AI, not a licensed representative. Check anything important with your agent.