

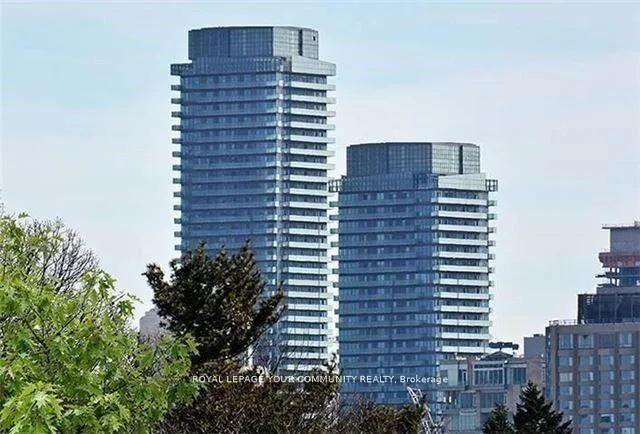
Unit 1407, 65 St Mary Street
Unit 1407, 65 St Mary Street

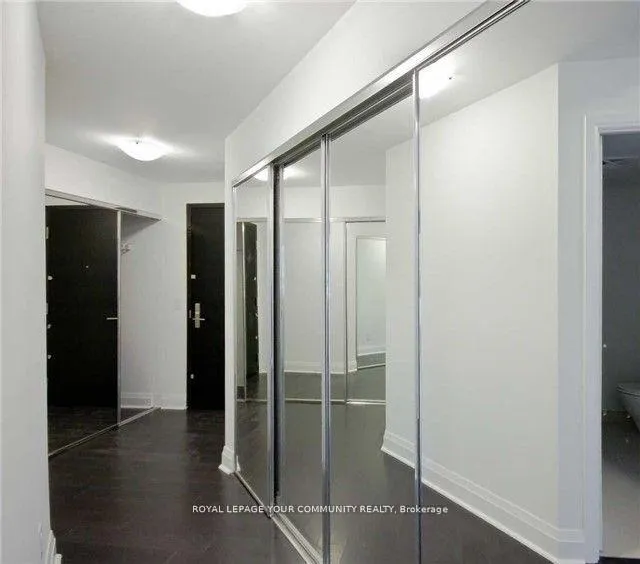
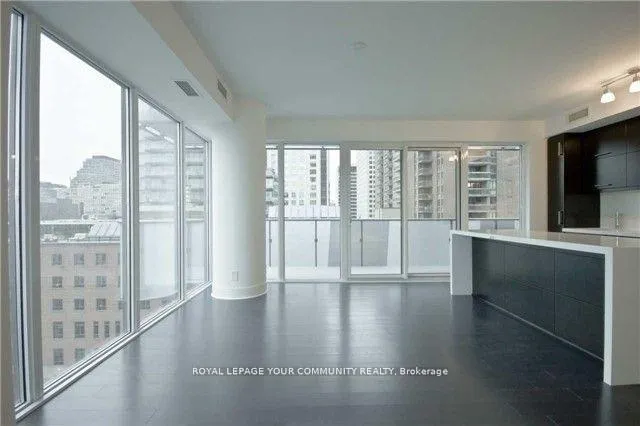
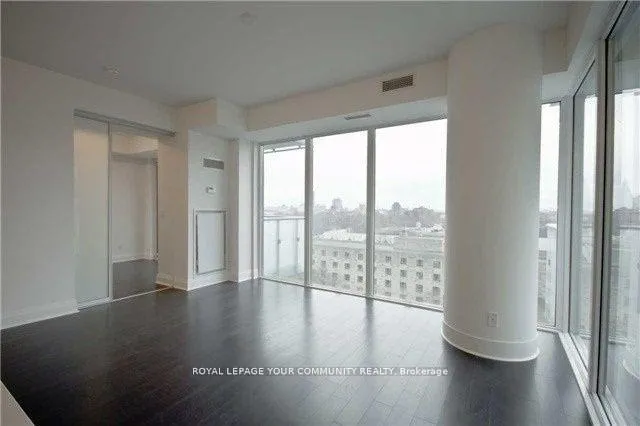 See all 21 photos
Property history
Facts and features
- ExposureNorth west
- LaundryEnsuite
- LockerOwned
- BalconyOpen
- Hardwood floors
- Central air
- Concierge
- Party room/meeting room
- Exercise room
- Rooftop deck/garden
The homeCondo Apartment, Apartment, 900–999 sq ft
- Type: Condo Apartment
- Style: Apartment
- Living space: 900–999 sq ft
- Basement: None
- Exposure: North West
- View: City, downtown, skyline, trees/woods
InsideHardwood, Ensuite, Auto garage door remote, carpet free, sauna, storage area lockers
- Flooring: Hardwood
- Laundry: Ensuite
- Features: Auto garage door remote, carpet free, sauna, storage area lockers
- Security: Alarm system, security guard, concierge/security, smoke detector
- Rooms above ground: 5
- Bedrooms: 2
- Bathrooms: 1
- Kitchens: 1
OutsideConcrete, Open
- Exterior: Concrete
- Balcony: Open
Parking and locker1 Parking, Underground, Parking type Owned
- Spaces: 1 Parking
- Garage: Underground
- Parking type: Owned
- Driveway: Underground
- Spot: 103
- Locker: Owned
- Locker unit: 213
- Locker level: P3
BuildingU Condominium, Storeys 55, Units 1002
- Name: U Condominium
- Storeys: 55
- Units: 1002
- Registered: 2016
- Condo corporation: 2525
- Amenities: Concierge, party room/meeting room, sauna, visitor parking, exercise room, rooftop deck/garden
- Pets: Allowed
Heating, water and powerForced air, gas, Central air
- Heating: Forced air, gas
- Cooling: Central air
Rent and termsRent $3,980 a month, Entire property, Unfurnished
- Rent: $3,980 a month
- Space for rent: Entire property
- Furnished: Unfurnished
- Lease: 12 months
- Paid: Monthly
- Rent includes: Central air conditioning, parking
- Deposit: Required
- Credit check: Required
- Employment letter: Required
- Rental application: Required
- References: Required
Included9ft ceilings, corian backsplash and counter tops in the kitchen, pre-finished engineered 5" wide wood flooring, european style kitchen with integrated energy-star appliances, in-suite stacked washer and dryer. includes parking and locker!
- Included: 9ft ceilings, corian backsplash and counter tops in the kitchen, pre-finished engineered 5" wide wood flooring, european style kitchen with integrated energy-star appliances, in-suite stacked washer and dryer. includes parking and locker!
NearbyArts centre, clear view, library, park, rec./commun.centre, school
- Close to: Arts centre, clear view, library, park, rec./commun.centre, school
Listing detailsC12020054, Rented, Mar 14, 2025
- MLS® number: C12020054
- Status: Rented
- Listed on: Mar 14, 2025
- Days on market: 18
- Updated: Apr 1, 2025
- Possession: 2025-04-21 / 1-29 days
- Occupied by: Tenant
- Listing brokerage: ROYAL LEPAGE YOUR COMMUNITY REALTY
About this home
Unit 1407, 65 St Mary Street, Toronto (Bay Street Corridor), ON M5S 0A6
Pemberton Group Chose A Unique Location Adjacent To The Lush Grounds Of The St. Michael's College Campus Of The University Of Toronto For Their Singularity Exceptional U Condominiums. Tower Is Topped With 4,500 Sq Ft Amenities Area With A Wraparound Balcony, Framed By Amazing Views. Close To Bay/Bloor Shopping, Dining, And Transportation! See Floor Plan
Ask about this home
A HOMEH agent will answer your questions about this home.
Know more about U Condominium
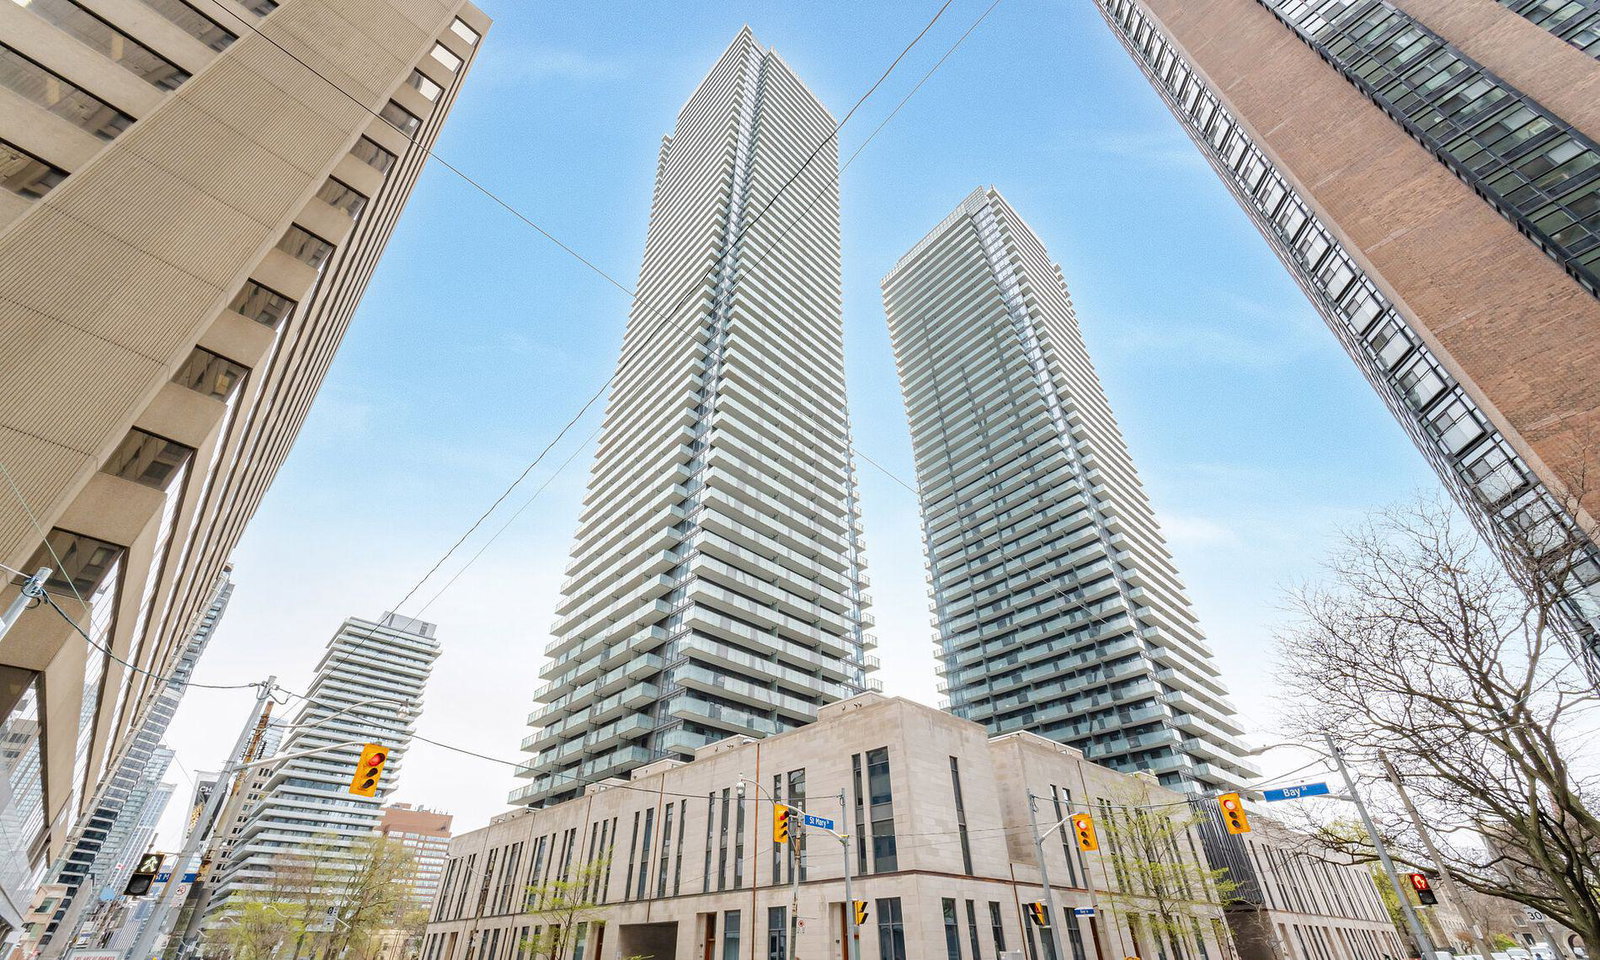
Condo building · 1080 Bay Street
U Condominium is a 55-storey condo with 1,002 suites, built in 2016 by Pemberton Group. Right now 6 for sale and 25 for rent are on the market here.
- 55storeys
- 1,002suites
- $1,145/sq ft
- 2016built
No similar units for rent in U Condominium right now.
Around this home
Daily convenience, out of 100, from the distances below
Schools nearby
School rating, out of 10.
Helpful calculators
Your HOMEH agent

"I would see it this week."