

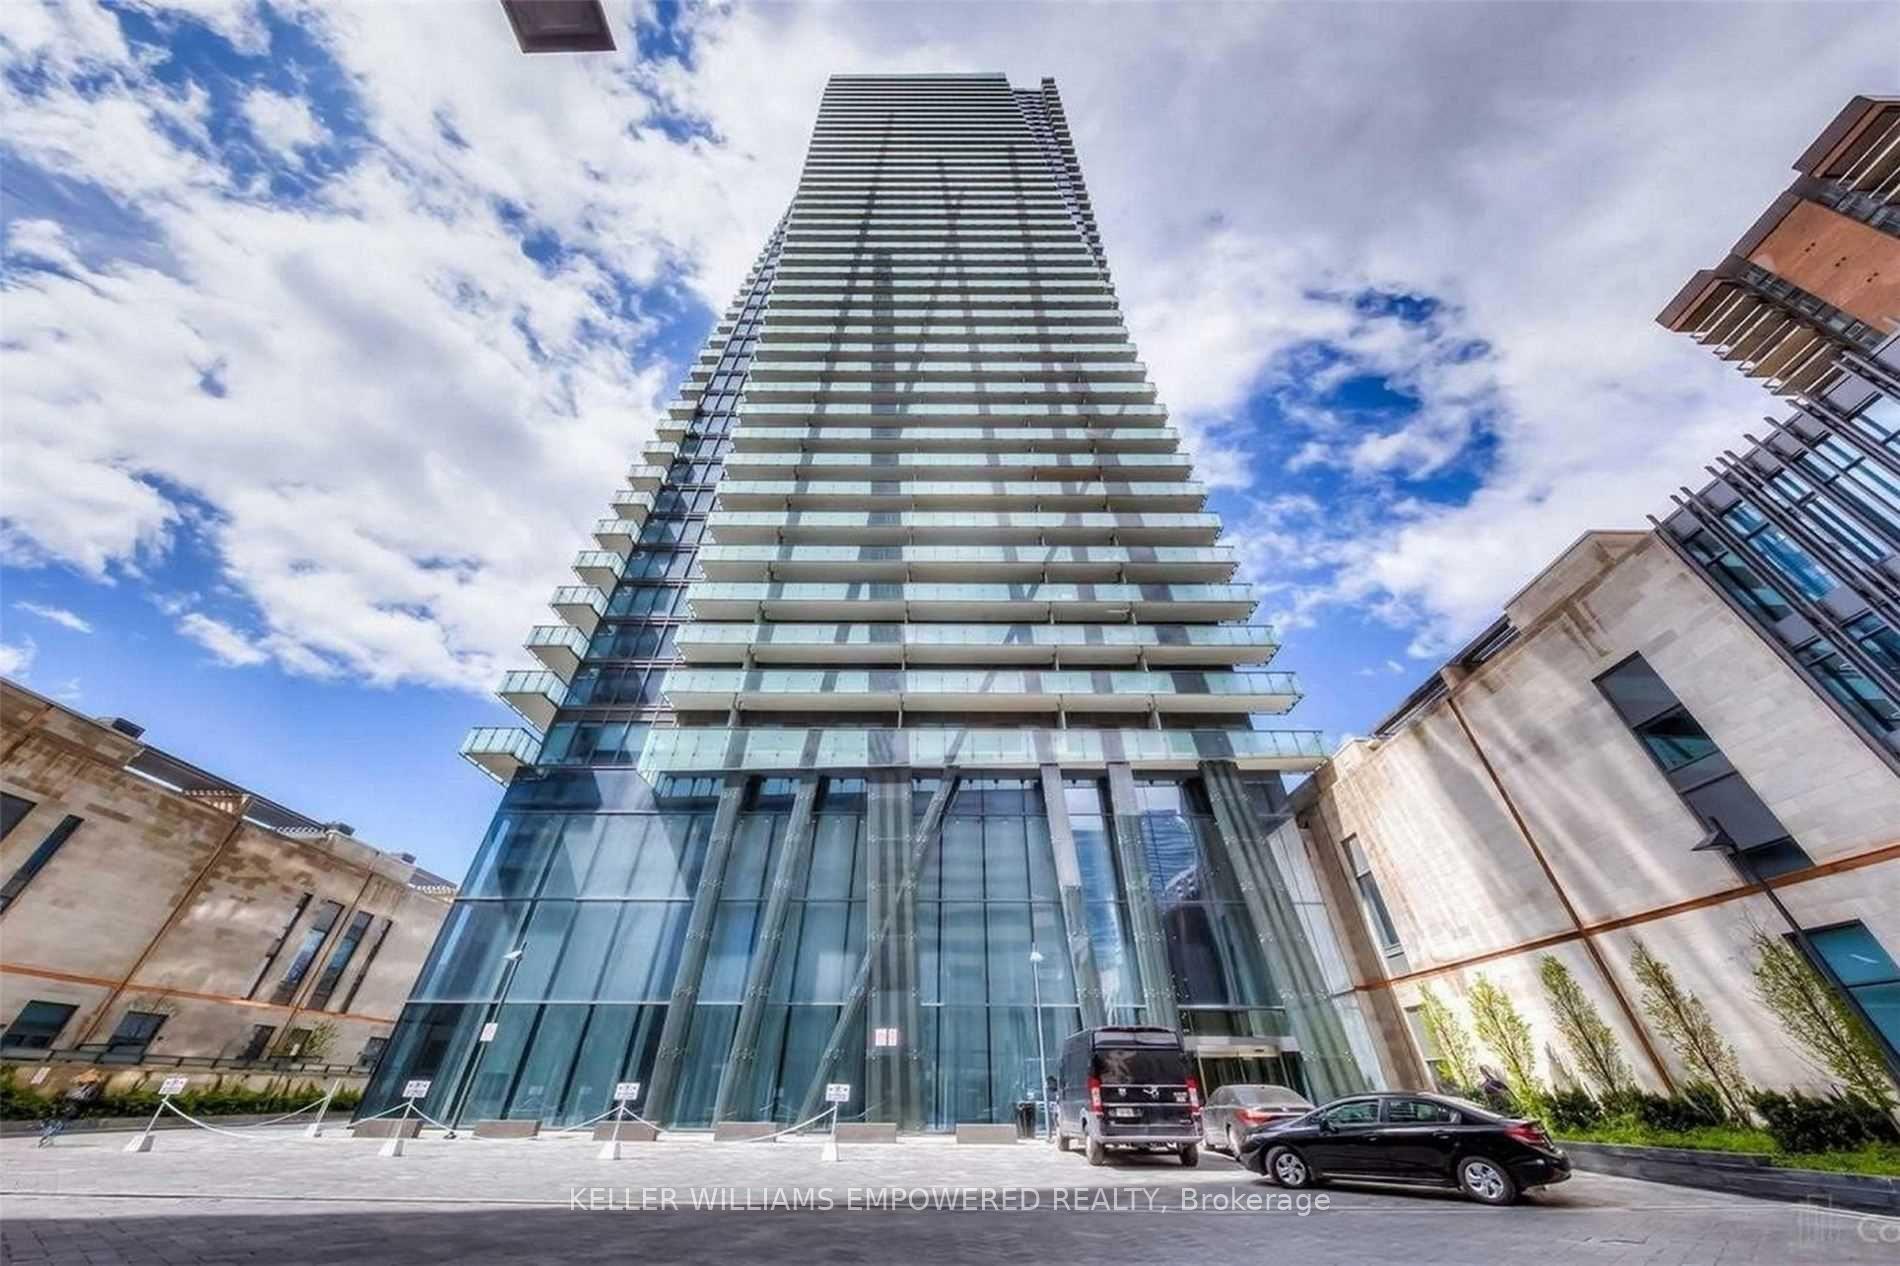
Unit 2403, 65 St Mary Street
Unit 2403, 65 St Mary Street
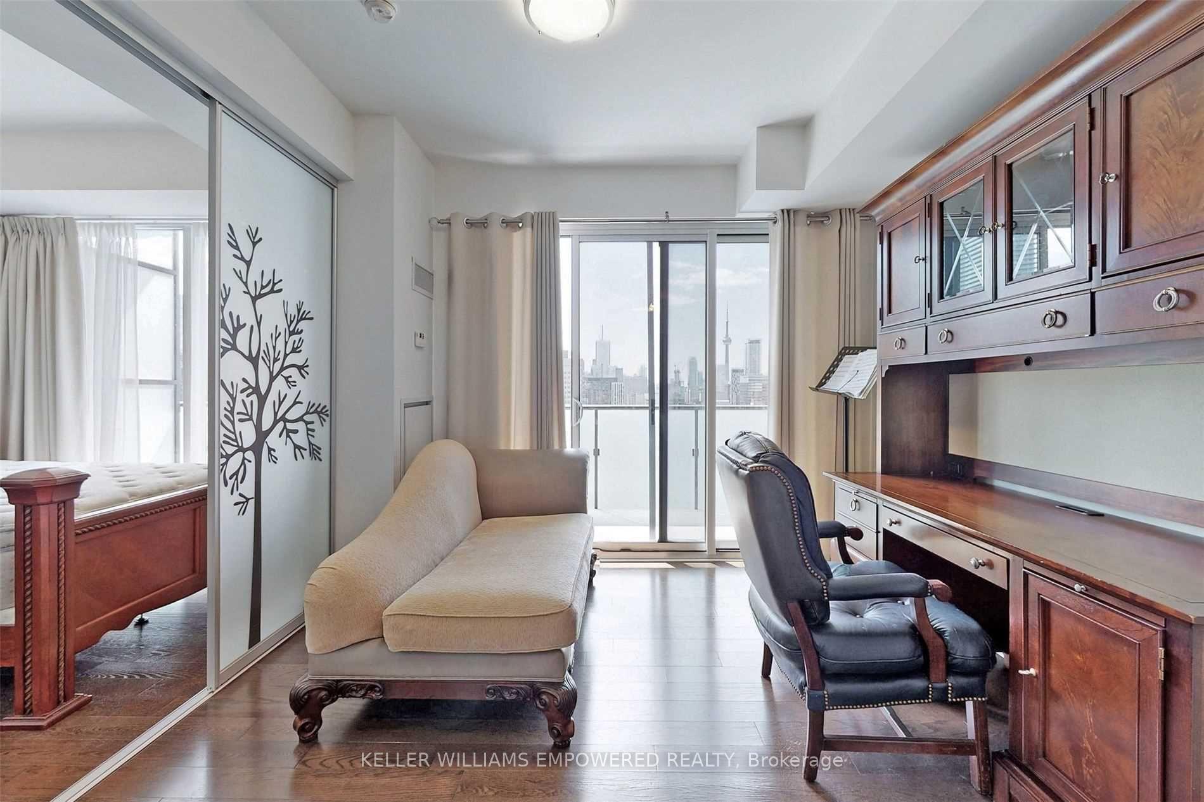
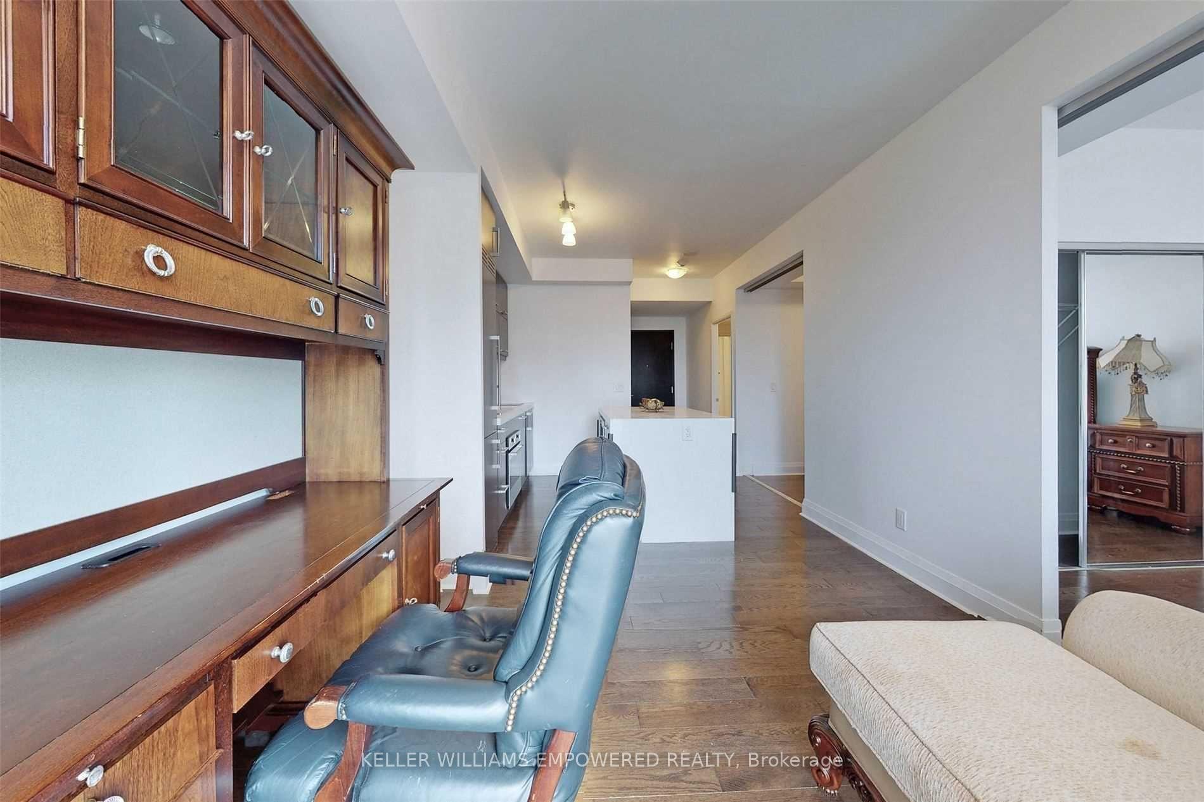
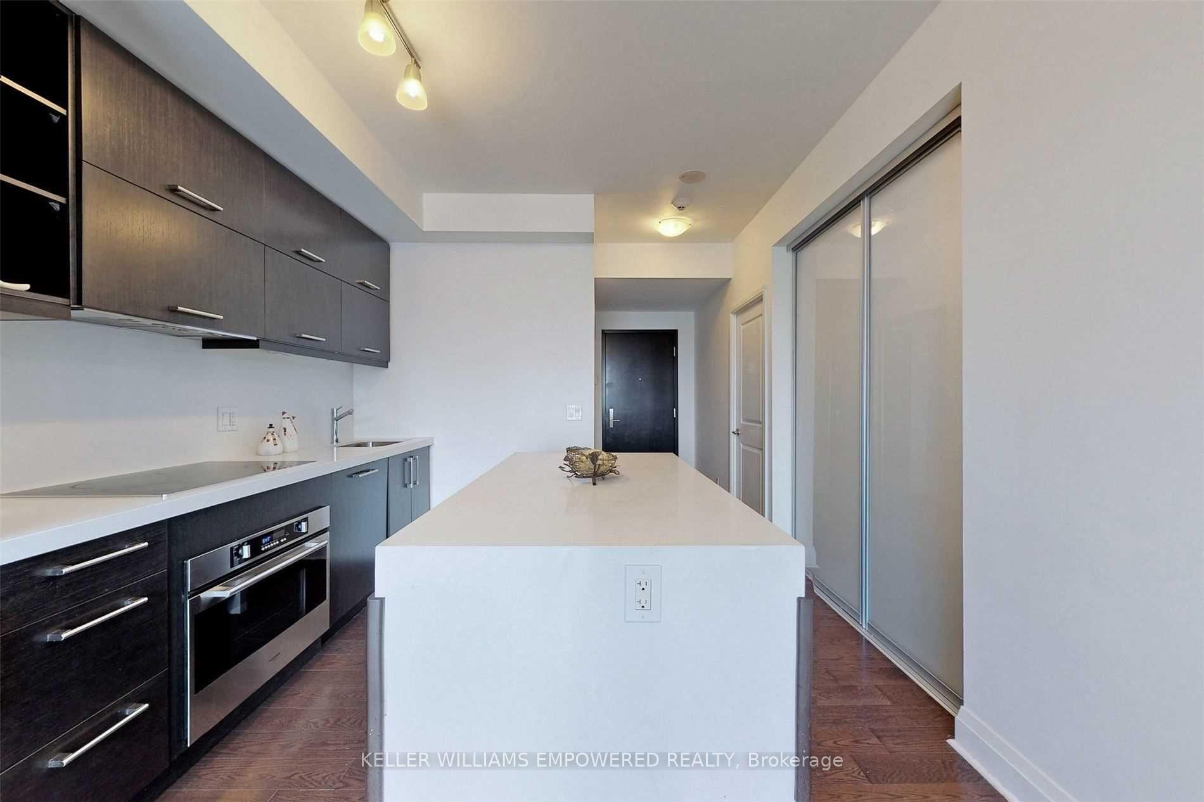
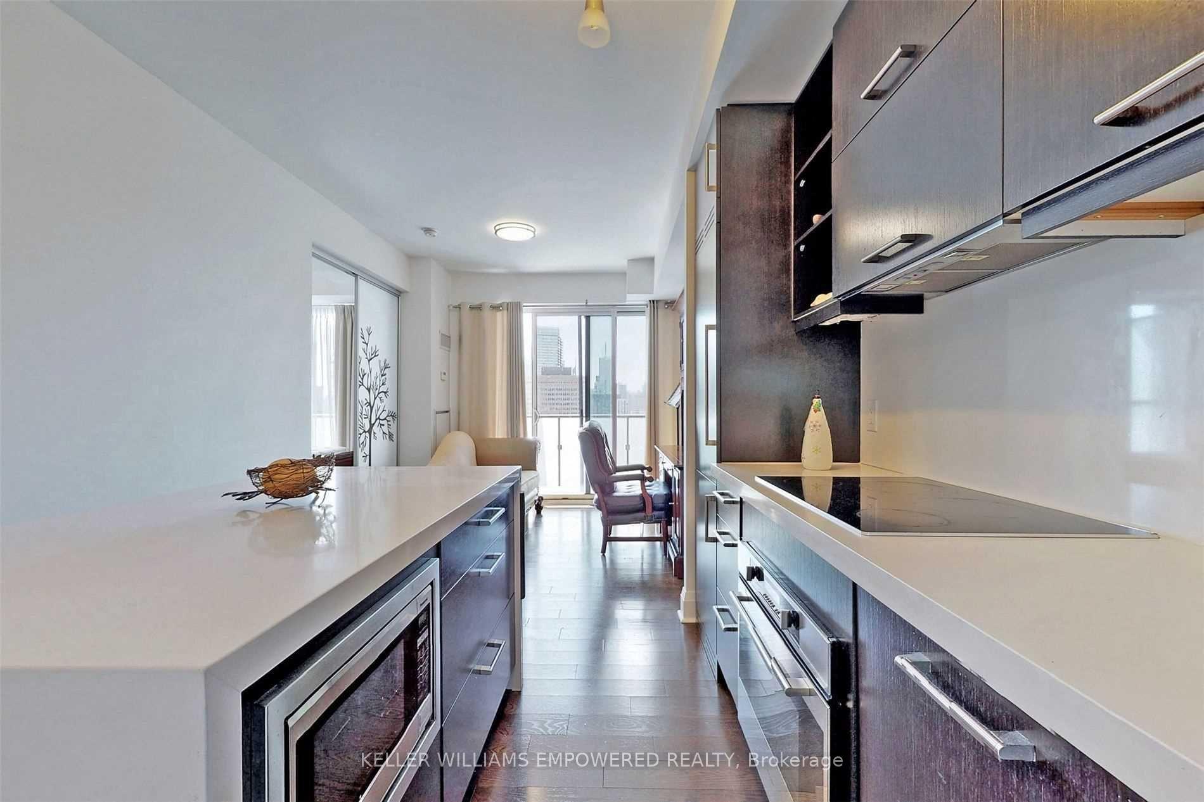 See all 19 photos
Property history
Facts and features
- ExposureSouth
- LaundryEnsuite
- LockerOwned
- BalconyOpen
- Hardwood floors
- Central air
- Concierge
- Gym
- Party room/meeting room
- Rooftop deck/garden
The homeCondo Apartment, Apartment, Age 0–5 years
- Type: Condo Apartment
- Style: Apartment
- Age: 0–5 years
- Living space: 600–699 sq ft
- Basement: None
- Exposure: South
- Waterfront: None
InsideHardwood, Window floor to ceiling, Ensuite, main level, Built-in oven, carpet free
- Flooring: Hardwood, Window floor to ceiling
- Laundry: Ensuite, main level
- Features: Built-in oven, carpet free
- Security: Smoke detector, concierge/security
- Elevator: Yes
- Rooms above ground: 5
- Bedrooms: 1 + 1 in the basement
- Bathrooms: 1
- Kitchens: 1
OutsideConcrete, Open
- Exterior: Concrete
- Balcony: Open
Parking and locker1 Parking, Underground, Parking type Owned
- Spaces: 1 Parking
- Garage: Underground
- Parking type: Owned
- Driveway: Underground
- Spot: B15
- Locker: Owned
- Locker unit: 159
- Locker number: B159
- Locker level: B
BuildingU condominium, Storeys 55, Units 1002
- Name: U condominium
- Storeys: 55
- Units: 1002
- Registered: 2016
- Condo corporation: 2525
- Amenities: Concierge, gym, party room/meeting room, sauna, visitor parking, rooftop deck/garden
- Pets: Allowed
Heating, water and powerForced air, gas, Central air
- Heating: Forced air, gas
- Cooling: Central air
Rent and termsRent $2,980 a month, Entire property, Partially
- Rent: $2,980 a month
- Space for rent: Entire property
- Furnished: Partially
- Lease: 12 months
- Paid: Monthly
- Rent includes: Building insurance, building maintenance, central air conditioning, common elements, heat, parking, water
- Deposit: Required
- Credit check: Required
- Employment letter: Required
- Rental application: Required
- References: Required
- Rental items: N/a
IncludedAll existing elfs, window coverings, b/i fridge, cooktop, exhaust range hood fan, microwave, b/i oven,stacked washer/dryer.
- Included: All existing elfs, window coverings, b/i fridge, cooktop, exhaust range hood fan, microwave, b/i oven,stacked washer/dryer.
NearbyHospital, park, public transit, school, library, rec./commun.centre
- Close to: Hospital, park, public transit, school, library, rec./commun.centre
Listing detailsC12014027, Rented, Mar 10, 2025
- MLS® number: C12014027
- Status: Rented
- Listed on: Mar 10, 2025
- Days on market: 35
- Updated: Apr 14, 2025
- Possession: 2025-05-01 / 60-89 days
- Occupied by: Tenant
- Listing brokerage: KELLER WILLIAMS EMPOWERED REALTY
About this home
Unit 2403, 65 St Mary Street, Toronto (Bay Street Corridor), ON M5S 0A6
Located in the prestigious U Condominiums near Bay & Bloor, this south-facing unit offers 611 sq. ft. of interior space plus a 126 sq. ft. balcony with stunning city views. The spacious den can function as a second bedroom, providing flexible living space. Features include hardwood flooring throughout, soaring9-ft smooth ceilings, floor-to-ceiling windows, and a modern kitchen with a large centre island, Corian countertops, stainless steel appliances, and full upper & lower cabinetry. Residents enjoy exceptional amenities, including a 4,500 sq. ft. top-floor lounge with a wraparound balcony offering panoramic city views, a party room, a library, and a state-of-the-art fitness center with a yoga/stretch studio. The building also features a three-story lobby with 24-hour concierge service. With a Walk Score of 99 (Walkers Paradise), a Transit Score of 93 (World-Class Transit), and a Bike Score of 93 (Bikers Paradise), this prime location ensures seamless access to shopping, dining, parks, public transit, and the University of Toronto, offering the ultimate urban lifestyle.
Ask about this home
A HOMEH agent will answer your questions about this home.
Know more about U Condominium
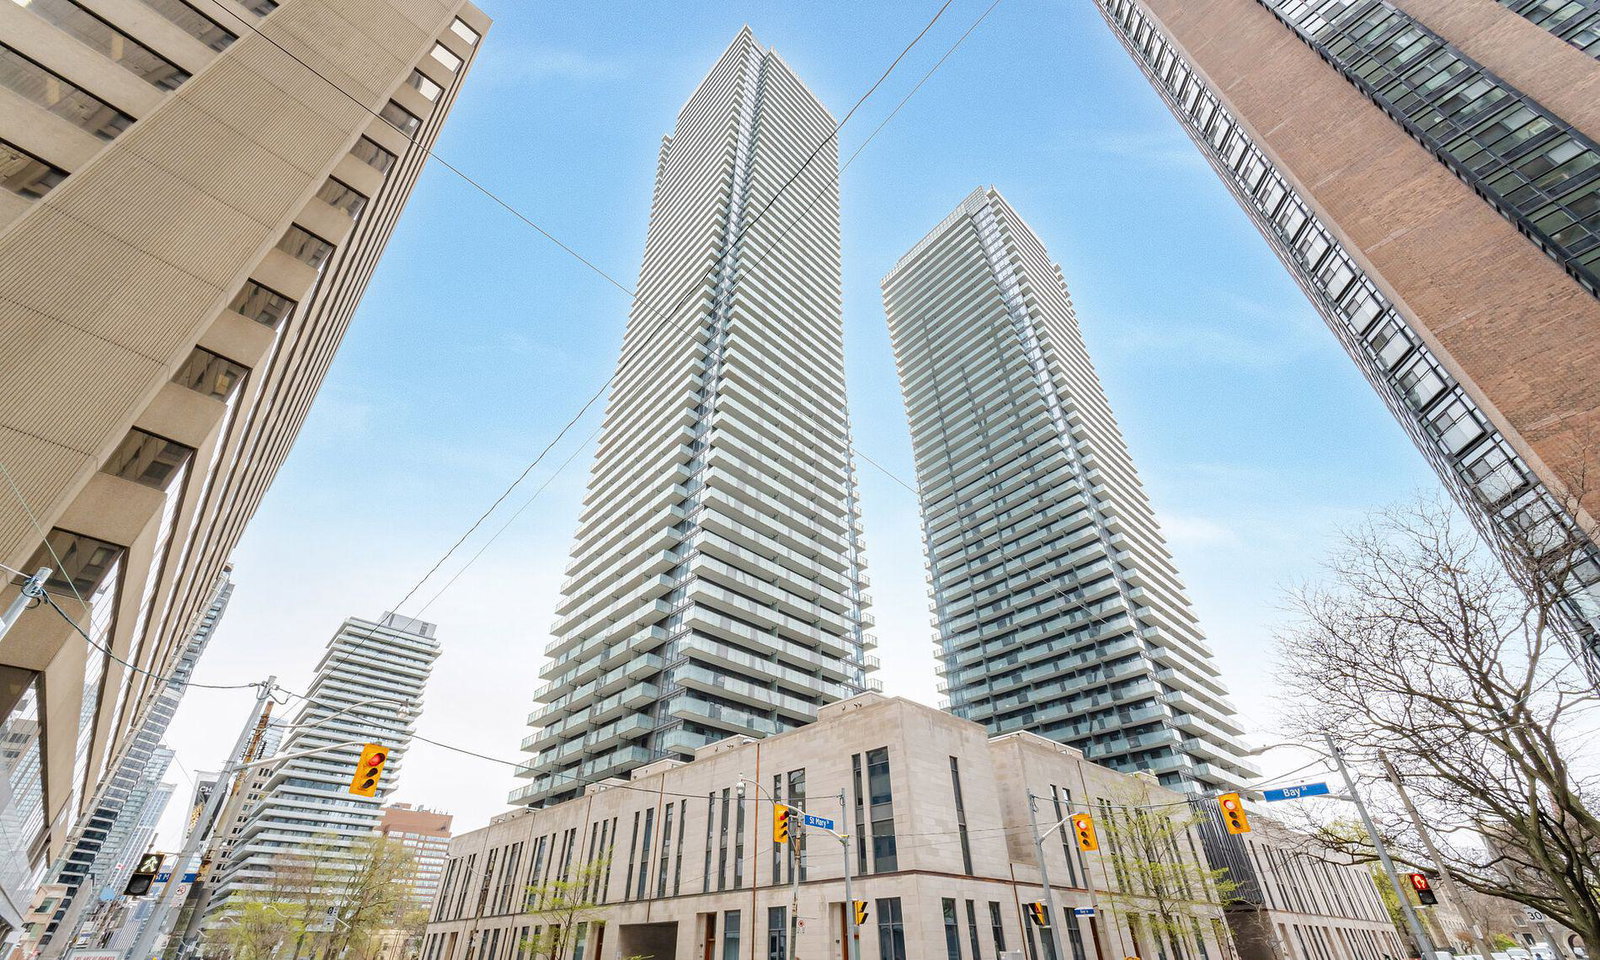
Condo building · 1080 Bay Street
U Condominium is a 55-storey condo with 1,002 suites, built in 2016 by Pemberton Group. Right now 6 for sale and 26 for rent are on the market here.
- 55storeys
- 1,002suites
- $1,145/sq ft
- 2016built
No similar units for rent in U Condominium right now.
Around this home
Daily convenience, out of 100, from the distances below
Schools nearby
School rating, out of 10.
Helpful calculators
Your HOMEH agent

"I would see it this week."