
 See all 82 photos
Property history

This home has sold. It is no longer available.
Property not available for sale or for rent.
Ask about this home
A HOMEH agent will answer your questions about this home.Ask HOMEH
About this home
Unit 3404, 65 St Mary Street, Toronto
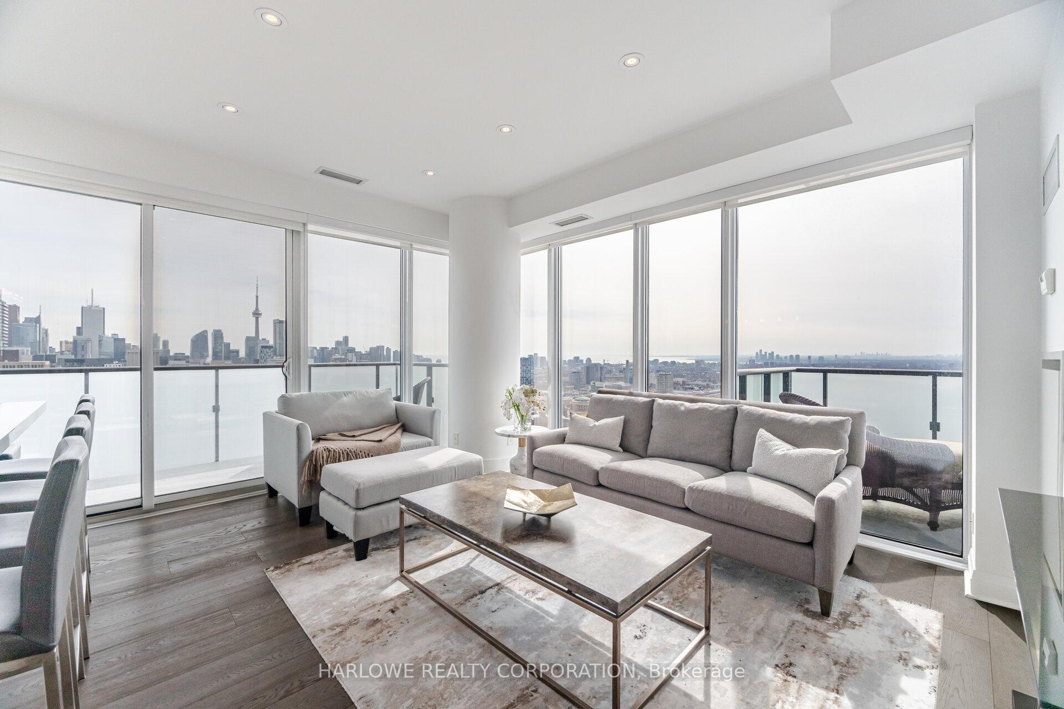
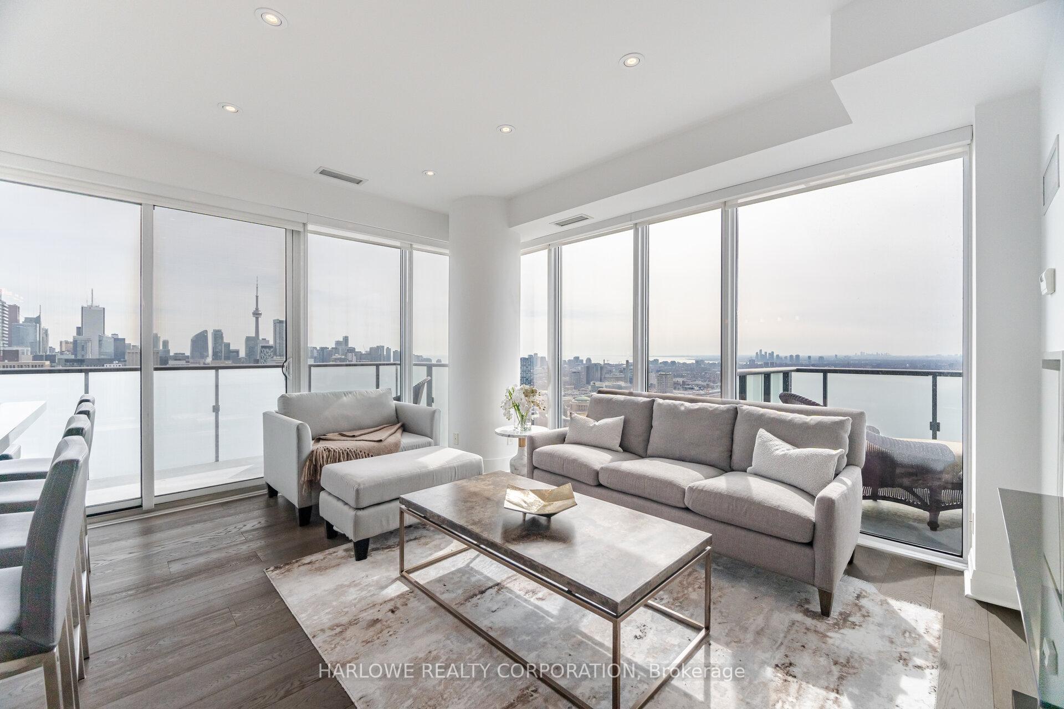
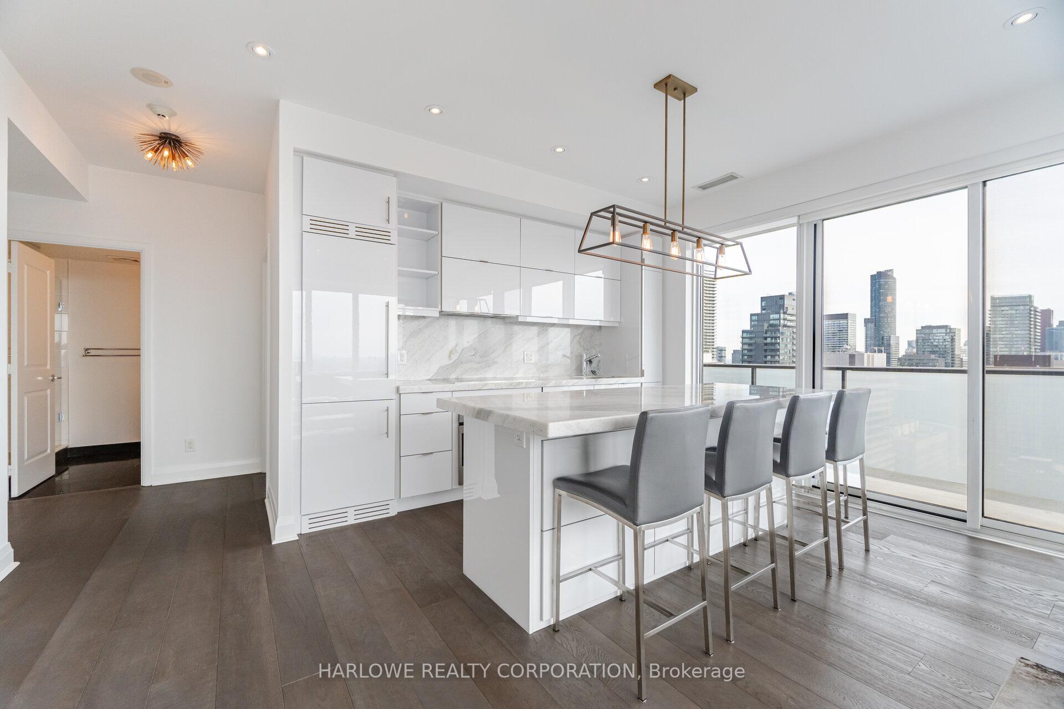
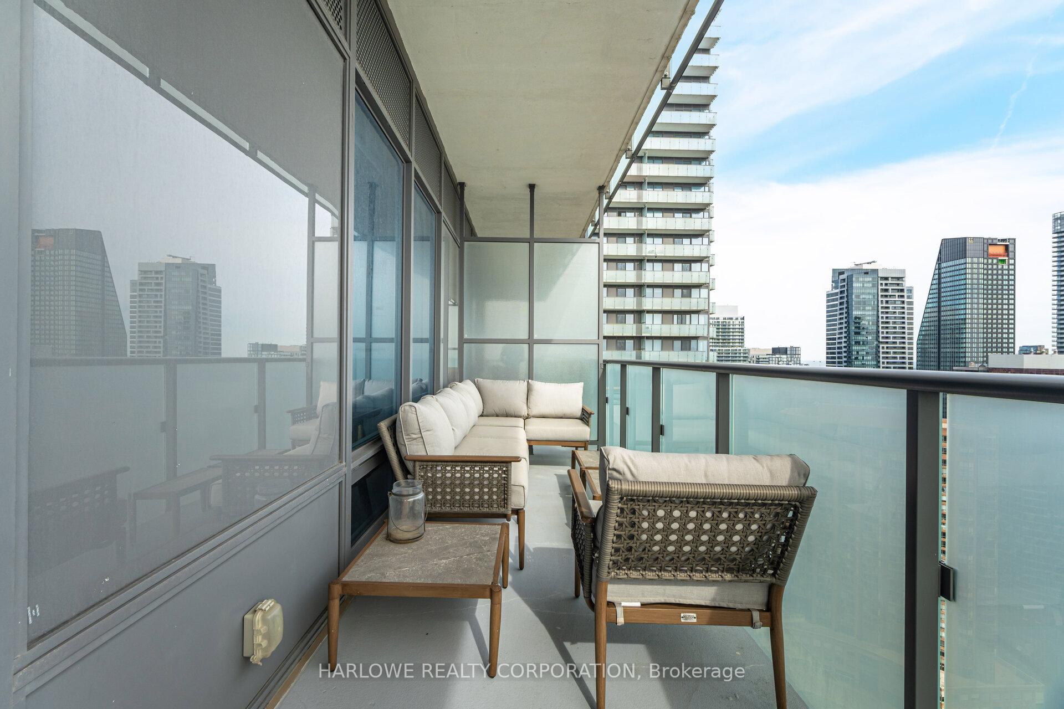
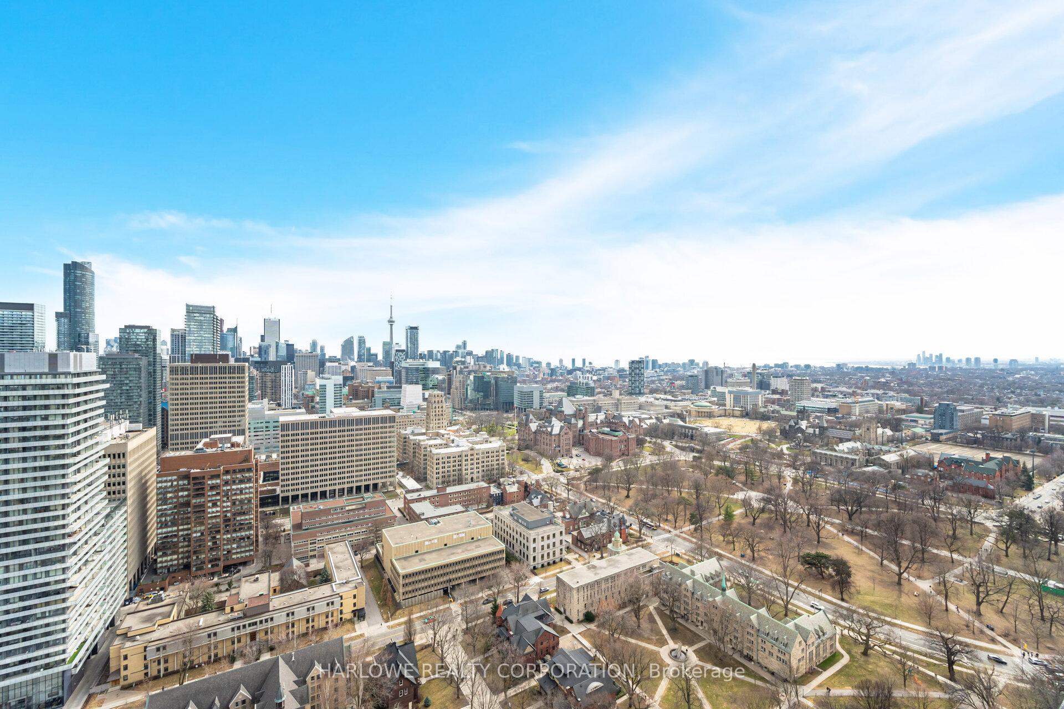
A rare opportunity to own a fully furnished corner suite at the iconic U Condos, perfectly positioned at Bay & Bloor. This designer residence offers unmatched city access steps to Yorkville, U of T, fine dining, luxury boutiques, and two subway lines. Framed by floor-to-ceiling windows and 9' high ceilings, it showcases breathtaking unobstructed southwest views of the CN Tower, lake, and skyline. Move in this summer, just bring your suitcase! Thoughtfully curated indoor and outdoor furnishings (valued over $30K) are included, making this a truly turn-key lifestyle offering in one of Toronto's most coveted addresses. Over $60K in upgrades: Quartzite counters with full-height backsplash, integrated Miele and Fulgor Milano appliances, 7" brushed oak flooring, mirrored closets with custom organizers, and upgraded designer tile and plumbing fixtures. Both bathrooms offer frameless glass showers, with a marble hexagon floor in the main bath. A standout reconfiguration enhances flow and function: a redesigned wall between the living and primary spaces introduces a sleek sliding pocket door and adds valuable wall space, while a second pocket door improves ensuite access. A further $20K in lighting and electrical upgrades adds ambiance throughout, dimmable pot lights, designer switches, automated blinds in the living area, blackout drapery in the bedroom, and built-in TV wiring with TVs included! Enjoy one of the building's best parking spots on P1 directly across from the elevator and a premium locker just steps away! Live elevated, fully furnished, and effortlessly stylish in a landmark building. This is the one you've been waiting for. Book your private showing today!
Facts & features
Ask about this home
A HOMEH agent will answer your questions about this home.
Rooms
5 rooms · 2 bathrooms
- Living room15′6″ × 12′2″188 sq.ft.
- Dining room15′6″ × 12′2″188 sq.ft.
- Kitchen11′11″ × 8′1″96 sq.ft.
- Bedroom 210′2″ × 9′6″97 sq.ft.
- Primary bedroom12′ × 9′8″116 sq.ft.
Around this home
Schools nearby
School rating, out of 10.
Listing details
Helpful tools
Your HOMEH agent
"I would see it this week."
Ask HOMEH about this home
Price, neighbourhood, monthly cost. Ask anything.
HOMEH Intelligent Agent is an AI, not a licensed representative. Check anything important with your agent.