
 See all 26 photos
Property history

This home has been leased. It is no longer available.
Property not available for sale or for rent.
Book a viewing
Ask HOMEH
About this home
Unit 810, 65 St Mary Street, Toronto
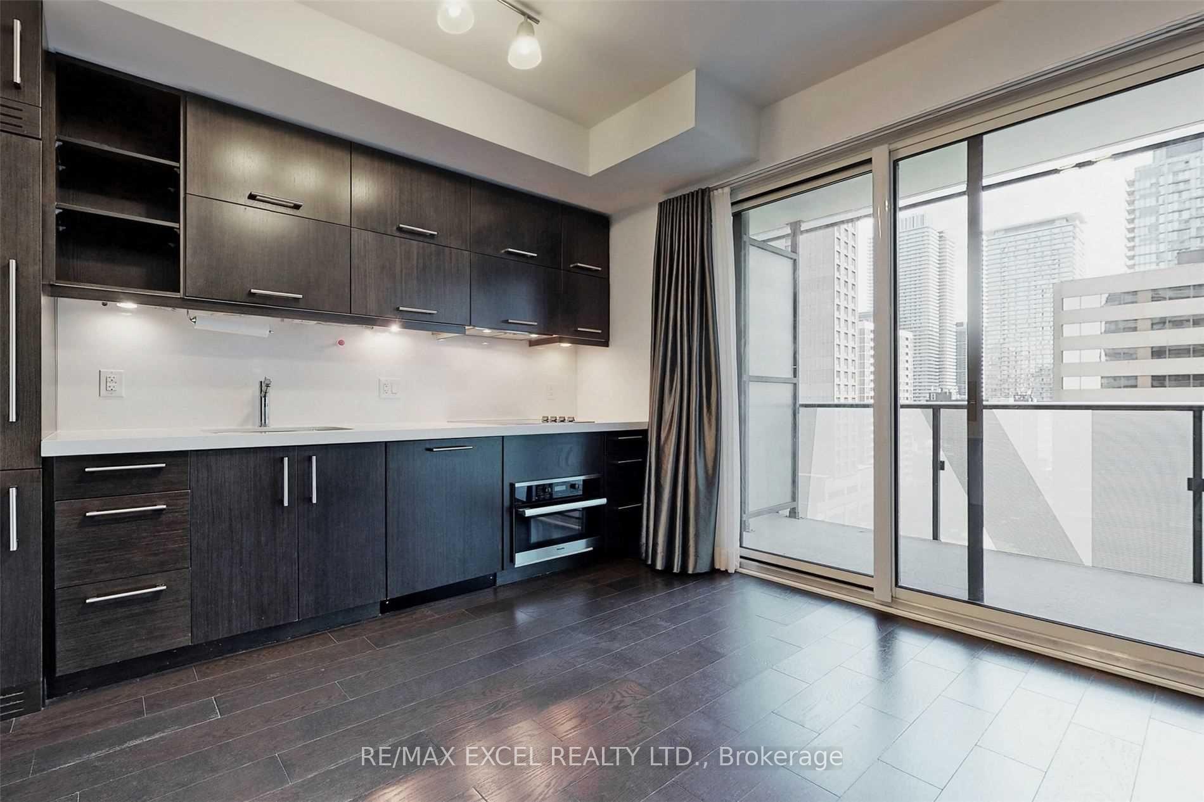
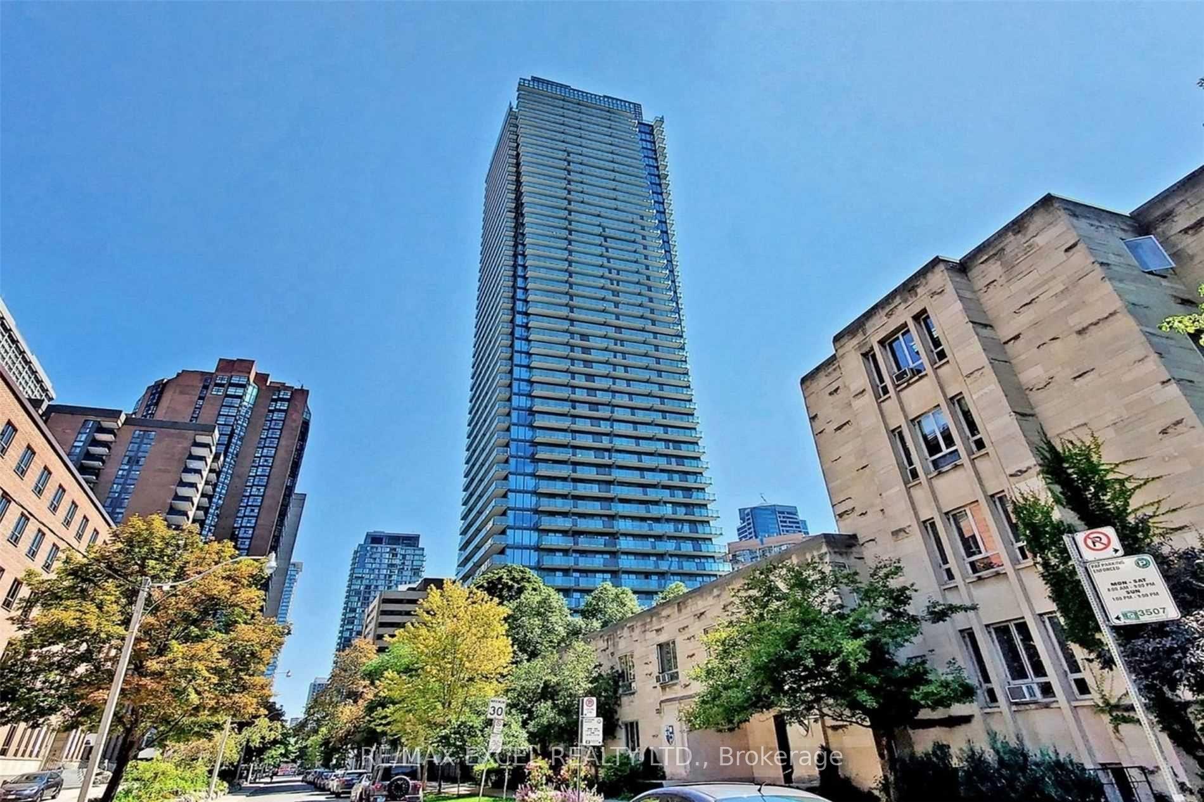
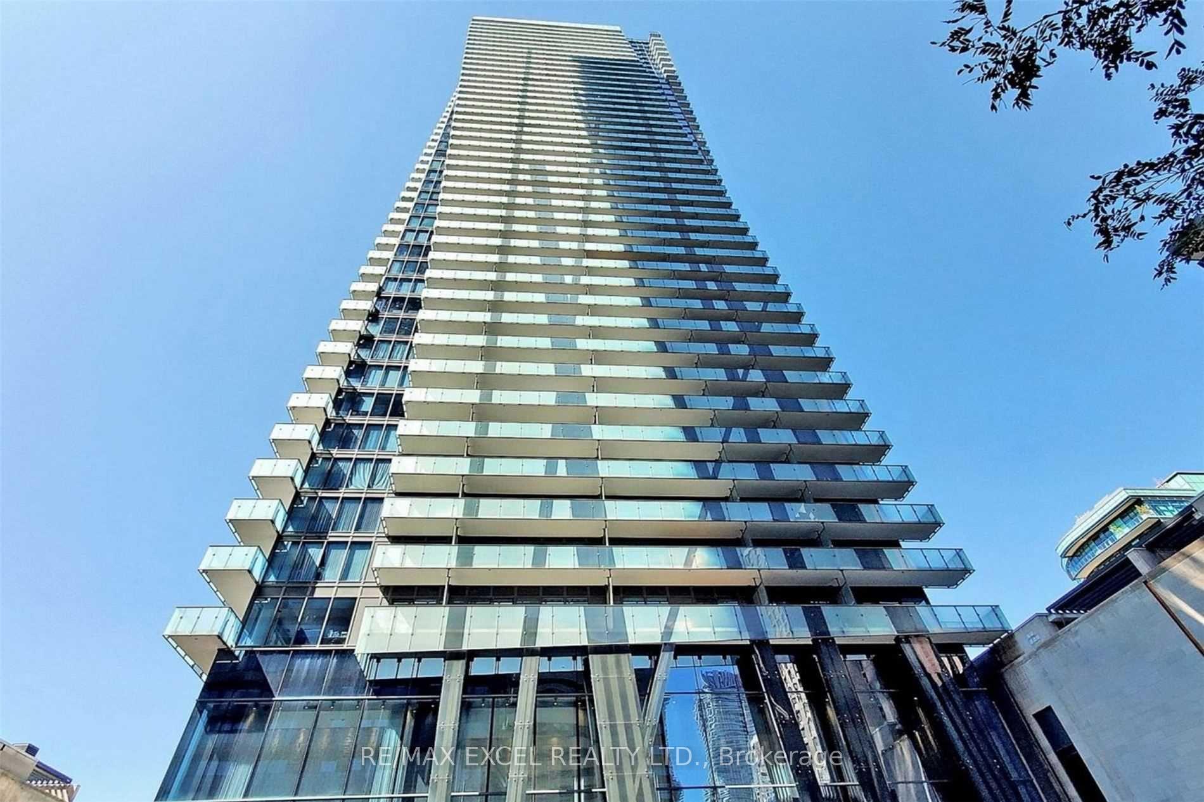
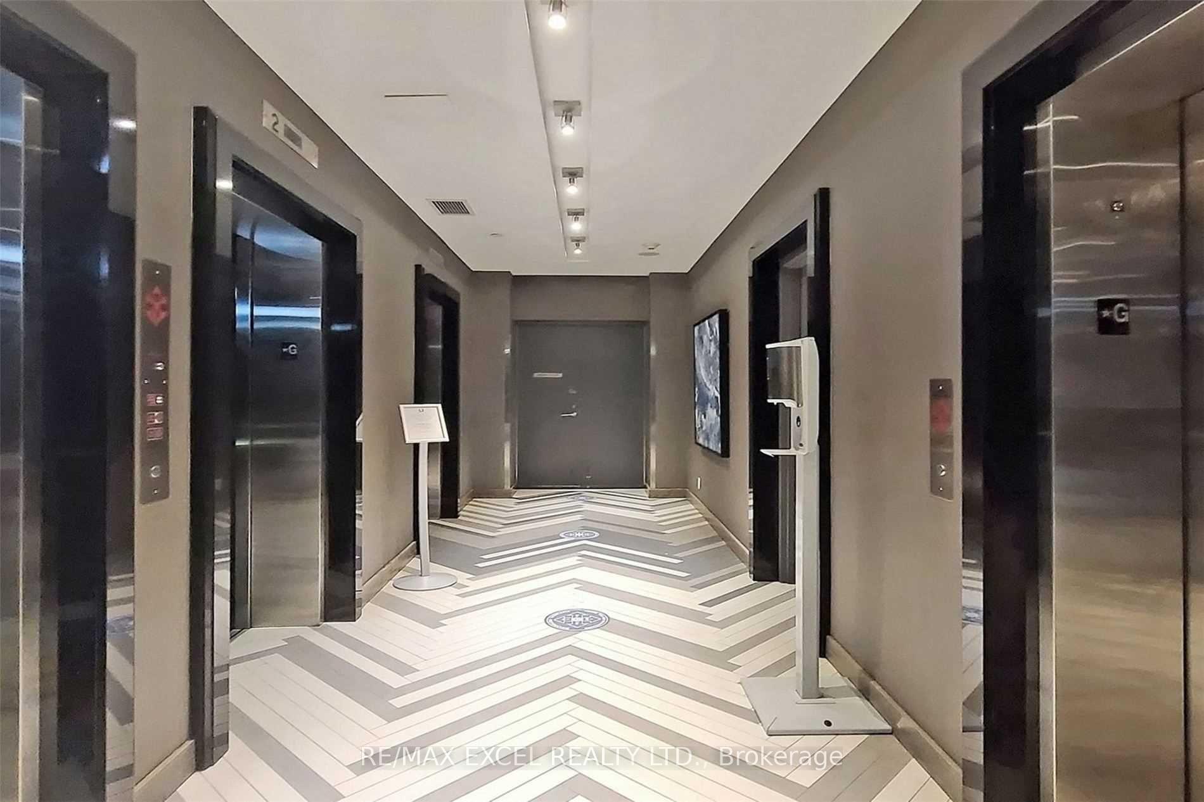
Welcome to U Condominiums, an exceptional residence in the heart of downtown Toronto, ideally situated beside the University of Toronto's campus and just steps from Bay & Bloor. This thoughtfully designed studio offers an impressive combination of space, style, and functionality, with an open east-facing city view and floor-to-ceiling windows that fill the suite with natural light. The intelligently designed layout makes every square foot count. Enjoy soaring 9-ft ceilings, pre-finished engineered 5-inch wide wood flooring, a built-in Murphy bed that seamlessly transforms the living space, and a custom entrance storage cabinet providing valuable organization without sacrificing living area. The modern kitchen features sleek cabinetry, Corian countertops and backsplash, and integrated Energy Star appliances, while the in-suite stacked washer and dryer add everyday convenience. Beyond the suite, enjoy over 4,500 sq. ft. of exceptional amenities, including 24-hour concierge service, a state-of-the-art fitness centre with yoga studio, rooftop lounge with panoramic CN Tower and lake views, party and billiards room, library, and visitor parking. And the location is second to none. Step outside to everything Bay & Bloor has to offer, with the University of Toronto, TTC, world-class dining, shopping, cafés, entertainment, and downtown attractions all within easy reach. Whether you're a student looking for an unbeatable location, a professional seeking a sophisticated downtown home, or an investor looking for a highly desirable address, this move-in-ready studio delivers an exceptional urban lifestyle in one of Toronto's most connected communities. A smartly designed studio, an unbeatable location, and a building that offers far more than meets the eye.
Facts & features
Book a viewing
Rooms
3 rooms · 1 bathroom
- Living room10′1″ × 11′1″112 sq.ft.
- Dining room10′1″ × 11′1″112 sq.ft.
- Kitchen10′1″ × 11′1″112 sq.ft.
Around this home
Schools nearby
School rating, out of 10.
Listing details
Helpful tools
Your HOMEH agent
"I would see it this week."
Ask HOMEH about this home
Price, neighbourhood, monthly cost. Ask anything.
HOMEH Intelligent Agent is an AI, not a licensed representative. Check anything important with your agent.