

LPH02, 65 St. Mary Street
LPH02, 65 St. Mary Street
 See all 43 photos
Included in condo fee: Heat, Water, Central air, Parking, Common Elements, Building Insurance
Property history
- $2,185,000ExpiredList: 2026-01-26|End: 2026-04-27|91 daysC12738364
Facts and features
- ExposureSouth west
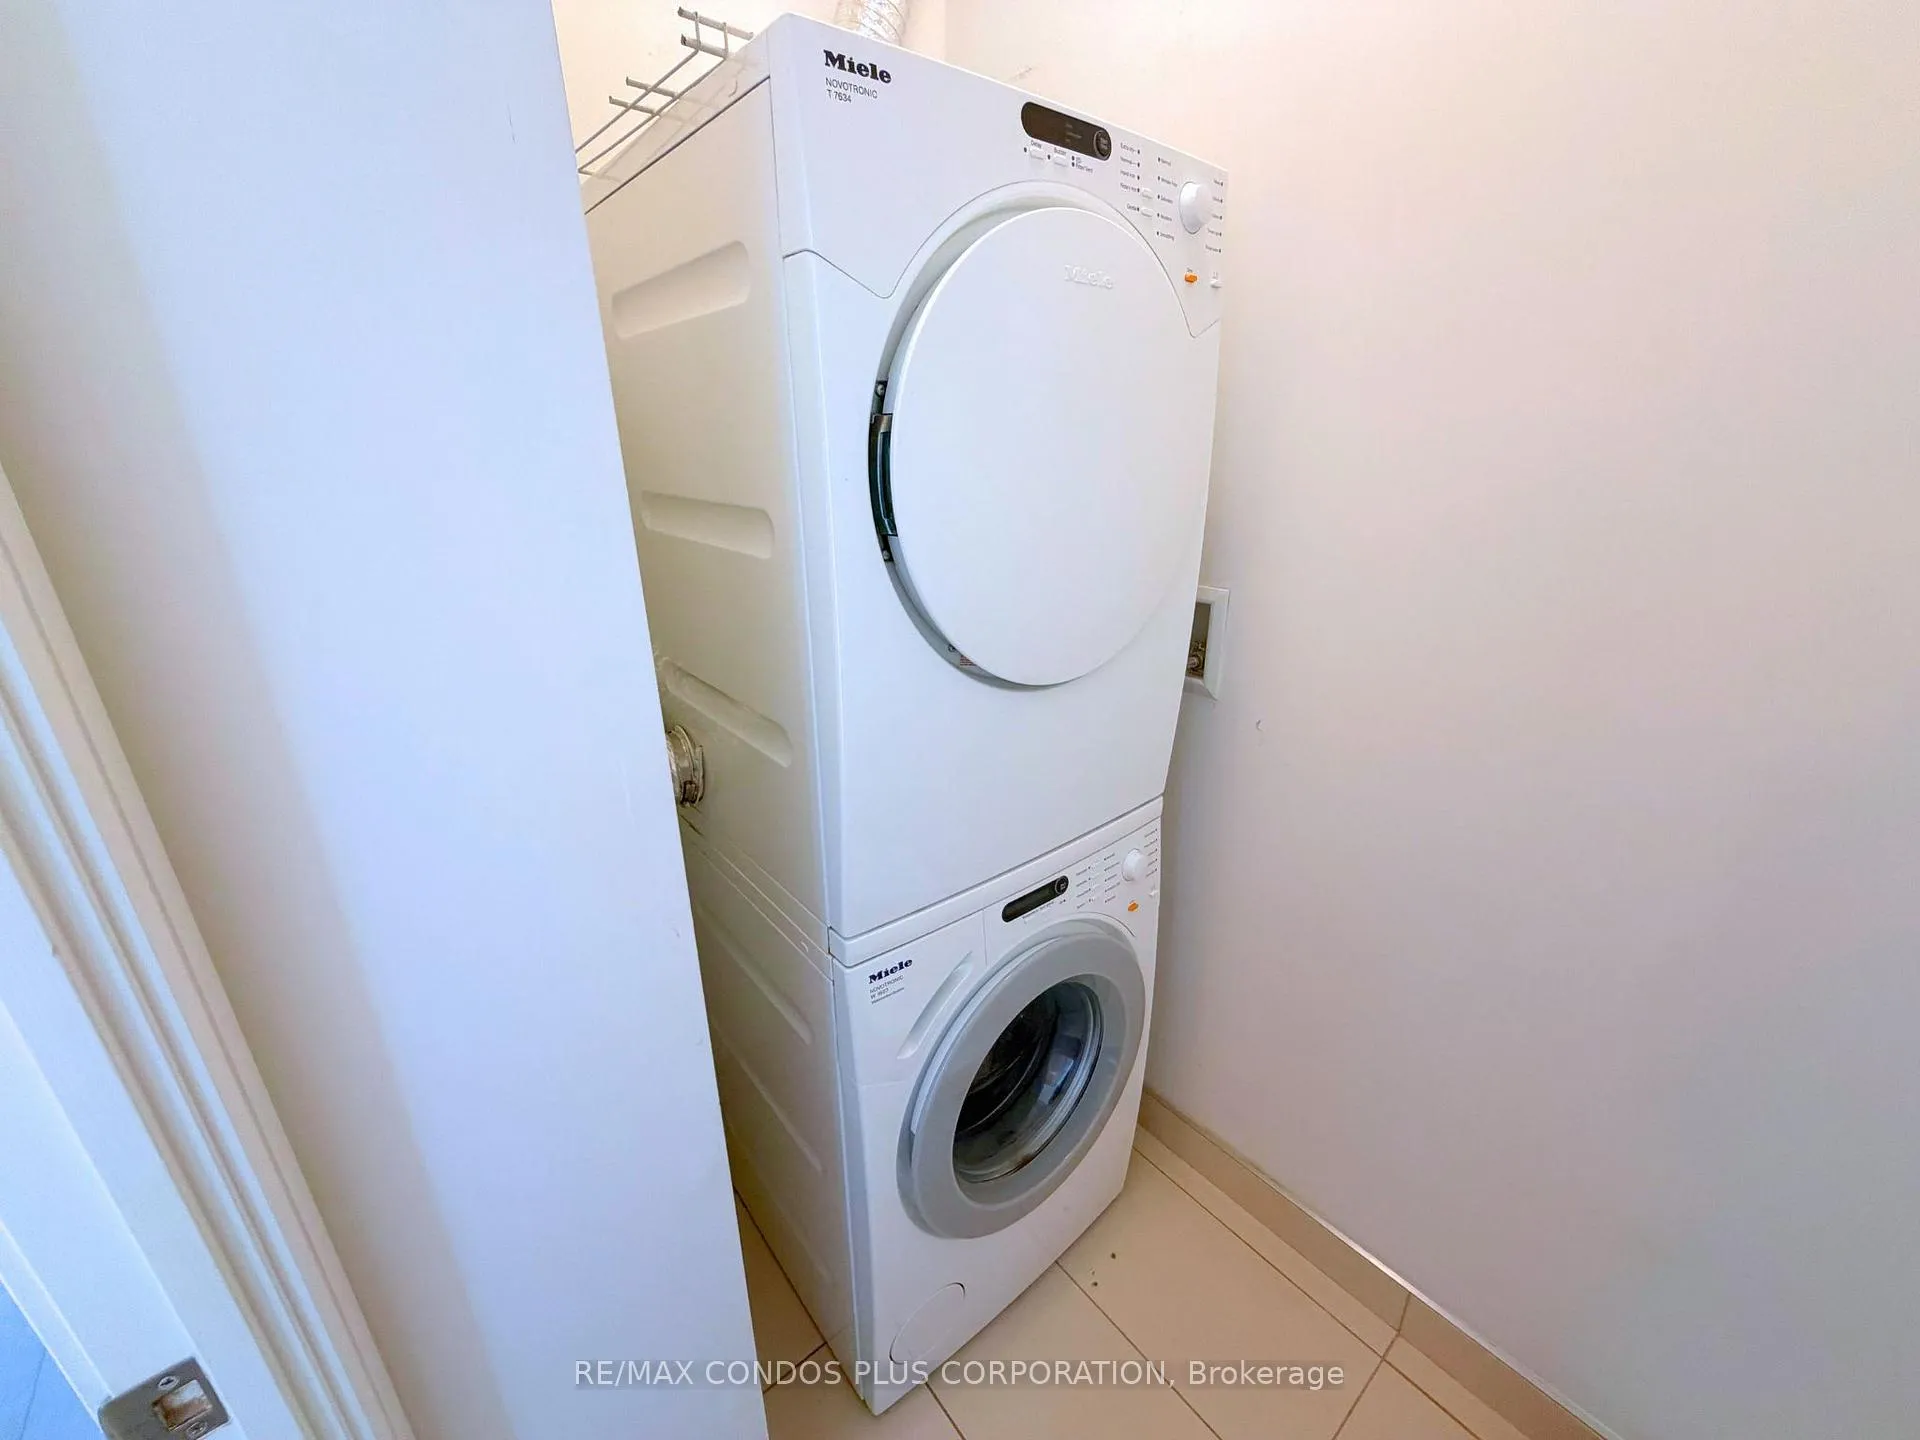
- LaundryIn-suite
- LockerOwned
- BalconyOpen
- Fireplace
- Central air
- Concierge
- Gym
- Party room/meeting room
The homeCondo Apartment, Apartment, Age 6–10 years
- Type: Condo Apartment
- Style: Apartment
- Age: 6–10 years
- Living space: 1,400–1,599 sq ft
- Basement: None
- Exposure: South West
InsideFireplace Yes, In-suite laundry, main level, Auto garage door remote, built-in oven, carpet free, storage area lockers
- Fireplace: Yes
- Laundry: In-suite laundry, main level
- Features: Auto garage door remote, built-in oven, carpet free, storage area lockers
- Rooms above ground: 6
- Bedrooms: 2 + 1 in the basement
- Bathrooms: 2
- Kitchens: 1
- Family room: Yes
OutsideConcrete, Open
- Exterior: Concrete
- Balcony: Open
Parking and locker2 Parking, Underground, Parking type Owned
- Spaces: 2 Parking
- Garage: Underground
- Parking type: Owned
- Driveway: Underground
- Spot: 1
- Locker: Owned
- Locker number: 177
- Locker level: C
BuildingU condominium, Storeys 55, Units 1002
- Name: U condominium
- Storeys: 55
- Units: 1002
- Registered: 2016
- Condo corporation: 2525
- Amenities: Concierge, elevator, gym, recreation room, visitor parking, party room/meeting room
- Pets: Allowed
Heating, water and powerForced air, gas, Central air
- Heating: Forced air, gas
- Cooling: Central air
Costs and taxesTaxes $9,547 a year, Condo fee $1,226 a month, Water included, parking included, heat included, cac included, common elements included, building insurance included
- Taxes, 2025: $9,547 a year
- Condo fee: $1,226 a month
- Fee includes: Water included, parking included, heat included, cac included, common elements included, building insurance included
- HST: HST included in the price
Included in the saleS/s fridge, s/s stove, s/s b/i microwave, s/s b/i dishwasher, hood fan, washer & dryer, all elfs & as-is window coverings. 1 parking space & 1 locker.
- Included: S/s fridge, s/s stove, s/s b/i microwave, s/s b/i dishwasher, hood fan, washer & dryer, all elfs & as-is window coverings. 1 parking space & 1 locker.
NearbyPublic transit, school
- Close to: Public transit, school
Listing detailsC12738364, Expired, Jan 26, 2026
- MLS® number: C12738364
- Status: Expired
- Listed on: Jan 26, 2026
- Days on market: 91
- Updated: Apr 27, 2026
- Possession: Immediate
- Occupied by: Vacant
- Listing brokerage: RE/MAX CONDOS PLUS CORPORATION
About this home
LPH02, 65 St. Mary Street, Toronto (Bay Street Corridor), ON M5S 0A6
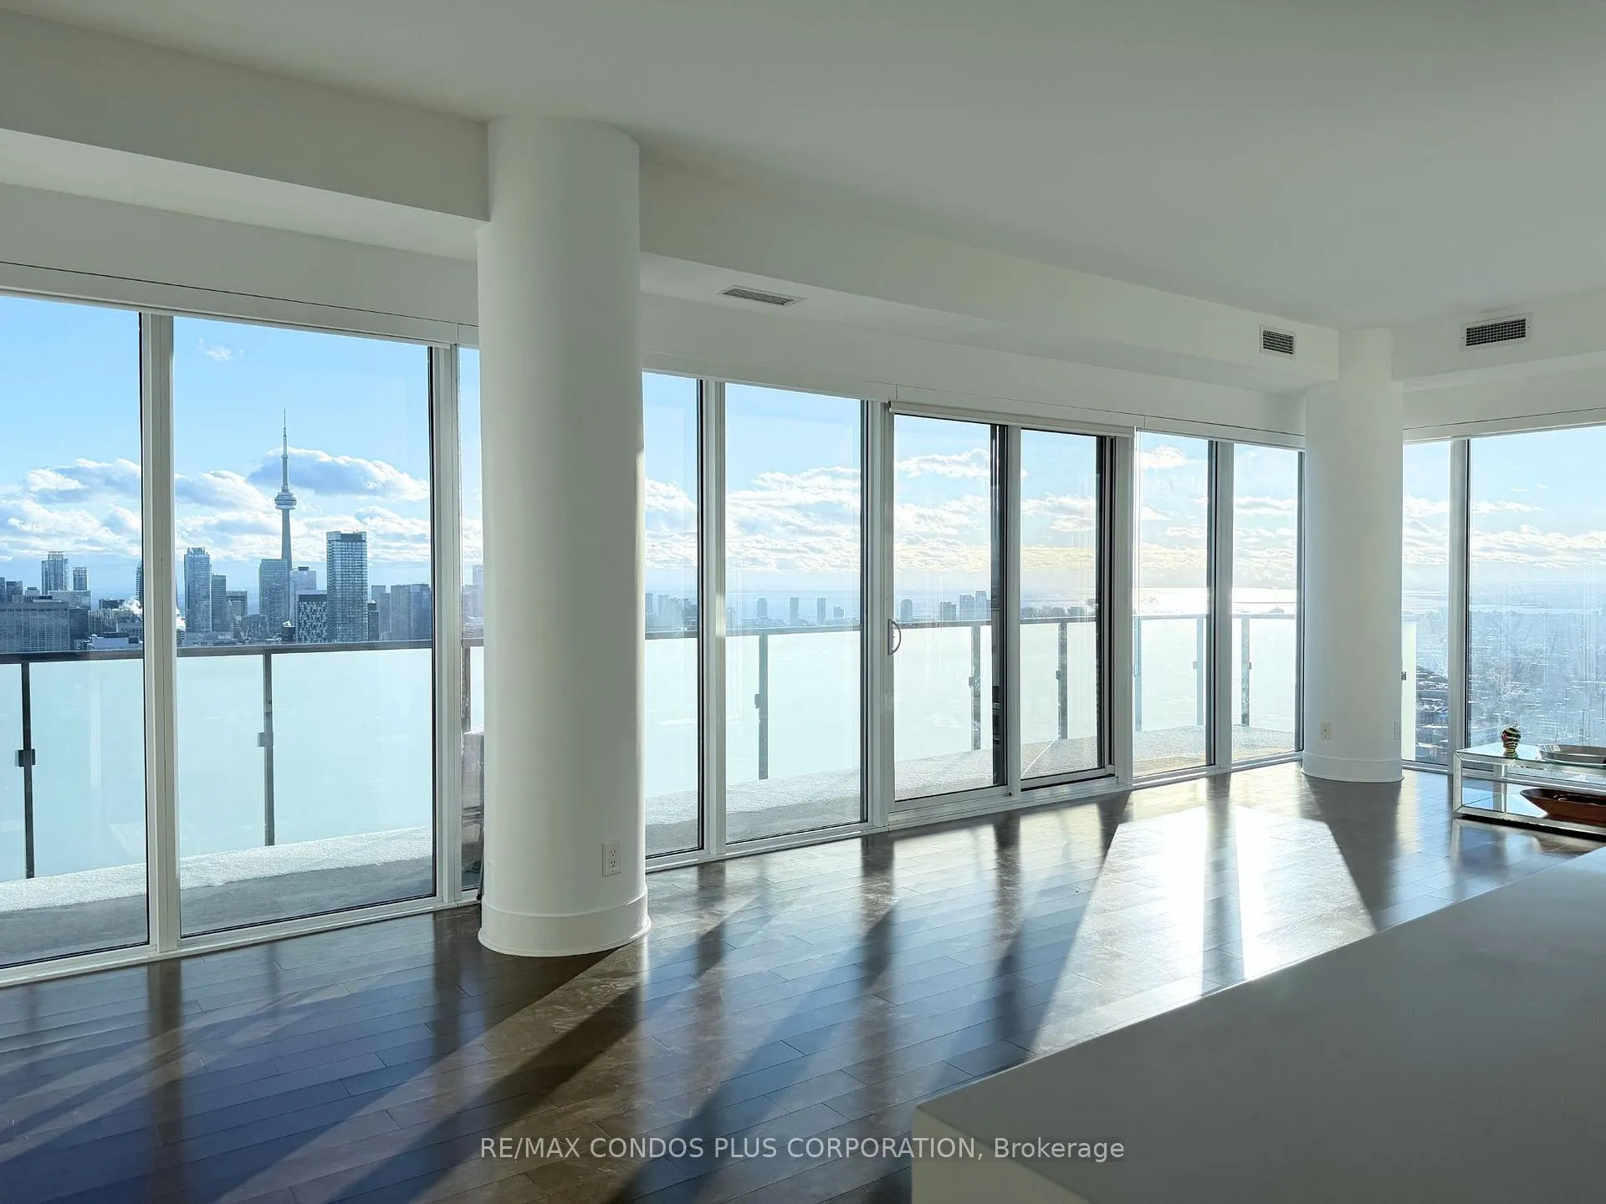
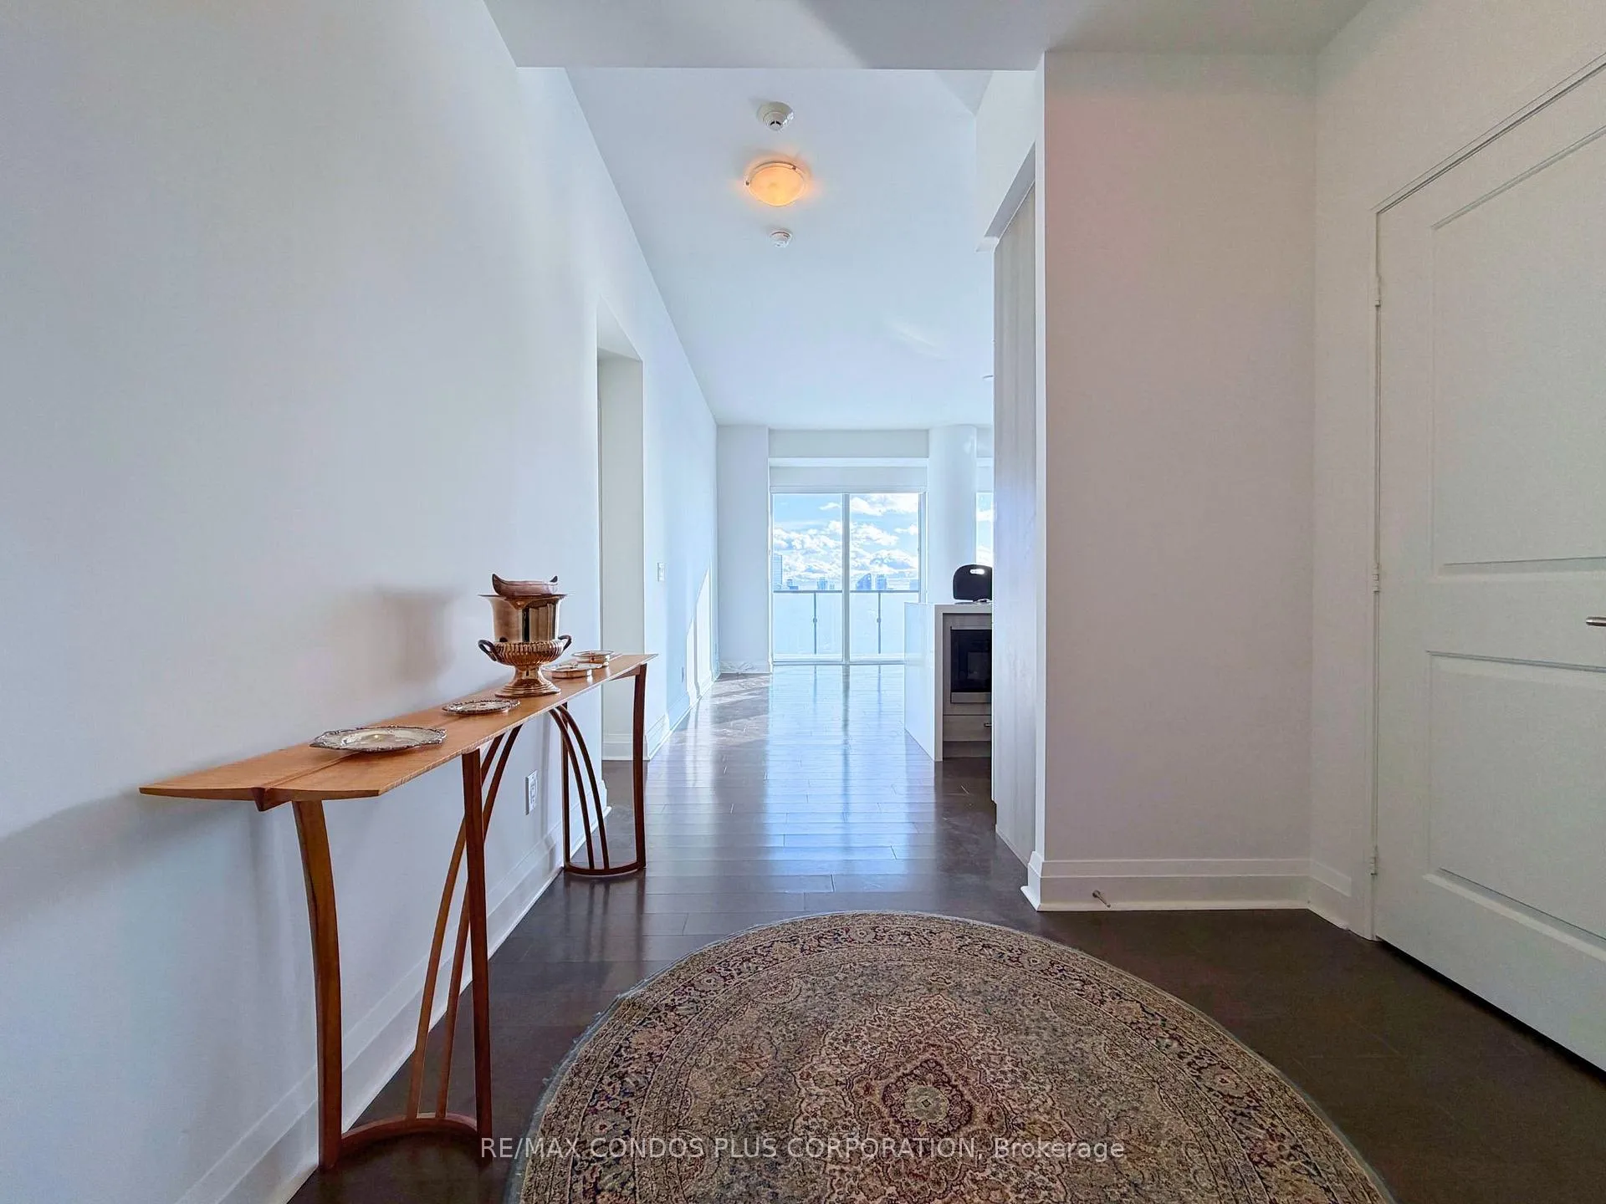
Bright, Refined Penthouse Living In The Heart Of The Bay Corridor. This Thoughtfully Designed 2+1 Bedroom Suite Offers Two Full Bathrooms, Two Balconies, Two Parking Spaces, And A Locker, An Increasingly Rare Find Downtown.The Open-Concept Living And Dining Area Is Flooded With Natural Light And Framed By Unobstructed Views That Span The University Of Toronto And Extend All The Way To The Lake. The Kitchen Overlooks The Main Living Space And Provides Excellent Flow For Both Daily Living And Entertaining, With Ample Room For A Full-Sized Dining Table And Comfortable Seating.The Primary Bedroom Enjoys Sweeping City Views, A Walk-In Closet, And A Well-Appointed Ensuite Featuring A Separate Shower And Soaker Tub. The Second Bedroom Is Set Apart Near The Entry For Added Privacy And Convenient Access To The Second Bathroom. A Large, Bright Den Offers Outstanding Flexibility And Can Easily Function As A Home Office, Guest Room, Family Room, Or Additional Dining Area.Step Onto The Expansive Balcony That Runs The Length Of The Suite And Take In Peaceful Sunrise Views Over The City.Located Steps From The University Of Toronto, The ROM, Yorkville, Subway Access, And Everyday Shopping. Exceptional Walkability With A Walk Score Of 99, TTC Score Of 93, And Bike Score Of 95.A Rare Penthouse Opportunity In One Of Downtown Toronto's Most Walkable And Established Neighbourhoods.
Ask about this home
A HOMEH agent will answer your questions about this home.
Know more about U Condominium
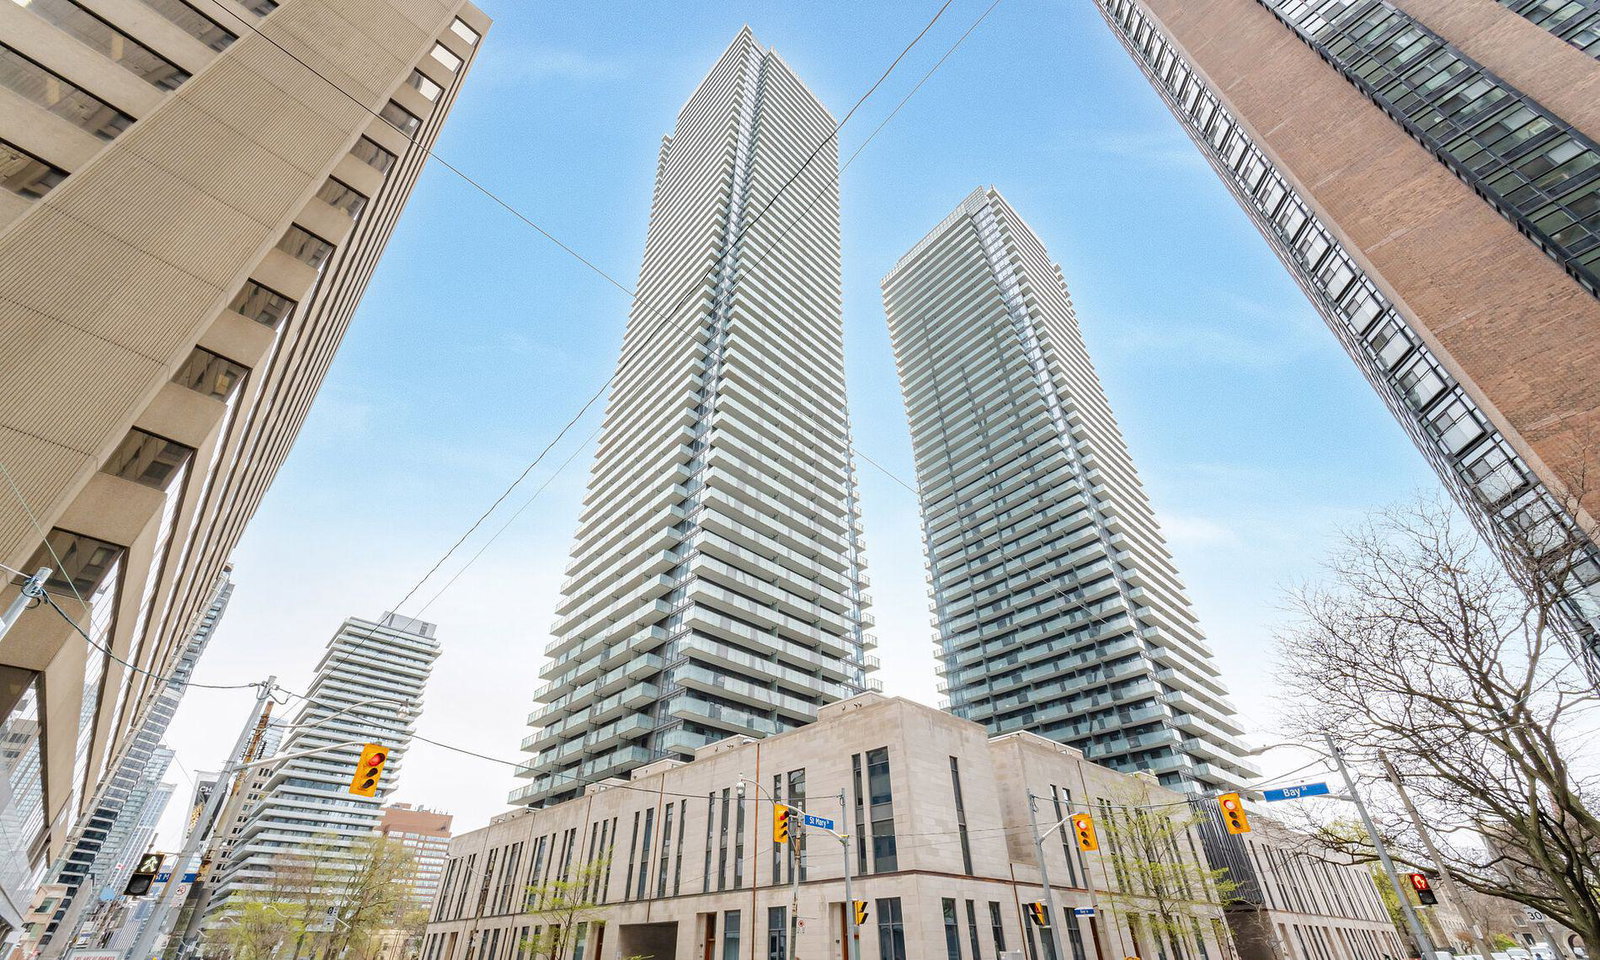
Condo building · 1080 Bay Street
U Condominium is a 55-storey condo with 1,002 suites, built in 2016 by Pemberton Group. Right now 6 for sale and 26 for rent are on the market here.
- 55storeys
- 1,002suites
- $1,145/sq ft
- 2016built
No similar units for sale in U Condominium right now.
Around this home
Daily convenience, out of 100, from the distances below
Schools nearby
School rating, out of 10.
Helpful calculators
Your HOMEH agent

"Priced 21% over the Hestimate. I would see it this week."