
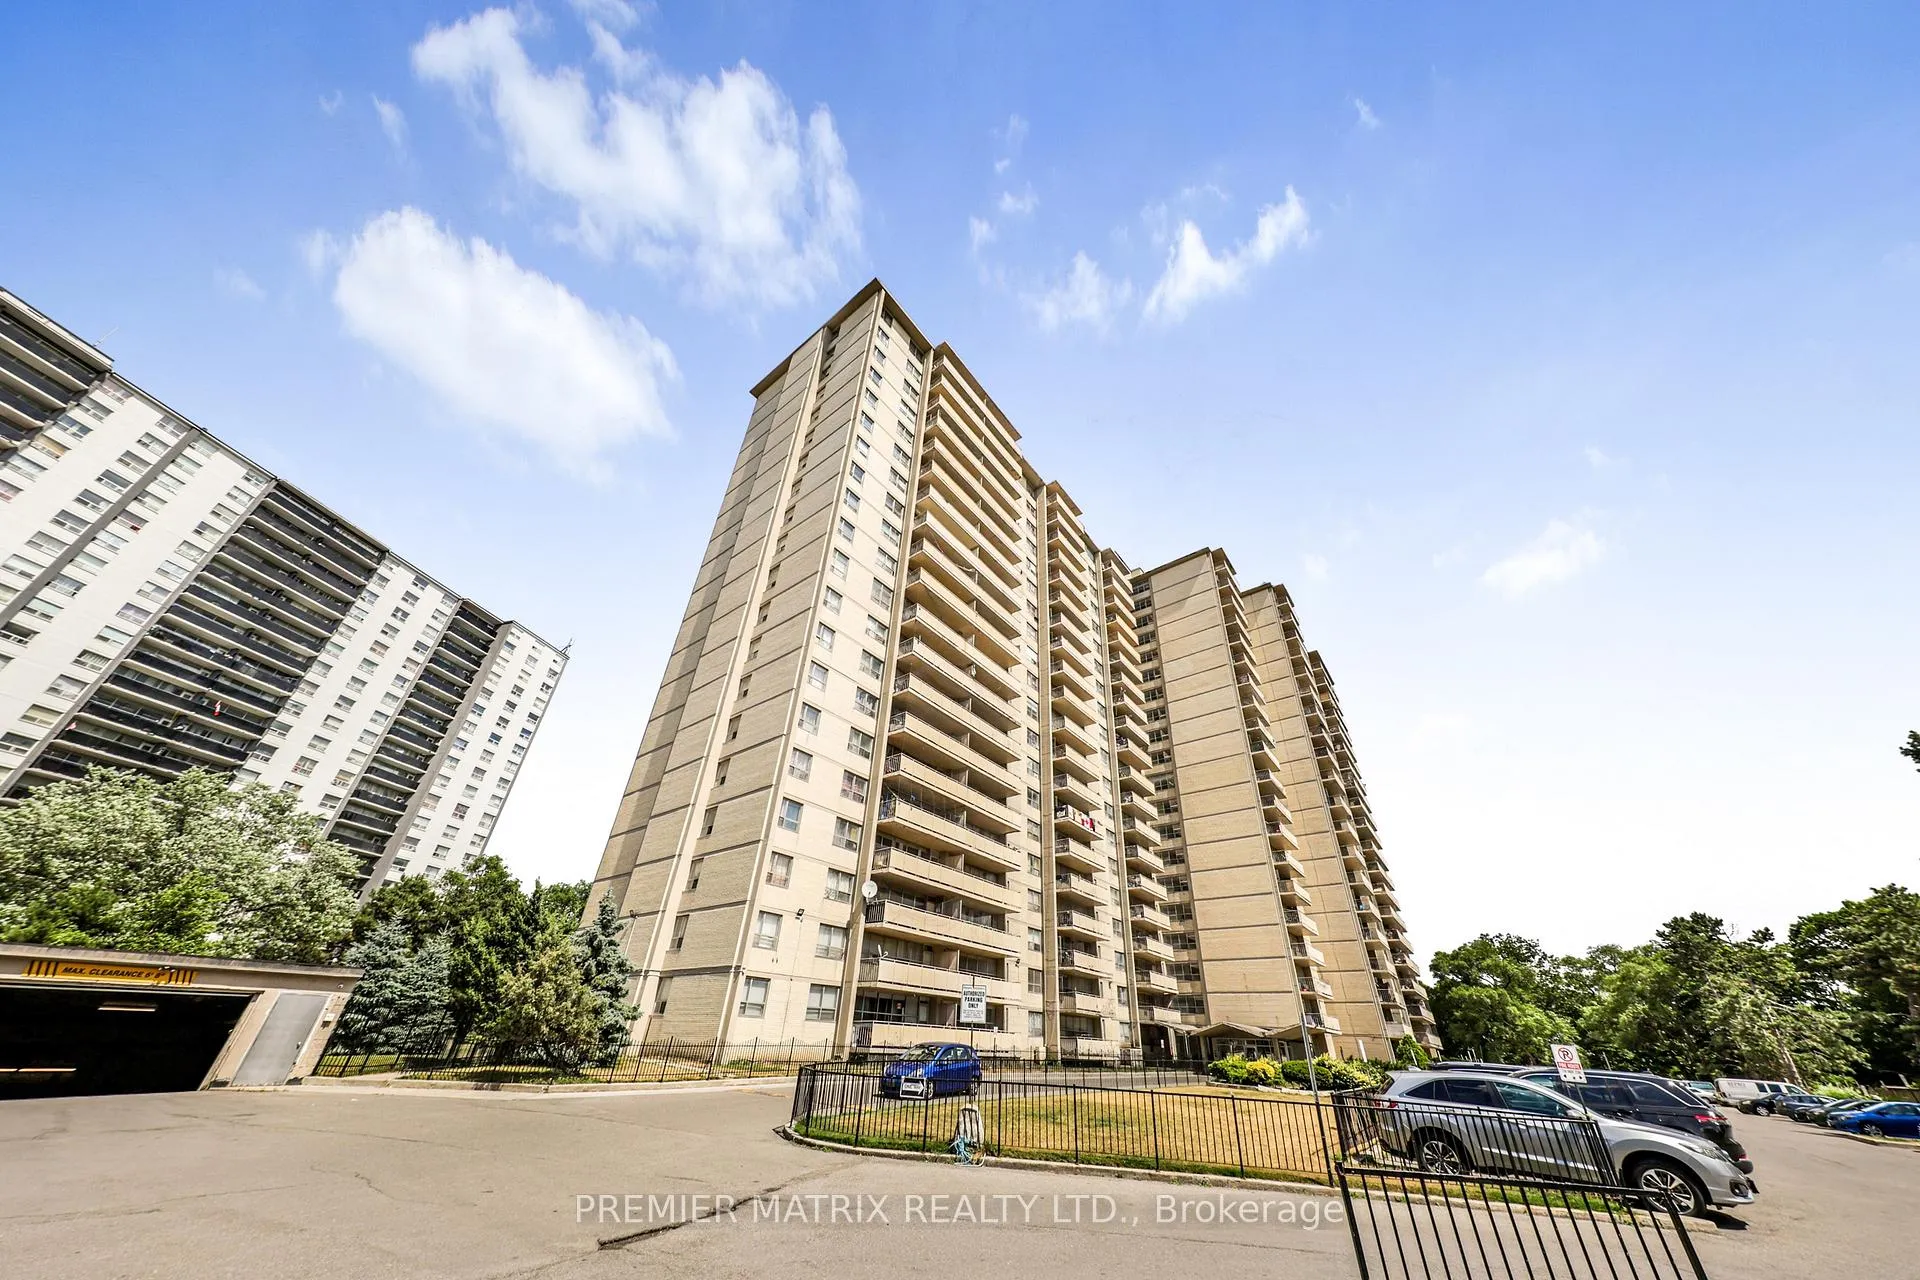
Unit 1807, 65 Thorncliffe Park Drive
Toronto (Thorncliffe Park)Expired
1/23Ontario Real Estate › Toronto › Thorncliffe Park › Centennial Towers
Unit 1807, 65 Thorncliffe Park Drive
Toronto (Thorncliffe Park)Expired
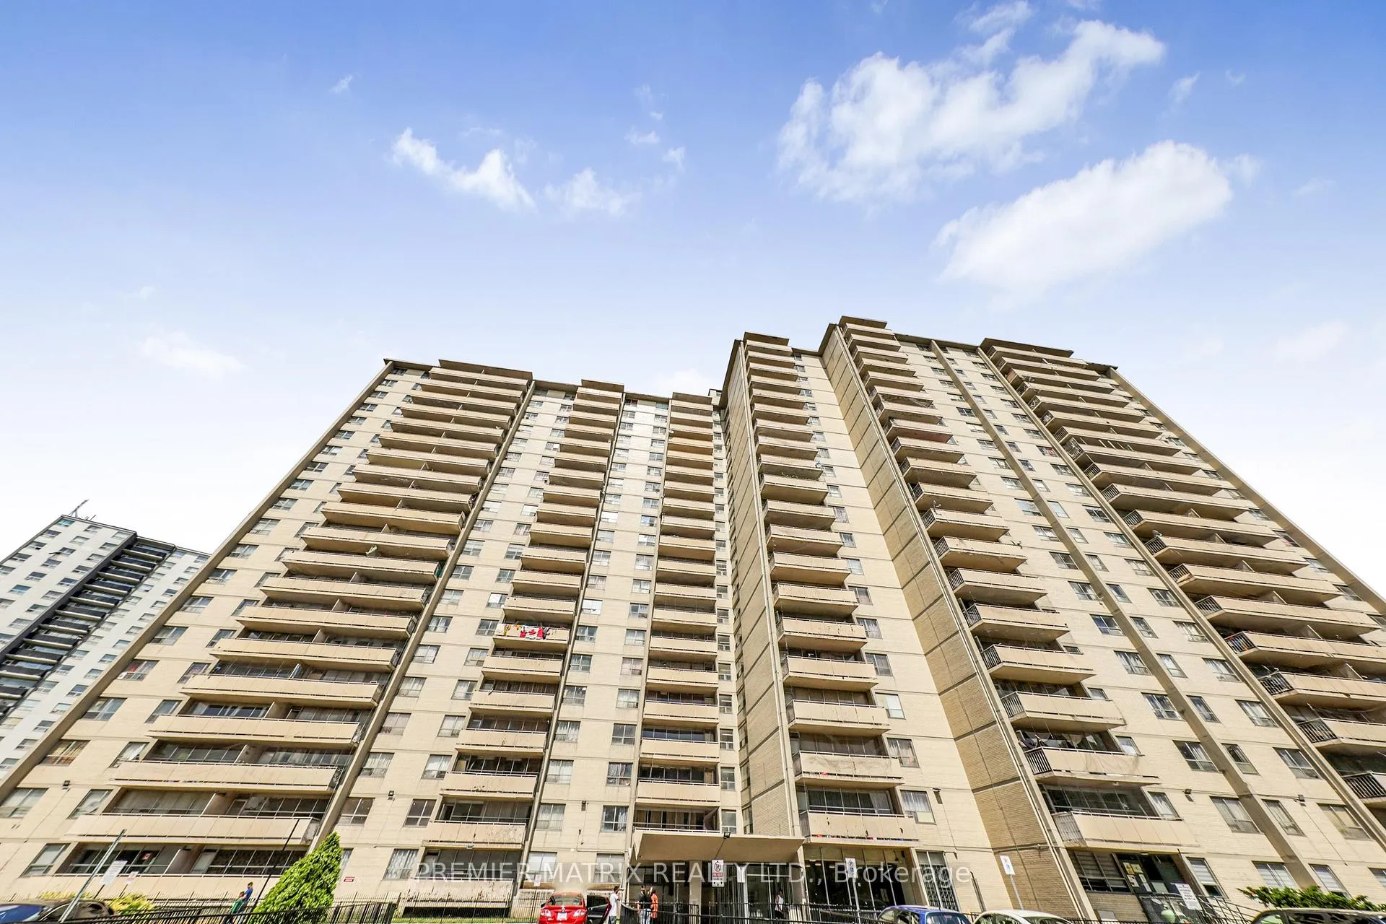
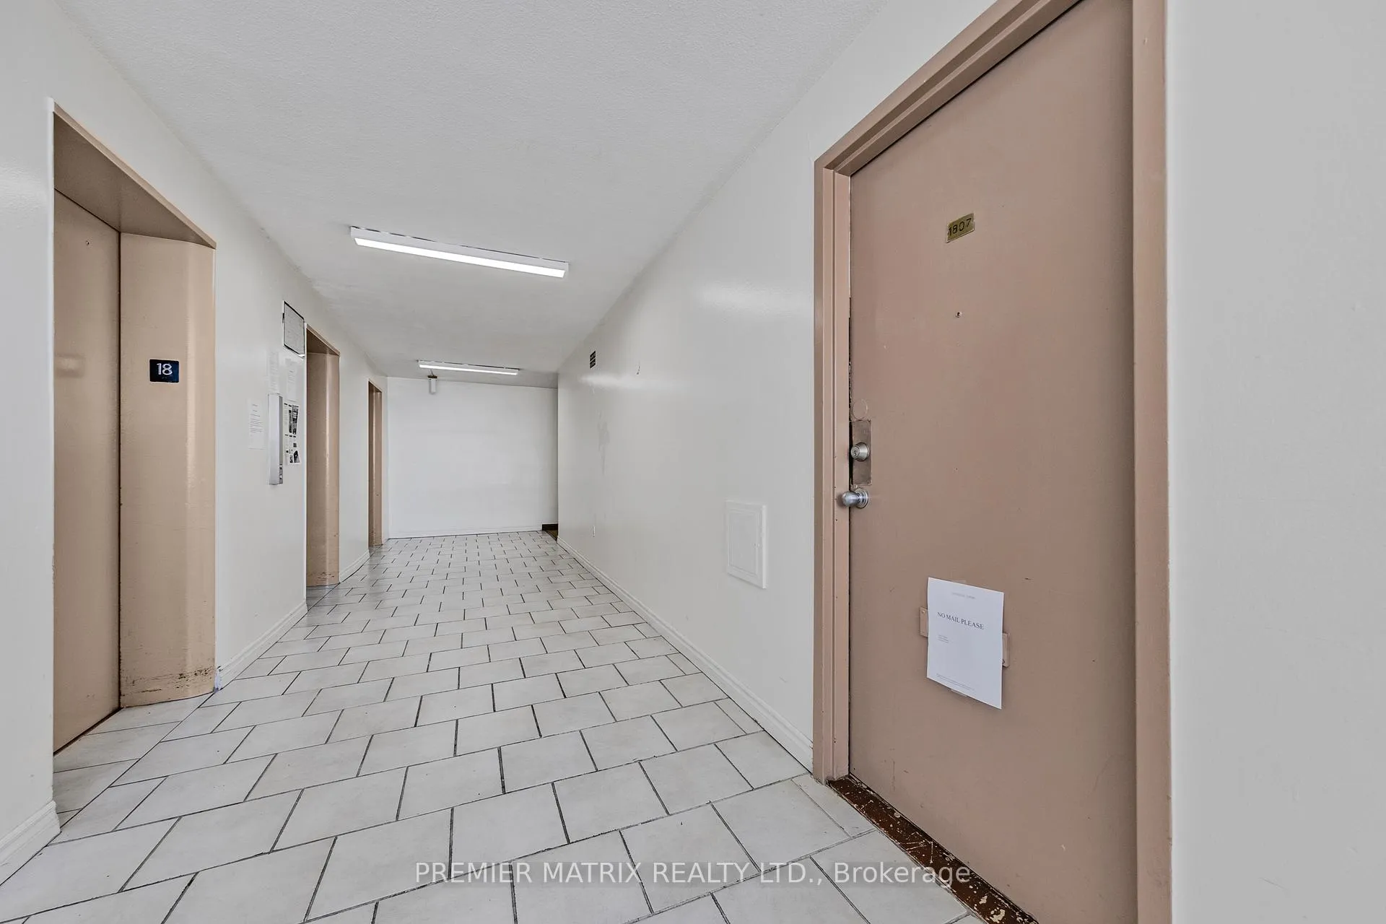
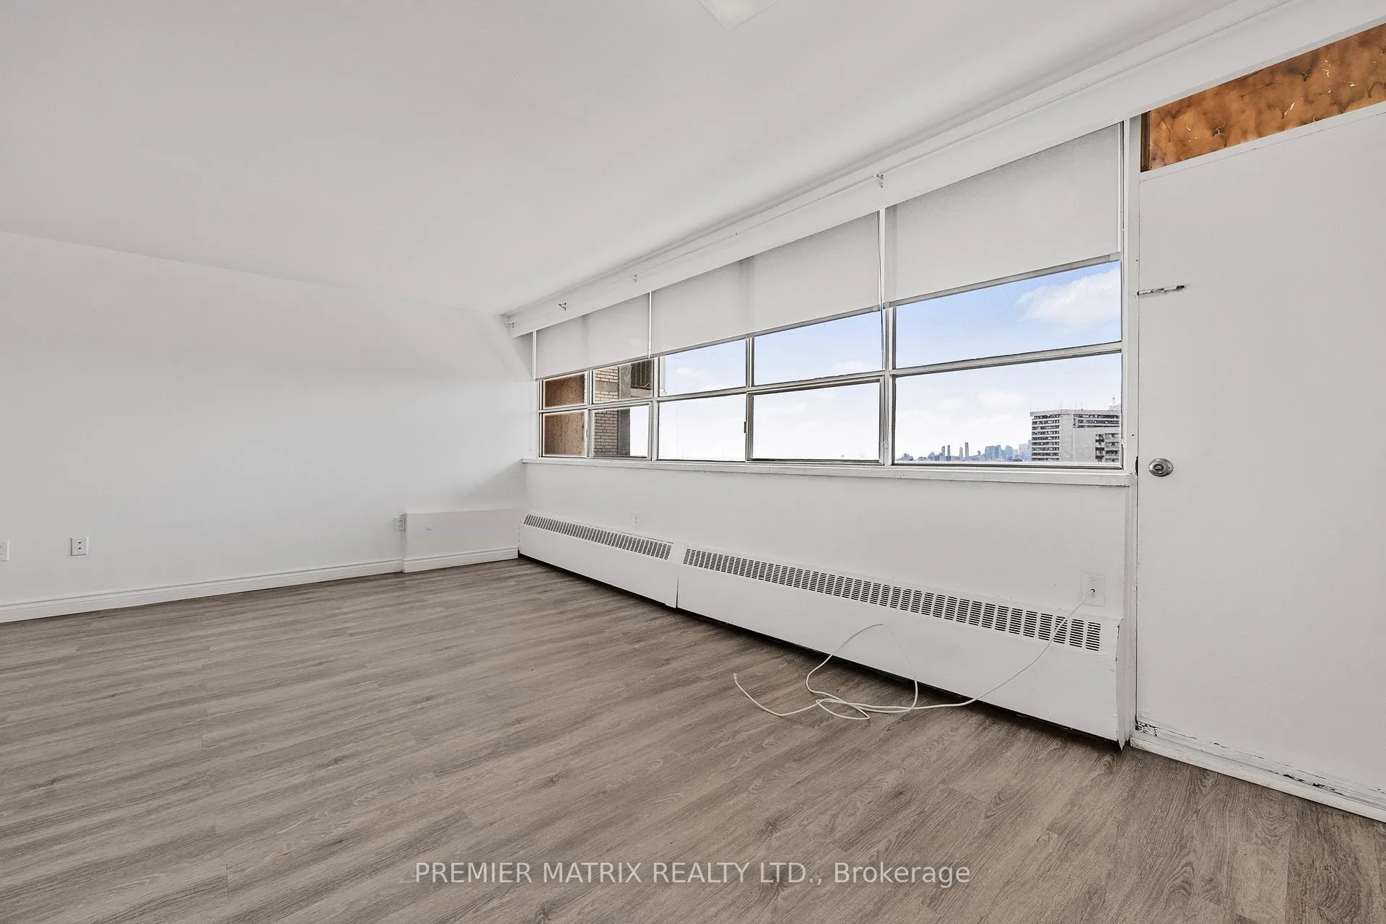 See all 23 photos
Condo ApartmentMLS C12458170
1 Bedroom
1 Bathroom
800~899 Sq.Ft.
Entire Home
Property history
$2,195first asked
$2,095last asked
▼ 5%since July
JulDecMaySep
TerminatedSep 27, 2026
$2,095MLS® C13711448
Listed for leaseAug 25, 2026
$2,095MLS® C13711448
TerminatedAug 25, 2026
$1,995MLS® C13017712
Listed for leaseApr 19, 2026
$1,995MLS® C13017712
TerminatedApr 19, 2026
$1,949MLS® C12907028
Listed for leaseMar 21, 2026
$1,949MLS® C12907028
ExpiredJan 1, 2026
$2,195MLS® C12458170
Listed for leaseOct 11, 2025
$2,195MLS® C12458170
TerminatedOct 11, 2025
$2,195MLS® C12308564
Listed for leaseJul 25, 2025
$2,195MLS® C12308564

This listing has ended. It is no longer available.
Property not available for sale or for rent.
Ask about this home
A HOMEH agent will answer your questions about this home.Ask a question
Ask HOMEH
Ask about this home
About this home
Unit 1807, 65 Thorncliffe Park Drive, Toronto
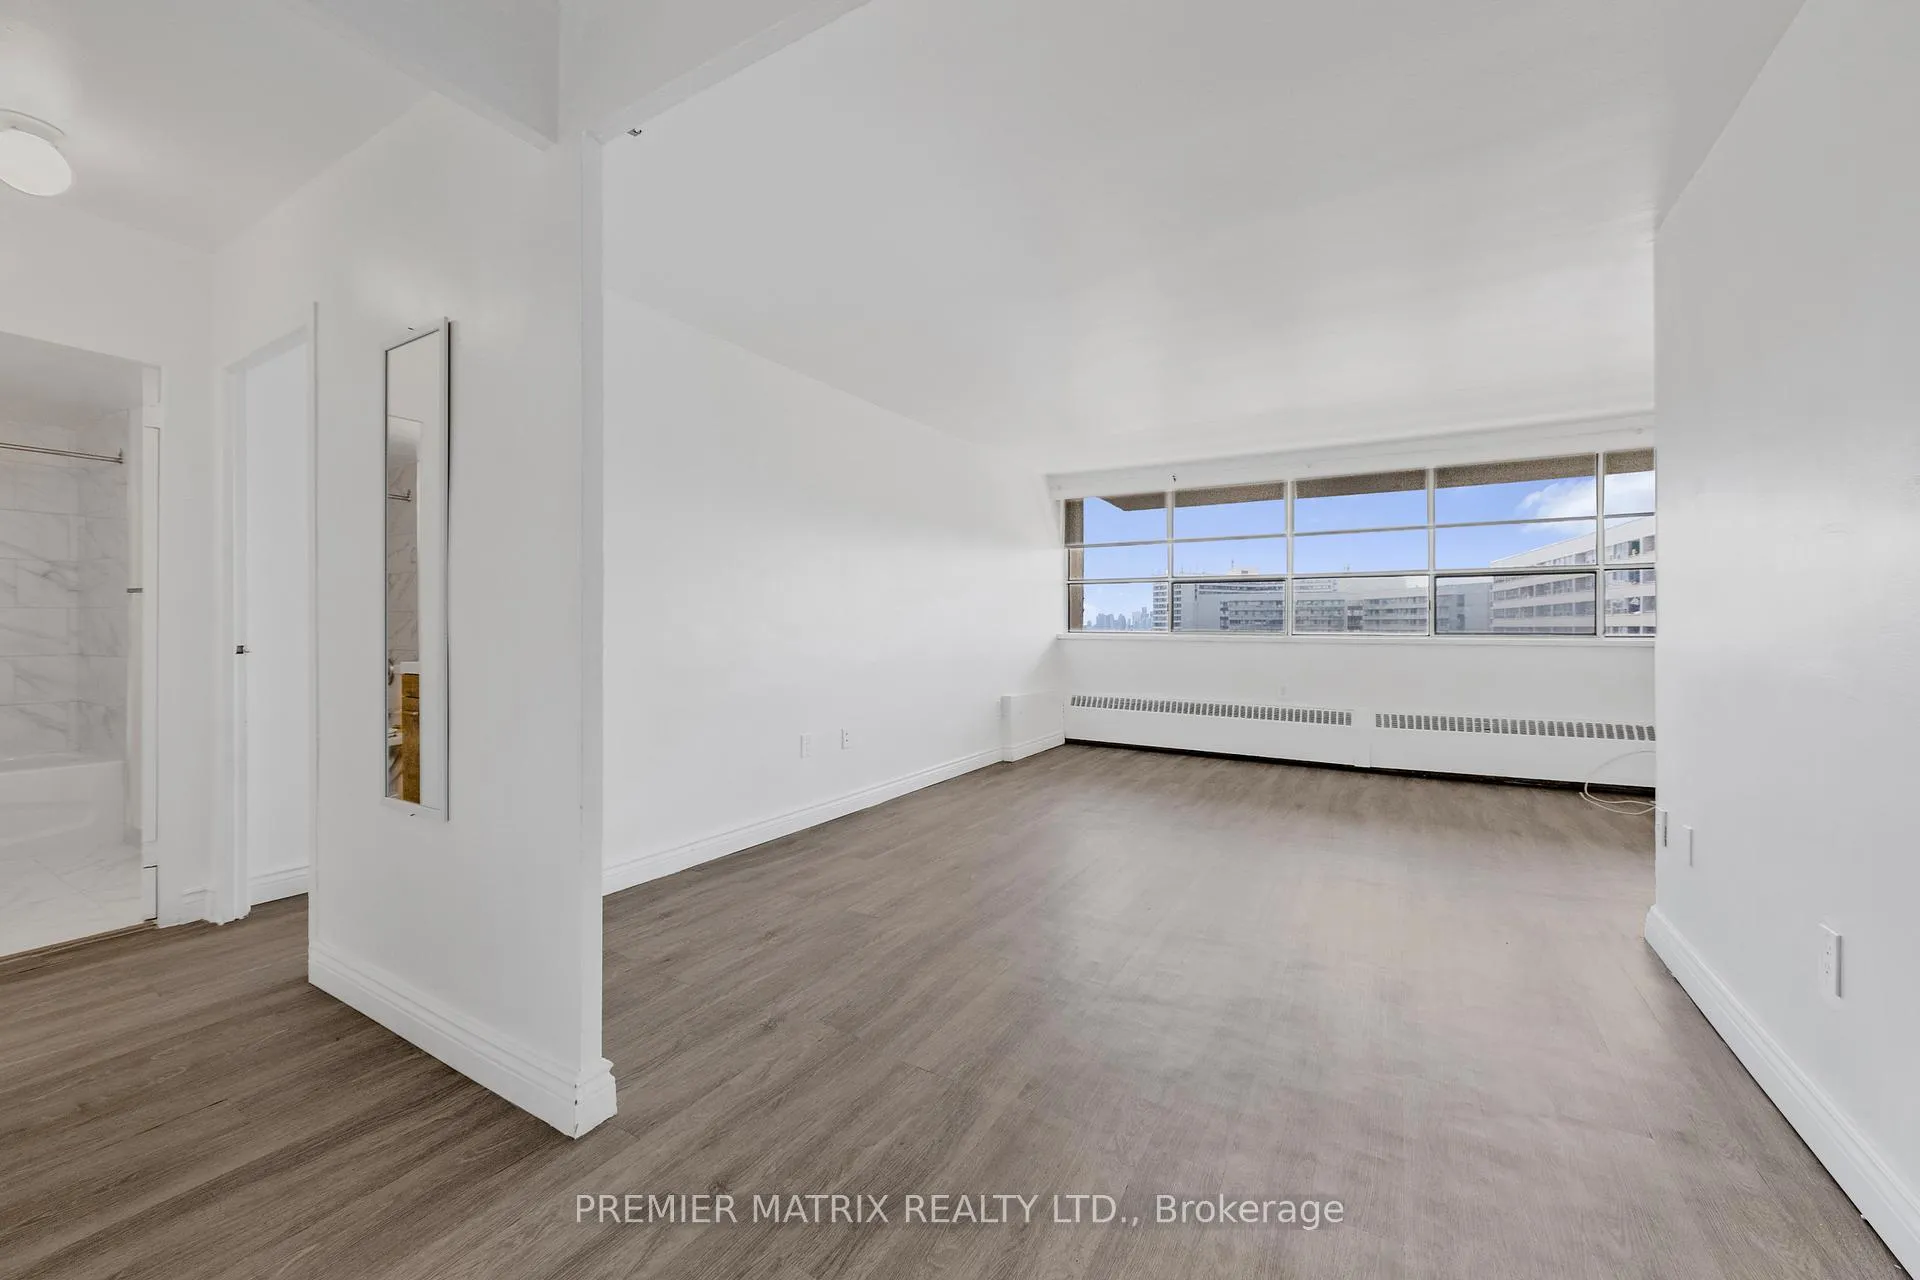
Fully Renovated Large 800+ sqft 1 Bedroom Suite In East York's Vibrant Thorncliffe Park Community! Walk to Schools, Transit, Shopping, And Much Much More! Brand New Kitchen, Bathroom, New Kitchen Appliances, New Laminate Flooring Throughout! Walking Distance To The Future Home Of The New Ontario Line Subway - Thorncliffe Park Station!
Read more
Carpet FreePublic TransitSchool Bus RouteSchoolPlace Of Worship
Facts & features
TypeCondo Apartment
StyleApartment
Built51-99
Size800~899 Sq.Ft.
HeatingBaseboard, electric
FireplaceYes
Ask about this home
A HOMEH agent will answer your questions about this home.
Ask a question
Rooms
7 rooms · 1 bathroom
Main floor7 rooms
- Foyer5′ × 14′8″73 sq.ft.
- Living room17′8″ × 11′4″200 sq.ft.
- Dining room9′7″ × 7′11″76 sq.ft.
- Kitchen8′ × 7′8″61 sq.ft.
- Breakfast5′ × 7′35 sq.ft.
- Bedroom17′8″ × 11′194 sq.ft.
- Bathroom4′11″ × 7′7″37 sq.ft.
Bathrooms1
4-pcMain
Around this home
Don Mills & Overlea
5Walking
Schools nearby
School rating, out of 10.
Marc Garneausecondary · Public · 0.8 km
3.8/10
Gatewayelementary · Public · 1.2 km
3.0/10
Blessed John XXIIIelementary · Private · 1.3 km
6.2/10
Listing details
MLS® numberC12458170
Listed onOct 11, 2025
Days on market82
UpdatedJan 1, 2026
Listing brokeragePREMIER MATRIX REALTY LTD.
Possession2025-11-01 / Immediate
Helpful tools
Mortgage calculator
Closing costs
Land transfer tax
Buyer guide
Your HOMEH agent
KimHOMEH agent · Toronto
"I would see it this week."
Ask Kim
Ask HOMEH about this home
Price, neighbourhood, monthly cost. Ask anything.
HOMEH Intelligent Agent is an AI, not a licensed representative. Check anything important with your agent.