

Unit 427, 65 Trinity Street
Unit 427, 65 Trinity Street

 See all 12 photos
Property history
- $4,447TerminatedList: 2026-01-27|End: 2026-03-10|42 daysC12733070
Facts and features
- ExposureNorth west
- LaundryIn-suite
- LockerNone
- BalconyJuliette
- Central air
- Gym
- Outdoor pool
- Party room/meeting room
- Rooftop deck/garden
The homeCondo Apartment, Apartment, 1,000–1,199 sq ft
- TypeCondo Apartment
- StyleApartment
- Living space1,000–1,199 sq ft
- BasementNone
- ExposureNorth West
InsideVinyl, Window floor to ceiling, In-suite laundry, Bar fridge
- FlooringVinyl, Window floor to ceiling
- LaundryIn-suite laundry
- FeaturesBar fridge
- SecurityAlarm system, concierge/security, security system, smoke detector
- Rooms above ground6
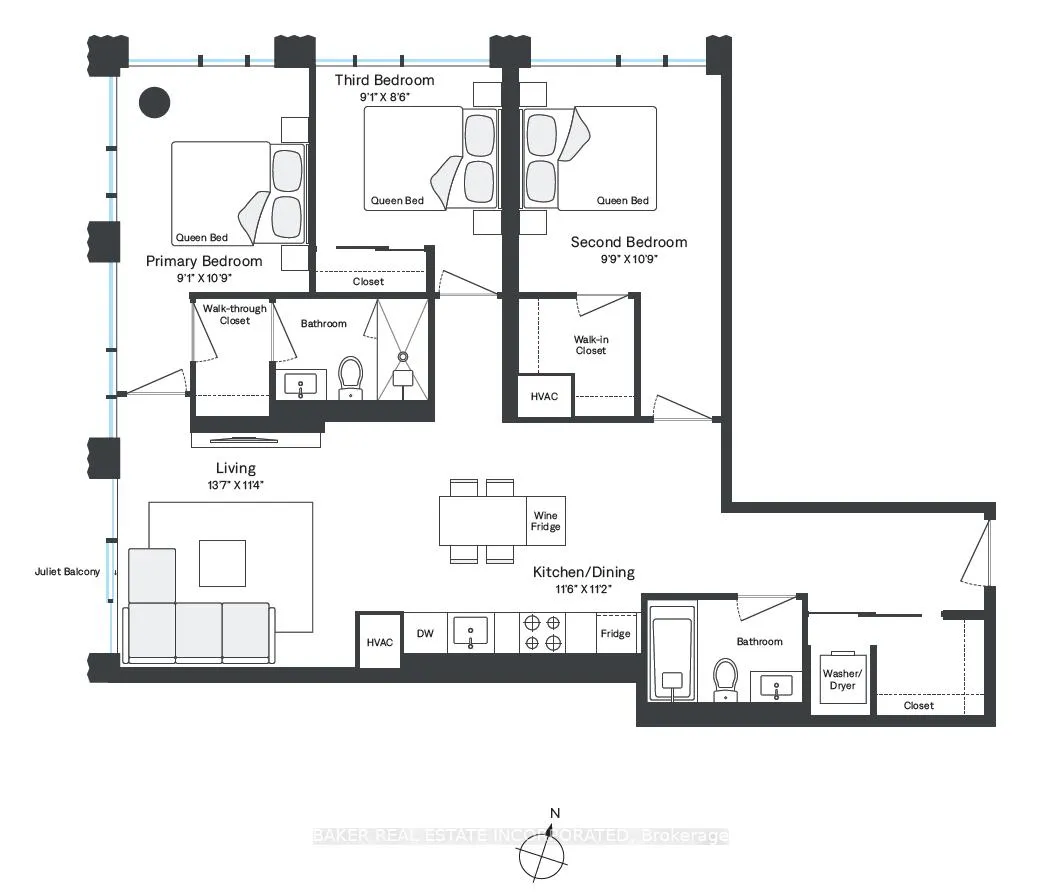
- Bedrooms3
- Bathrooms2
- Kitchens1
OutsideBrick, concrete, Juliette
- ExteriorBrick, concrete
- BalconyJuliette
Parking and lockerUnderground, Parking type None, Locker None
- GarageUnderground
- Parking typeNone
- LockerNone
Building65 Trinity Street, Condo corporation 0, Bike storage, guest suites, gym, outdoor pool, party room/meeting room, rooftop deck/garden
- Name65 Trinity Street
- Condo corporation0
- AmenitiesBike storage, guest suites, gym, outdoor pool, party room/meeting room, rooftop deck/garden
- PetsAllowed
Heating, water and powerFan coil, gas, Central air
- HeatingFan coil, gas
- CoolingCentral air
Rent and termsRent $4,447 a month, Entire property, Unfurnished
- Rent$4,447 a month
- Space for rentEntire property
- FurnishedUnfurnished
- Lease12 months
- PaidMonthly
- Rent includesBuilding insurance, building maintenance, common elements, grounds maintenance, exterior maintenance, interior maintenance, recreation facility, snow removal
- DepositRequired
- Credit checkRequired
- Employment letterRequired
- Rental applicationRequired
- ReferencesRequired
IncludedTenant responsible for all utilities - hydro, water, gas & thermal.
- Not includedTenant responsible for all utilities - hydro, water, gas & thermal.
NearbyArts centre, electric car charger, park, public transit, school, school bus route
- Close toArts centre, electric car charger, park, public transit, school, school bus route
Listing detailsC12733070, Terminated, Jan 27, 2026
- MLS® numberC12733070
- StatusTerminated
- Listed onJan 27, 2026
- Days on market42
- UpdatedMar 10, 2026
- PossessionImmediate
- Occupied byVacant
- Listing brokerageBAKER REAL ESTATE INCORPORATED
About this home
Unit 427, 65 Trinity Street, Toronto (Waterfront Communities), ON M5A 0Y1
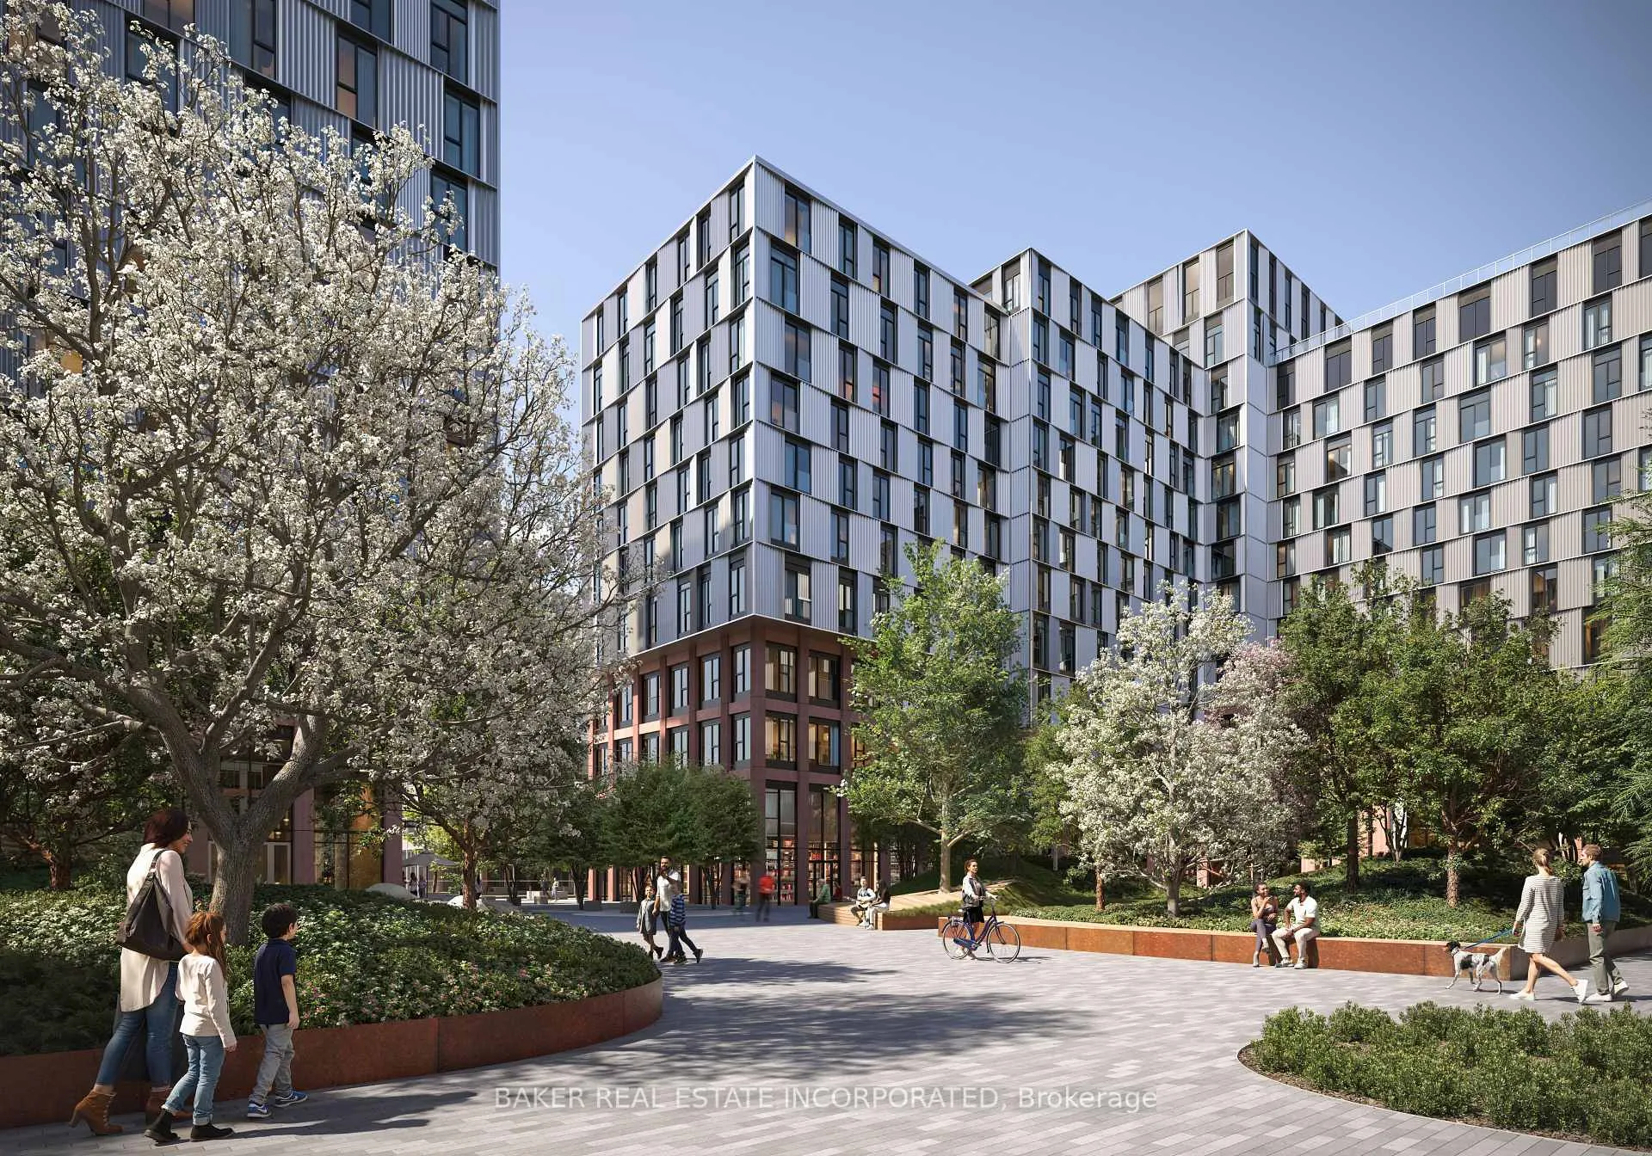
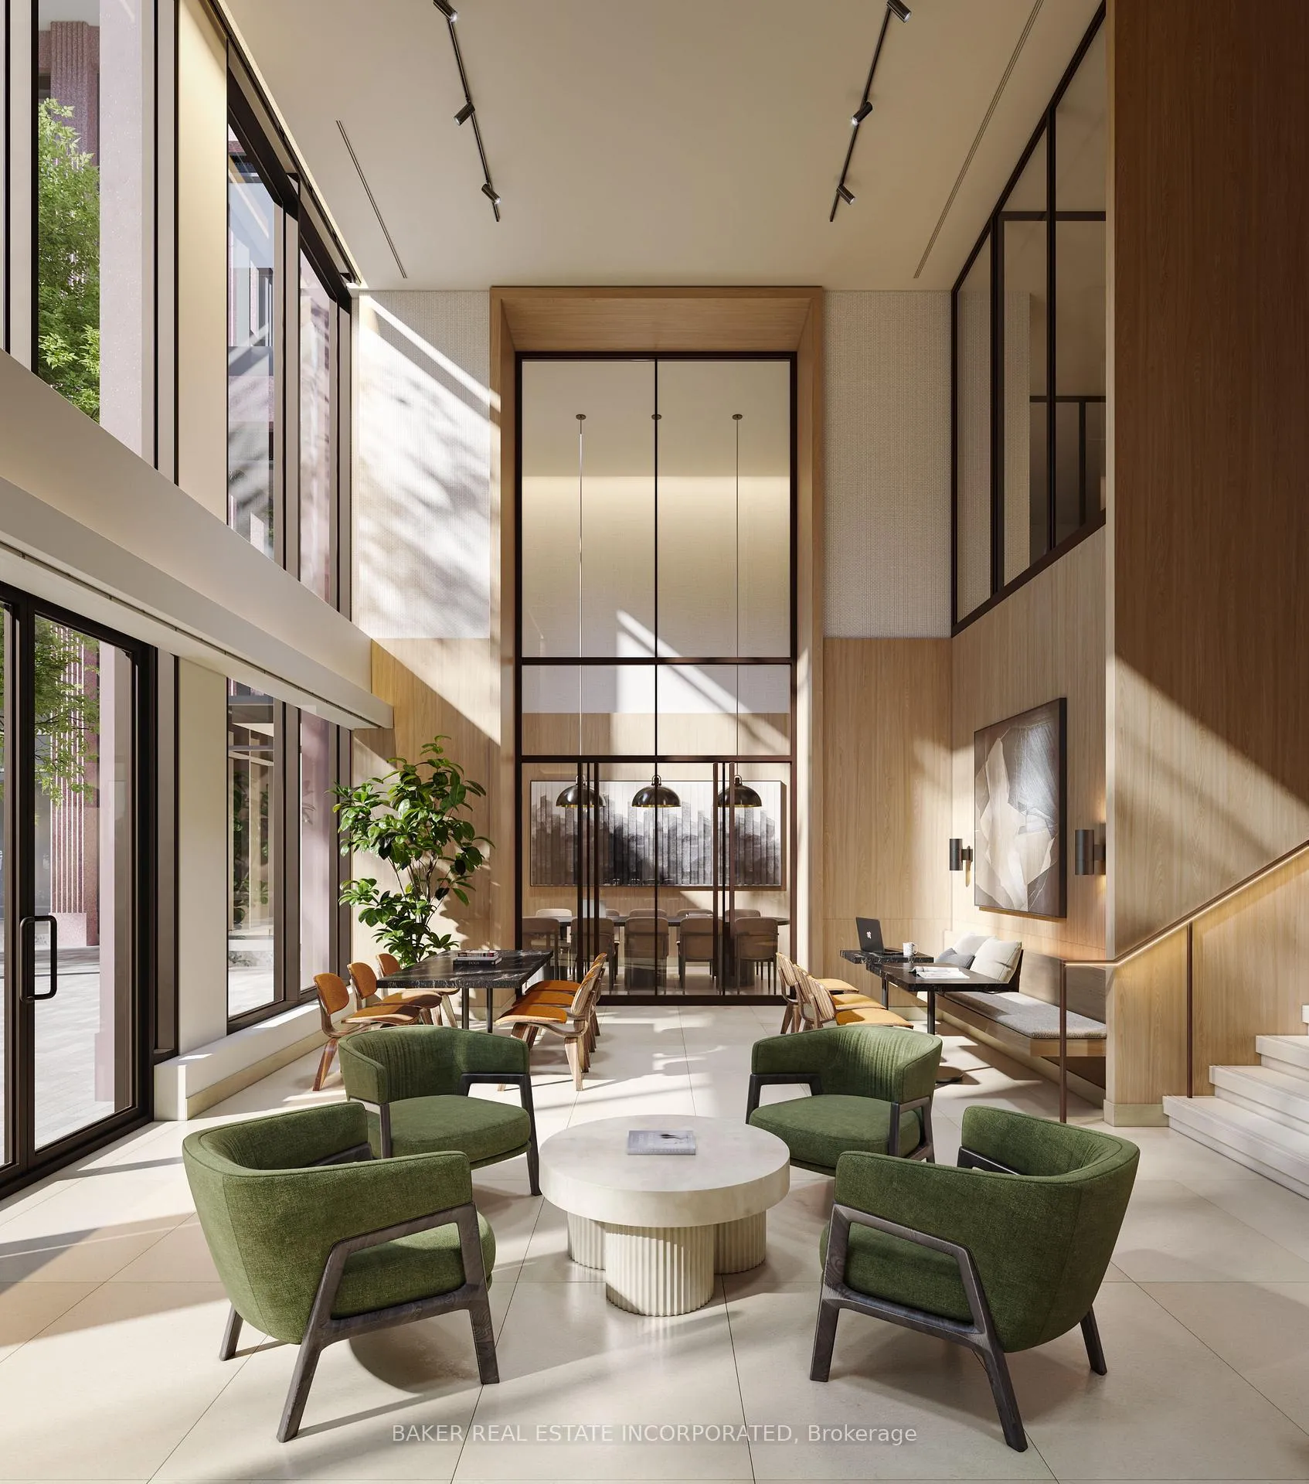
RENT NOW AND RECEIVE 6 WEEKS FREE! Bringing your net effective rate to $4,014 on a 1 year lease.* Brand new never lived in before 3 BED, 2 BATH 1043sf suite with premium finishes. Features include in-suite full washer and dryer, built-in kitchen islands and wine fridges, stainless steel appliances, Ceasarstone kitchen countertops and backsplash, Trevisana kitchen cabinets and Google Nest thermostats. Bedroom includes a walk-in closet with built-in organizers and black out roller shades. Discover the newest and largest purpose-built rental living within Canary District's award-winning master-planned community. Enjoy a collection of elevated indoor and outdoor amenities which include a state-of-the-art two-story fitness centre equipped with a multi-functional studio and strength training room fitted with the very best equipment. Additional amenities include a co-working space with private meeting rooms, an outdoor pool, theatre, kids playroom, family lounge, skyline terrace and lookout lounges, games room, party room, pet spa and private dog run, bike storage and automated parcel lockers. *Offers subject to change without notice & Images are for illustrative purposes only. Parking is available at a cost. Option to have your unit Fully Furnished at an additional cost.
Ask about this home
A HOMEH agent will answer your questions about this home.
Know more about 65 Trinity Street

Condo building · 65 Trinity St
65 Trinity Street is a condo. Right now 2 for rent are on the market here.
No similar units for rent in 65 Trinity Street right now.
Around this home
Daily convenience, out of 100, from the distances below
Schools nearby
School rating, out of 10.
Helpful calculators
Your HOMEH agent

"I would see it this week."