

Unit 711, 650 King Street
Unit 711, 650 King Street
 See all 30 photos
Facts and features
- ExposureSouth
- LaundryEnsuite
- LockerOwned
- BalconyNone
- Hardwood floors
- Central air
- Concierge
- Gym
- Rooftop deck/garden
The homeCondo Apartment, Loft, Age 11–15 years
- Type: Condo Apartment
- Style: Loft
- Age: 11–15 years
- Living space: 600–699 sq ft
- Basement: None
- Exposure: South
InsideHardwood, Window floor to ceiling, Ensuite, Carpet free
- Flooring: Hardwood, Window floor to ceiling
- Laundry: Ensuite
- Features: Carpet free
- Rooms above ground: 4
- Bedrooms: 1
- Bathrooms: 1
- Kitchens: 1
OutsideConcrete, Flat, Concrete
- Exterior: Concrete
- Roof: Flat
- Foundation: Concrete
- Balcony: None
Parking and locker1 Parking, Underground, Parking type Owned
- Spaces: 1 Parking
- Garage: Underground
- Parking type: Owned
- Driveway: Underground
- Spot: 60
- Locker: Owned
- Locker number: 83
- Locker level: C
BuildingSix50 King, Storeys 16, Units 233
- Name: Six50 King
- Storeys: 16
- Units: 233
- Registered: 2012
- Condo corporation: 2266
- Amenities: Concierge, gym, rooftop deck/garden, visitor parking
- Pets: Allowed
Heating, water and powerHeat pump, gas, Central air
- Heating: Heat pump, gas
- Cooling: Central air
Rent and termsRent $2,900 a month, Entire property, Furnished
- Rent: $2,900 a month
- Space for rent: Entire property
- Furnished: Furnished
- Lease: 12 months
- Paid: Monthly
- Rent includes: Building insurance, building maintenance, central air conditioning, common elements, parking, water
- Deposit: Required
- Credit check: Required
- Employment letter: Required
- Rental application: Required
- References: Required
IncludedS/s appl: fridge, stove, range hood, microwave, dishwasher; custom roller shades; new custom closet organizer. amenities incl. gym, concierge, 24/7 security and zen garden. furnished option to remove furniture if vacant unit is required.
- Included: S/s appl: fridge, stove, range hood, microwave, dishwasher; custom roller shades; new custom closet organizer. amenities incl. gym, concierge, 24/7 security and zen garden. furnished option to remove furniture if vacant unit is required.
NearbyPark, place of worship, public transit, rec./commun.centre, school
- Close to: Park, place of worship, public transit, rec./commun.centre, school
Listing detailsC12404831, Rented, Sep 15, 2025
- MLS® number: C12404831
- Status: Rented
- Listed on: Sep 15, 2025
- Days on market: 18
- Updated: Oct 3, 2025
- Possession: 2025-11-01 / Flexible
- Occupied by: Tenant
- Listing brokerage: BOSLEY REAL ESTATE LTD.
About this home
Unit 711, 650 King Street, Toronto (Waterfront Communities), ON M5V 0H6
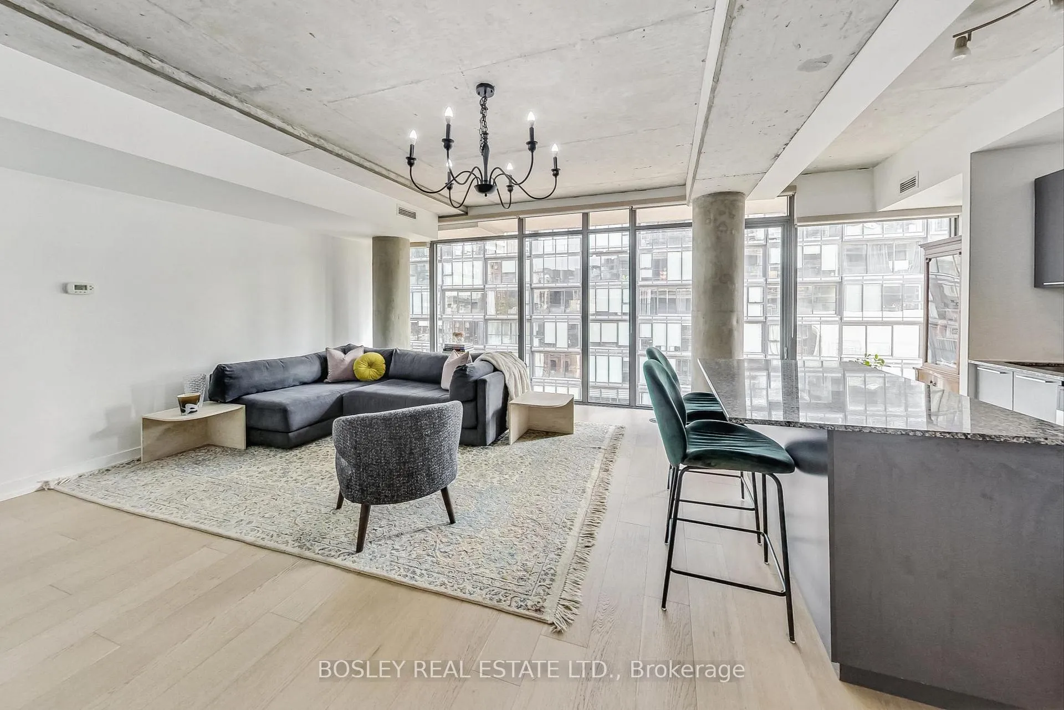
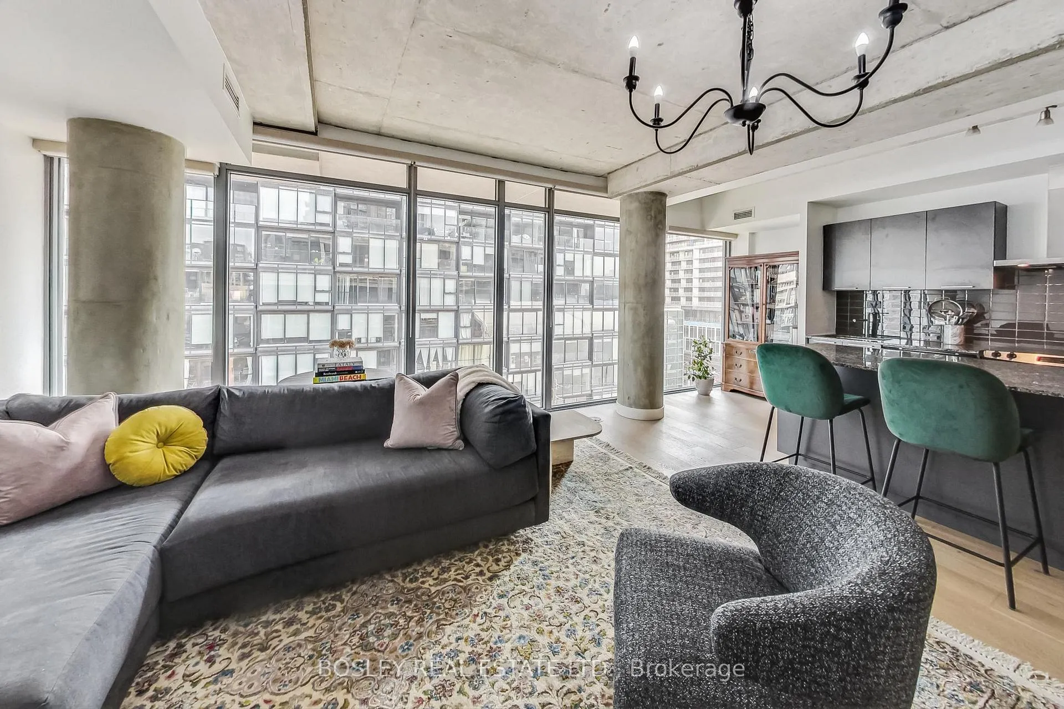
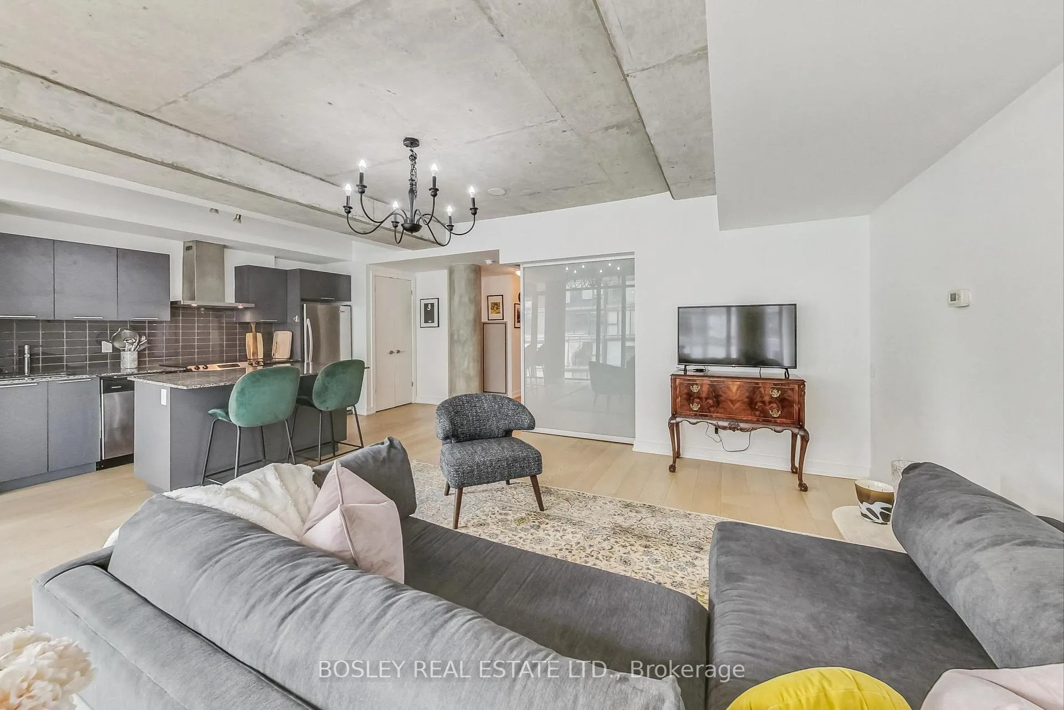
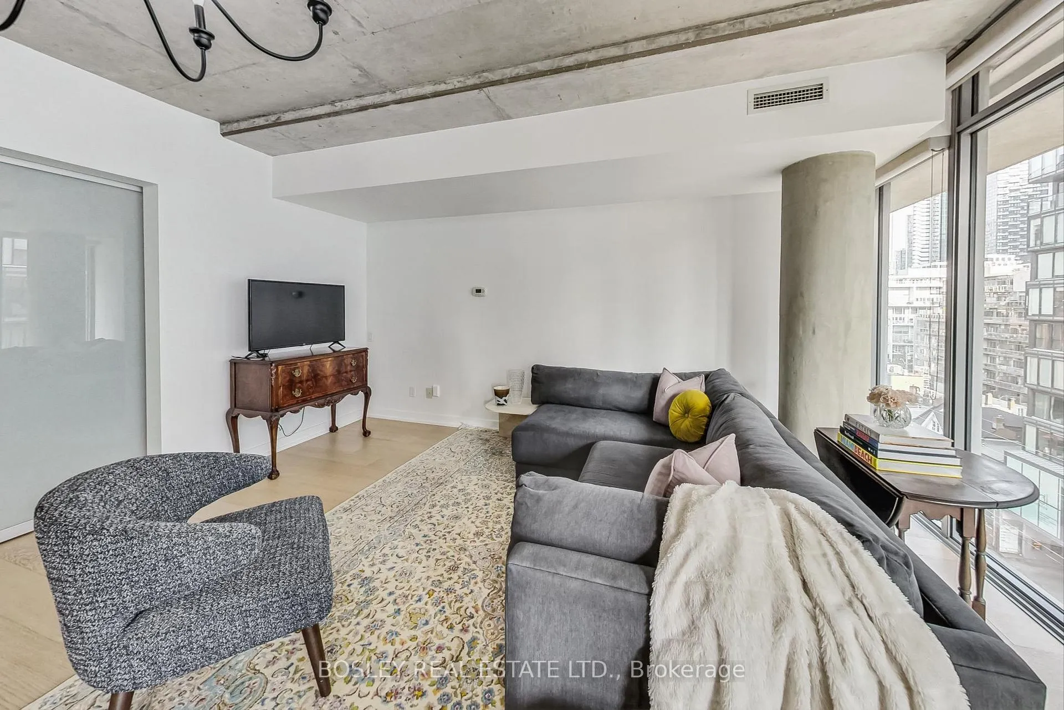
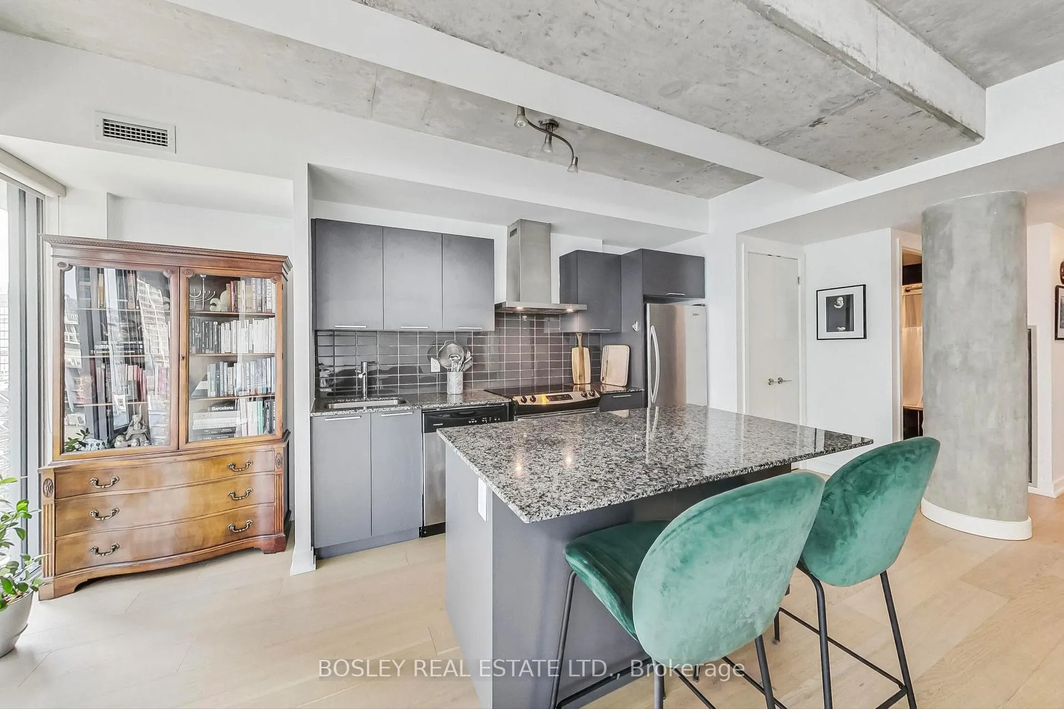
Welcome to Six50 King, an upscale, well-maintained building by FREED Developments in the vibrant heart of King West. This stylish loft features 9ft exposed concrete ceilings, creating a bright, spacious atmosphere. Offering approximately 695 sqft per floor plan, its thoughtfully designed and move-in-ready! The open-concept layout includes a modern kitchen with granite counters and stainless-steel appliances, perfect for entertaining. Located steps from everything King West has to offer - top cafes, restaurants, nightlife, and entertainment - you'll have the best of Toronto at your doorstep. The unit also includes parking and a locker for added convenience. Whether you're an urban professional or looking for a trendy city pied-à-terre, this loft combines style, functionality, and prime location. Don't miss this exceptional opportunity to live in one of Torontos hottest neighbourhoods!
Ask about this home
A HOMEH agent will answer your questions about this home.
Know more about Six50 King
Condo building · 650 King Street W
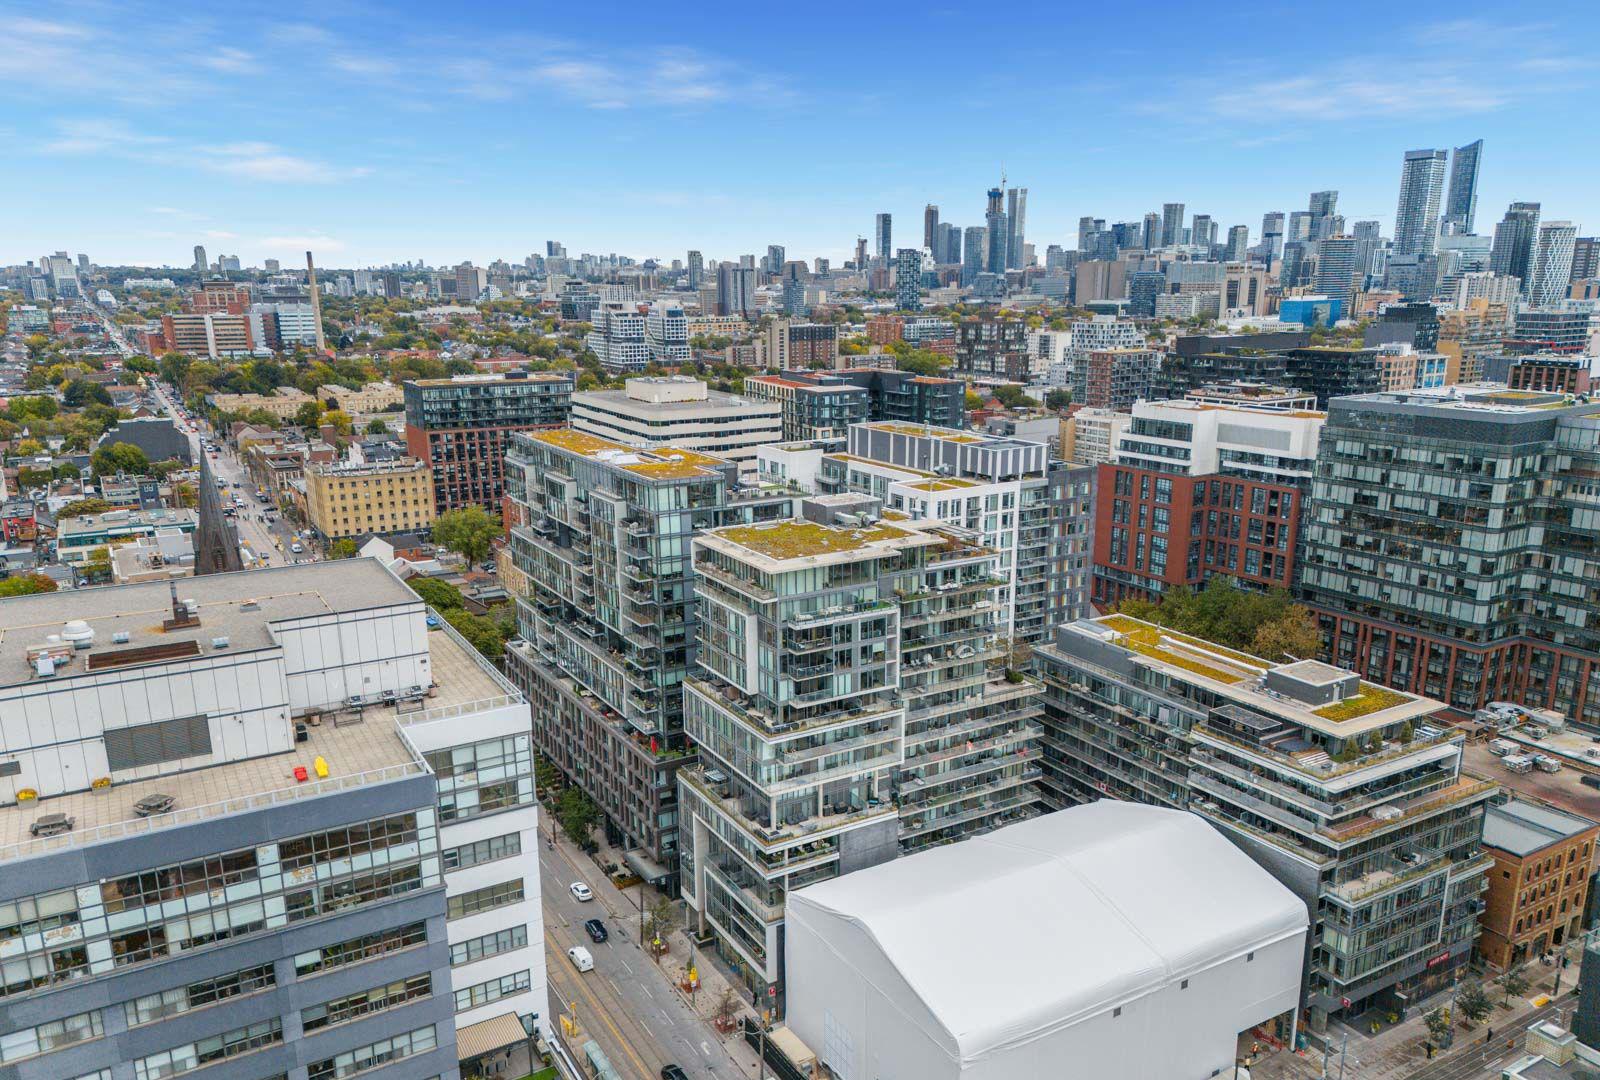
Six50 King is a 16-storey condo with 233 suites, built in 2012 by Freed Developments. Right now 4 for sale and 3 for rent are on the market here.
- 16storeys
- 233suites
- $873/sq ft
- 2012built
No similar units for rent in Six50 King right now.
Around this home
Daily convenience, out of 100, from the distances below
Schools nearby
School rating, out of 10.
Helpful calculators
Your HOMEH agent

"I would see it this week."