

Unit 106, 650 W King Street W
Unit 106, 650 W King Street W
 See all 17 photos
Property history
Facts and features
- ExposureNorth
- LaundryEnsuite, in-suite
- LockerOwned
- BalconyTerrace
- Central air
- Concierge
- Exercise room
- Party room/meeting room
- Rooftop deck/garden
The homeCommon Element Condo, 2-storey, 1,200–1,399 sq ft
- Type: Common Element Condo
- Style: 2-storey
- Living space: 1,200–1,399 sq ft
- Basement: None
- Exposure: North
InsideWindow floor to ceiling, Ensuite, in-suite laundry, main level, Rooms above ground 6
- Flooring: Window floor to ceiling
- Laundry: Ensuite, in-suite laundry, main level
- Rooms above ground: 6
- Bedrooms: 2
- Bathrooms: 2
- Kitchens: 1
OutsideBrick, Terrace
- Exterior: Brick
- Balcony: Terrace
Parking and locker1 Parking, Underground, Parking type Owned
- Spaces: 1 Parking
- Garage: Underground
- Parking type: Owned
- Driveway: Underground
- Locker: Owned
BuildingSix50 King, Storeys 16, Units 233
- Name: Six50 King
- Storeys: 16
- Units: 233
- Registered: 2012
- Condo corporation: 2266
- Amenities: Bbqs allowed, bike storage, concierge, exercise room, party room/meeting room, rooftop deck/garden
- Pets: Allowed
Heating, water and powerForced air, gas, Central air
- Heating: Forced air, gas
- Cooling: Central air
Rent and termsRent $5,000 a month, Entire property, Unfurnished
- Rent: $5,000 a month
- Space for rent: Entire property
- Furnished: Unfurnished
- Lease: 12 months
- Paid: Monthly
- Rent includes: Building insurance, central air conditioning, common elements, heat, parking, water
- Deposit: Required
- Credit check: Required
- Employment letter: Required
- Rental application: Required
- References: Required
- Rental items: None
IncludedS/s fridge, s/s stove, s/s dishwasher, microwave, washer & dryer, all existing light fixtures, all window coverings, bedroom wardrobe. one parking included., Not included None
- Included: S/s fridge, s/s stove, s/s dishwasher, microwave, washer & dryer, all existing light fixtures, all window coverings, bedroom wardrobe. one parking included.
- Not included: None
Listing detailsC14149158, Rented, Nov 4, 2026
- MLS® number: C14149158
- Status: Rented
- Listed on: Nov 4, 2026
- Days on market: 14
- Updated: Nov 18, 2026
- Possession: 2026-11-01 / Flexible
- Occupied by: Owner
- Listing brokerage: RARE REAL ESTATE
About this home
Unit 106, 650 W King Street W, Toronto (Waterfront Communities), ON M5V 0H6
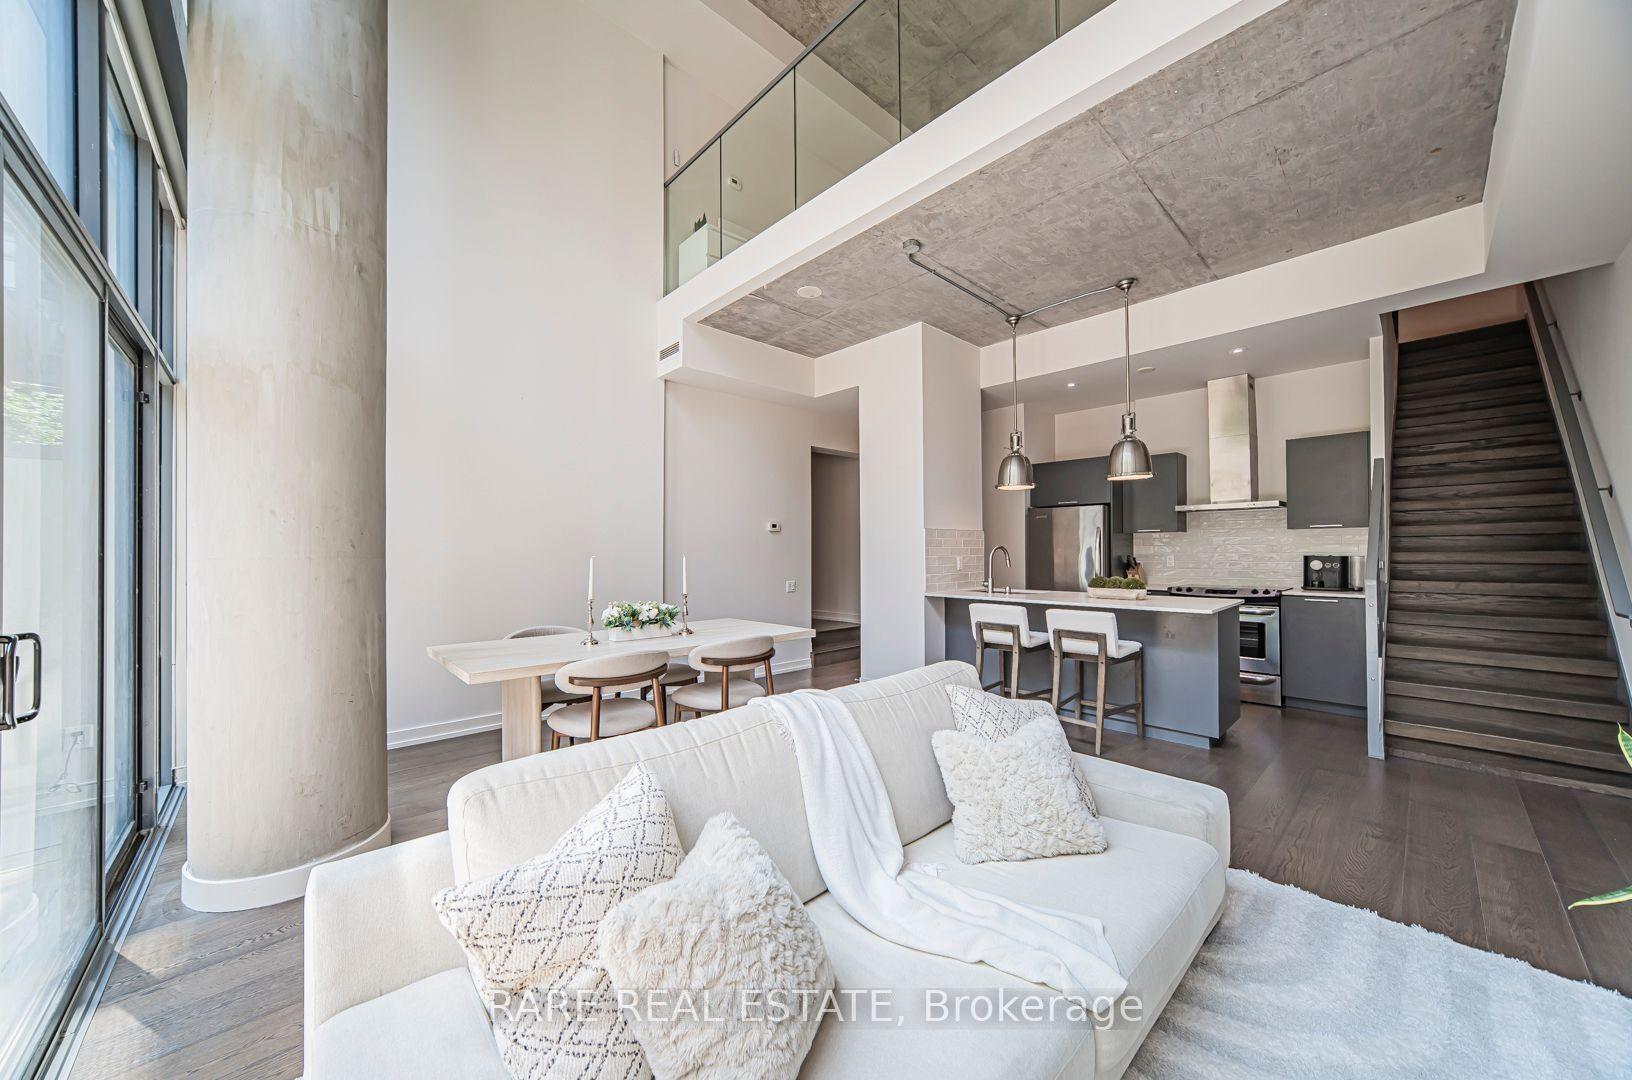
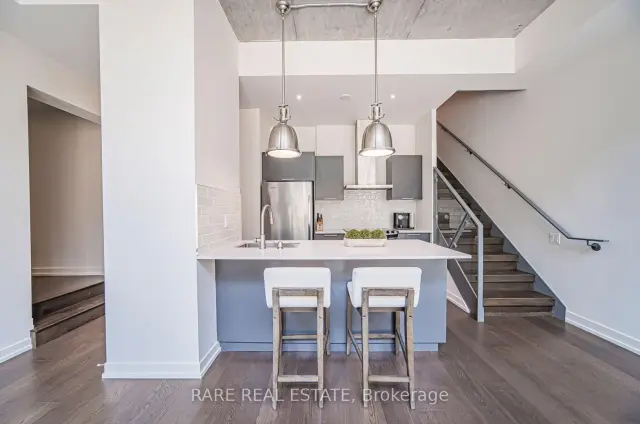
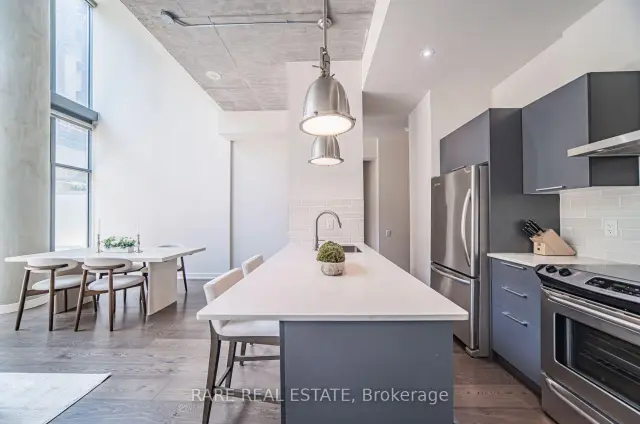
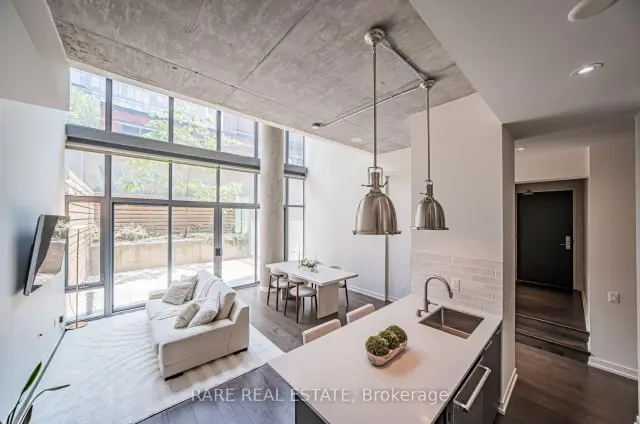
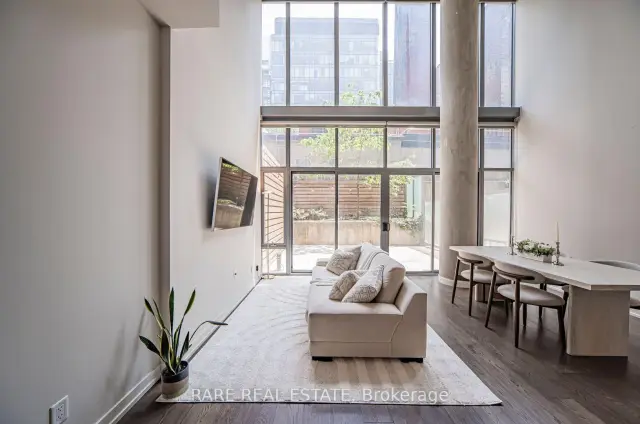
A true two-storey loft with the scale of a house and the ease of a condo. Approx. 20-ft concrete ceilings and floor-to-ceiling windows fill 1,209 sq. ft. with natural light, and the open living and dining area has room for full-sized furniture, real art and a proper dinner party. The kitchen is sleek and well equipped, with stainless steel appliances and a breakfast bar. A generous main-floor bedroom works equally well as a guest room or home office, with in suite laundry close by. Upstairs, the primary retreat is its own private level, with a walk-in closet, 4-pc ensuite and space for a reading chair or desk. Outside, a private terrace of approx. 300 sq. ft. gives you room to dine, entertain or enjoy a quiet morning coffee. One parking space is included. Six50 King is a LEED-certified building with 24-hour concierge, gym, rooftop deck and a tranquil inner courtyard, so home is secure and looked after whether you are at the office or away for a month. The King streetcar at your door runs straight to the Financial District, the future Ontario Line stop is steps away, and King West's best restaurants, cafes, shops and theatres are all within a short walk. Pet-friendly. Lofts with this much volume and private outdoor space seldom come up for lease in King West. Book a private showing and see how it feels to come home here.
Ask about this home
A HOMEH agent will answer your questions about this home.
Know more about Six50 King
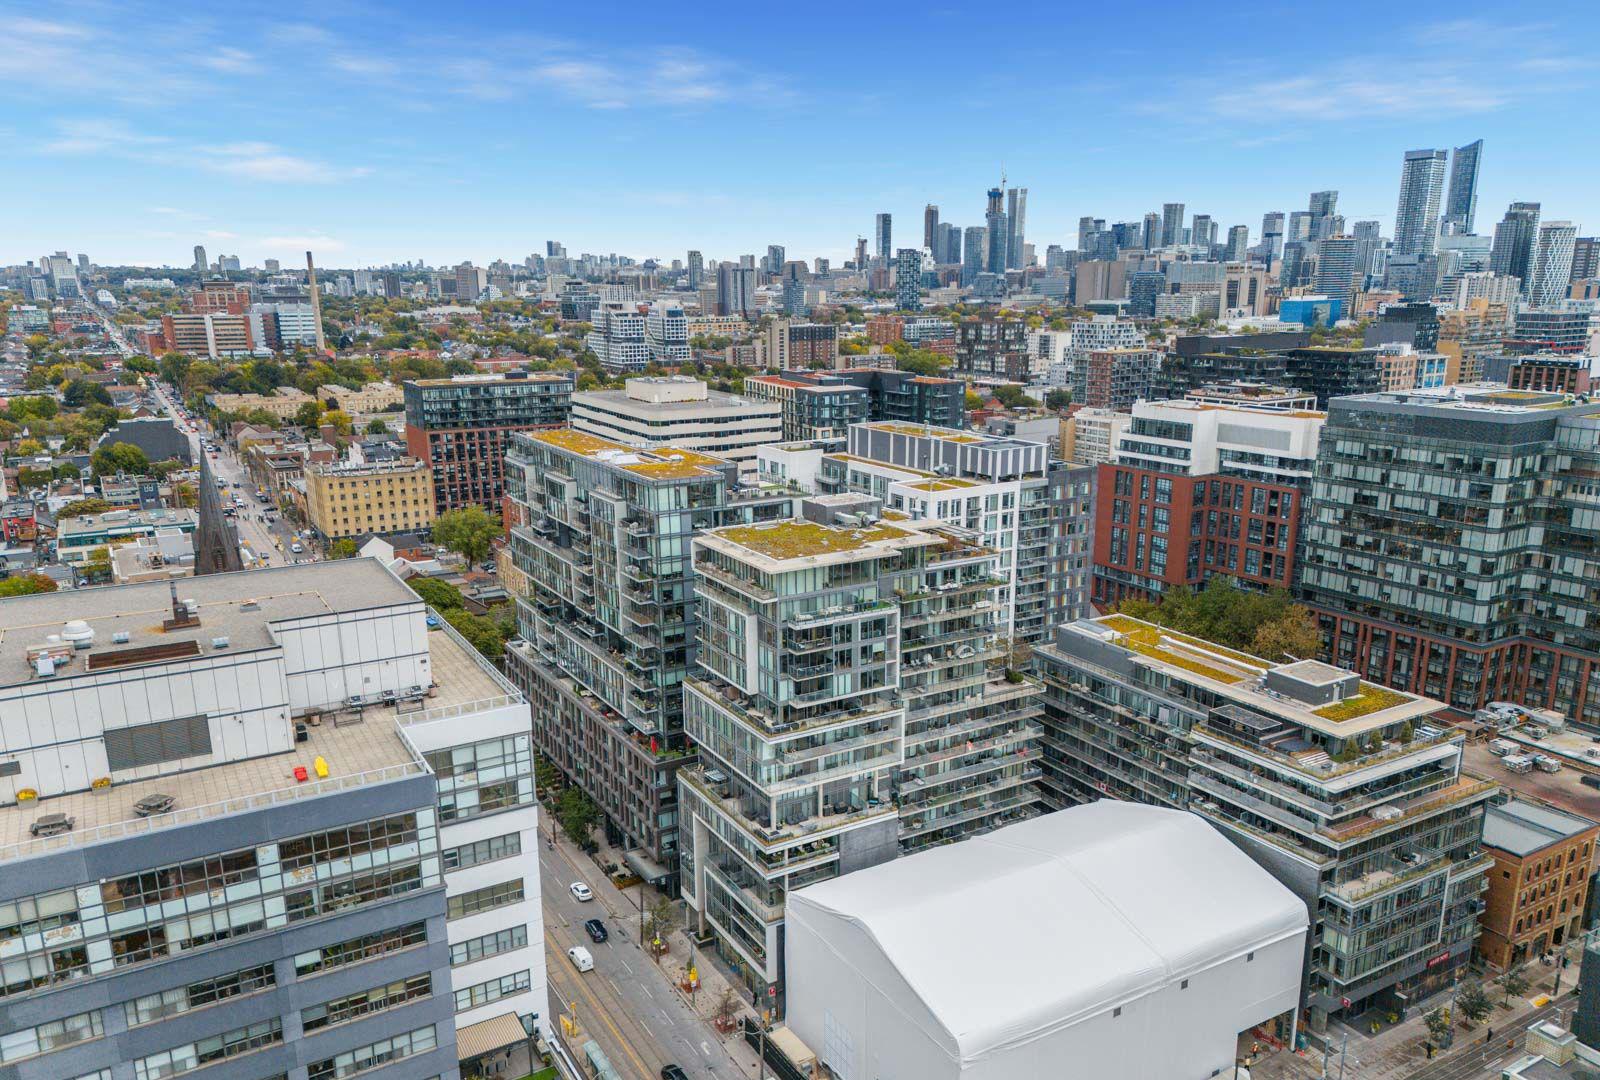
Condo building · 650 King Street W
Six50 King is a 16-storey condo with 233 suites, built in 2012 by Freed Developments. Right now 4 for sale and 3 for rent are on the market here.
- 16storeys
- 233suites
- $873/sq ft
- 2012built
No similar units for rent in Six50 King right now.
Around this home
Daily convenience, out of 100, from the distances below
Schools nearby
School rating, out of 10.
Helpful calculators
Your HOMEH agent

"I would see it this week."