

Unit 705, 650 King Street W
Unit 705, 650 King Street W
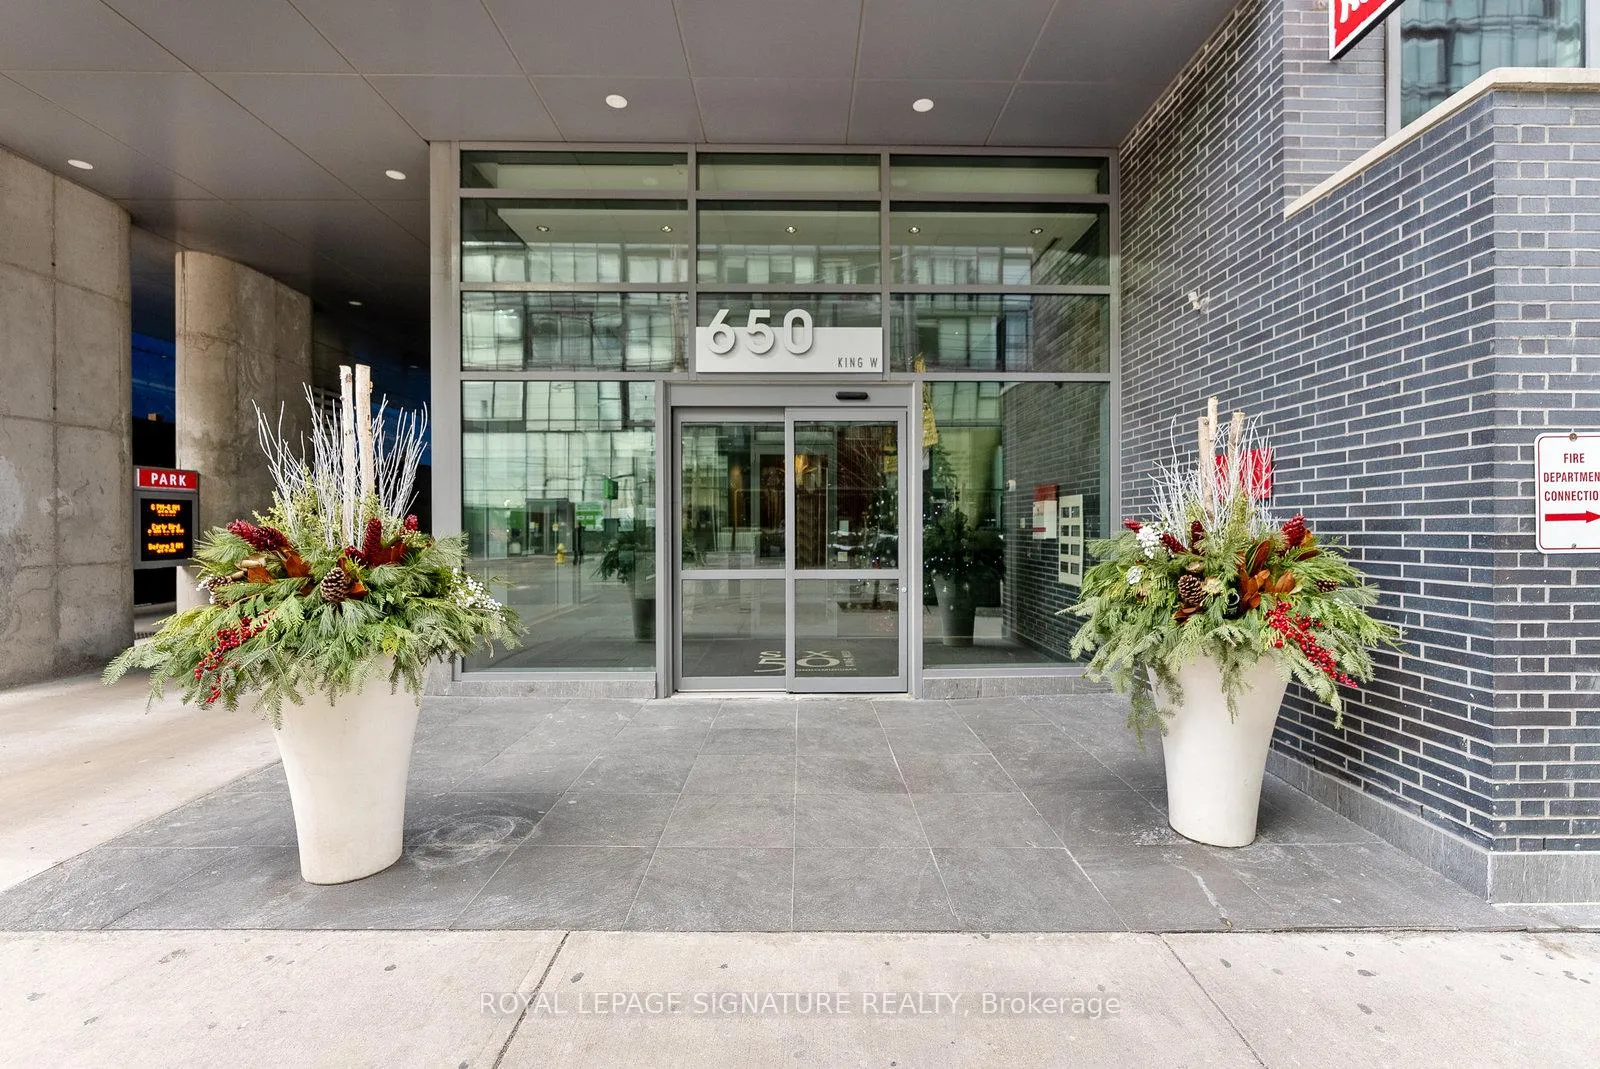 See all 36 photos
Property history
- $3,300TerminatedList: 2026-01-31|End: 2026-04-15|74 daysC12745258
Facts and features
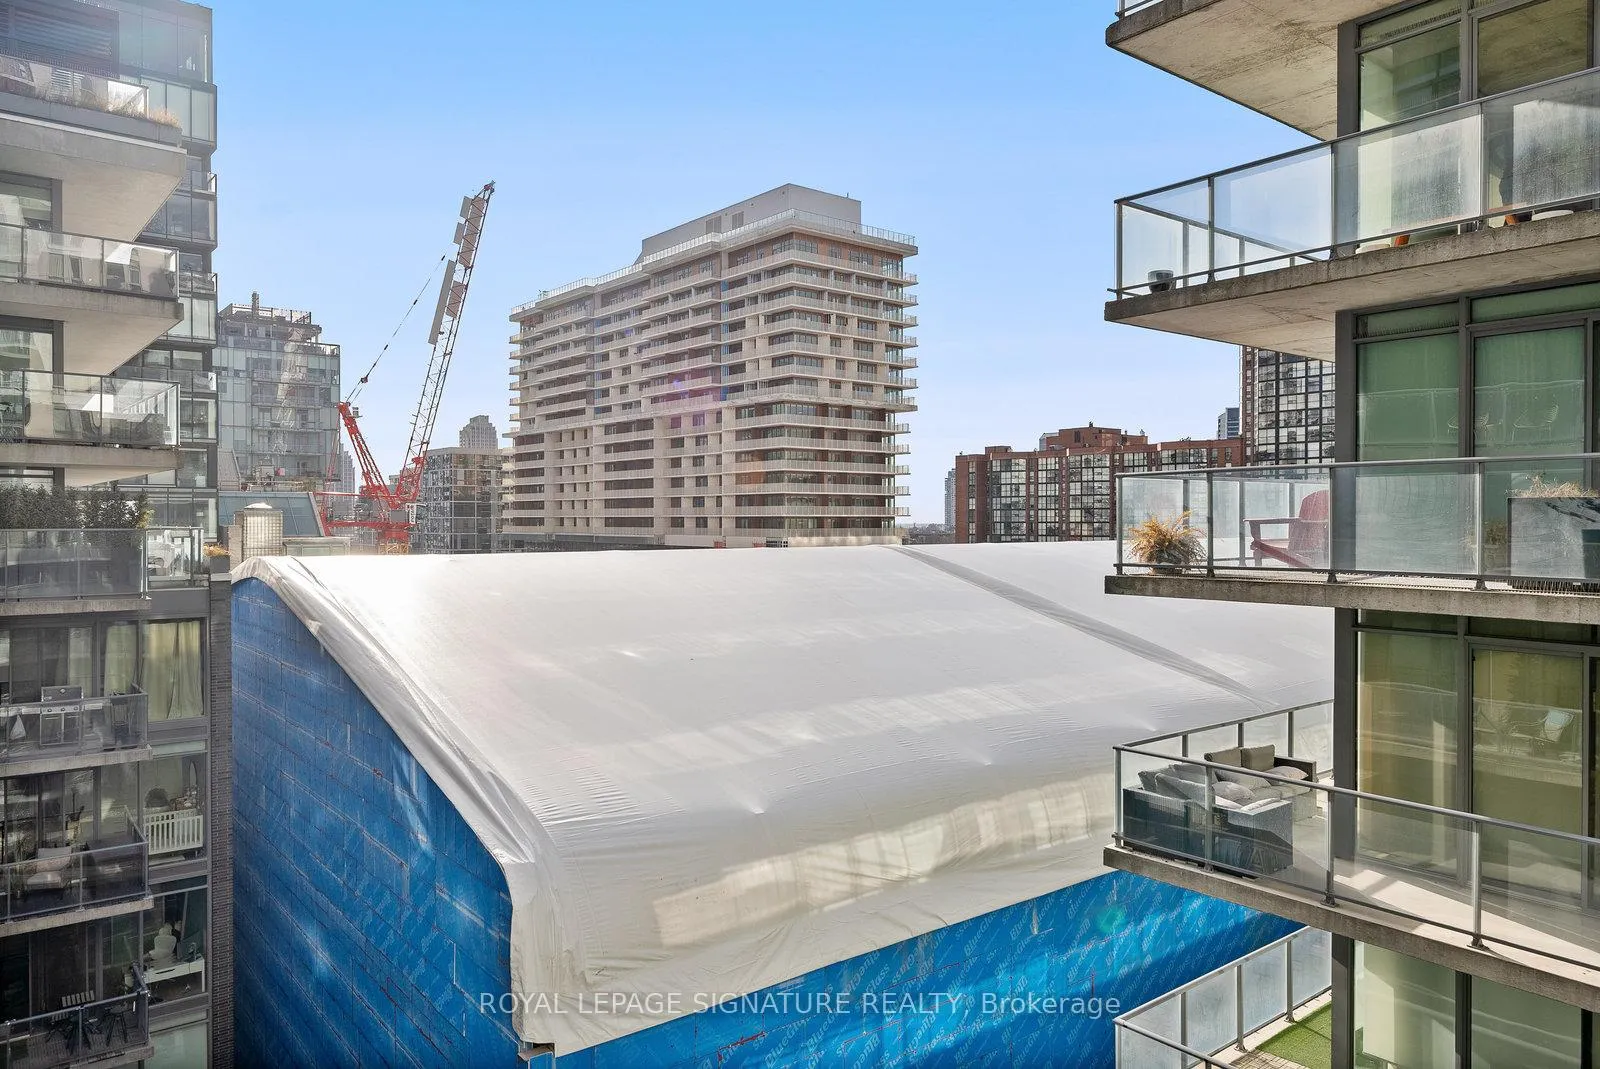
- ExposureNorth west
- LaundryIn-suite
- LockerNone
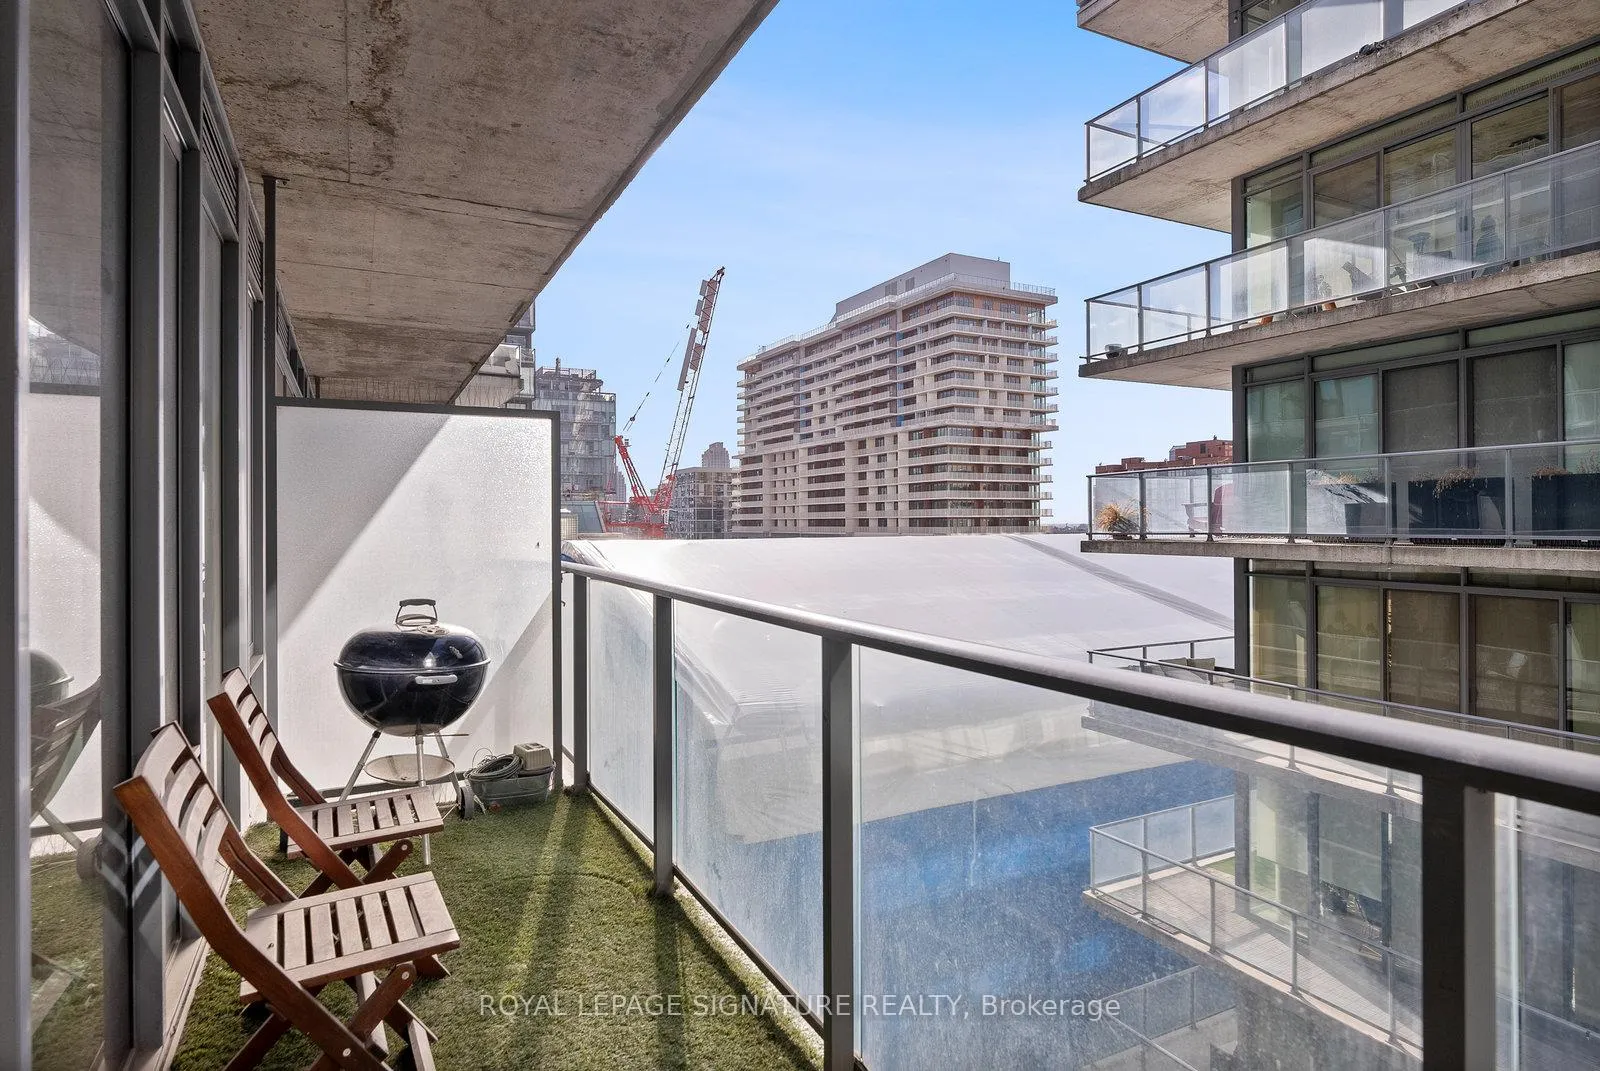
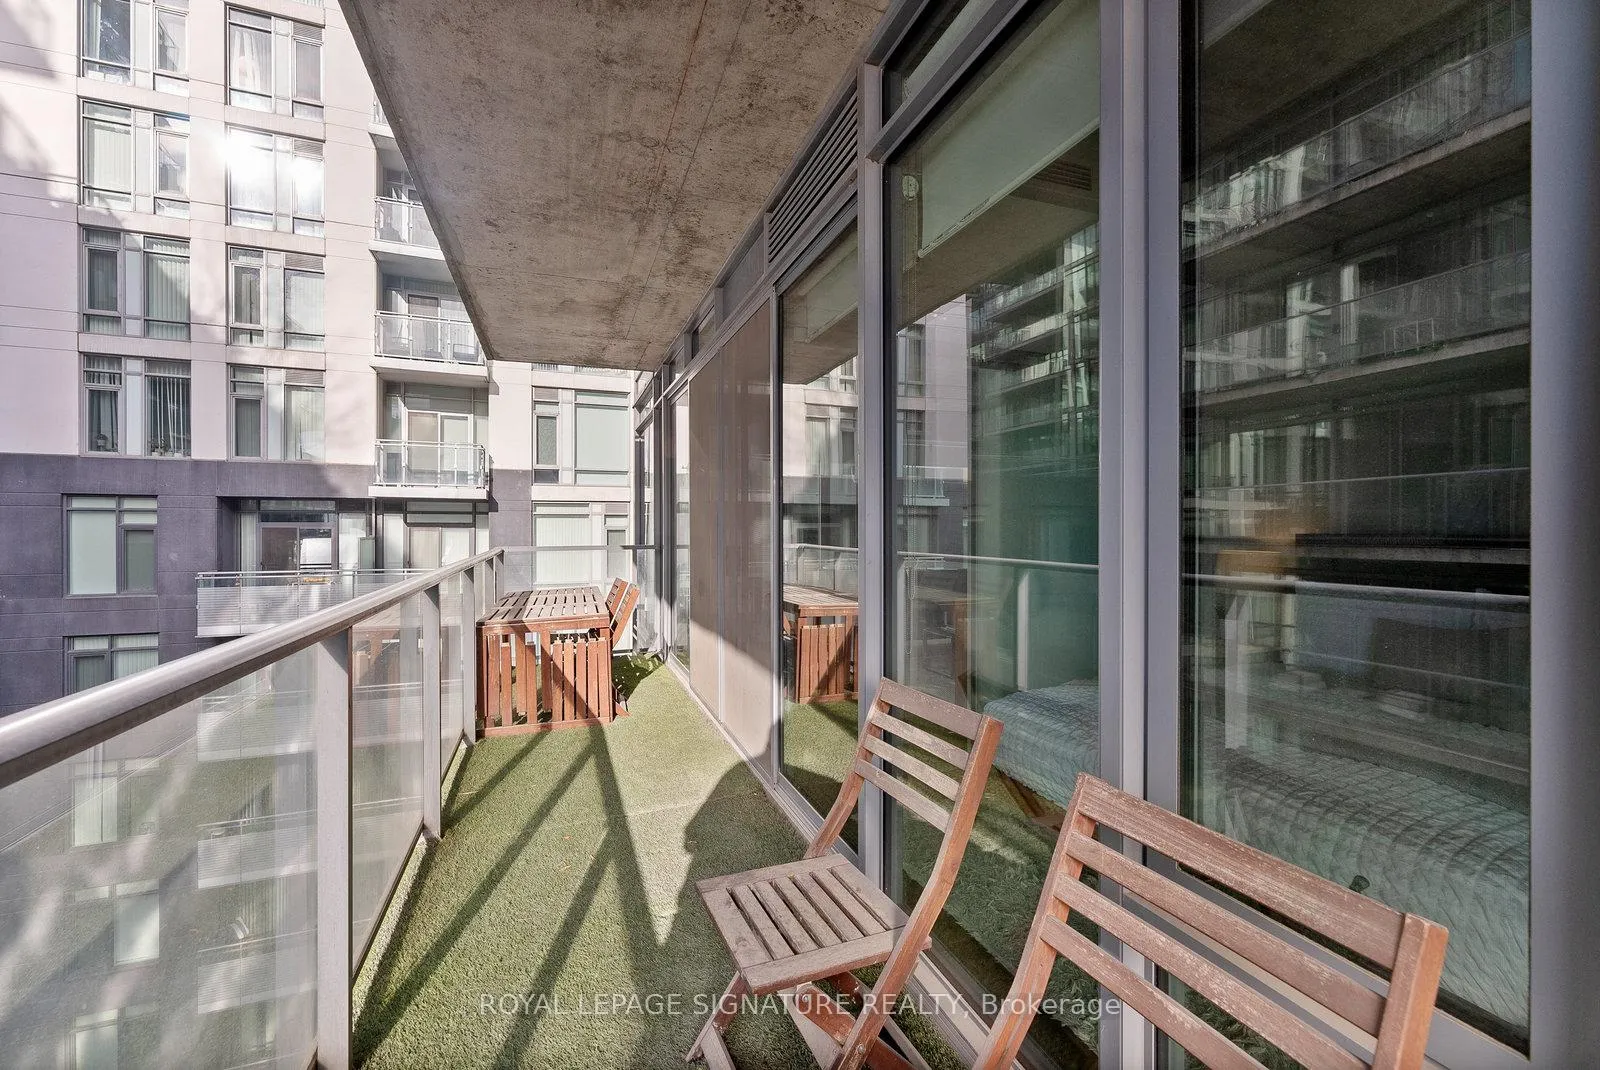
- BalconyOpen
- Hardwood floors
- Central air
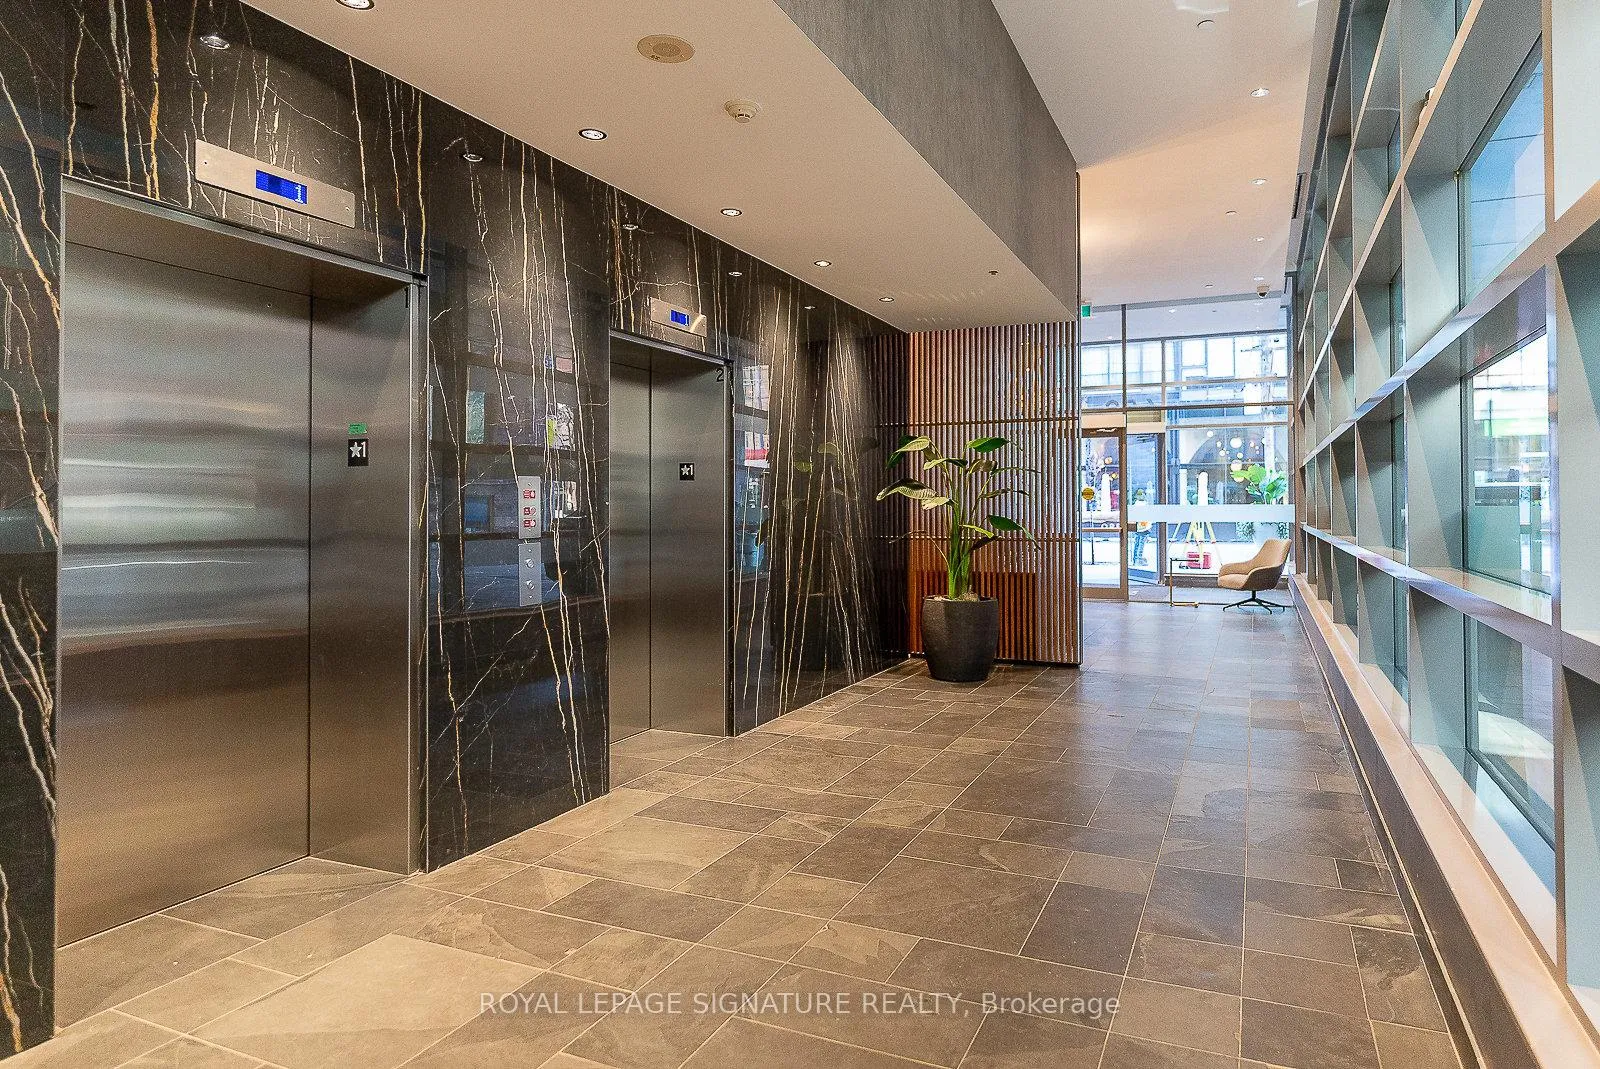
- Concierge
- Exercise room
- Rooftop deck/garden
The homeCondo Apartment, 1 storey/apt, 600–699 sq ft
- Type: Condo Apartment
- Style: 1 storey/apt
- Living space: 600–699 sq ft
- Basement: None
- Exposure: North West
InsideHardwood, In-suite laundry, Carpet free, primary bedroom - main floor, separate heating controls
- Flooring: Hardwood
- Laundry: In-suite laundry
- Features: Carpet free, primary bedroom - main floor, separate heating controls
- Security: Concierge/security, heat detector, smoke detector
- Rooms above ground: 4
- Bedrooms: 1
- Bathrooms: 1
- Kitchens: 1
OutsideConcrete, brick front, Concrete, Open
- Exterior: Concrete, brick front
- Foundation: Concrete
- Balcony: Open
Parking and locker1 Parking, Underground, Rental
- Spaces: 1 Parking
- Garage: Underground
- Parking type: Rental
- Locker: None
Building650king, Storeys 16, Units 233
- Name: 650king
- Storeys: 16
- Units: 233
- Registered: 2012
- Condo corporation: 2266
- Amenities: Bbqs allowed, concierge, exercise room, rooftop deck/garden
- Pets: Not allowed
Heating, water and powerForced air, gas, Central air
- Heating: Forced air, gas
- Cooling: Central air
Rent and termsRent $3,300 a month, Entire property, Furnished
- Rent: $3,300 a month
- Space for rent: Entire property
- Furnished: Furnished
- Lease: Short term lease
- Paid: Other
- Rent includes: All inclusive
- Deposit: Required
- Credit check: Required
- Employment letter: Required
- Rental application: Required
- References: Required
- Rental items: None
IncludedAll furniture, art, lighting, etc. present in the unit. pictures may differ slightly as ongoing improvements/replacements have been made.
- Included: All furniture, art, lighting, etc. present in the unit. pictures may differ slightly as ongoing improvements/replacements have been made.
NearbyLibrary, park, place of worship, public transit
- Close to: Library, park, place of worship, public transit
Listing detailsC12745258, Terminated, Jan 31, 2026
- MLS® number: C12745258
- Status: Terminated
- Listed on: Jan 31, 2026
- Days on market: 74
- Updated: Apr 15, 2026
- Possession: Immediate
- Occupied by: Vacant
- Listing brokerage: ROYAL LEPAGE SIGNATURE REALTY
About this home
Unit 705, 650 King Street W, Toronto (Waterfront Communities), ON M5V 0H6
Executive fully furnished rental soft loft in the heart of King West. Just shy of 700 sq.ft.this 1 bedroom corner unit has a large open concept living/dining/kitchen area with plenty of room to include a home office. Well appointed with just about everything you could need including a truly fully equipped kitchen, art, accessories, linens, bedding, household appliances, etc. Includes utilities and reliable Beanfield 1 Gbps internet. Engineered woodflooring throughout. The bathroom has a separate soaker tub and shower, making it great for couples. Balcony lined with high grade artificial grass for comfort. BBQs permitted. This is not an average furnished rental. See it in person to truly appreciate it! Ideal location near the restaurants, cafes and nightlife of King West and a short walk to Queen West's shopping district. Easy T.T.C. access with 2 transit lines. Walking distance to the Financial District, sporting venues, Lake Ontario, parks, library, grocery stores and much more.
Ask about this home
A HOMEH agent will answer your questions about this home.
Know more about Six50 King
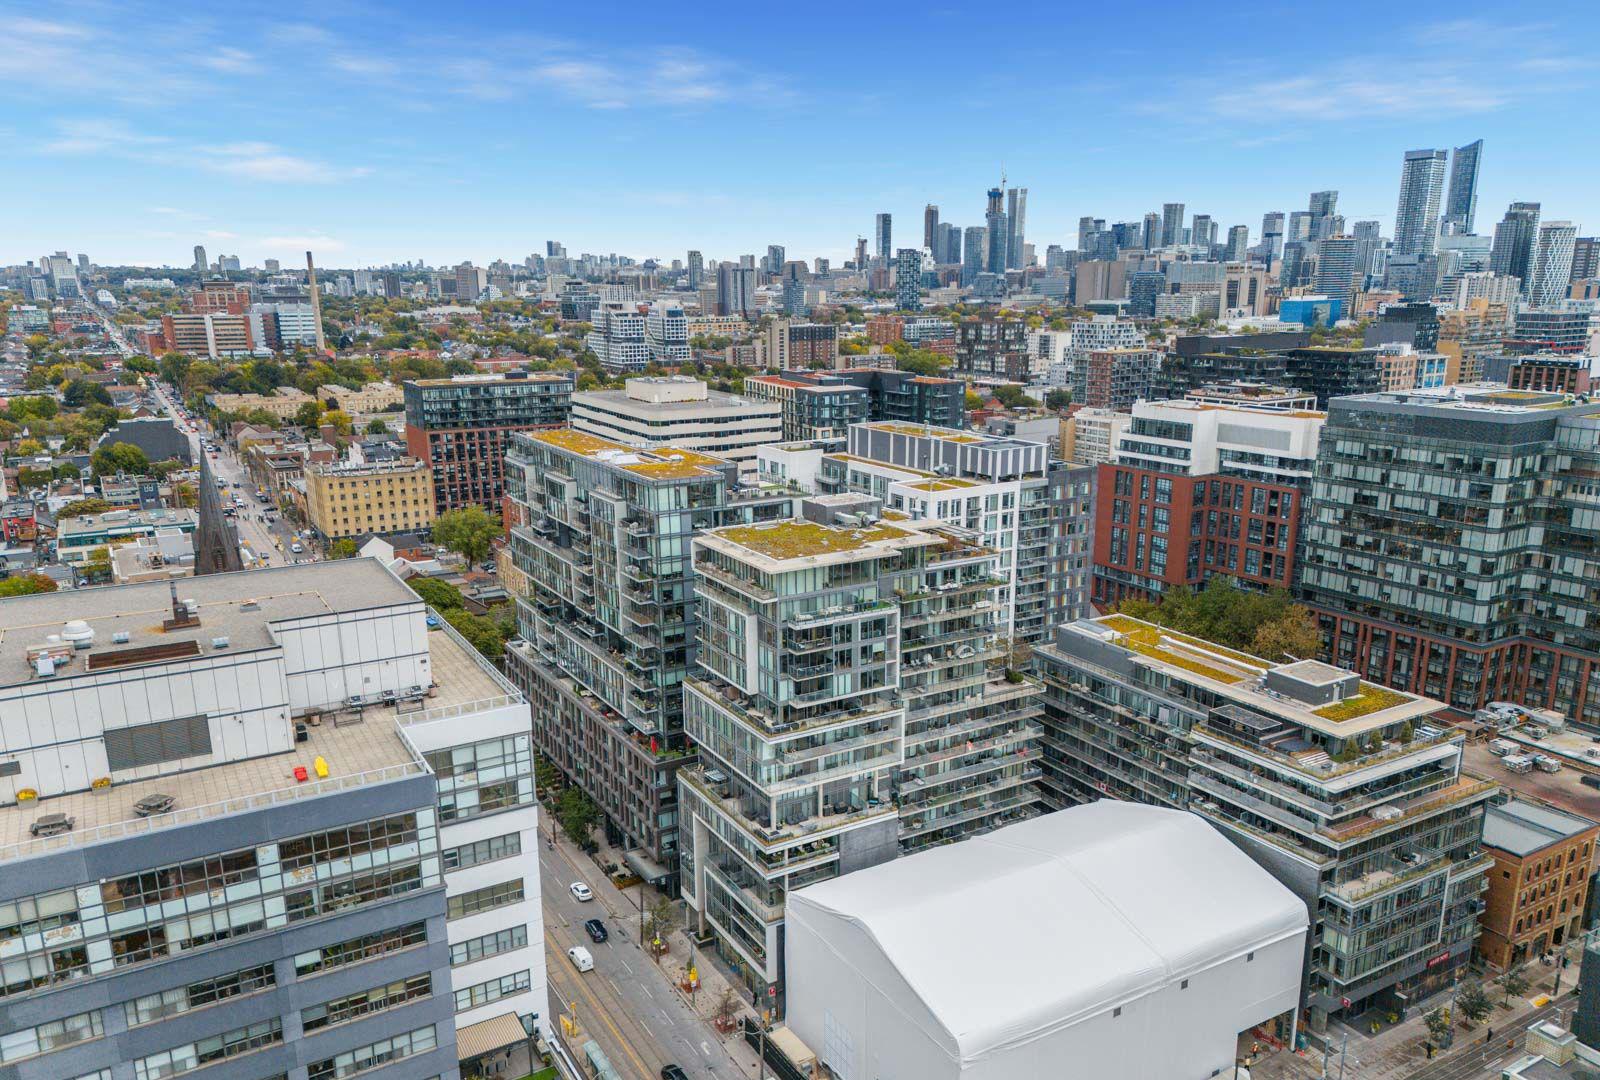
Condo building · 650 King Street W
Six50 King is a 16-storey condo with 233 suites, built in 2012 by Freed Developments. Right now 4 for sale and 3 for rent are on the market here.
- 16storeys
- 233suites
- $873/sq ft
- 2012built
No similar units for rent in Six50 King right now.
Around this home
Daily convenience, out of 100, from the distances below
Schools nearby
School rating, out of 10.
Helpful calculators
Your HOMEH agent

"I would see it this week."