

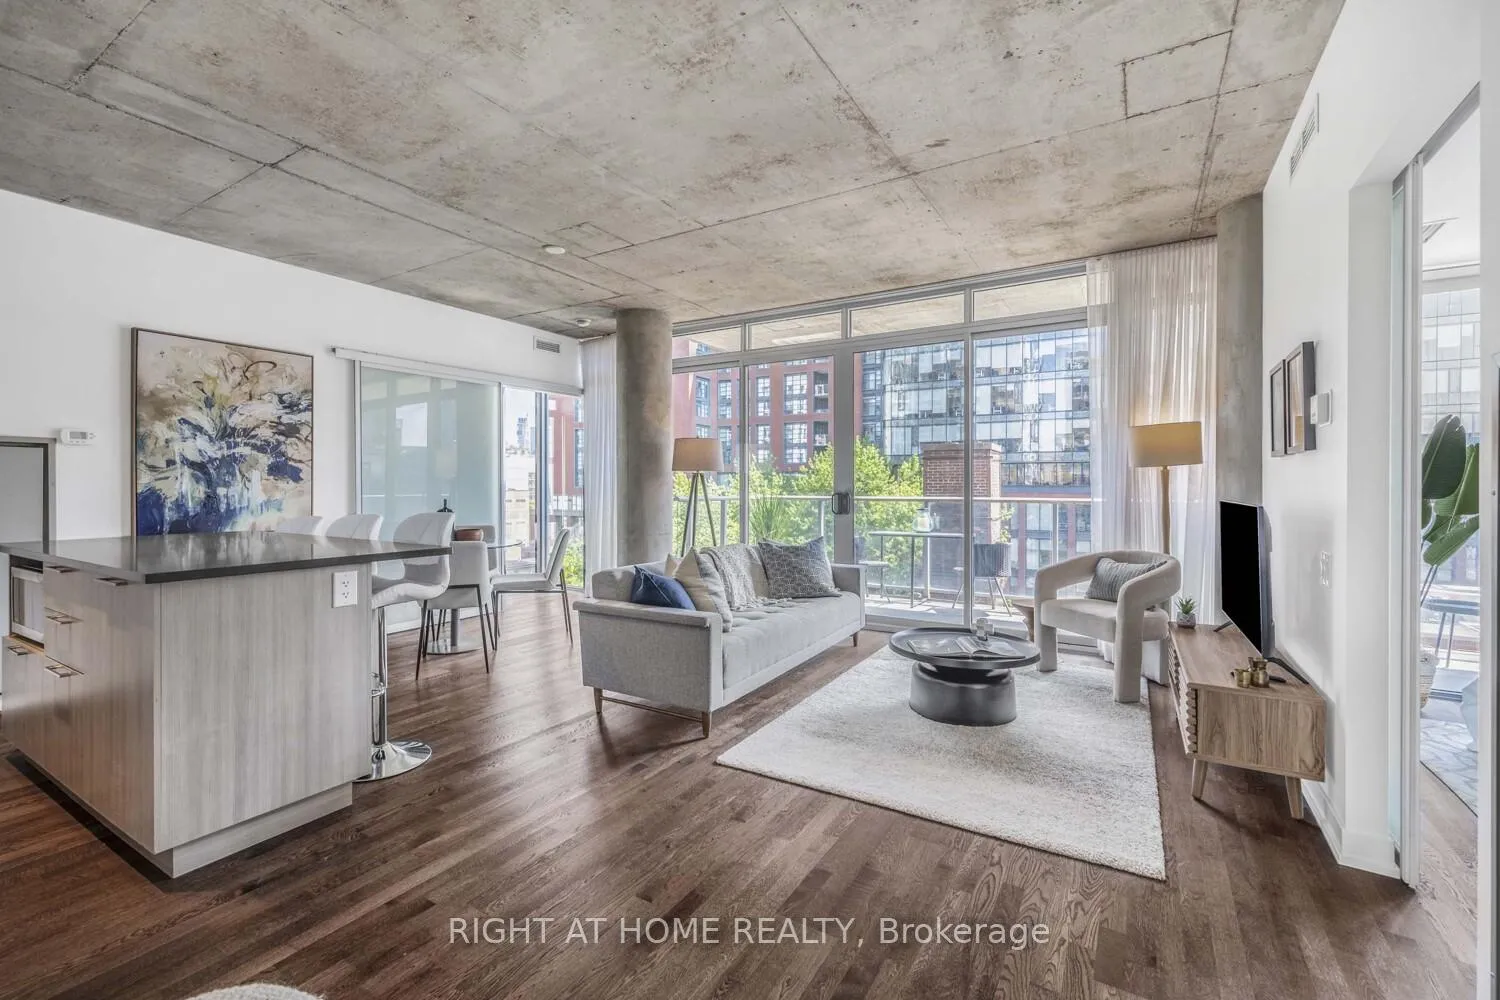
Unit 706, 650 King Street W
Unit 706, 650 King Street W
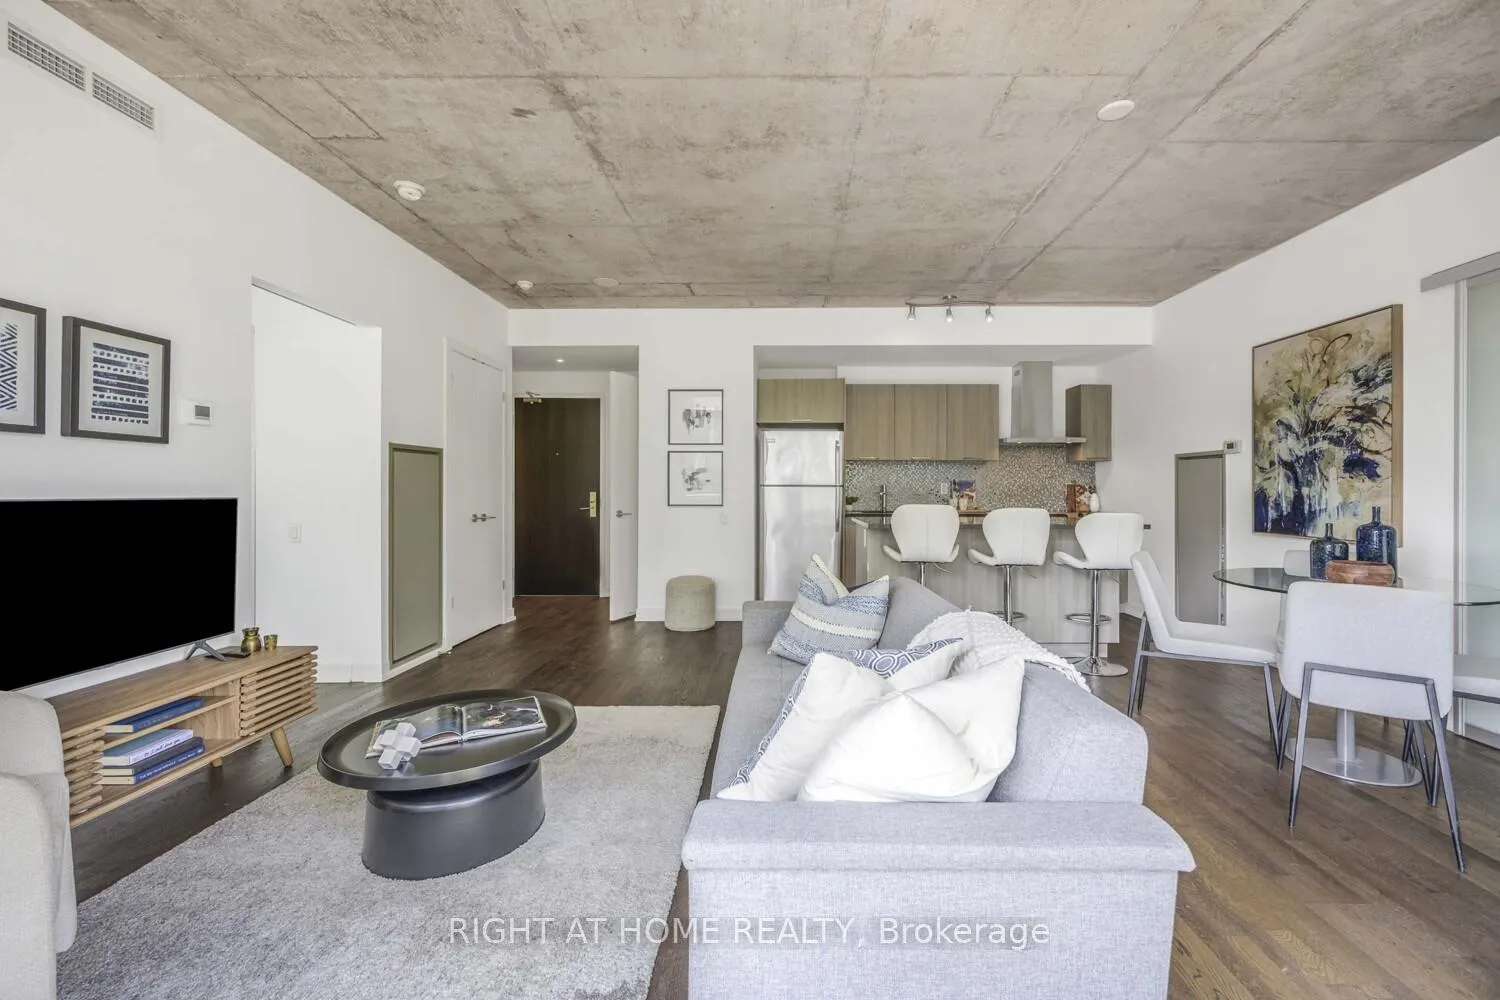 See all 31 photos
Property history
Facts and features
- ExposureEast
- LaundryEnsuite
- LockerOwned
- BalconyOpen
- Hardwood floors
- Central air
- Gym
- Concierge
The homeCondo Apartment, Loft, Age 11–15 years
- Type: Condo Apartment
- Style: Loft
- Age: 11–15 years
- Living space: 800–899 sq ft
- Basement: None
- Exposure: East
- View: City
InsideHardwood, Ensuite, main level, Carpet free, storage
- Flooring: Hardwood
- Laundry: Ensuite, main level
- Features: Carpet free, storage
- Security: Carbon monoxide detectors, concierge/security, monitored, smoke detector
- Elevator: Yes
- Rooms above ground: 7
- Bedrooms: 2
- Bathrooms: 2
- Kitchens: 1
OutsideConcrete poured, brick, Concrete, Open
- Exterior: Concrete poured, brick
- Foundation: Concrete
- Balcony: Open
Parking and locker1 Parking, Underground, Parking type Owned
- Spaces: 1 Parking
- Garage: Underground
- Parking type: Owned
- Spot: 48
- Locker: Owned
- Locker number: C130
- Locker level: P3
BuildingSix50 king, Storeys 16, Units 233
- Name: Six50 king
- Storeys: 16
- Units: 233
- Registered: 2012
- Condo corporation: 2266
- Amenities: Bbqs allowed, bike storage, gym, concierge, elevator
- Pets: Allowed
Heating, water and powerForced air, gas, Central air
- Heating: Forced air, gas
- Cooling: Central air
Costs and taxesTaxes $4,155 a year, Condo fee $672 a month, Heat included, water included, cac included, common elements included, building insurance included, parking included
- Taxes, 2025: $4,155 a year
- Condo fee: $672 a month
- Fee includes: Heat included, water included, cac included, common elements included, building insurance included, parking included
- HST: HST included in the price
- Rental items: None
Included in the saleStainless steel fridge, stove, microwave. dishwasher, stacked washer & dryer. all electric light fixtures & custom window coverings. bbq gas line and electrical outlets on balcony. 3 white breakfast bar stools. parking & locker. leed certified building., Not included None
- Included: Stainless steel fridge, stove, microwave. dishwasher, stacked washer & dryer. all electric light fixtures & custom window coverings. bbq gas line and electrical outlets on balcony. 3 white breakfast bar stools. parking & locker. leed certified building.
- Not included: None
NearbyPublic transit, park
- Close to: Public transit, park
Listing detailsC12284907, Sold, Jul 15, 2025
- MLS® number: C12284907
- Status: Sold
- Listed on: Jul 15, 2025
- Days on market: 24
- Updated: Aug 8, 2025
- Possession: Flexible
- Occupied by: Owner
- Listing brokerage: RIGHT AT HOME REALTY
About this home
Unit 706, 650 King Street W, Toronto (Waterfront Communities), ON M5V 0H6
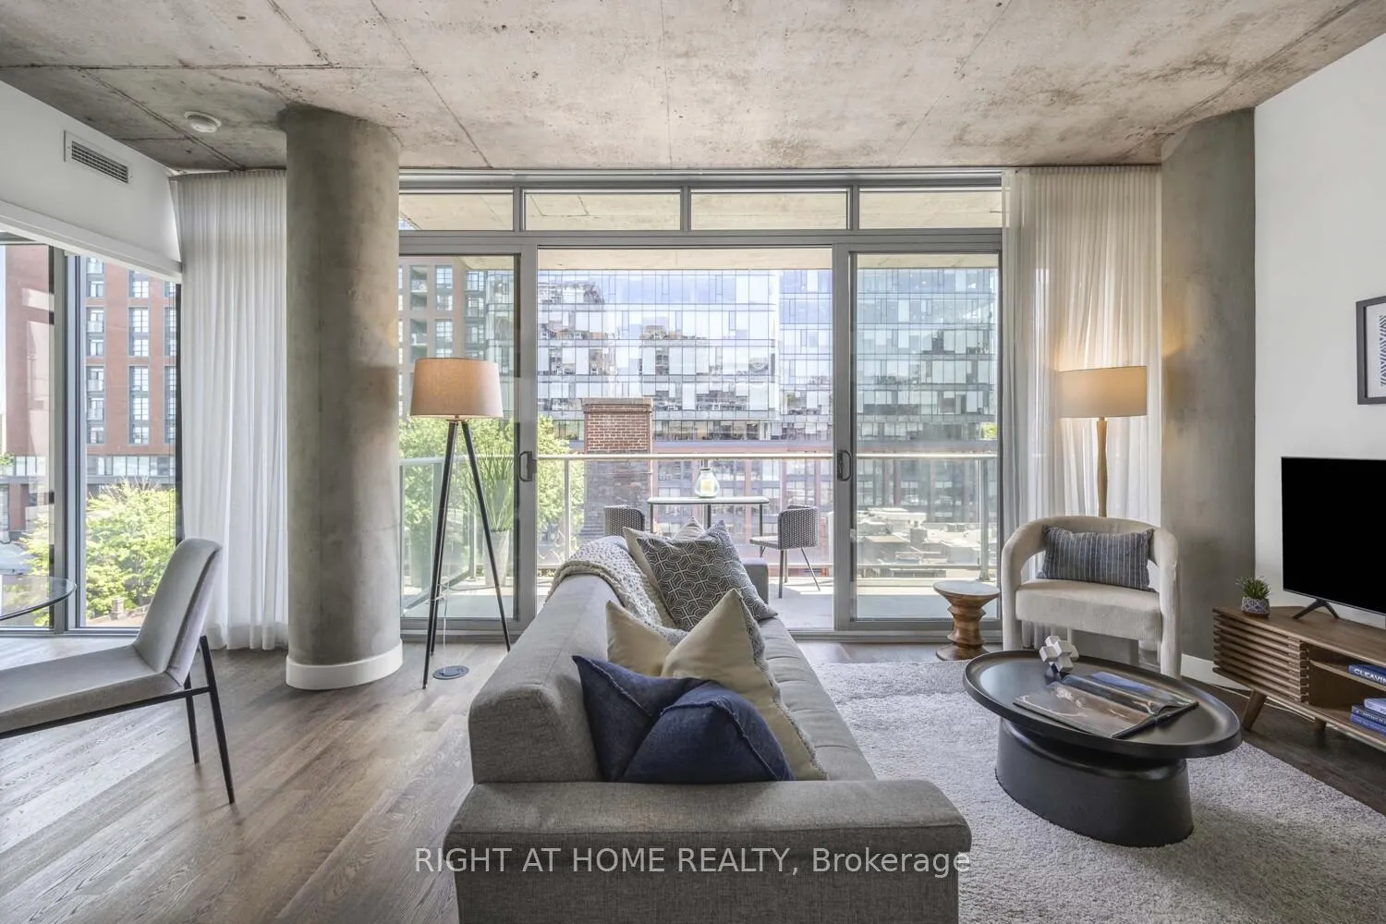
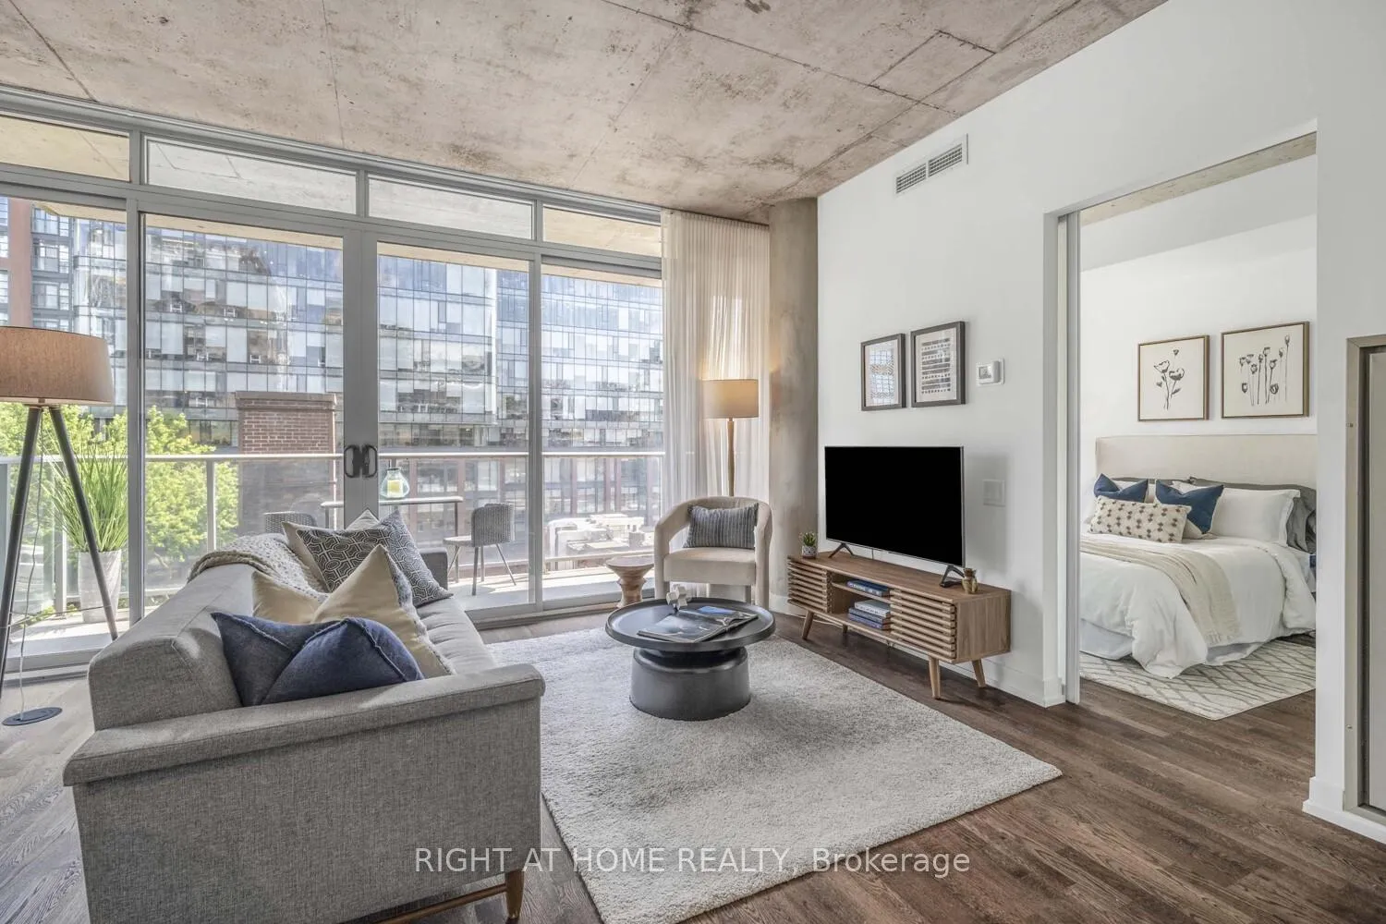
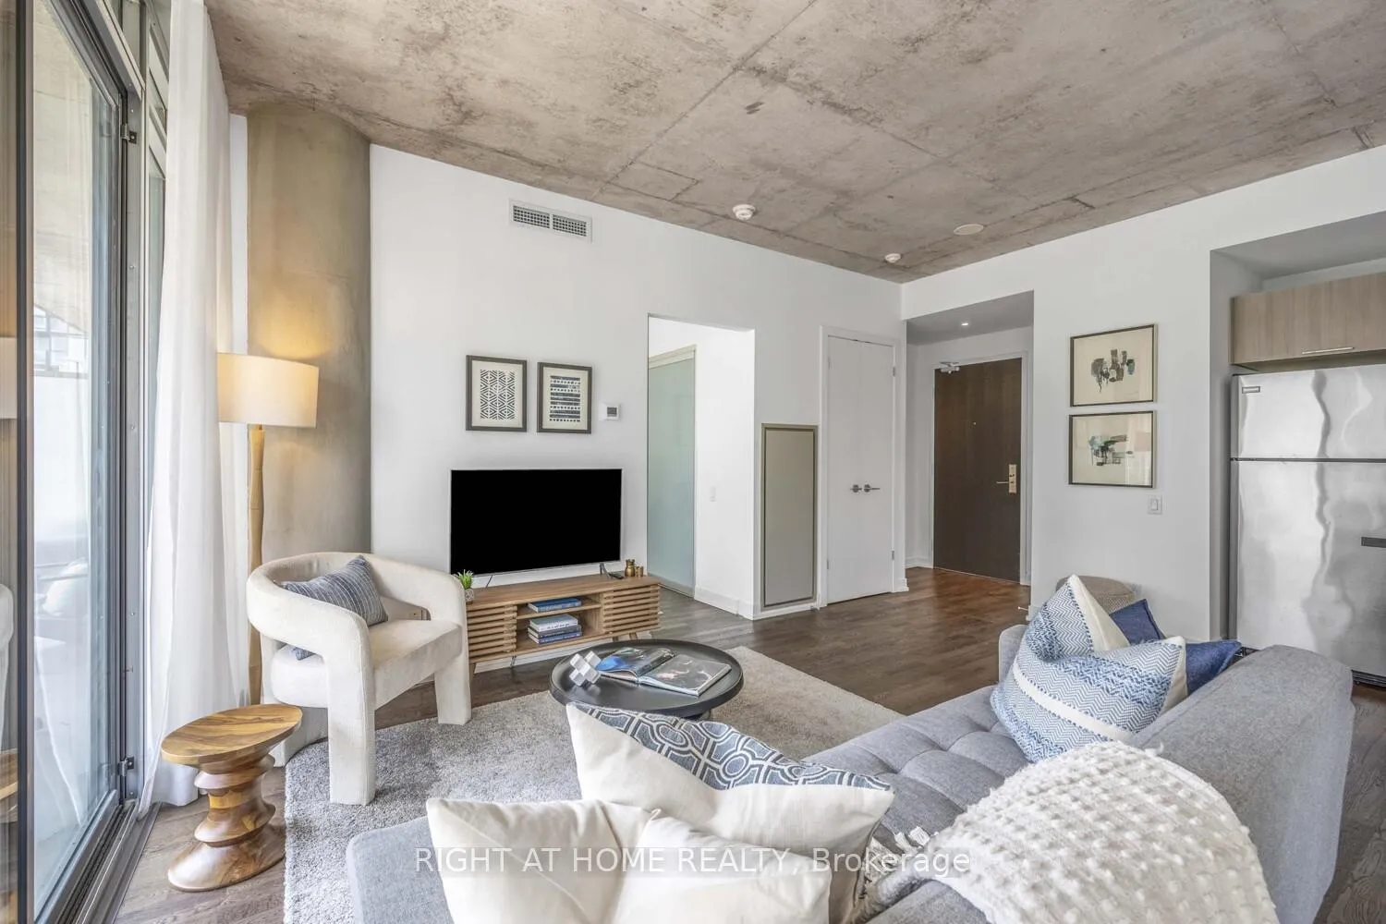
Experience the perfect blend of luxury, light, and location at 650 King West rarely available designer corner suite that captures the essence of upscale downtown living. Step into this sun-drenched split 2-bedroom, 2-bath suite and instantly feel at home. With soaring exposed concrete ceilings, rich hardwood floors, and floor-to-ceiling windows, every inch of this space feels modern, open, and inviting, plus low condo fees!The upgraded kitchen is a chefs dreamCaesarstone countertops, stainless steel appliances, a centre island and breakfast bar, with east facing views. Step out onto your spacious 138 sq ft balcony with unobstructed east views and an upgraded gas line for BBQrare in most properties.Wake up to sunshine and unwind in your primary suite oasis, featuring a massive walk-in closet and a luxurious 4-piece ensuite with soaker tub and separate walk-in shower. Whether youre an end-user wanting to live in the heart of the city or an investor seeking strong rental potential, this suite offers both lifestyle and value. Parking and locker included. Steps from the upcoming King & Bathurst subway and with the streetcar right outside, getting around the city couldnt be easier.Located in the heart of vibrant King West, youre surrounded by Torontos premier destinations like The Well and The WaterWorks Food Hall, restaurants, nightlife, and boutique shops, plus the Financial District and QEW are minutes away. Dont miss this rare opportunity to own in one of Torontos most sought-after addresses!
Ask about this home
A HOMEH agent will answer your questions about this home.
Know more about Six50 King
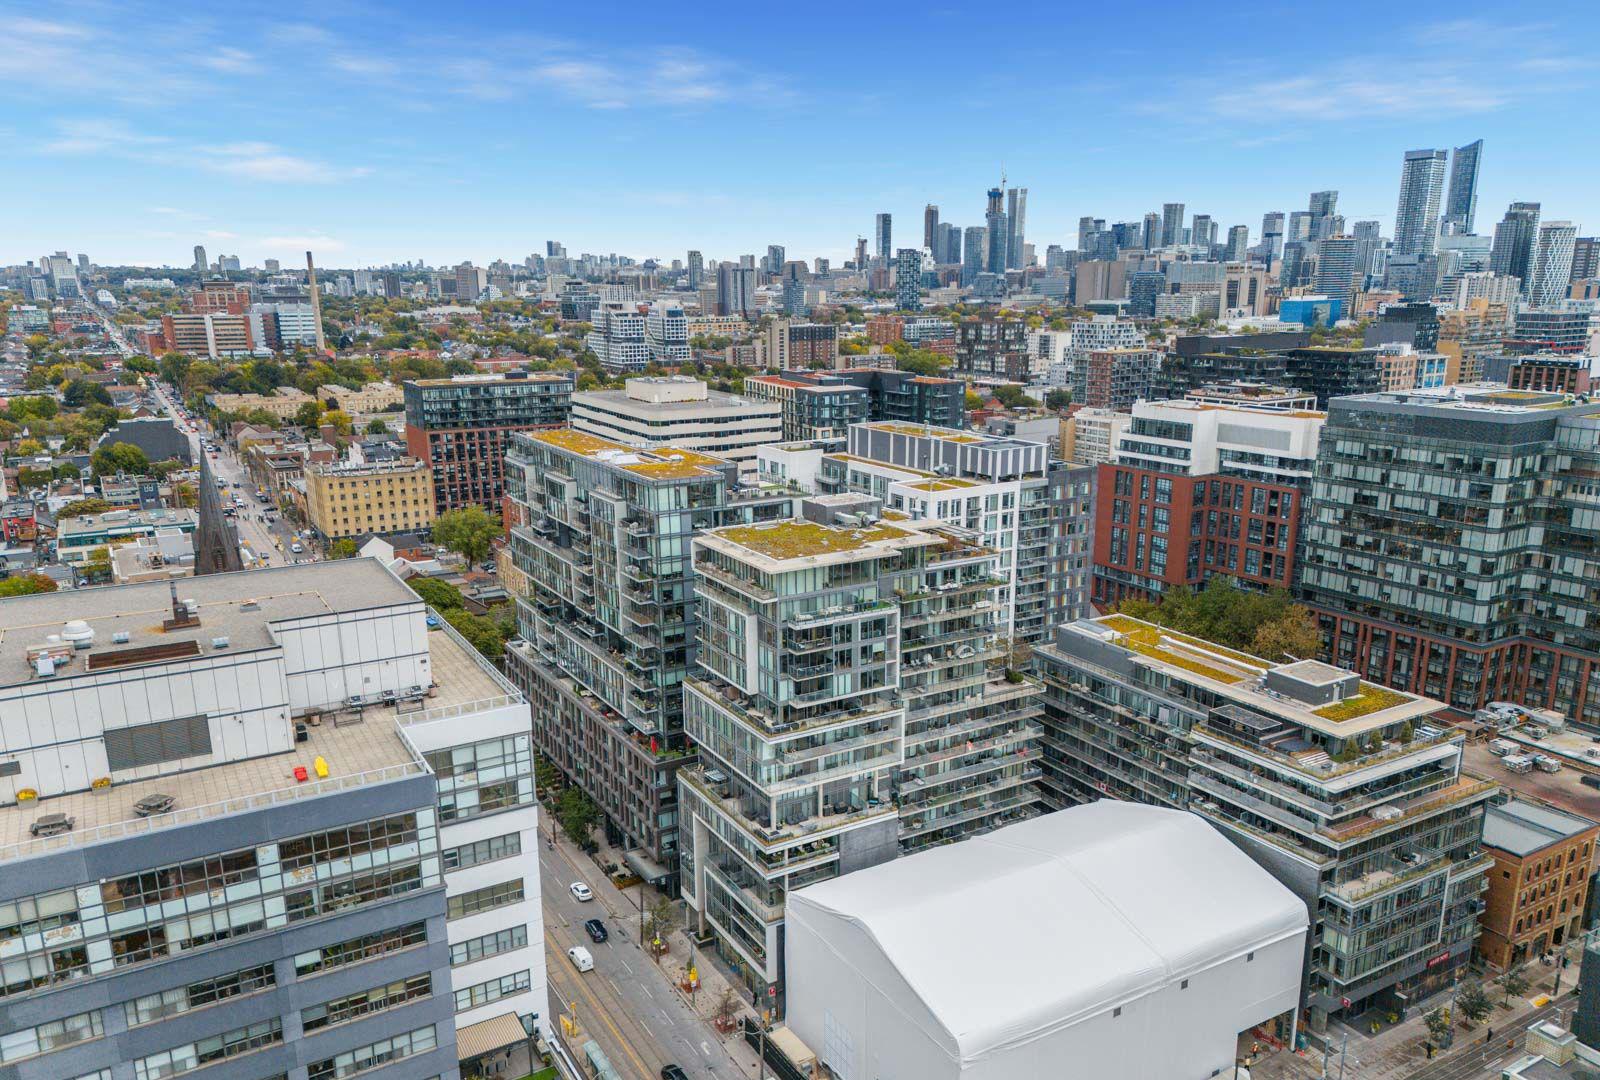
Condo building · 650 King Street W
Six50 King is a 16-storey condo with 233 suites, built in 2012 by Freed Developments. Right now 4 for sale and 3 for rent are on the market here.
- 16storeys
- 233suites
- $873/sq ft
- 2012built
No similar units for sale in Six50 King right now.
Around this home
Daily convenience, out of 100, from the distances below
Schools nearby
School rating, out of 10.
Helpful calculators
Your HOMEH agent

"I would see it this week."