
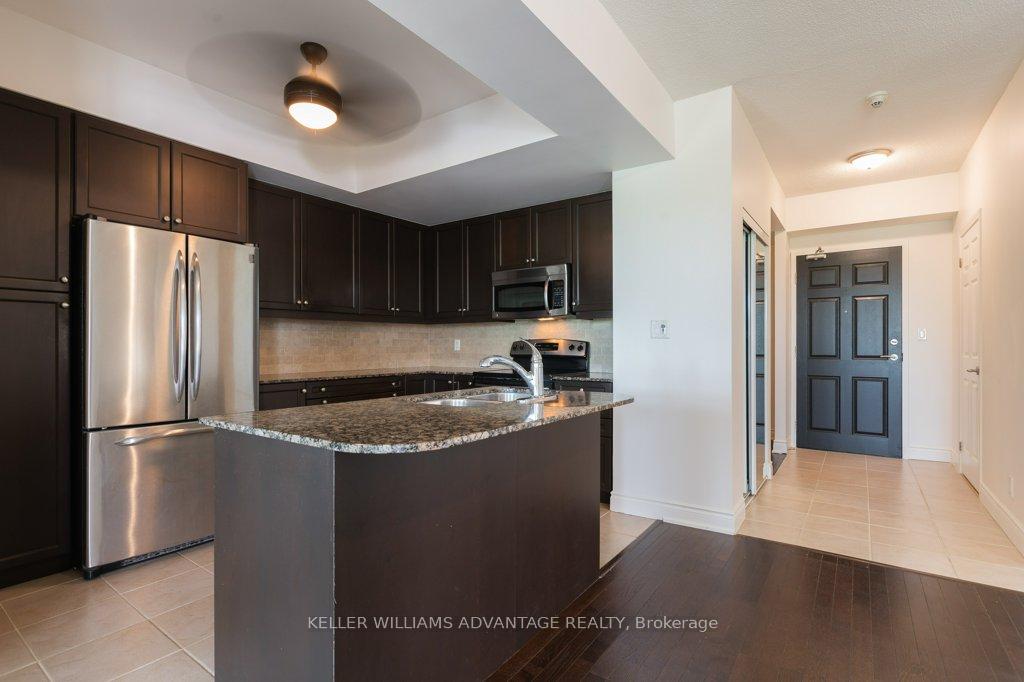
 See all 27 photos
Property history

This home has sold. It is no longer available.
Property not available for sale or for rent.
Ask about this home
A HOMEH agent will answer your questions about this home.Ask HOMEH
About this home
Unit 512, 650 Mount Pleasant Road, Toronto
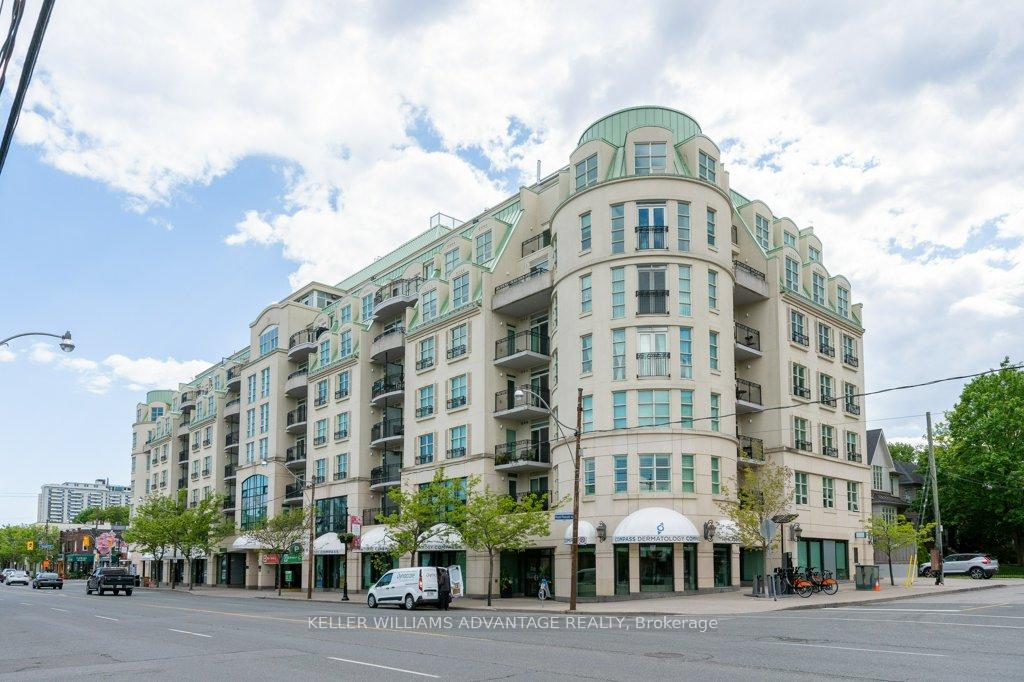
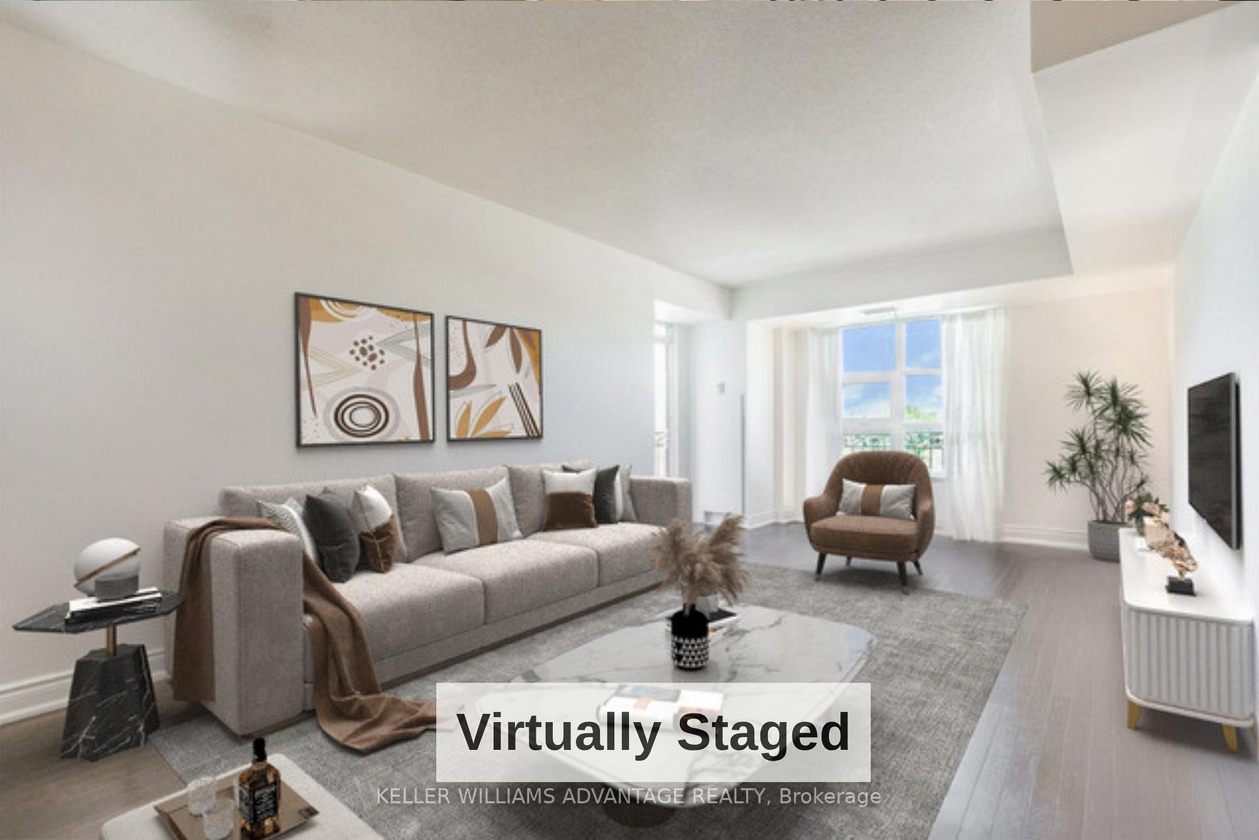
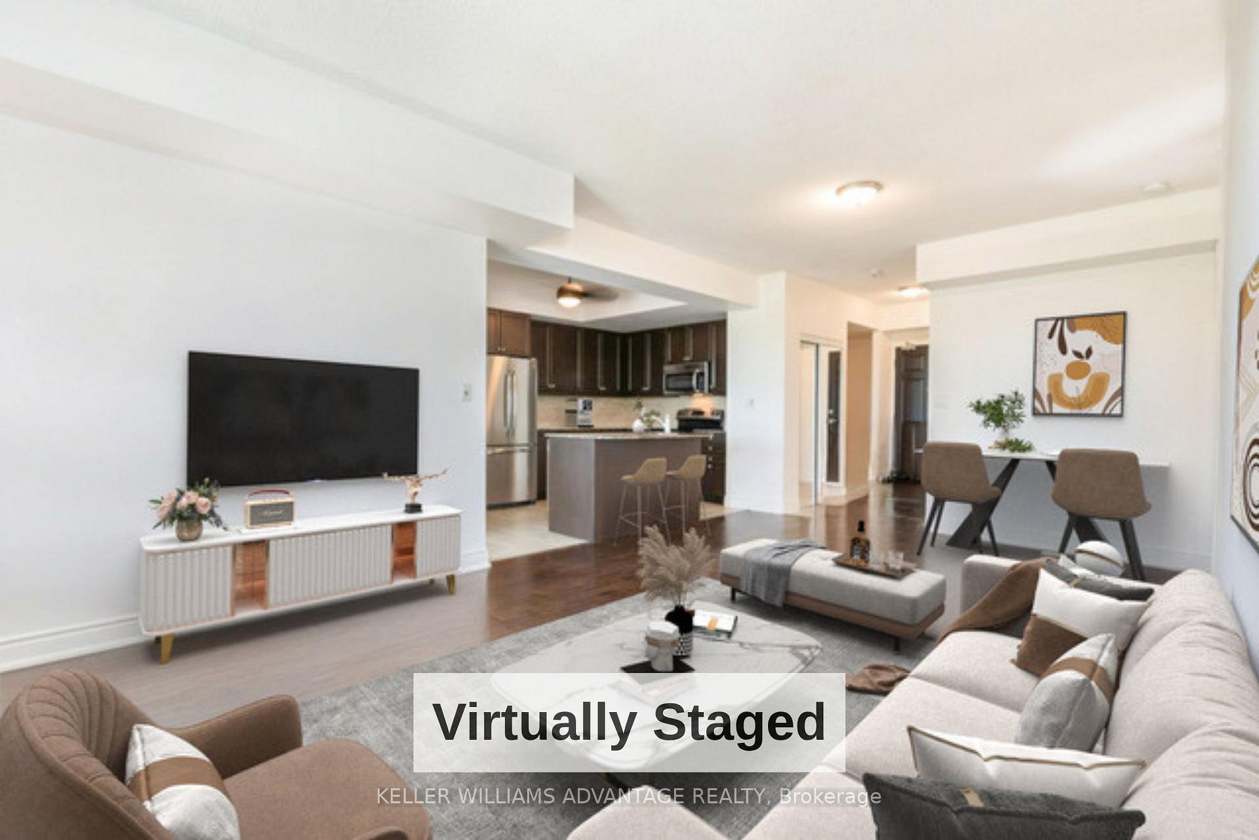
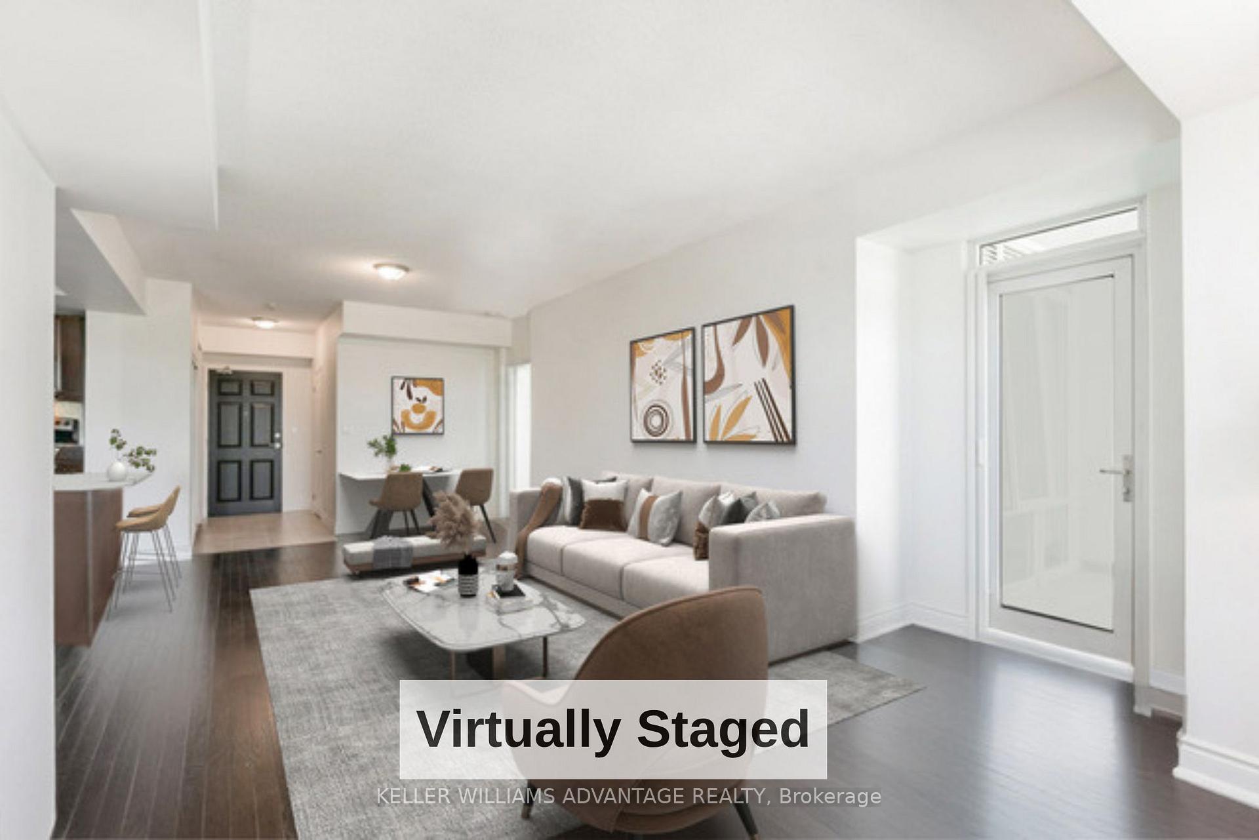
Chateau Royal Elegant Living in Mount Pleasant Village: Welcome to Suite 512 at Chateau Royal a spacious, sunlit 2-bedroom + den residence in an exclusive boutique building with just 98 units across 8 floors. Proudly offered for the first time by the original owner, this beautifully maintained home offers over 1,100 sq ft of well-designed living space in the heart of vibrant Mount Pleasant Village. Enjoy sunrise views and natural light from the east-facing balcony, perfect for your morning coffee or evening unwind. The open-concept kitchen with island seamlessly flows into a generous living and dining area, ideal for entertaining. A separate den provides flexible space for a home office, guest room, or cozy retreat. The primary suite includes a walk-in closet, linen closet, and a spacious 4-piece ensuite with a soaker tub and separate shower. A convenient laundry room is tucked into the main bath. Two side-by-side parking spots (EV charging potential), car wash on P3 and a private locker add everyday ease. Chateau Royal offers a 24-hour concierge, fitness and yoga rooms, party/meeting space, a library, theatre and billiards rooms, plus a stunning rooftop terrace with loungers, patio sets, and BBQs. Just steps from shops, restaurants, cafes, parks, transit, and lifestyle amenities, this home is your chance to live with style and ease in one of Toronto's most cherished neighbourhoods. Live life elevated at Chateau Royal a rare offering you wont want to miss. (Please note that Living Room and Balcony photos are virtually staged.)
Facts & features
Ask about this home
A HOMEH agent will answer your questions about this home.
Rooms
6 rooms · 2 bathrooms
- Living room13′1″ × 13′8″179 sq.ft.
- Dining room12′10″ × 12′1″155 sq.ft.
- Primary bedroom13′ × 10′130 sq.ft.
- Bedroom 212′10″ × 8′11″114 sq.ft.
- Kitchen13′7″ × 9′3″125 sq.ft.
- Den8′9″ × 10′87 sq.ft.
Around this home
Schools nearby
School rating, out of 10.
Listing details
Helpful tools
Your HOMEH agent
"I would see it this week."
Ask HOMEH about this home
Price, neighbourhood, monthly cost. Ask anything.
HOMEH Intelligent Agent is an AI, not a licensed representative. Check anything important with your agent.