

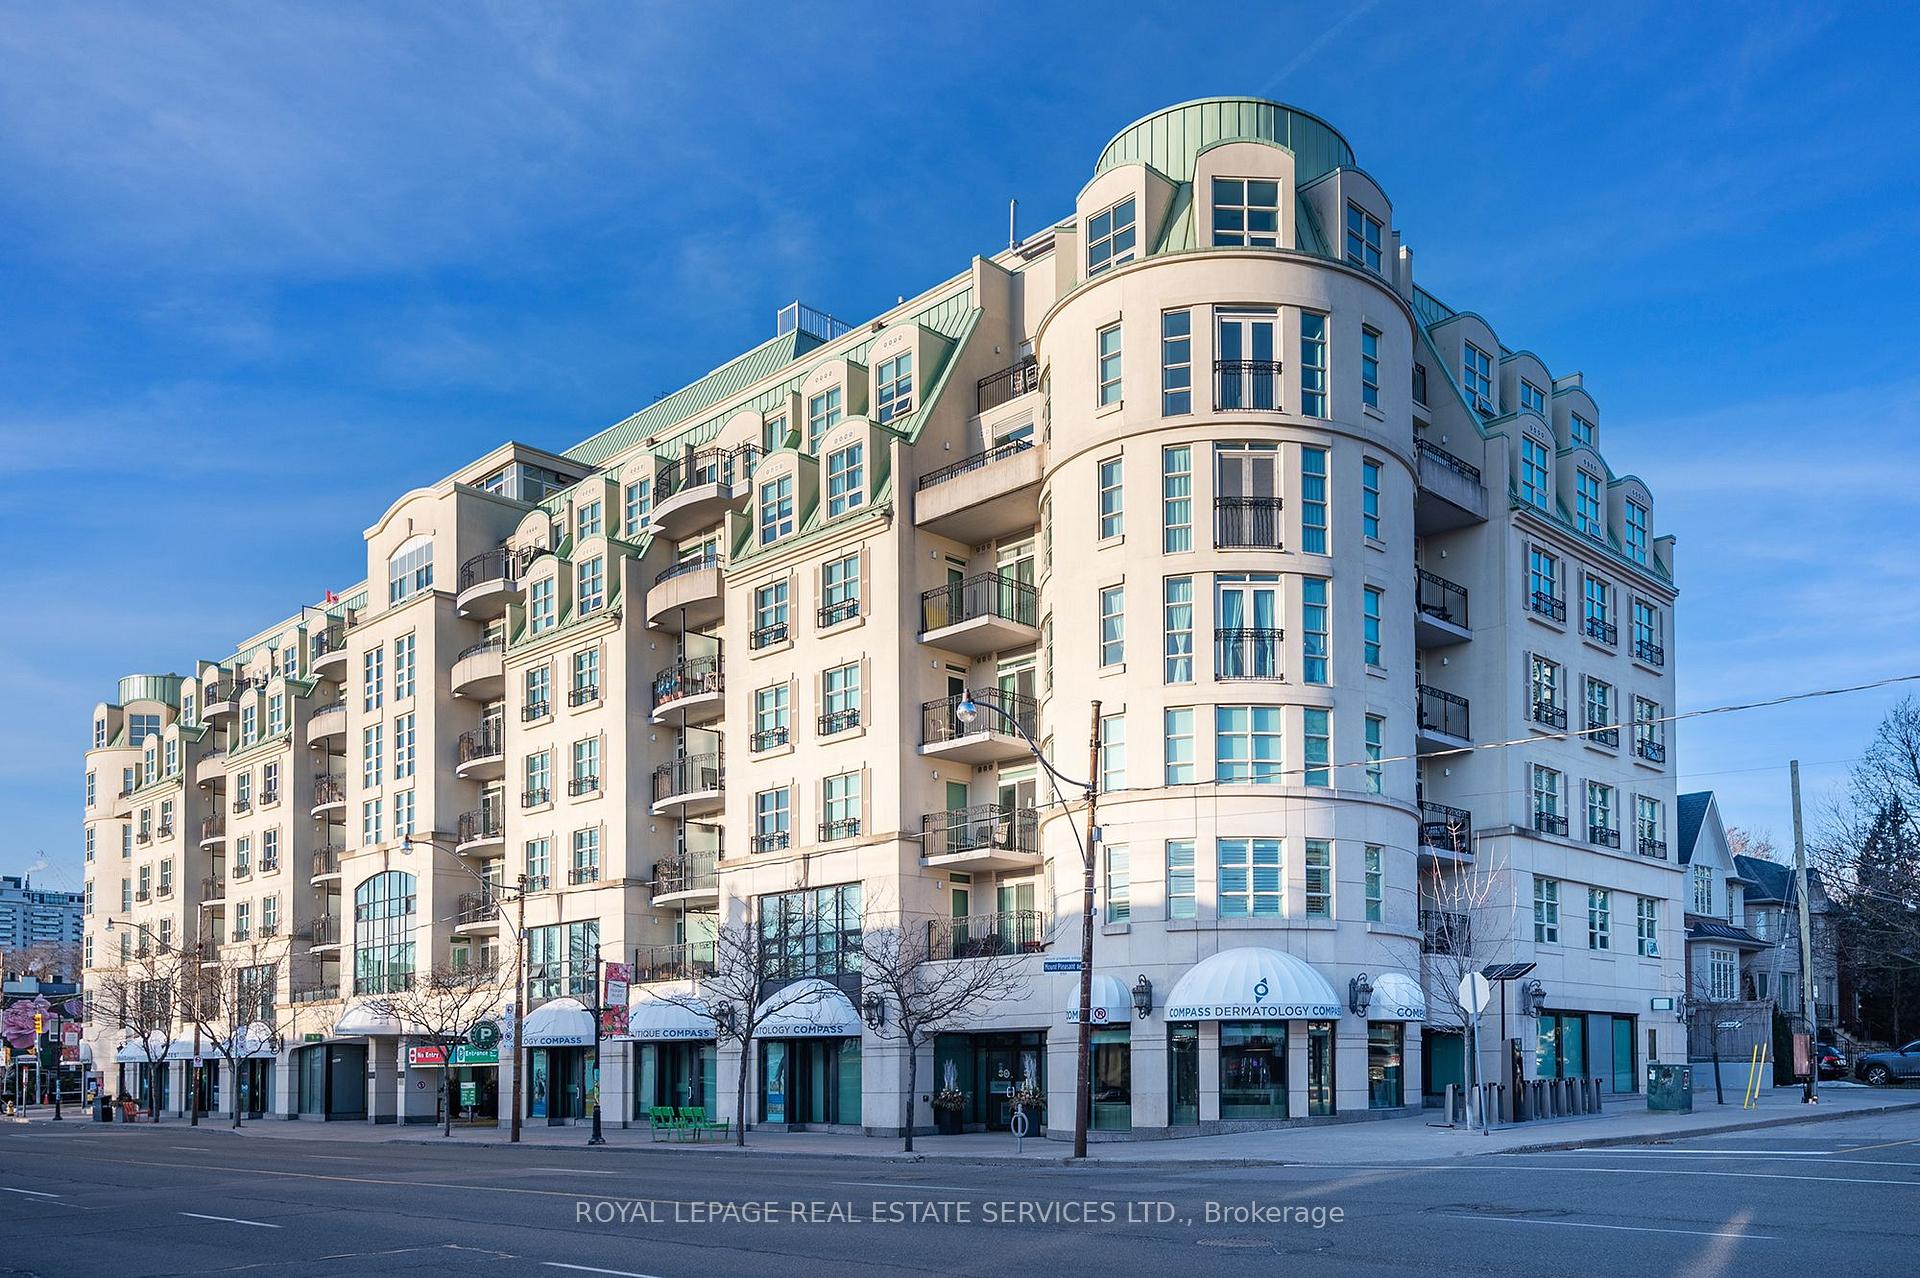
Unit 710, 650 Mount Pleasant Road
Unit 710, 650 Mount Pleasant Road
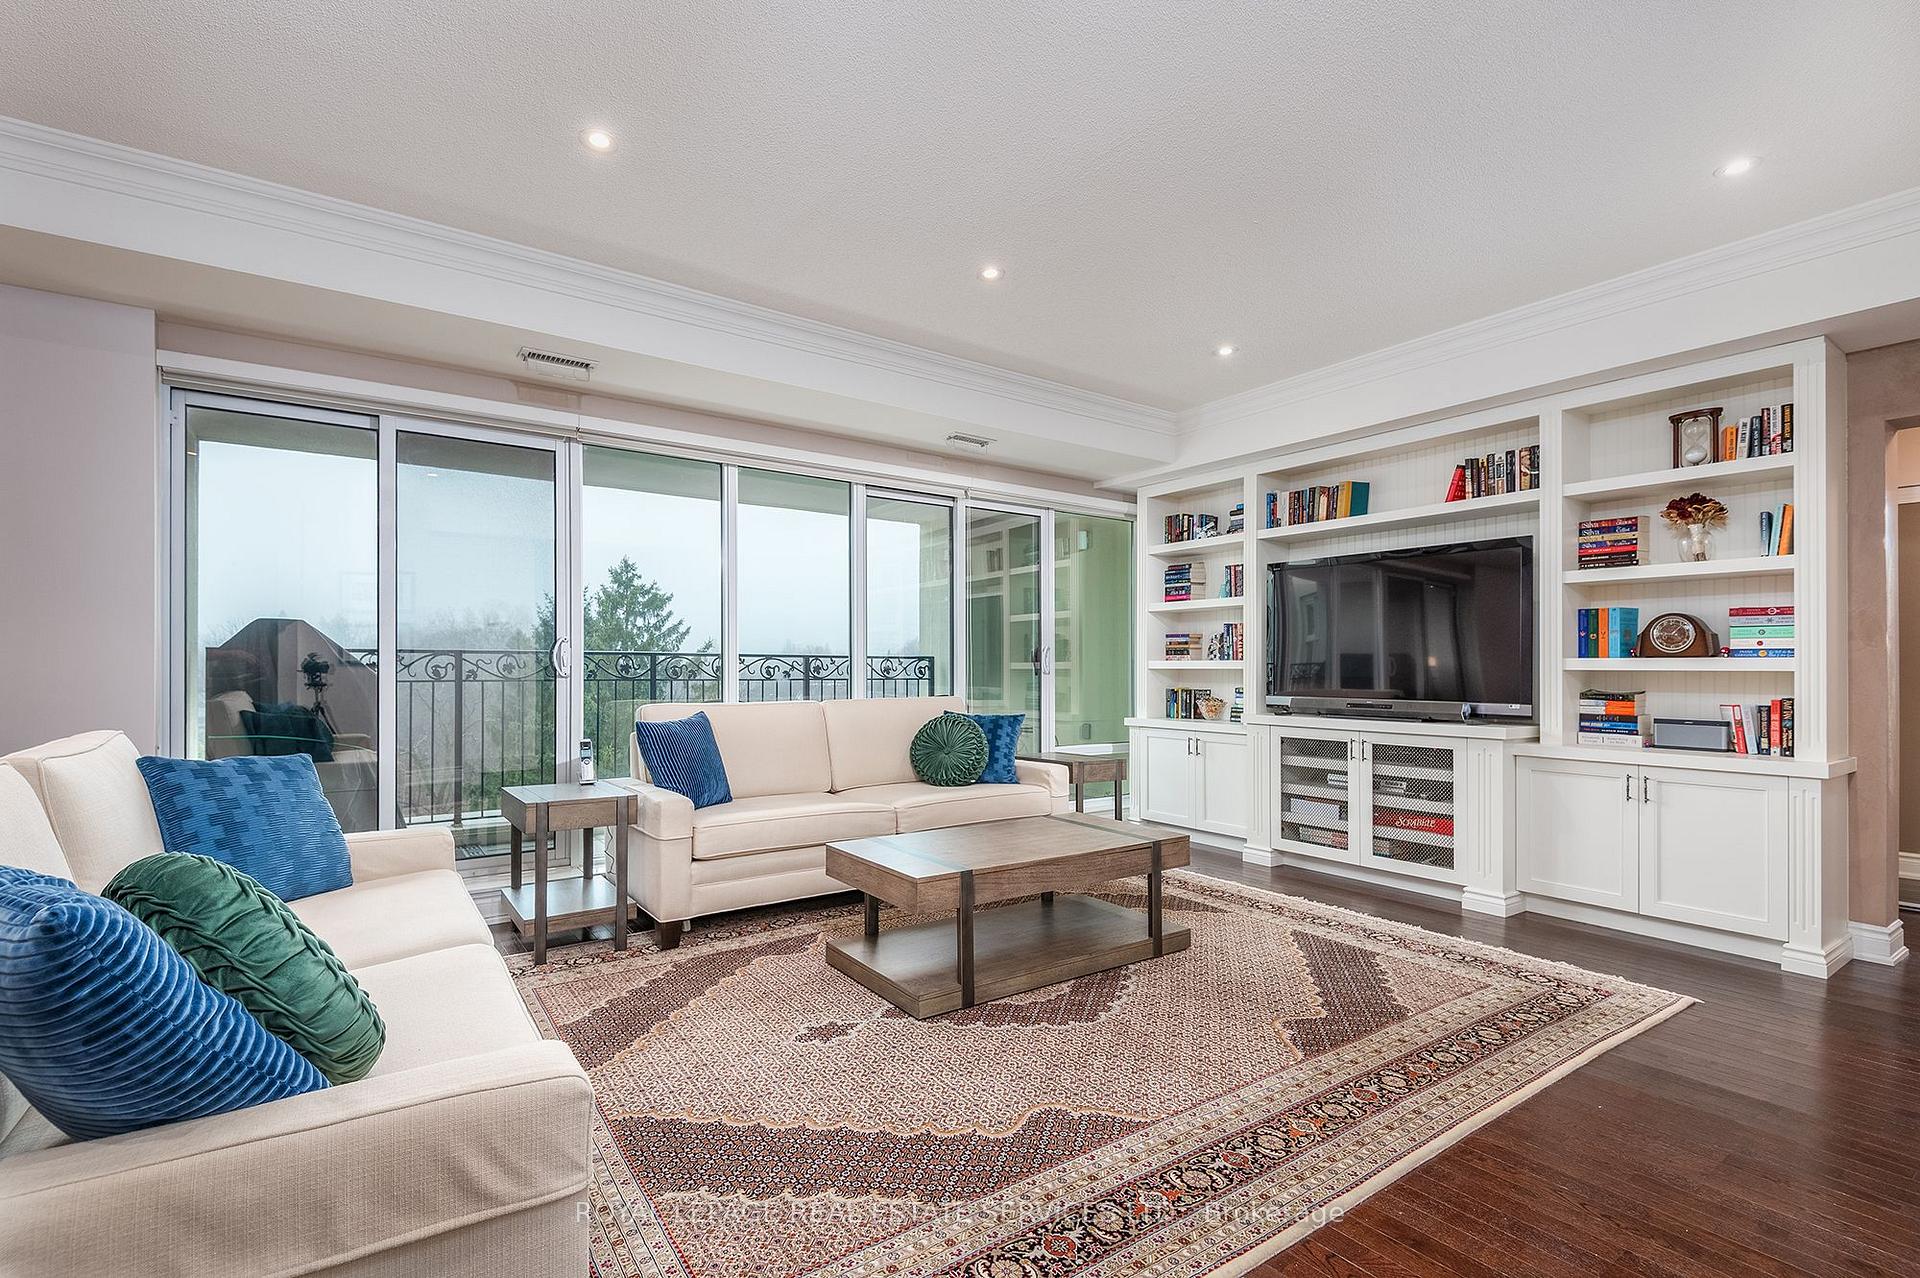 See all 38 photos
Property history
Facts and features
- ExposureWest
- LaundryEnsuite
- LockerOwned
- BalconyOpen
- Hardwood floors
- Central air
The homeCondo Apartment, Apartment, Age 16–30 years
- Type: Condo Apartment
- Style: Apartment
- Age: 16–30 years
- Living space: 1,800–1,999 sq ft
- Basement: Other
- Exposure: West
- View: Skyline
InsideHardwood, Ceramic, Tile, Ensuite, Auto garage door remote, bar fridge, carpet free
- Flooring: Hardwood, Ceramic, Tile
- Laundry: Ensuite
- Features: Auto garage door remote, bar fridge, carpet free
- Elevator: Yes
- Rooms above ground: 7
- Bedrooms: 2
- Bathrooms: 3
- Kitchens: 1
- Family room: Yes
OutsideConcrete, stucco (plaster), Open
- Exterior: Concrete, stucco (plaster)
- Balcony: Open
Parking and locker2 Parking, Underground, Parking type Owned
- Spaces: 2 Parking
- Garage: Underground
- Parking type: Owned
- Driveway: Underground
- Spot: 64
- Locker: Owned
- Locker unit: 5
- Locker number: 90
- Locker level: P3
BuildingChateau royal, Storeys 8, Units 98
- Name: Chateau royal
- Storeys: 8
- Units: 98
- Registered: 2009
- Condo corporation: 2015
- Pets: Allowed
Heating, water and powerHeat pump, gas, Central air
- Heating: Heat pump, gas
- Cooling: Central air
Costs and taxesTaxes $8,111 a year, Condo fee $2,386 a month, Heat included, common elements included, building insurance included, water included, parking included, cable tv included, cac included
- Taxes, 2024: $8,111 a year
- Condo fee: $2,386 a month
- Fee includes: Heat included, common elements included, building insurance included, water included, parking included, cable tv included, cac included
- HST: HST included in the price
Included in the saleExisting refrigerator, built in dishwasher, over the range microwave & stove, beverage fridge, 2 hvac units. custom built ins throughout. upgraded lighting, extra pot lights & ceiling fan. window coverings. barbeque.
- Included: Existing refrigerator, built in dishwasher, over the range microwave & stove, beverage fridge, 2 hvac units. custom built ins throughout. upgraded lighting, extra pot lights & ceiling fan. window coverings. barbeque.
Listing detailsC12054303, Sold, Apr 1, 2025
- MLS® number: C12054303
- Status: Sold
- Listed on: Apr 1, 2025
- Days on market: 15
- Updated: Apr 16, 2025
- Possession: 60-89 days
- Occupied by: Owner
- Listing brokerage: ROYAL LEPAGE REAL ESTATE SERVICES LTD.
About this home
Unit 710, 650 Mount Pleasant Road, Toronto (Mount Pleasant West), ON M4S 2N5
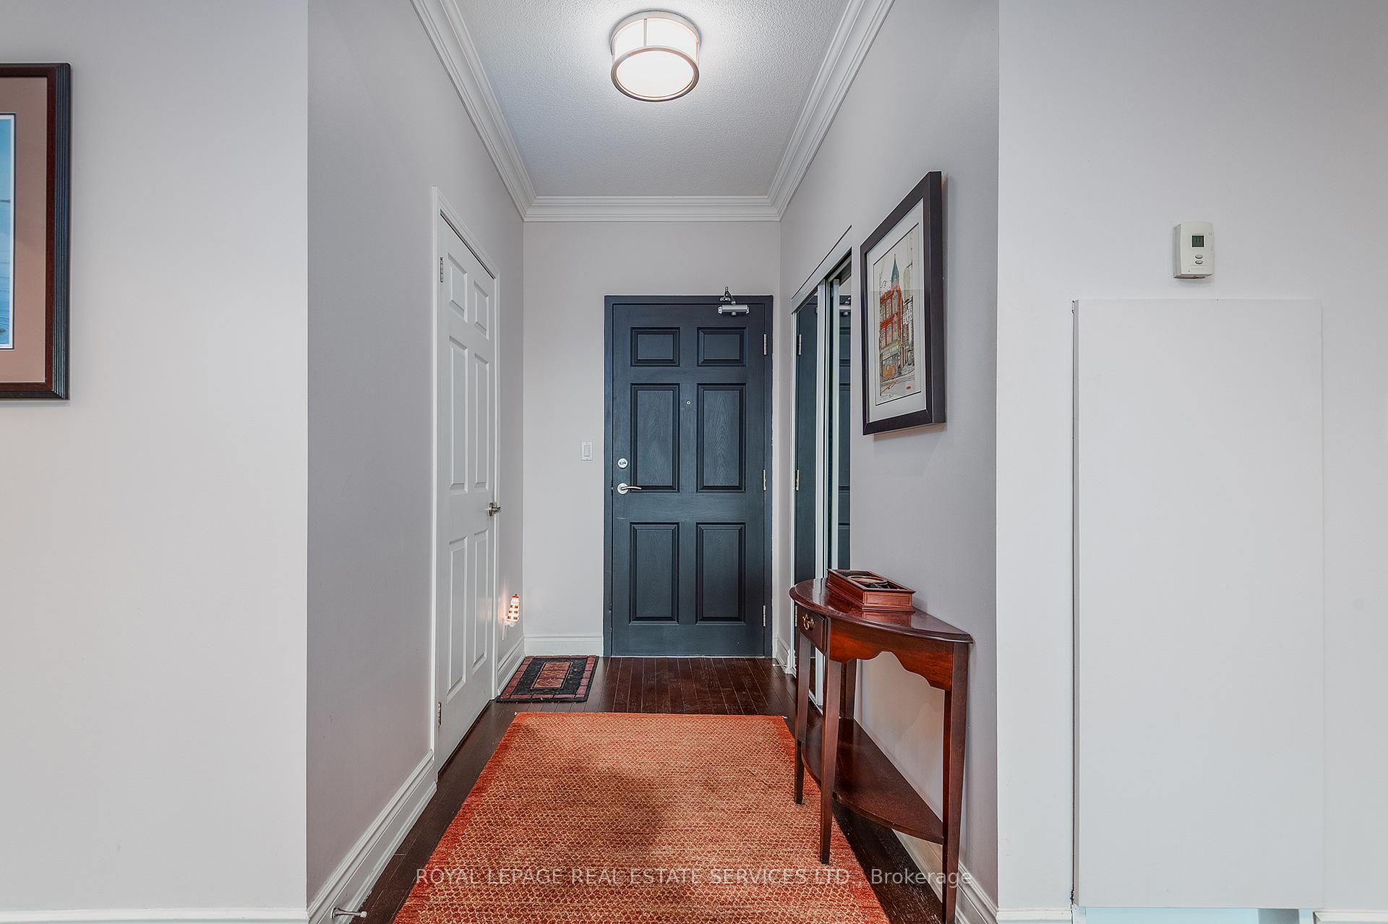
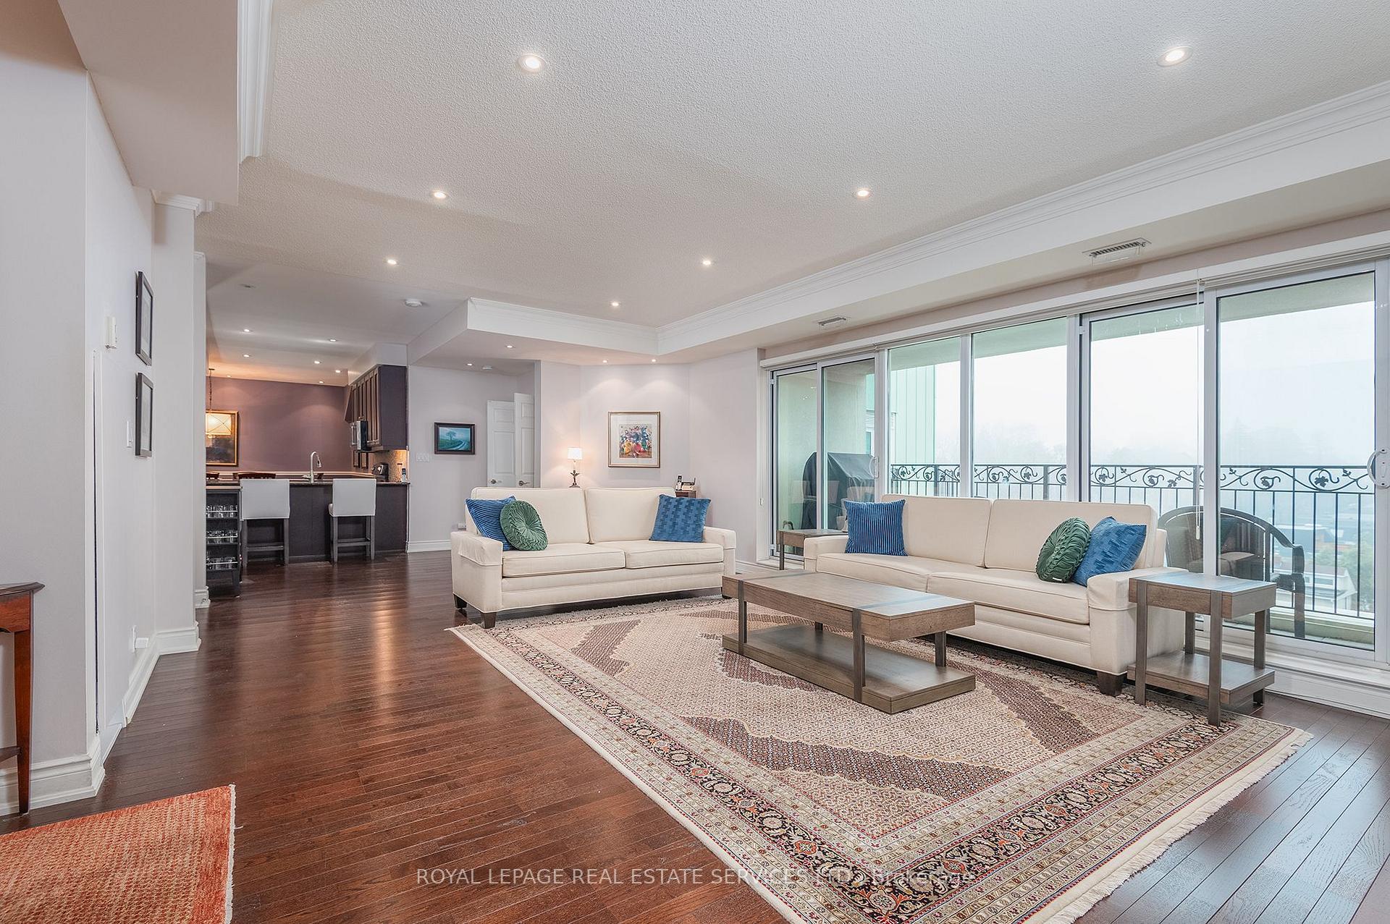
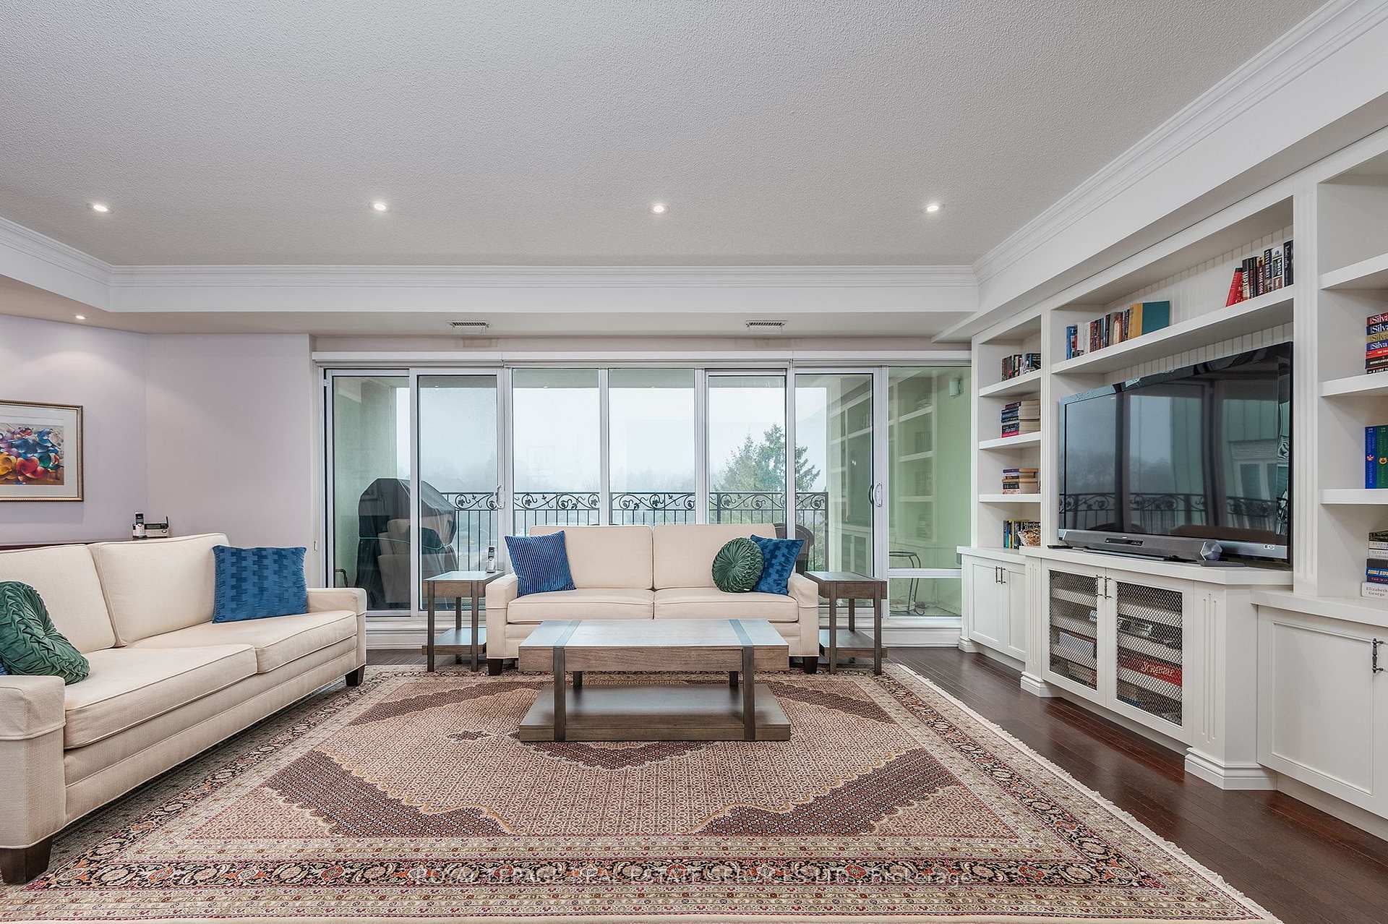
"Chateau Royal" Time for these original owners to pass their totally upgraded lower penthouse suite to the next lucky buyer. Exceptional, boutique building perfectly situated just south of Eglinton. The West Balcony has clear view over residential to Manor Road. Custom Built ins and closet organizers accentuate every room. Massive Living/Dining Room Perfect for entertaining and all your full size furniture. Open Concept Cooks Kitchen features Granite counters, warm wood cabinetry, barista bar & pantry. Versatile Family/Dining Room your choice. Separate Library/Den/Office be as messy as you like. The laundry room has a built in humidifier servicing the ventilation system. Primary Suite features a well appointed walk in closet, entertainment unit and spa bath. Guests may not want to leave the 2nd bedroom with all the closet storage. Watch the sun set or BBQ on the open balcony. Two perfectly accessible parking spots numbered 224 & 225. Bonus Initial stage of installing an EV charger in one of the two spots (Installation to be complete August - October, Only 32 allowed). A massive locker running floor to ceiling the length of 3 beside it. Enjoy summer on one of your two bicycles stored. Never be too hot or too cold with one HVAC unit servicing the main living space and the other dedicated to the Primary Suite. Building Amenities: 24 Hour Concierge, Guest suite Large outdoor terrace with loungers, patio sets and additional BBQ's, Exercise Room & Gym, Yoga, Party Meeting Room, Library, Book Club, Theatre & Billard Rooms. This is urban living at its finest - Stroll to fine restaurants, shops, parks, transit, theatres and lifestyle services. Be prepared to fall in love with the quality and grandeur of this incredible Lower Penthouse. Live life in "Mount Pleasant Village"
Ask about this home
A HOMEH agent will answer your questions about this home.
Know more about Chateau Royal
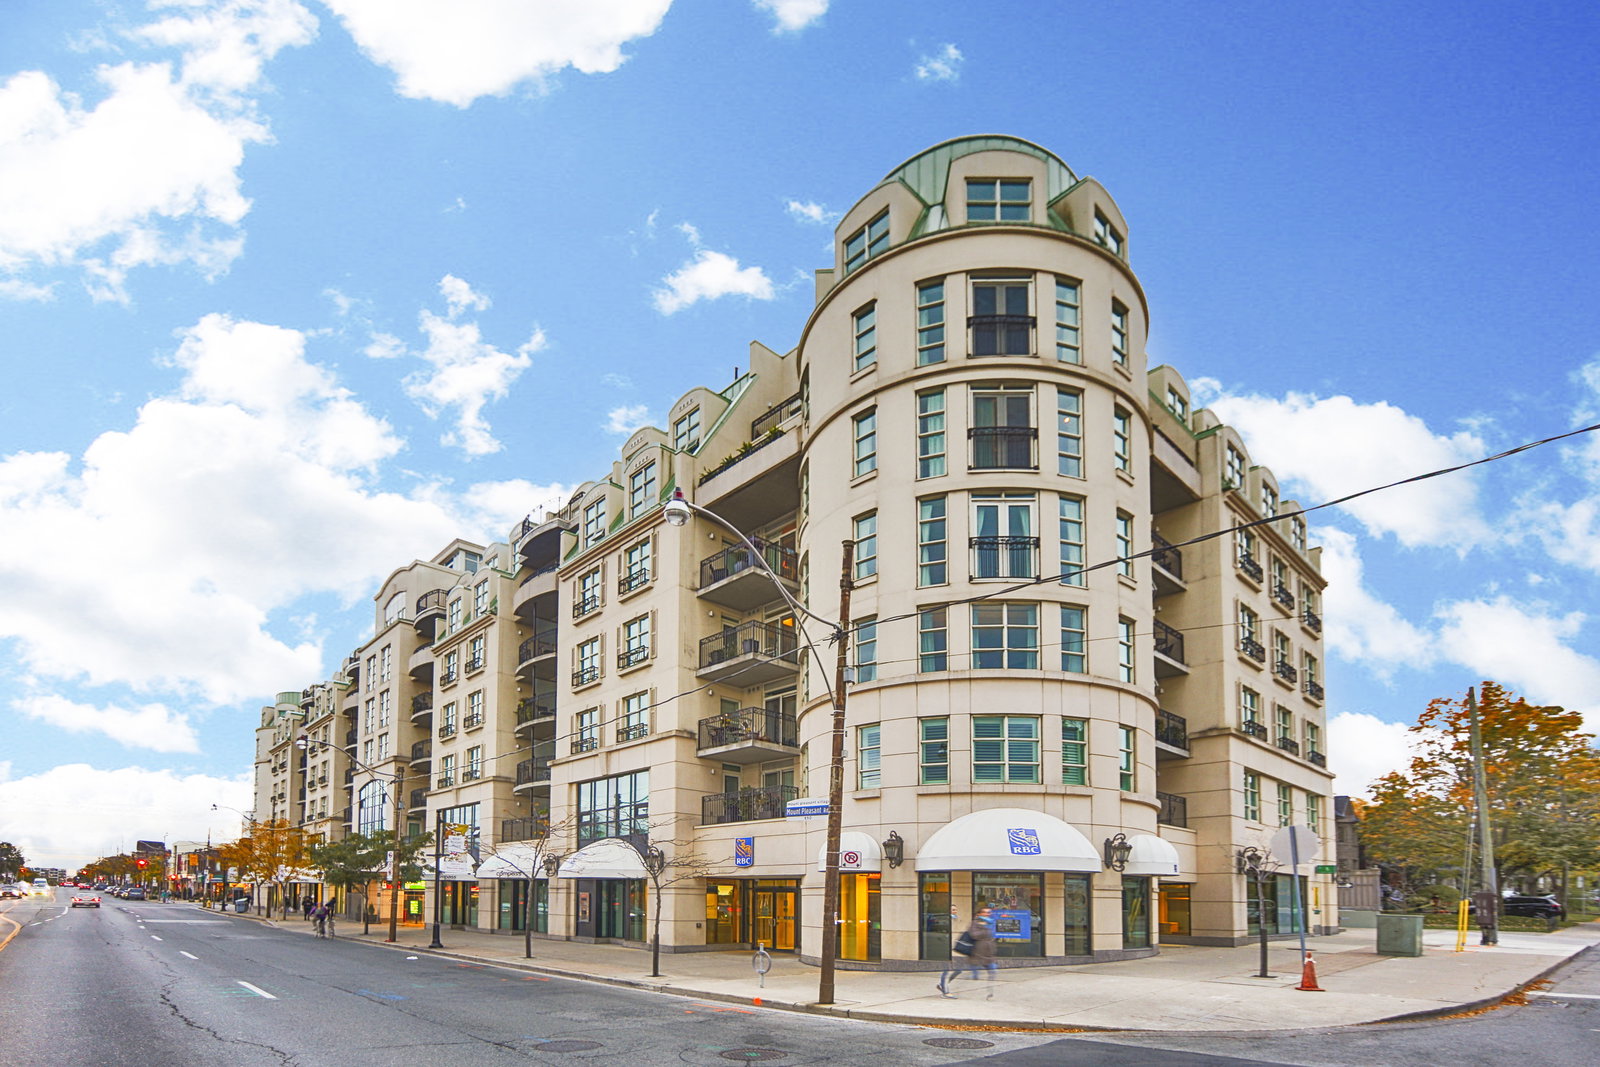
Condo building · 650 Mount Pleasant Rd
Chateau Royal is an 8-storey condo with 98 suites, built in 2009 by Panterra Federated. Right now 2 for sale are on the market here.
- 8storeys
- 98suites
- $828/sq ft
- 2009built
No similar units for sale in Chateau Royal right now.
Around this home
Daily convenience, out of 100, from the distances below
Schools nearby
School rating, out of 10.
Helpful calculators
Your HOMEH agent

"I would see it this week."