

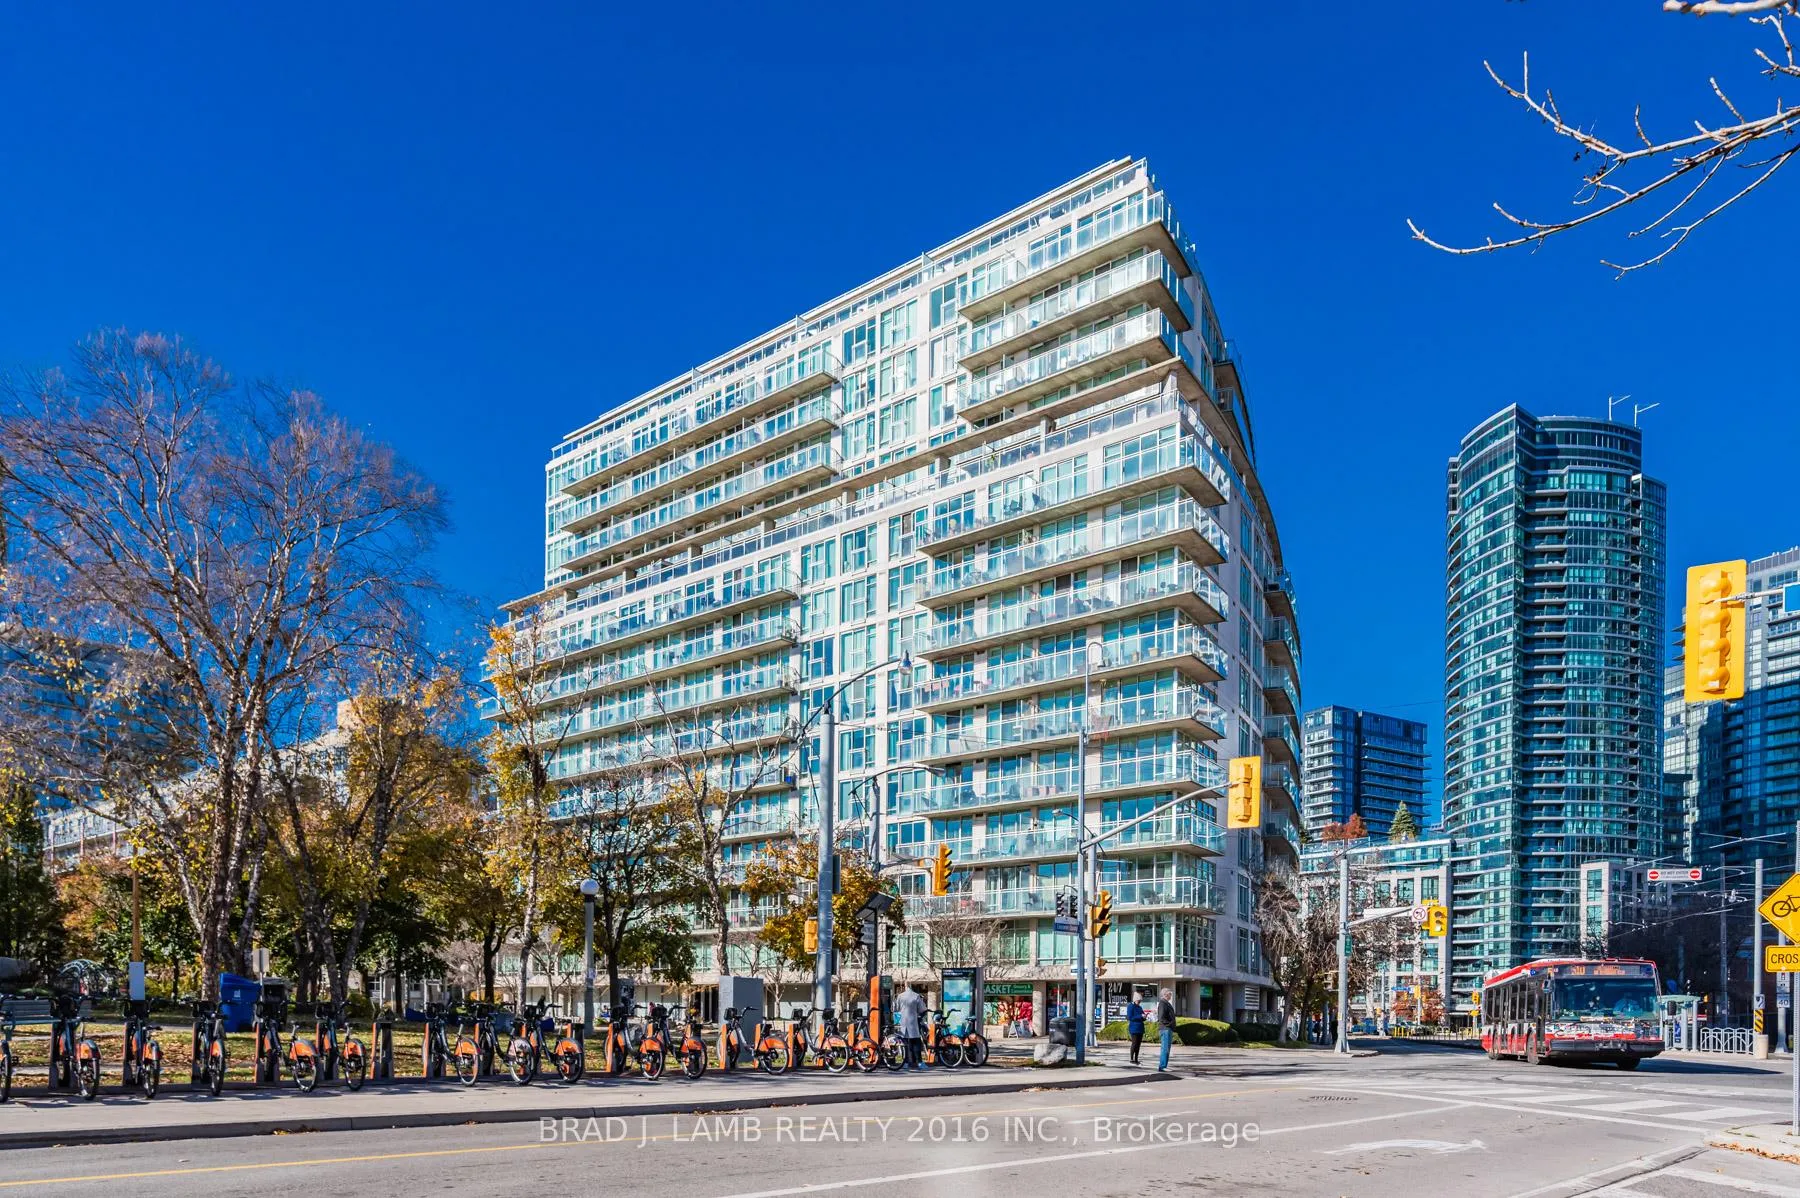
Unit 1122, 650 Queens Quay W
Unit 1122, 650 Queens Quay W
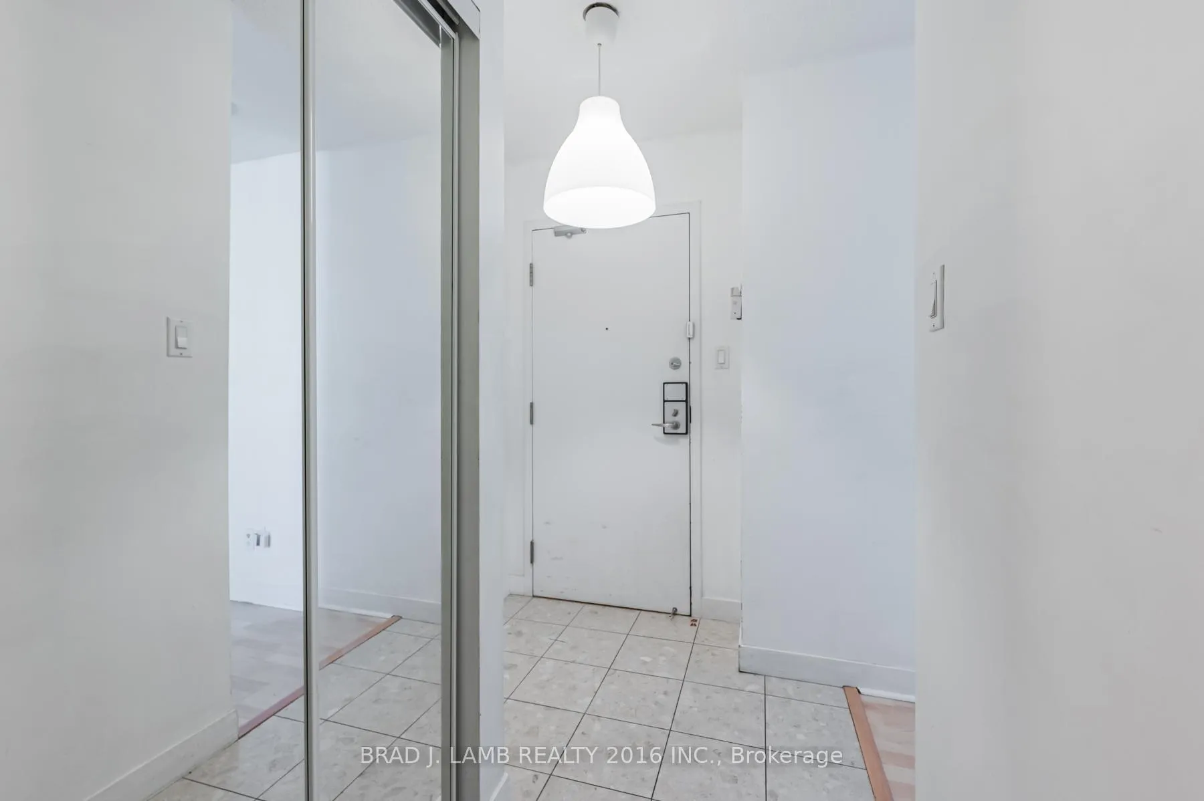
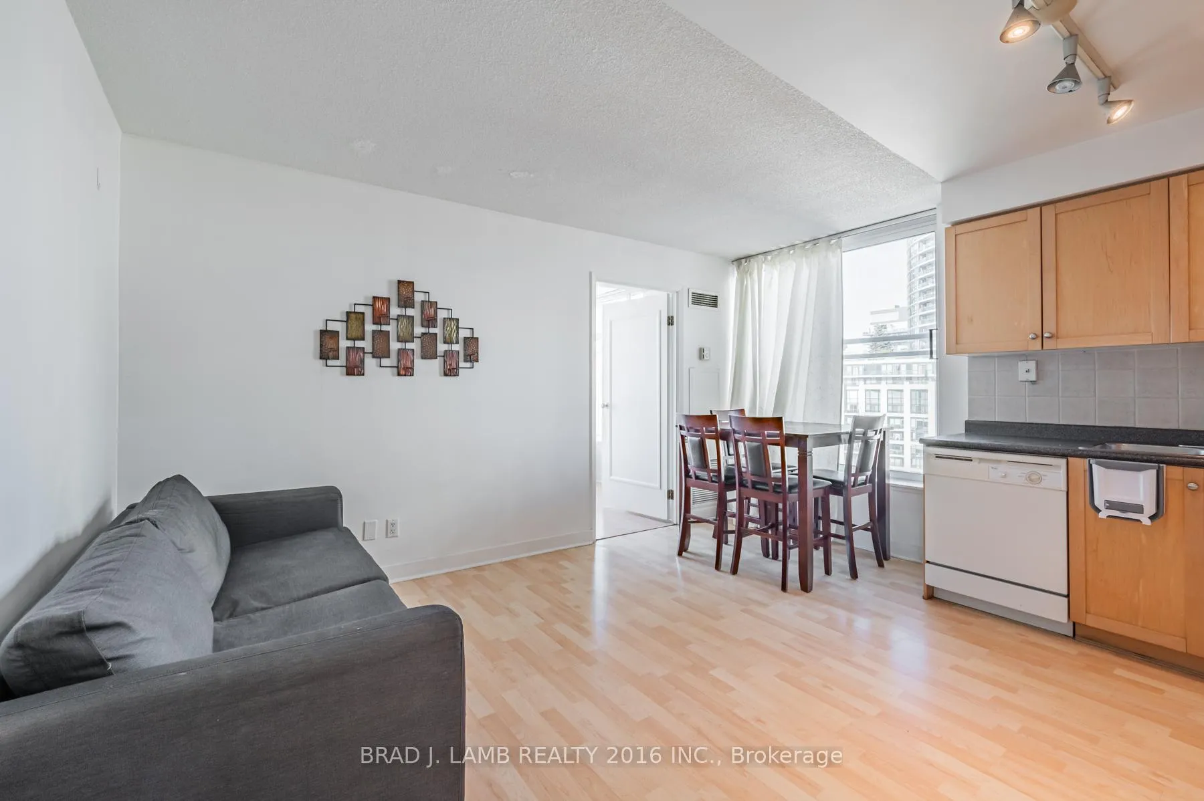
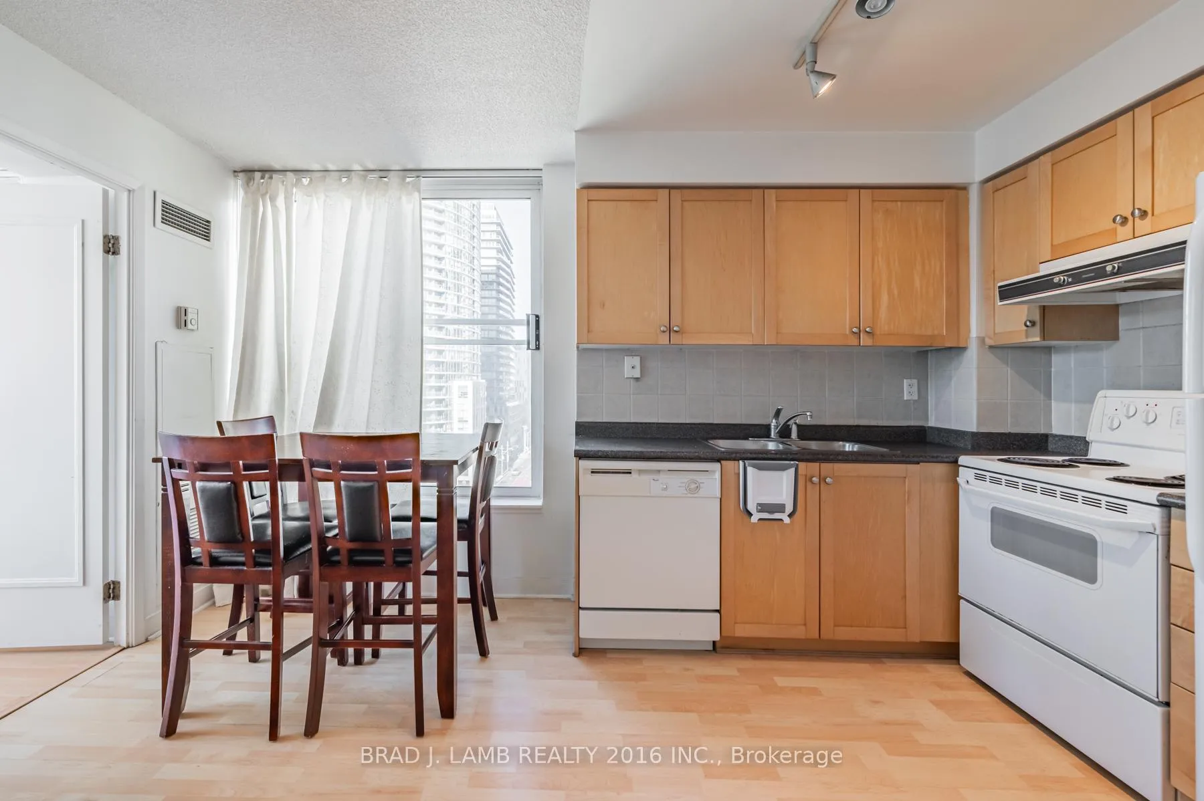
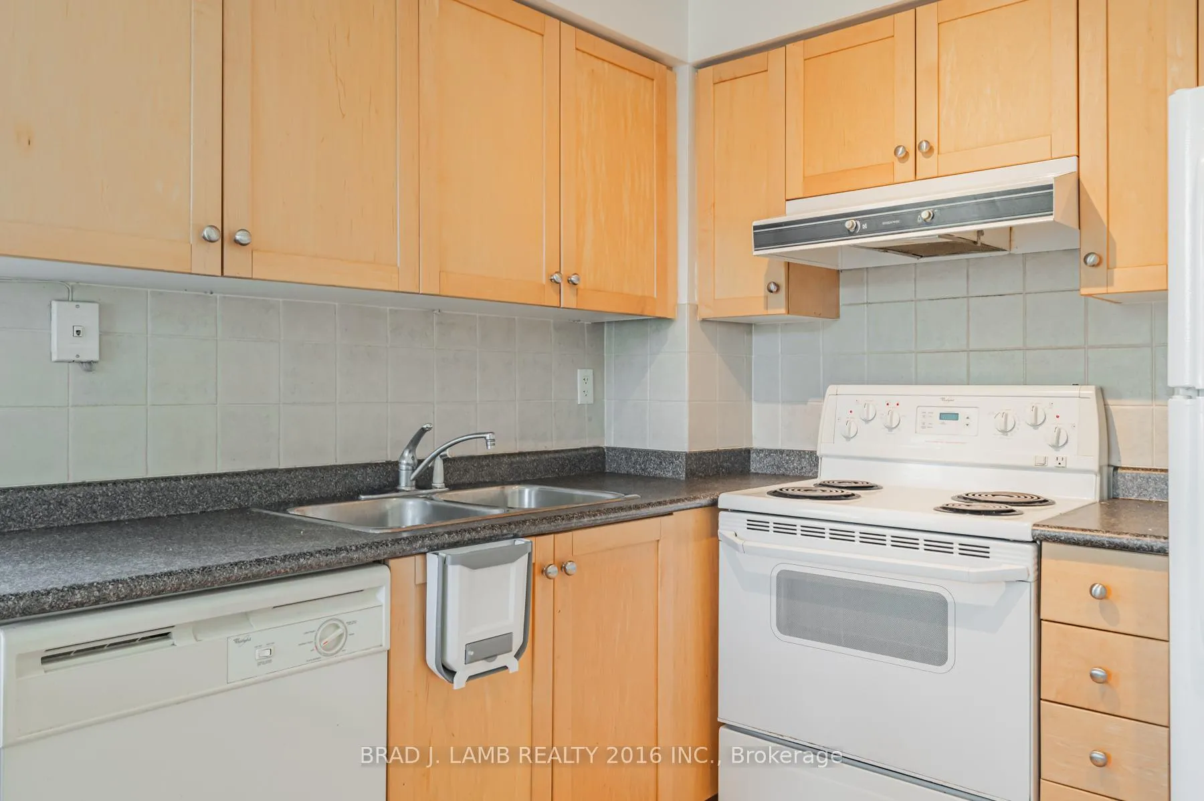 See all 22 photos
Property history
Facts and features
- ExposureNorth west
- LaundryEnsuite
- LockerNone
- BalconyJuliette
- Hardwood floors
- Central air
- Concierge
- Gym
- Party room/meeting room
- Rooftop deck/garden
The homeCondo Apartment, Apartment, Age 16–30 years
- Type: Condo Apartment
- Style: Apartment
- Age: 16–30 years
- Living space: 0–499 sq ft
- Basement: None
- Exposure: North West
InsideHardwood, Ensuite, main level, Other
- Flooring: Hardwood
- Laundry: Ensuite, main level
- Features: Other
- Security: Concierge/security
- Rooms above ground: 4
- Bedrooms: 1
- Bathrooms: 1
- Kitchens: 1
- Family room: Yes
OutsideConcrete, Juliette
- Exterior: Concrete
- Balcony: Juliette
Parking and locker1 Parking, Underground, Parking type Owned
- Spaces: 1 Parking
- Garage: Underground
- Parking type: Owned
- Driveway: Underground
- Spot: 61
- Locker: None
BuildingThe atrium, Storeys 16, Units 288
- Name: The atrium
- Storeys: 16
- Units: 288
- Registered: 2000
- Condo corporation: 1344
- Amenities: Concierge, gym, guest suites, party room/meeting room, rooftop deck/garden, visitor parking
- Pets: Allowed
Heating, water and powerForced air, gas, Central air
- Heating: Forced air, gas
- Cooling: Central air
Rent and termsRent $2,100 a month, Entire property, Unfurnished
- Rent: $2,100 a month
- Space for rent: Entire property
- Furnished: Unfurnished
- Lease: 12 months
- Paid: Monthly
- Rent includes: All inclusive, building insurance, building maintenance, central air conditioning, heat, hydro, parking, water
- Deposit: Required
- Credit check: Required
- Employment letter: Required
- Rental application: Required
- References: Required
IncludedAll appliances including fridge, stove, dishwasher, stacked washer and dryer. all window coverings. all electrical light fixtures. all utilities included. one (1) parking spot.
- Included: All appliances including fridge, stove, dishwasher, stacked washer and dryer. all window coverings. all electrical light fixtures. all utilities included. one (1) parking spot.
NearbyArts centre, clear view, lake access, park, public transit, rec./commun.centre
- Close to: Arts centre, clear view, lake access, park, public transit, rec./commun.centre
Listing detailsC12613596, Rented, Dec 9, 2025
- MLS® number: C12613596
- Status: Rented
- Listed on: Dec 9, 2025
- Days on market: 27
- Updated: Jan 5, 2026
- Possession: 2026-02-01 / 30-59 days
- Occupied by: Tenant
- Listing brokerage: BRAD J. LAMB REALTY 2016 INC.
About this home
Unit 1122, 650 Queens Quay W, Toronto (Niagara), ON M3V 3N2
Experience Waterfront Living At The Atrium On Queens Quay! This Pristine, One Bedroom Corner Unit Offers Spectacular North And West Facing Views. Located In One Of Toronto's Most Desirable Neighborhoods, You're Just Steps From The Water's Edge, Where You Can Enjoy Scenic Walks Along The Harbourfront, Relaxing By The Lake, Or Taking In The Vibrant Atmosphere Of The Area. With Transit At Your Doorstep, The Financial And Entertainment Districts, Billy Bishop Airport, And Everything Else Downtown Toronto Has To Offer Are All Within Walking Distance. Building Amenities Include 24-Hour Concierge And Security, Visitor Parking, A Rooftop Observatory With BBQs, And A State-Of-The-Art Fitness Center. Enjoy The Perfect Blend Of Convenience, Luxury, And Unparalleled Walkability In This Exceptional Urban Retreat.
Ask about this home
A HOMEH agent will answer your questions about this home.
Know more about The Atrium on Queens Quay
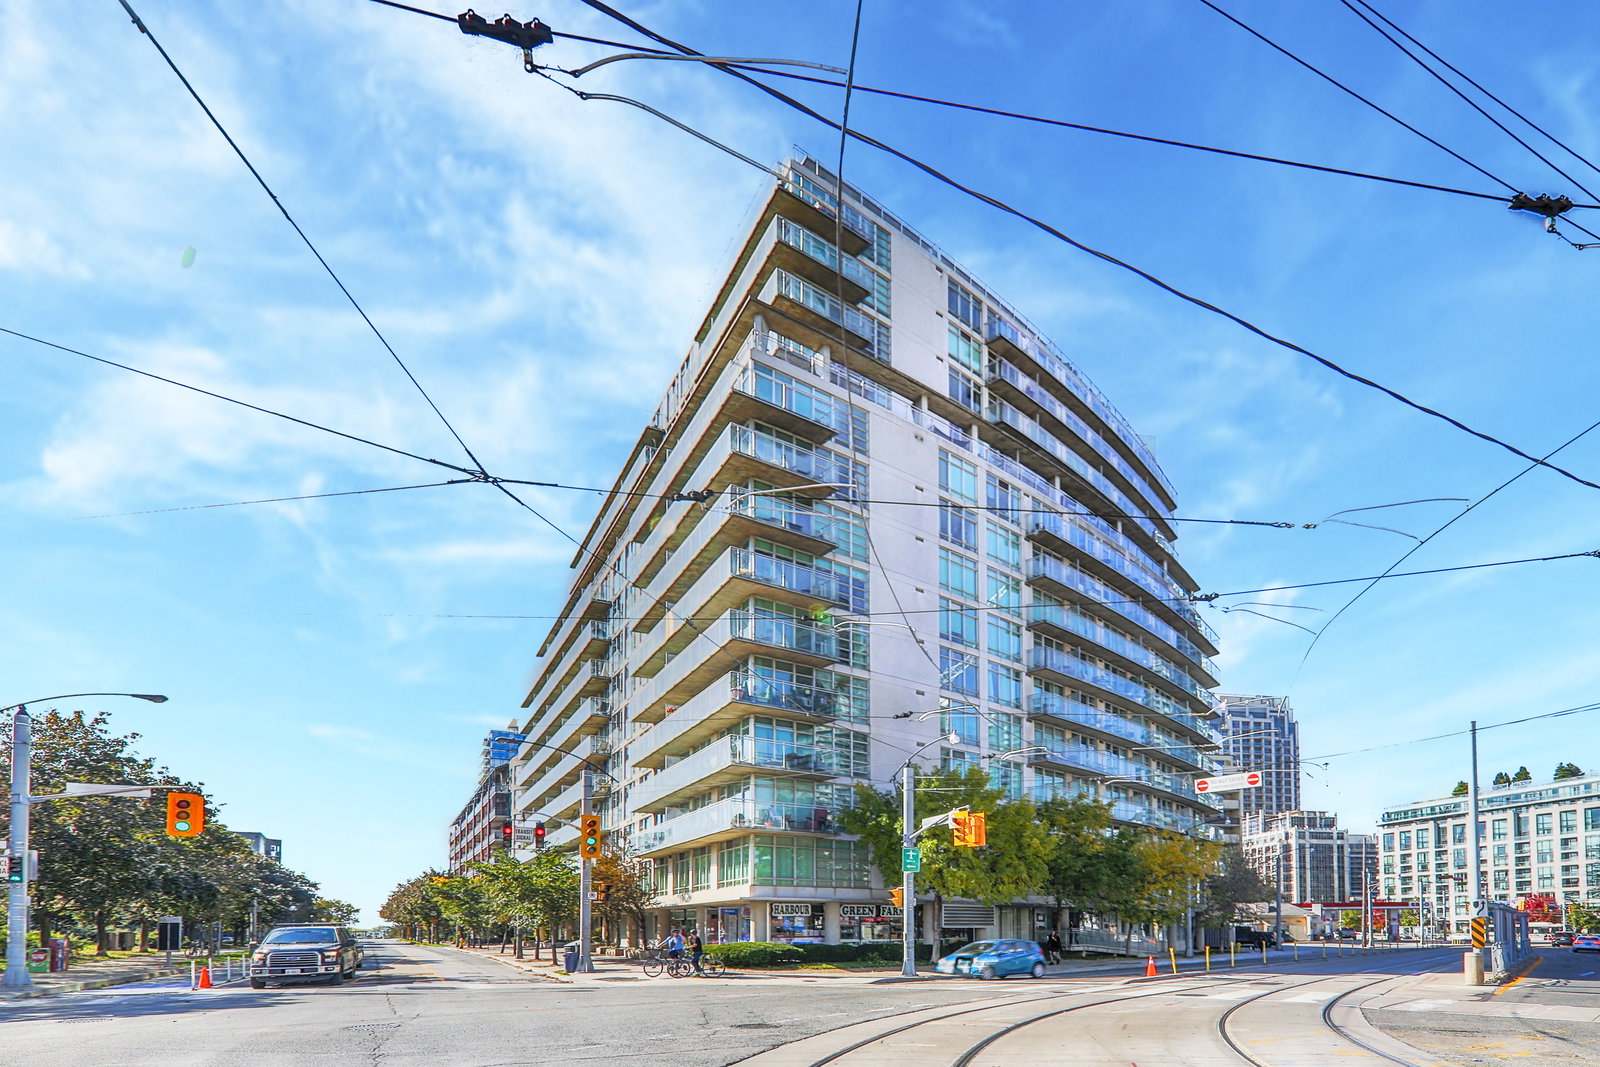
Condo building · 650 Queens Quay W
The Atrium on Queens Quay is a 16-storey condo with 288 suites, built in 2000 by Atrium on Queens Quay Inc. Right now 2 for sale and 2 for rent are on the market here.
- 16storeys
- 288suites
- $786/sq ft
- 2000built
No similar units for rent in The Atrium on Queens Quay right now.
Around this home
Daily convenience, out of 100, from the distances below
Schools nearby
School rating, out of 10.
Helpful calculators
Your HOMEH agent

"I would see it this week."