

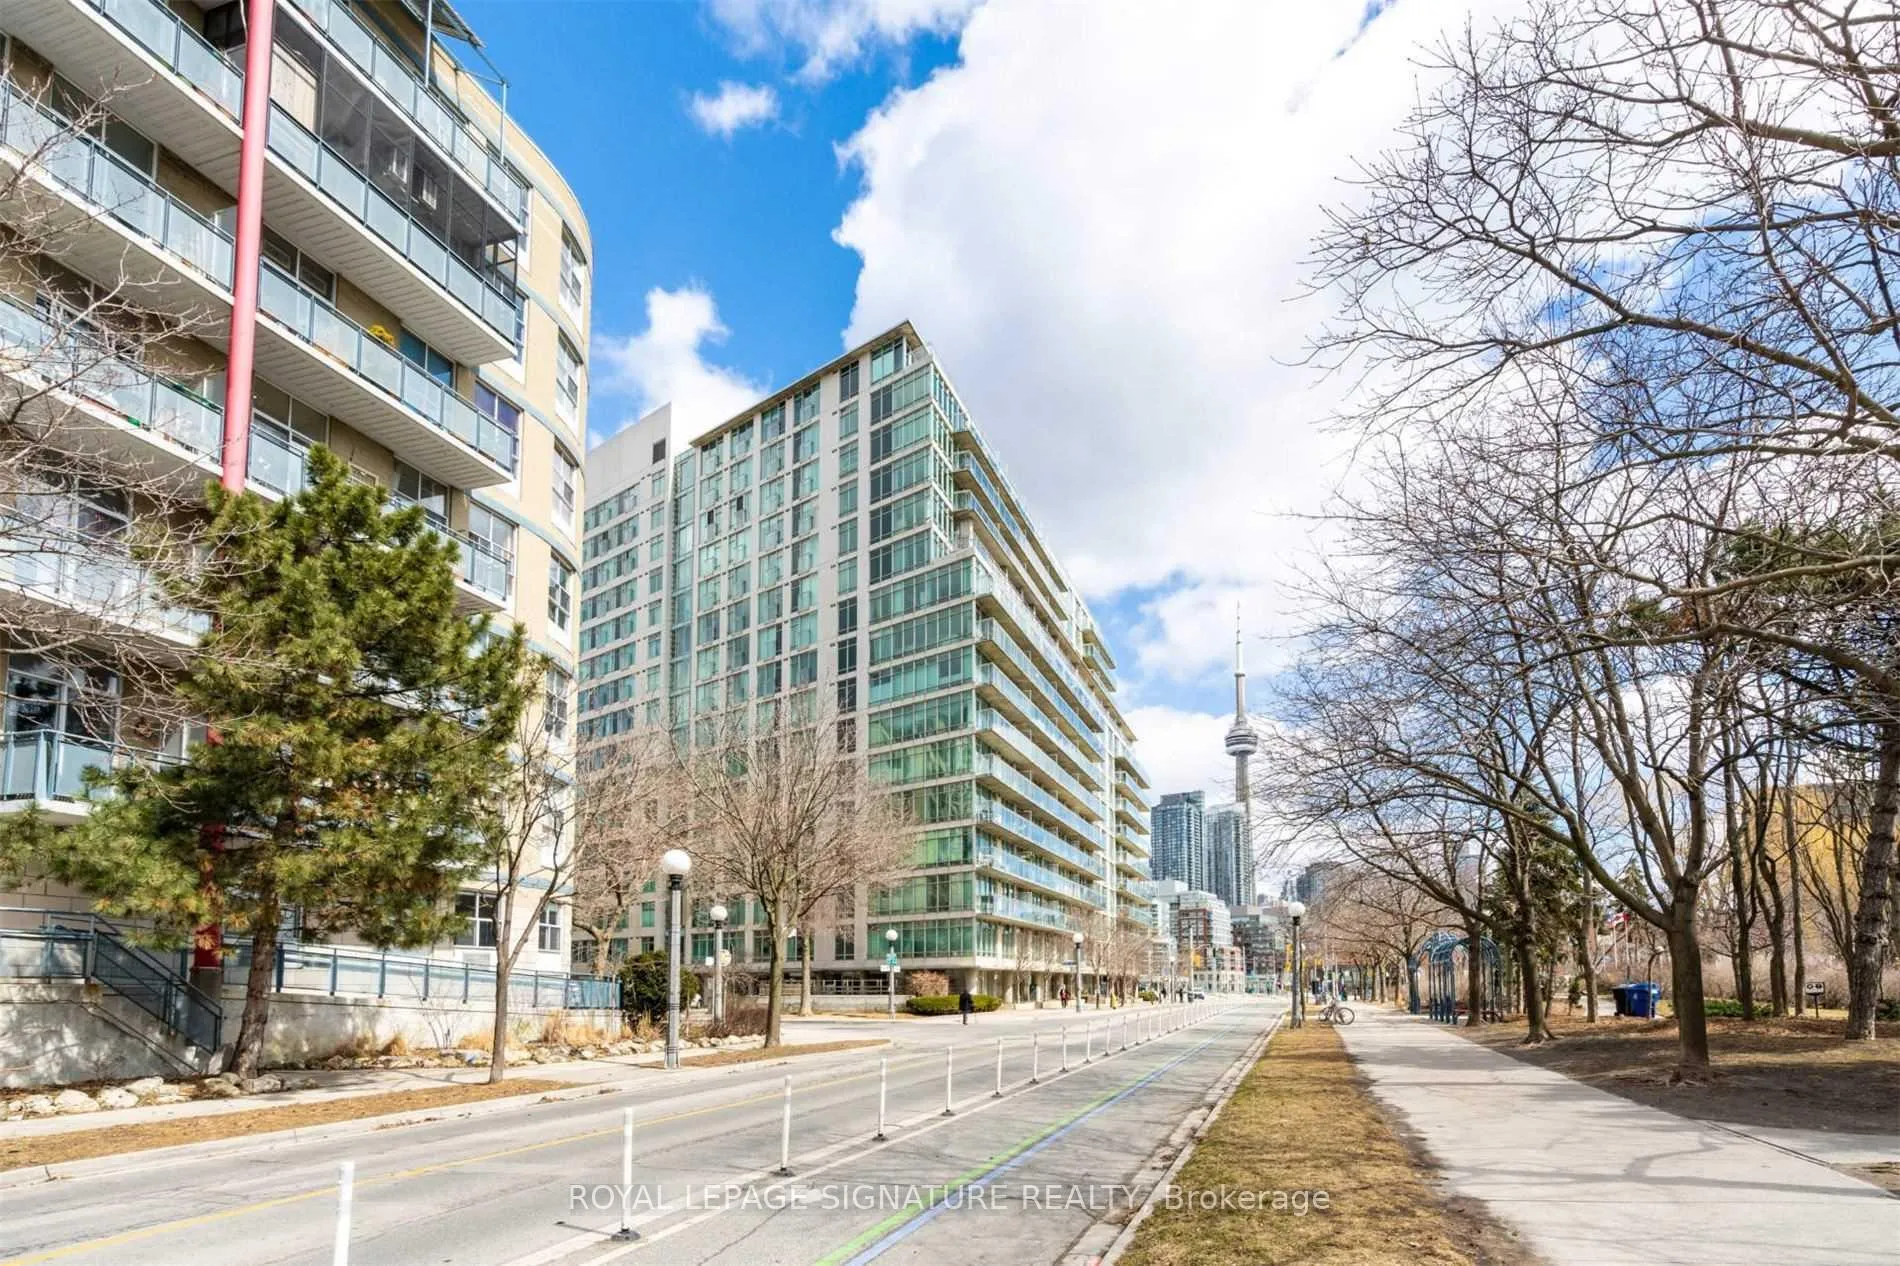
Unit 1211, 650 Queens Quay W
Unit 1211, 650 Queens Quay W
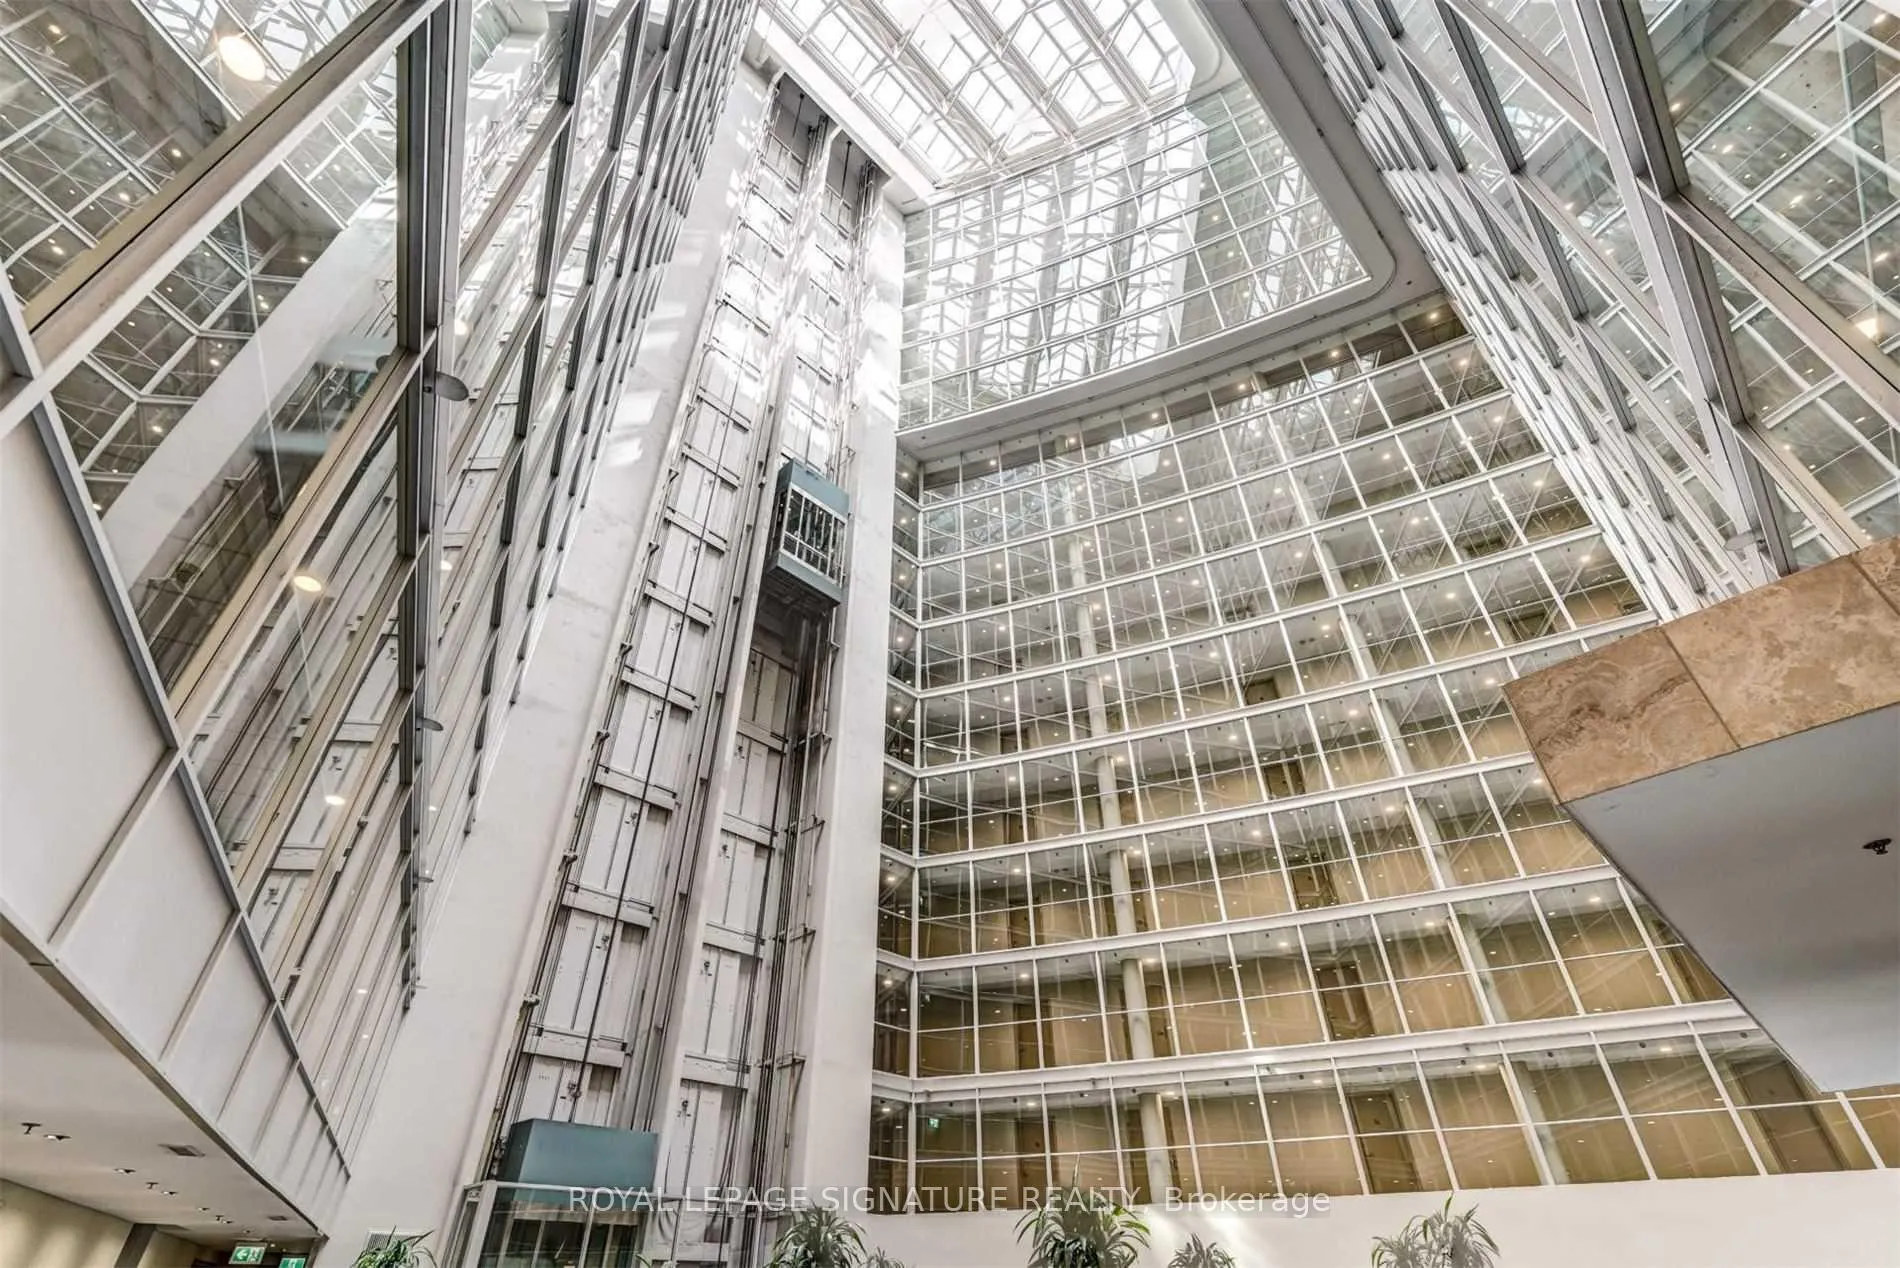 See all 36 photos
Property history
Facts and features
- ExposureSouth
- LaundryEnsuite
- LockerNone
- BalconyTerrace
- Central air
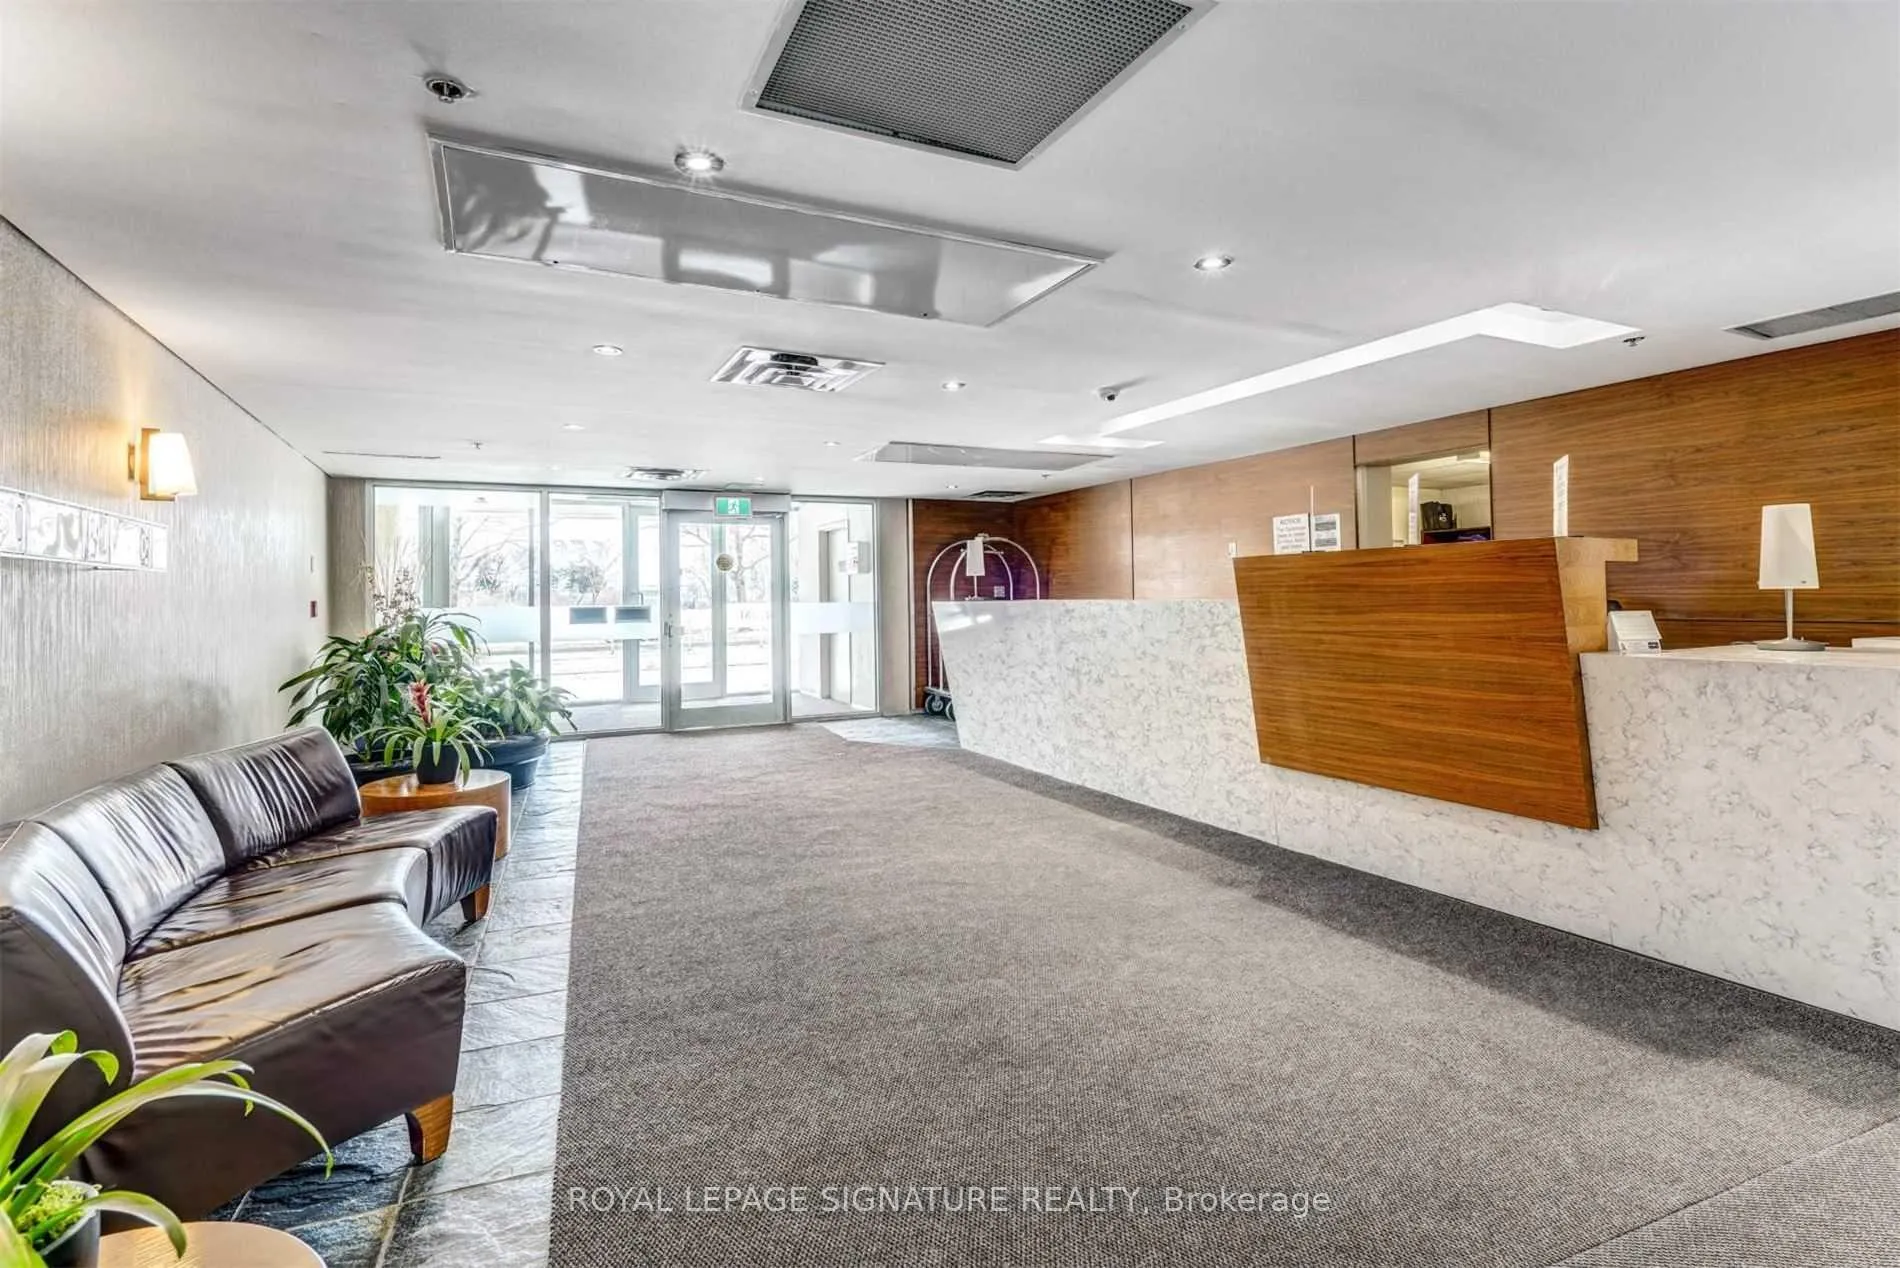
- Concierge
- Gym
- Party room/meeting room
- Rooftop deck/garden
The homeCo-op Apartment, Apartment, 700–799 sq ft
- Type: Co-op Apartment
- Style: Apartment
- Living space: 700–799 sq ft
- Basement: None
- Exposure: South
- View: Clear, water
InsideEnsuite, main level, Other, Concierge/security
- Laundry: Ensuite, main level
- Features: Other
- Security: Concierge/security
- Rooms above ground: 5
- Bedrooms: 1 + 1 in the basement
- Bathrooms: 2
- Kitchens: 1
OutsideConcrete, Terrace
- Exterior: Concrete
- Balcony: Terrace
Parking and locker1 Parking, Underground, Parking type Owned
- Spaces: 1 Parking
- Garage: Underground
- Parking type: Owned
- Driveway: Underground
- Locker: None
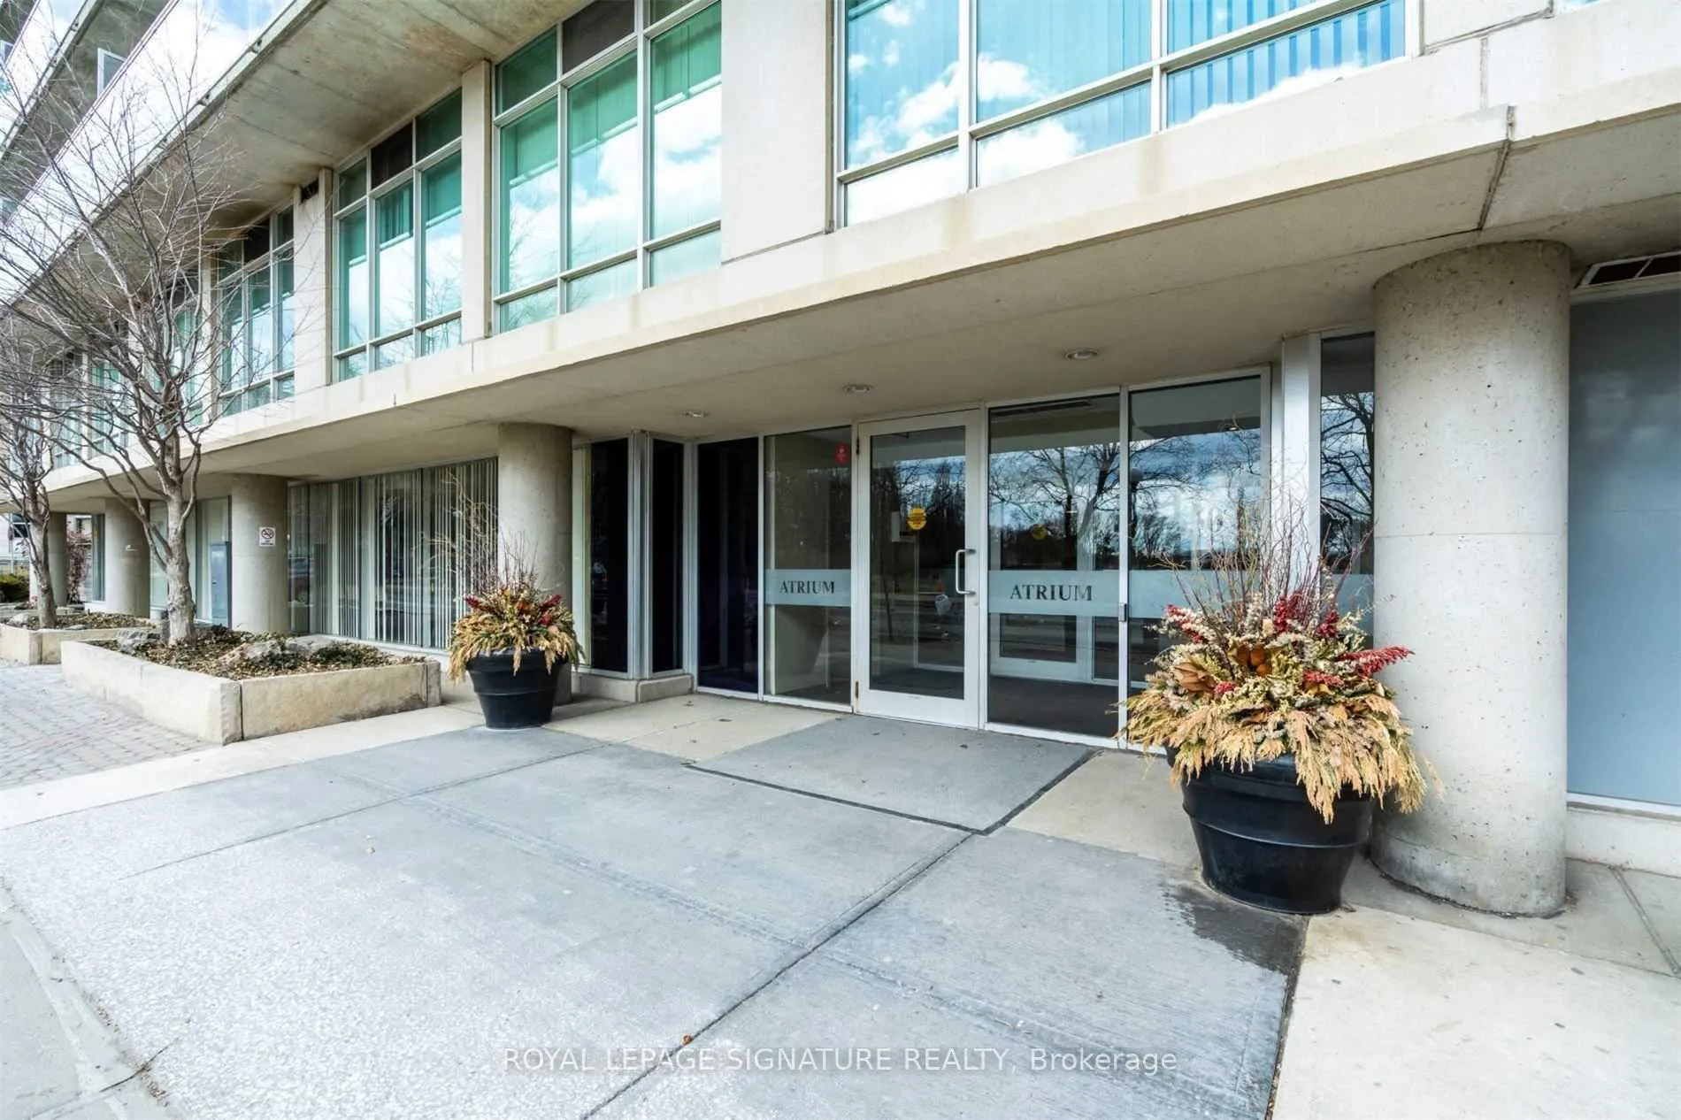
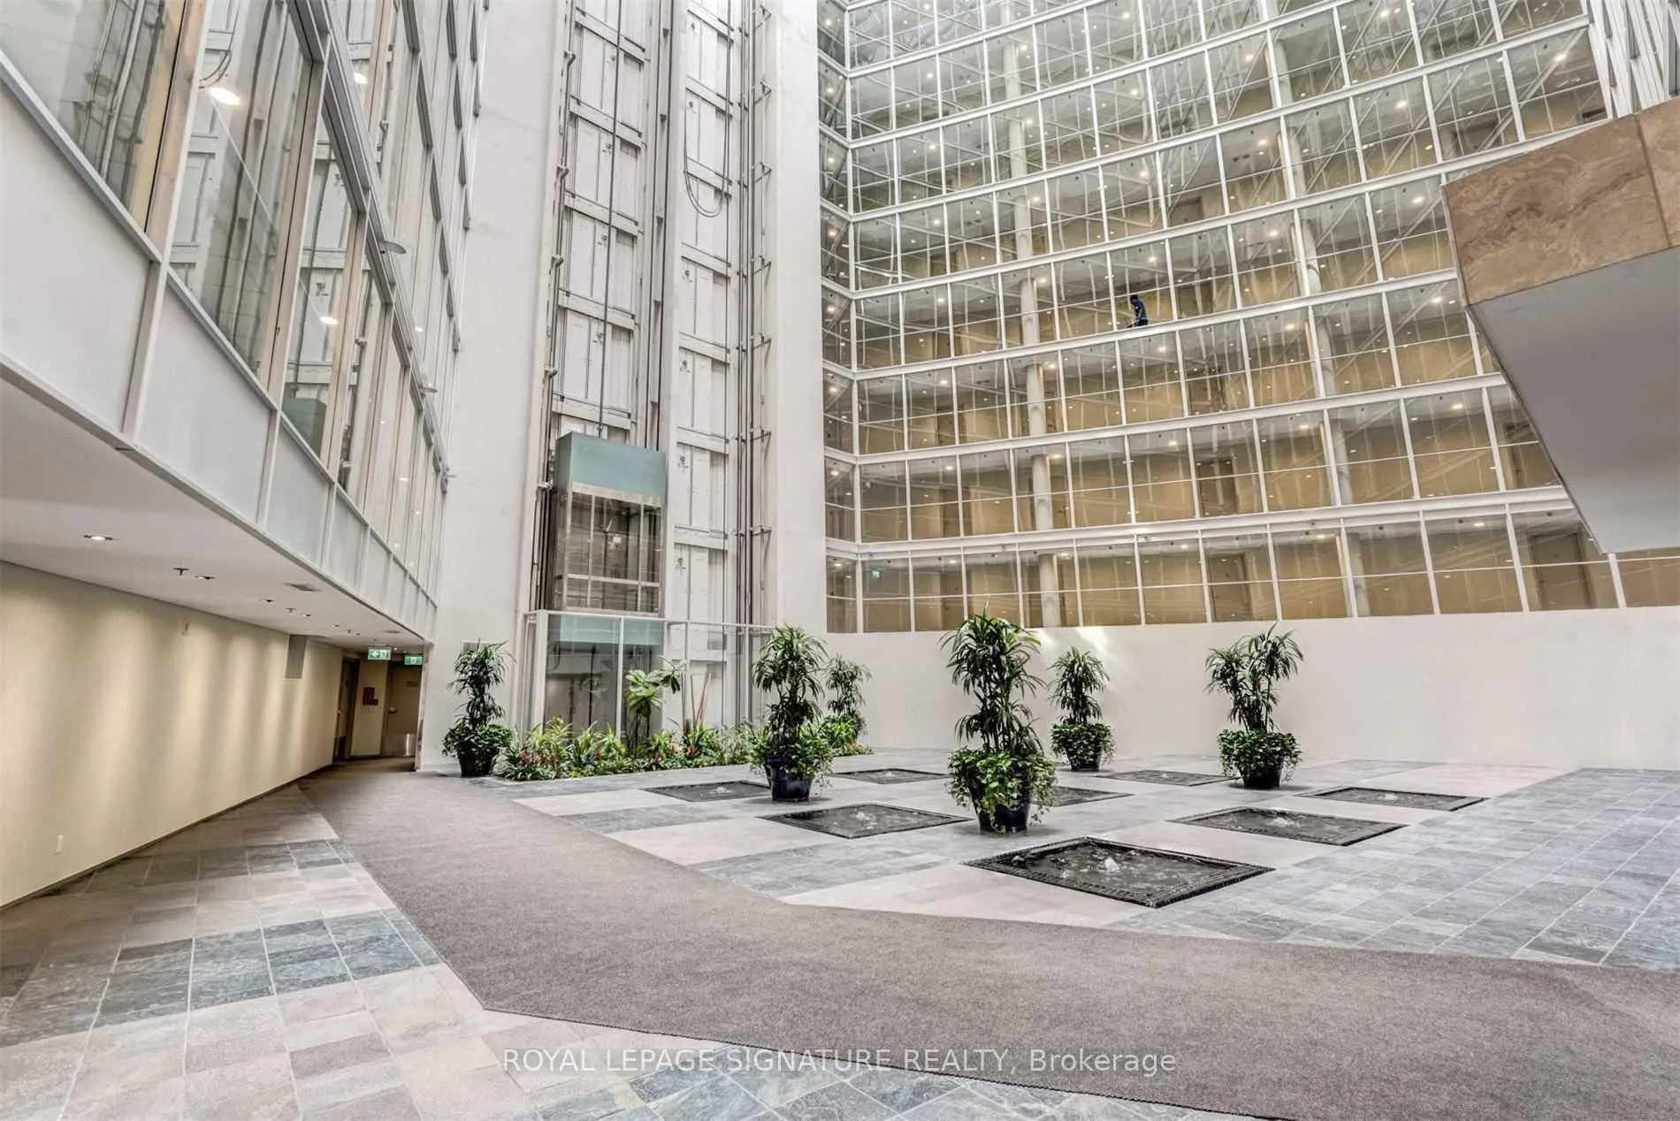
BuildingAtrium, Storeys 16, Units 288
- Name: Atrium
- Storeys: 16
- Units: 288
- Registered: 2000
- Condo corporation: 1344
- Amenities: Concierge, gym, party room/meeting room, rooftop deck/garden, visitor parking
- Pets: Allowed
Heating, water and powerForced air, gas, Central air
- Heating: Forced air, gas
- Cooling: Central air
Rent and termsRent $2,800 a month, Entire property, Unfurnished
- Rent: $2,800 a month
- Space for rent: Entire property
- Furnished: Unfurnished
- Lease: 12 months
- Paid: Monthly
- Rent includes: Building insurance, building maintenance, central air conditioning, common elements, grounds maintenance, exterior maintenance, heat, hydro, parking, snow removal
- Deposit: Required
- Credit check: Required
- Employment letter: Required
- Rental application: Required
- References: Required
IncludedStainless steel stove, fridge, dishwasher, otr microwave, washer, dryer, all elfs & window coverings included for tenants use. parking & hydro included.
- Included: Stainless steel stove, fridge, dishwasher, otr microwave, washer, dryer, all elfs & window coverings included for tenants use. parking & hydro included.
NearbyClear view, hospital, marina, park, public transit, school
- Close to: Clear view, hospital, marina, park, public transit, school
Listing detailsC12656798, Rented, Jan 2, 2026
- MLS® number: C12656798
- Status: Rented
- Listed on: Jan 2, 2026
- Days on market: 35
- Updated: Feb 6, 2026
- Possession: 2026-02-01 / Flexible
- Occupied by: Vacant
- Listing brokerage: ROYAL LEPAGE SIGNATURE REALTY
About this home
Unit 1211, 650 Queens Quay W, Toronto (Niagara), ON M5V 3N2
Experience premier waterfront living in this stunning 1-bedroom + den suite, featuring an expansive 200 sq. ft. terrace with unobstructed lake views. The spacious den offers the flexibility to be used as a second bedroom or a comfortable home office. The suite boasts upgraded finishes throughout, including granite waterfall countertops, an enhanced kitchen with stylish backsplash, upgraded bathroom vanities, and a modern glass shower. No carpet anywhere for easy maintenance and a clean, contemporary feel. Hydro is included for added convenience. Residents enjoy access to an incredible rooftop terrace with BBQs and panoramic views of both the lake and the city skyline. Located steps from Porter Airport, the Financial District, top restaurants, entertainment, parks, the marina, and the waterfront trail-this home puts the best of the city right at your doorstep.
Ask about this home
A HOMEH agent will answer your questions about this home.
Know more about The Atrium on Queens Quay
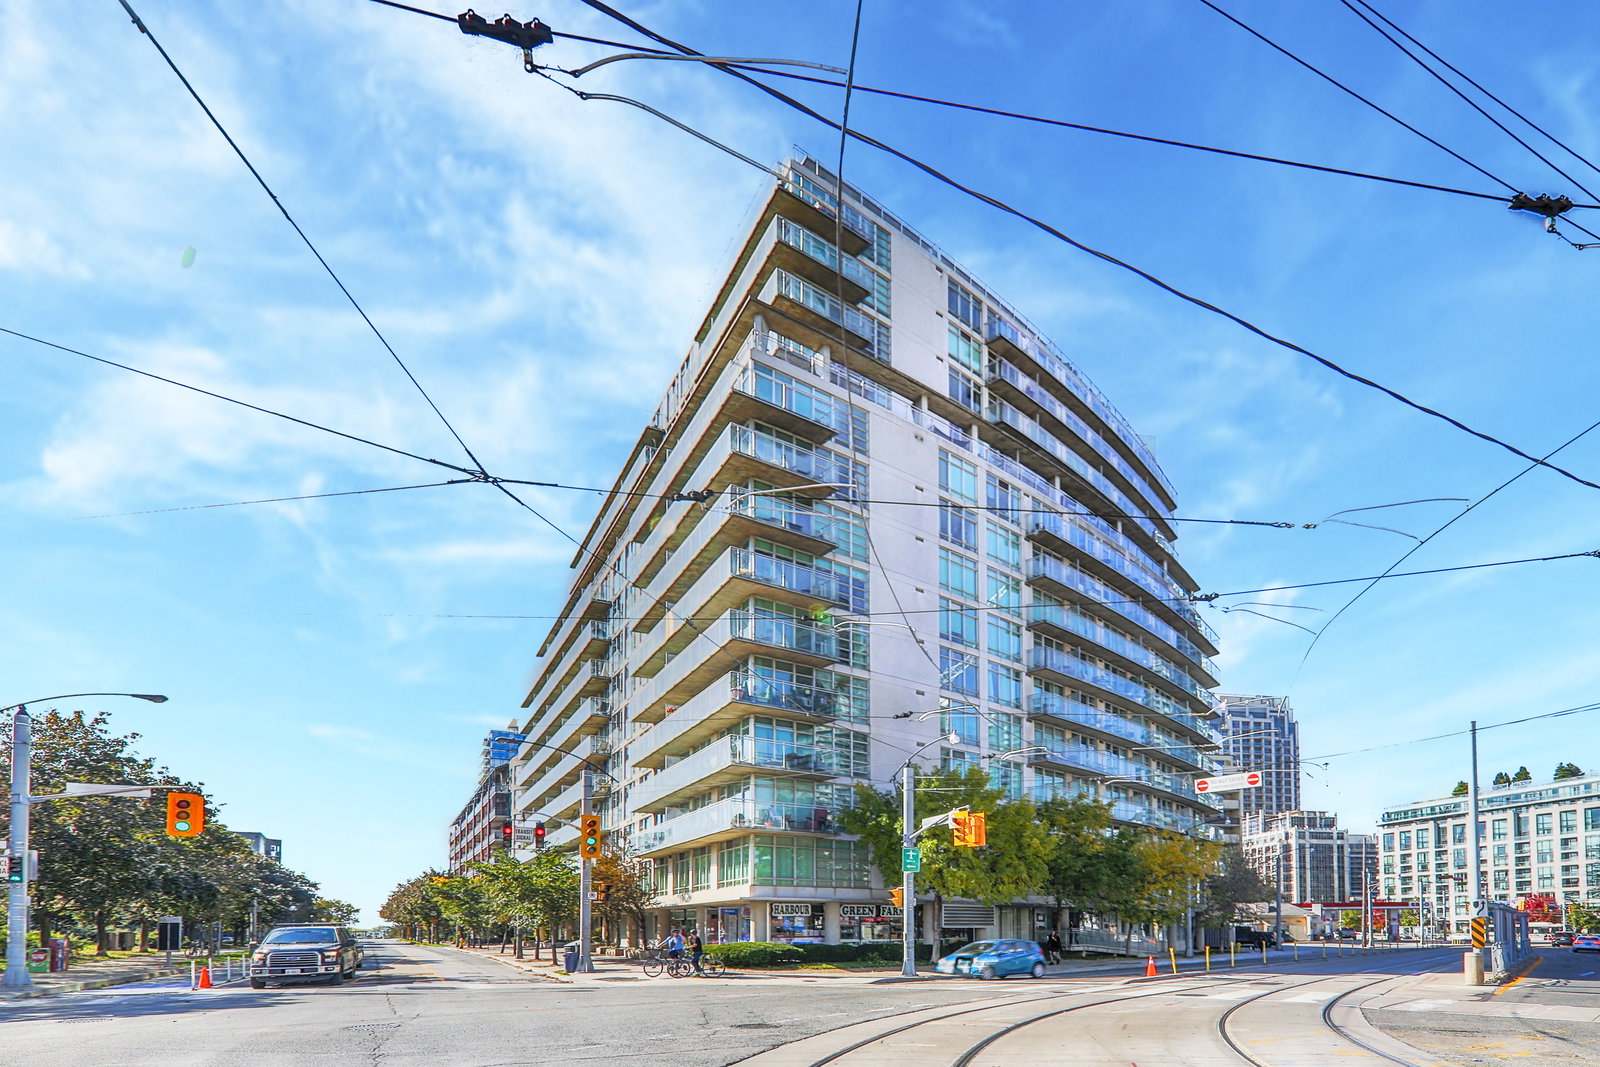
Condo building · 650 Queens Quay W
The Atrium on Queens Quay is a 16-storey condo with 288 suites, built in 2000 by Atrium on Queens Quay Inc. Right now 2 for sale and 2 for rent are on the market here.
- 16storeys
- 288suites
- $786/sq ft
- 2000built
No similar units for rent in The Atrium on Queens Quay right now.
Around this home
Daily convenience, out of 100, from the distances below
Schools nearby
School rating, out of 10.
Helpful calculators
Your HOMEH agent

"I would see it this week."