

Unit 508, 650 Queens Quay W
Unit 508, 650 Queens Quay W
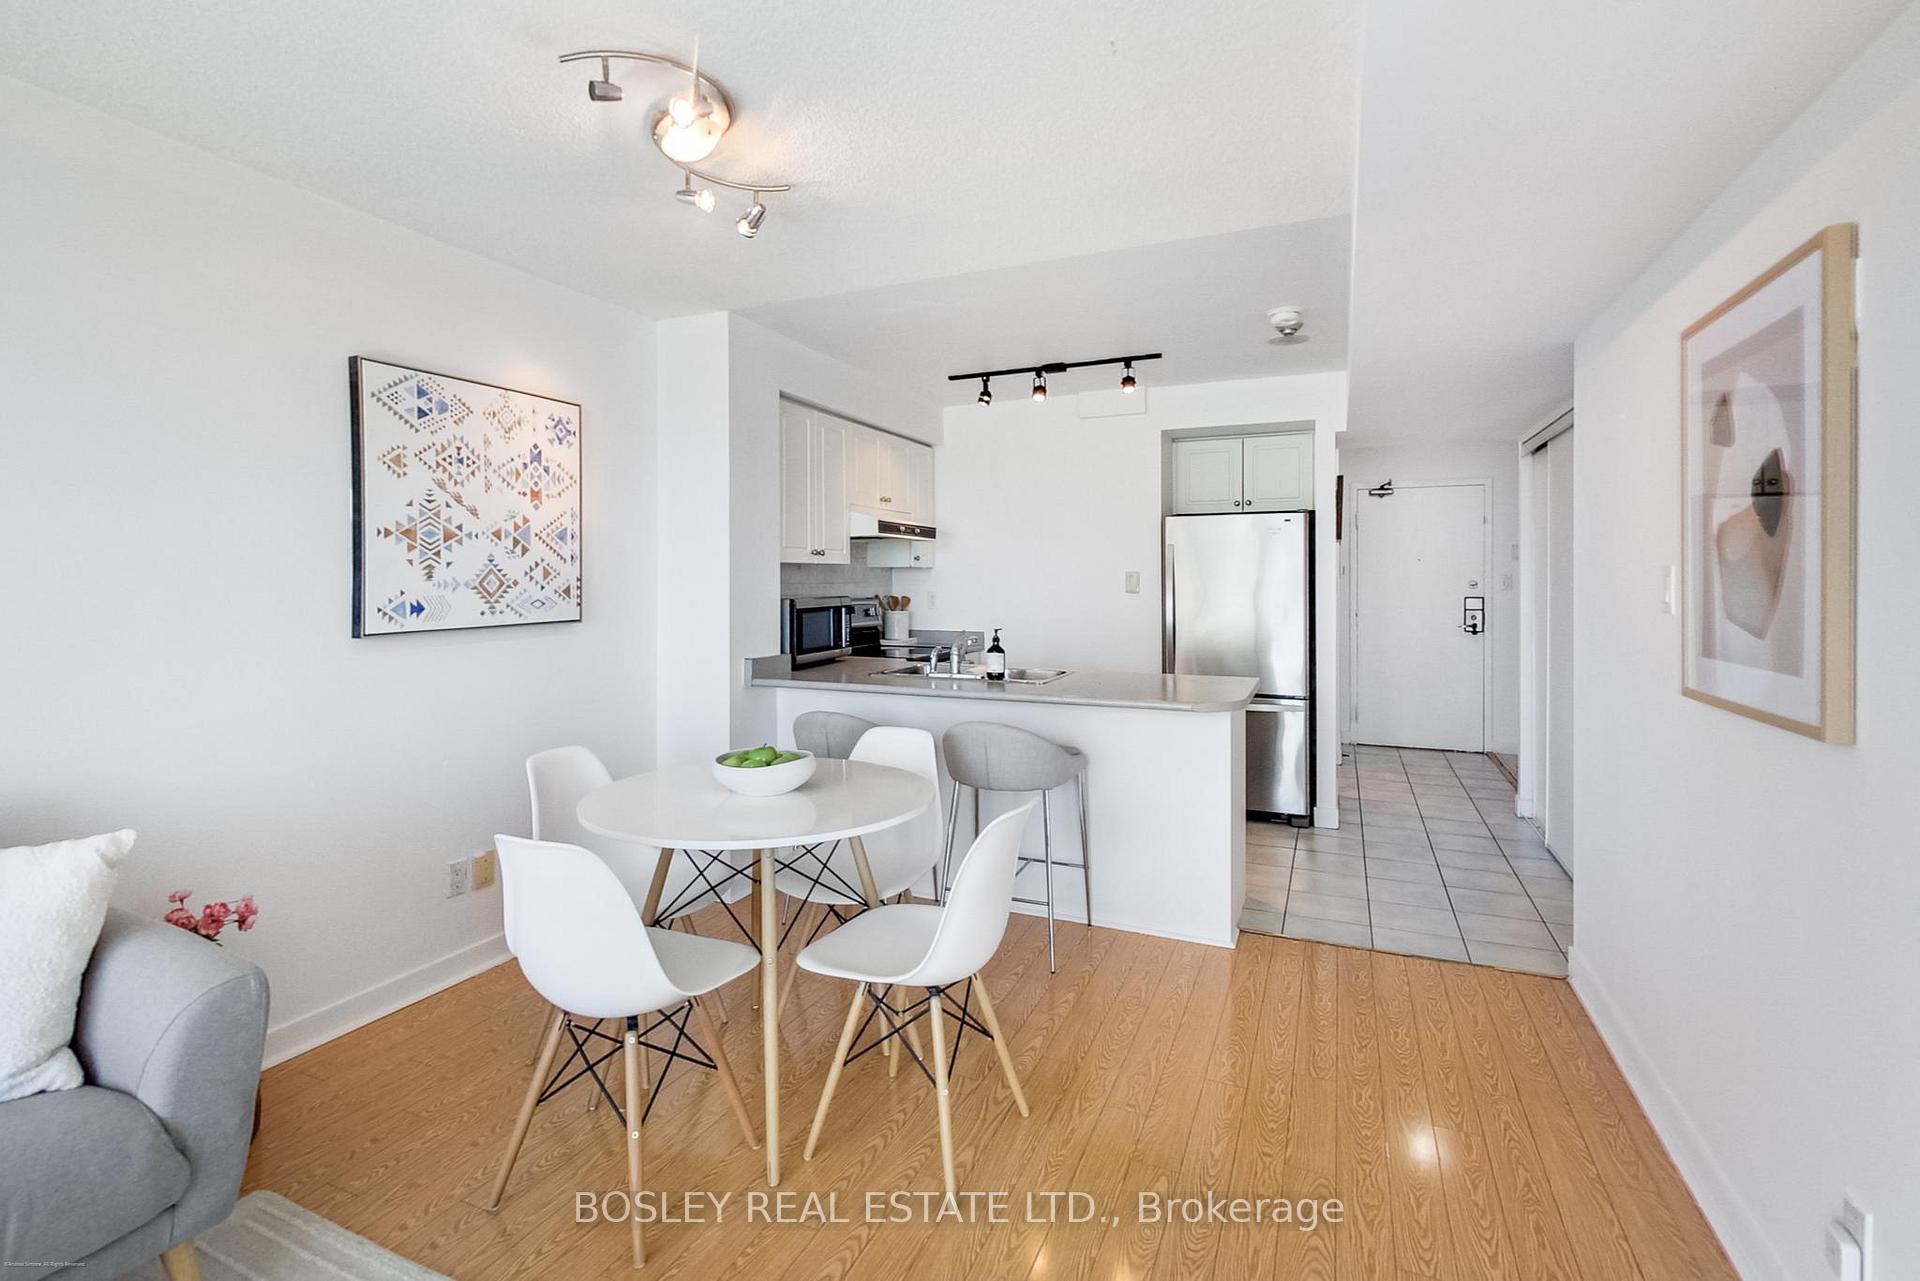 See all 30 photos
Property history
Facts and features
- ExposureSouth
- LaundryEnsuite
- LockerNone
- BalconyOpen
- Central air
- Concierge
- Exercise room
- Gym
The homeCondo Apartment, Apartment, Age 16–30 years
- Type: Condo Apartment
- Style: Apartment
- Age: 16–30 years
- Living space: 700–799 sq ft
- Basement: None
- Exposure: South
- View: Clear, park/greenbelt, trees/woods, water
- Waterfront: None
InsideEnsuite, Carpet free, Concierge/security, security system, smoke detector
- Laundry: Ensuite
- Features: Carpet free
- Security: Concierge/security, security system, smoke detector
- Rooms above ground: 6
- Rooms in the basement: 2
- Bedrooms: 1 + 2 in the basement
- Bathrooms: 1
- Kitchens: 1
OutsideConcrete block, Unknown, Unknown
- Exterior: Concrete block
- Roof: Unknown
- Foundation: Unknown
- Balcony: Open
Parking and locker1 Parking, Underground, Parking type Owned
- Spaces: 1 Parking
- Garage: Underground
- Parking type: Owned
- Driveway: Underground
- Spot: One
- Locker: None
BuildingThe Atrium on Queens Quay, Storeys 16, Units 288
- Name: The Atrium on Queens Quay
- Storeys: 16
- Units: 288
- Registered: 2000
- Condo corporation: 1344
- Amenities: Bike storage, community bbq, concierge, elevator, exercise room, gym
- Pets: Allowed
Heating, water and powerForced air, gas, Central air
- Heating: Forced air, gas
- Cooling: Central air
Costs and taxesTaxes $2,669 a year, Condo fee $762 a month, Heat included, hydro included, water included, cac included, common elements included, building insurance included, parking included
- Taxes, 2025: $2,669 a year
- Condo fee: $762 a month
- Fee includes: Heat included, hydro included, water included, cac included, common elements included, building insurance included, parking included
- HST: HST included in the price
- Rental items: None
Included in the saleStainless steel fridge, stove, dishwasher, and microwave; washer & dryer; window blinds; and all existing electrical light fixtures - all in "as is" conditon.
- Included: Stainless steel fridge, stove, dishwasher, and microwave; washer & dryer; window blinds; and all existing electrical light fixtures - all in "as is" conditon.
NearbyIsland, lake access, lake/pond, marina, park, public transit
- Close to: Island, lake access, lake/pond, marina, park, public transit
Listing detailsC12749676, Sold, Feb 2, 2026
- MLS® number: C12749676
- Status: Sold
- Listed on: Feb 2, 2026
- Days on market: 28
- Updated: Mar 2, 2026
- Possession: 2026-03-18 / Flexible
- Occupied by: Vacant
- Listing brokerage: BOSLEY REAL ESTATE LTD.
About this home
Unit 508, 650 Queens Quay W, Toronto (Niagara), ON M5V 3N2
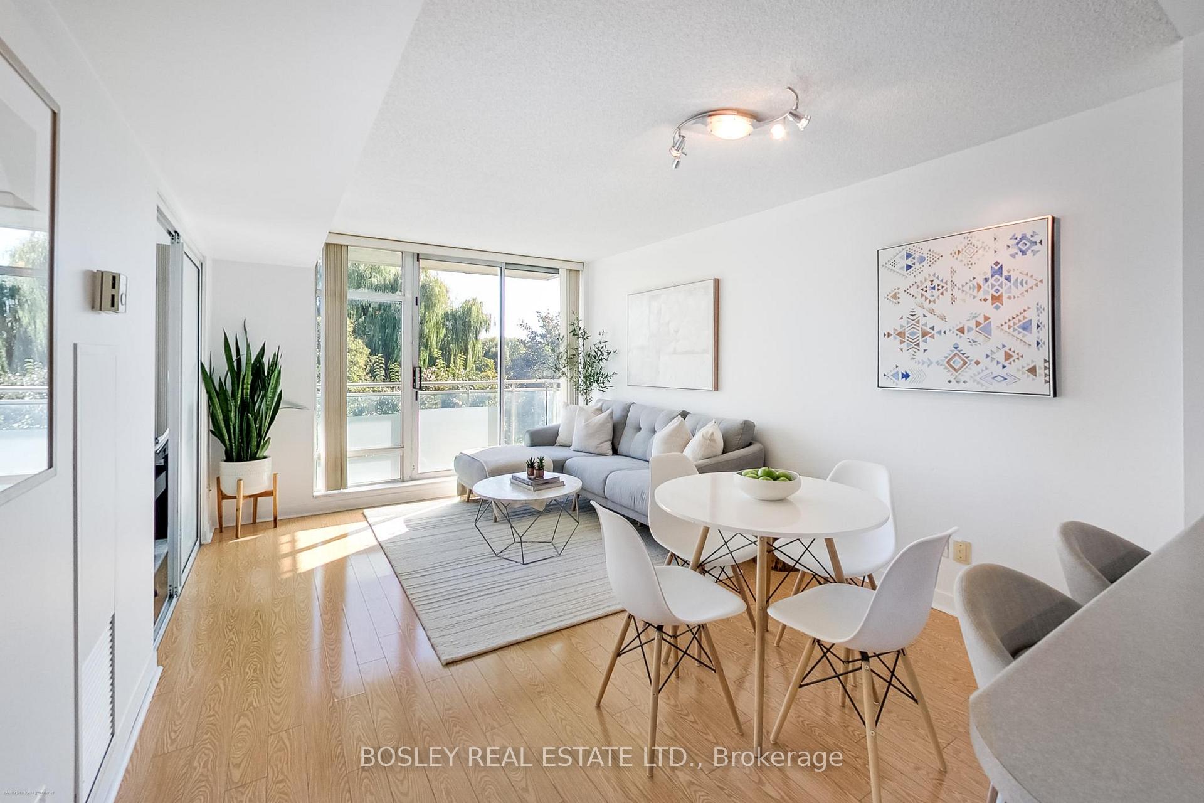
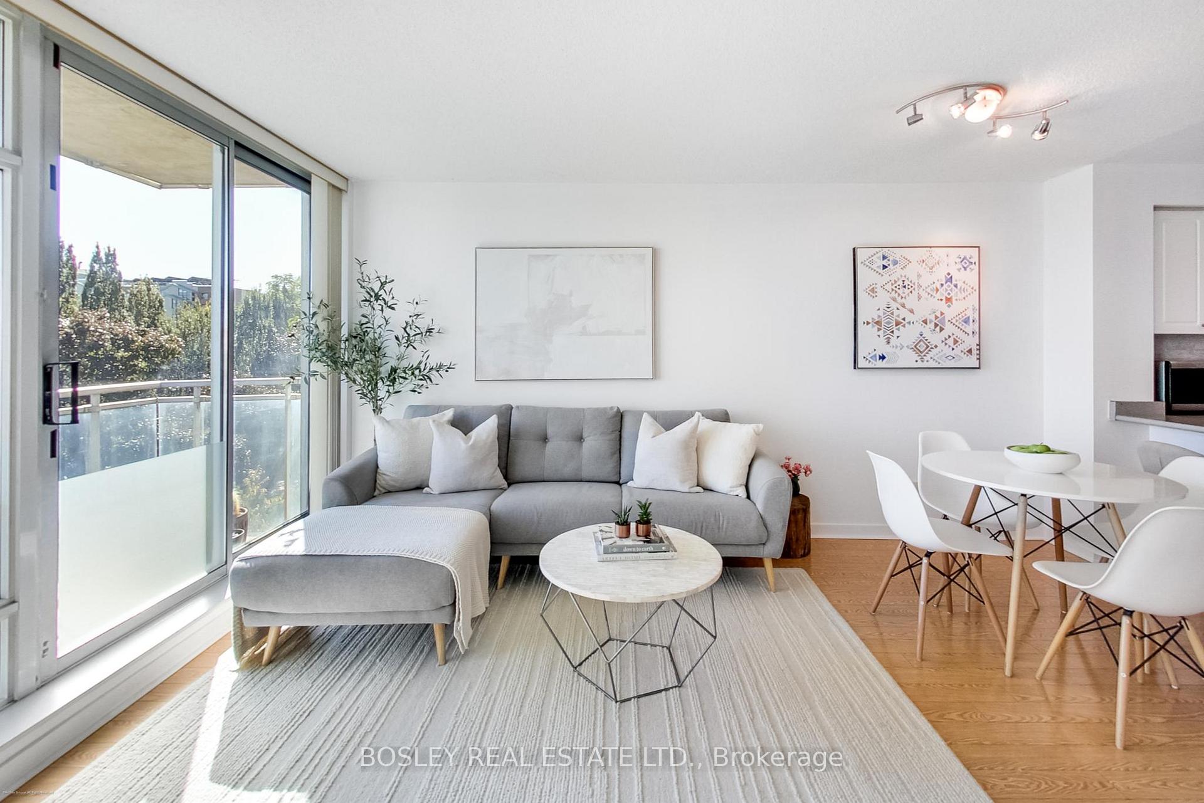
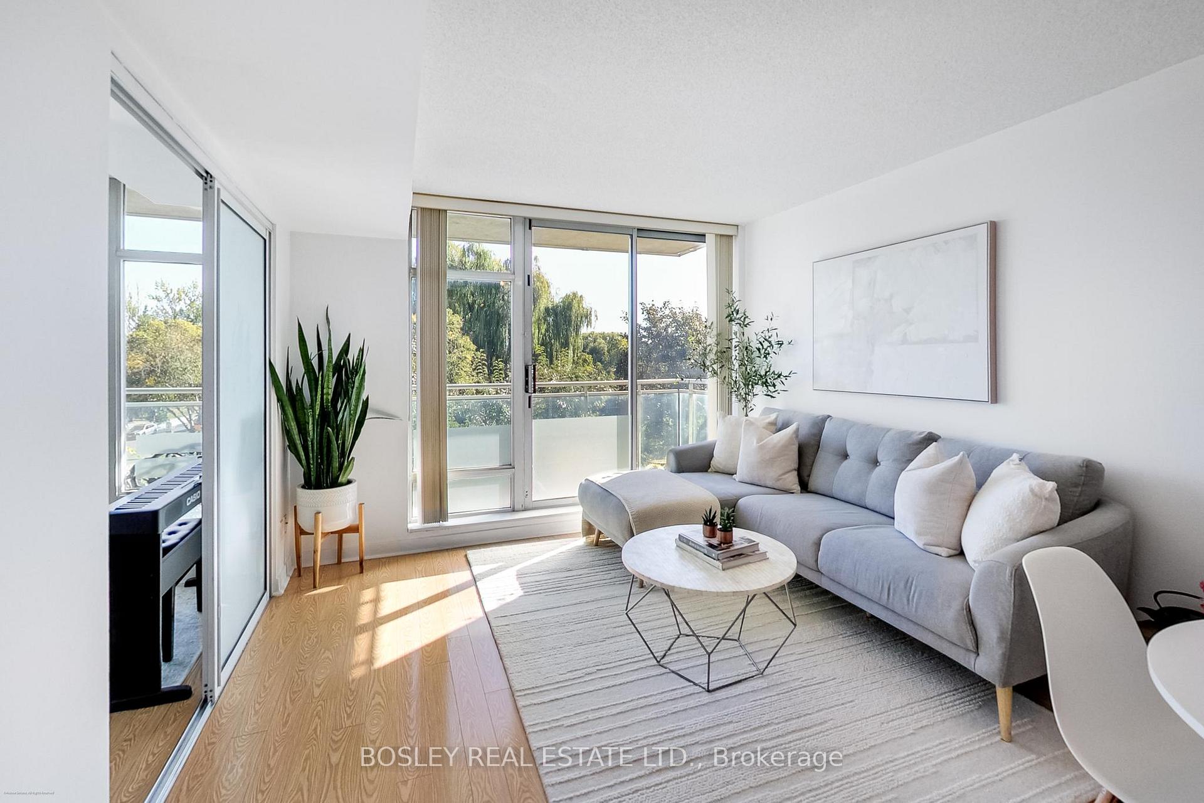
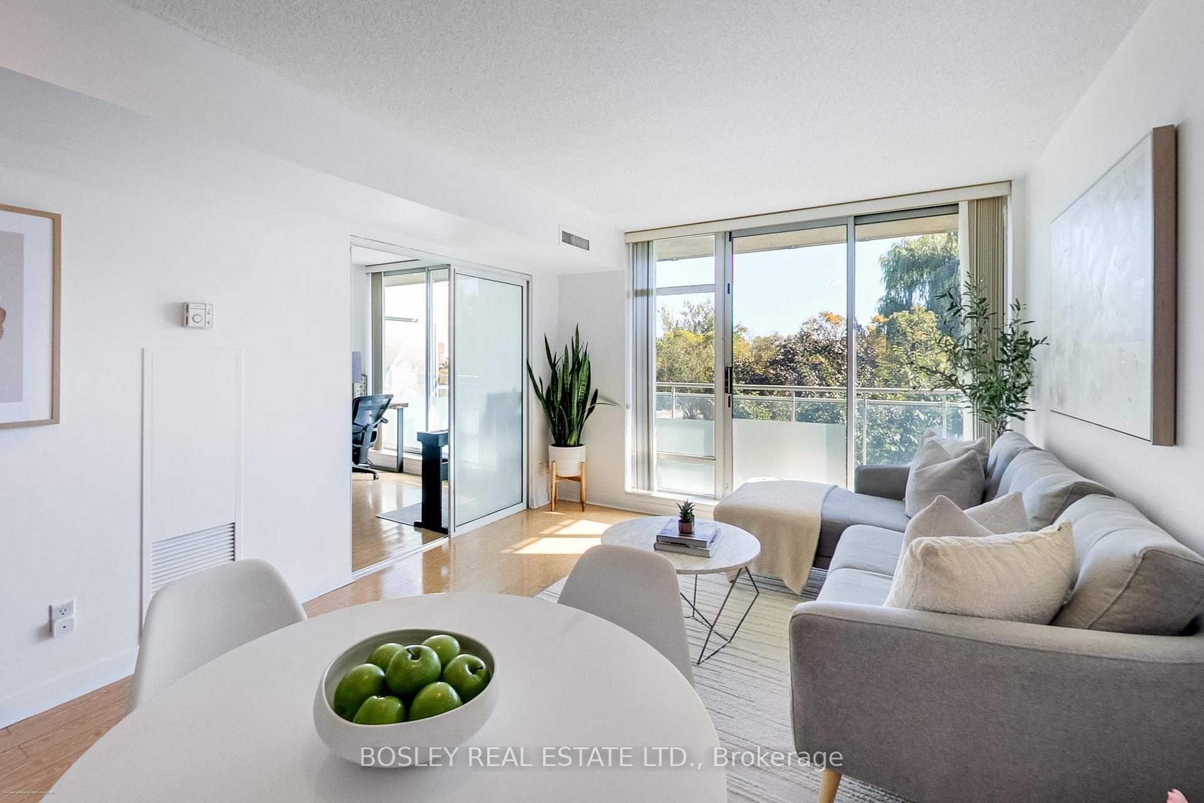
Experience waterfront living at 650 Queens Quay W, Suite 508 at The Atrium. This sun-filled, south-facing 1-bedroom + 2 den suite offers over 700 sq. ft. of thoughtfully designed living space with a balcony overlooking Little Norway Park, perfect for relaxing, entertaining, or enjoying the vibrant waterfront atmosphere. The primary bedroom is spacious, and the suite features two points of balcony access. The dens provide flexible options for a home office, guest area, or extra living space. The kitchen includes a breakfast bar and ample counter space, open to the living and dining areas, ideal for entertaining while enjoying park views. Expansive windows fill the suite with natural south light, creating a bright and welcoming atmosphere. One underground parking space is included. The Atrium is a well-established, well-managed building with 24-hour concierge, a fitness centre, and a rooftop terrace with BBQs and seating areas overlooking the water and city. Little Norway Park sits directly across the street with playgrounds, open green space, a baseball diamond, and access to walking and bike trails, offering an active, outdoor-focused lifestyle that feels like a vacation in the city. The condo is steps from the Martin Goodman Trail, Coronation Park, and nearby paths. Just minutes to Harbourfront, the marina, shops, restaurants, and Loblaws. The streetcar provides direct access to Union Station, and Billy Bishop Airport is conveniently located across the street for easy commuting and travel. An exceptional opportunity to enjoy waterfront living with green space, convenience, and a vibrant urban lifestyle. Please see the virtual tour, additional photos, and floor plan for more details.
Ask about this home
A HOMEH agent will answer your questions about this home.
Know more about The Atrium on Queens Quay
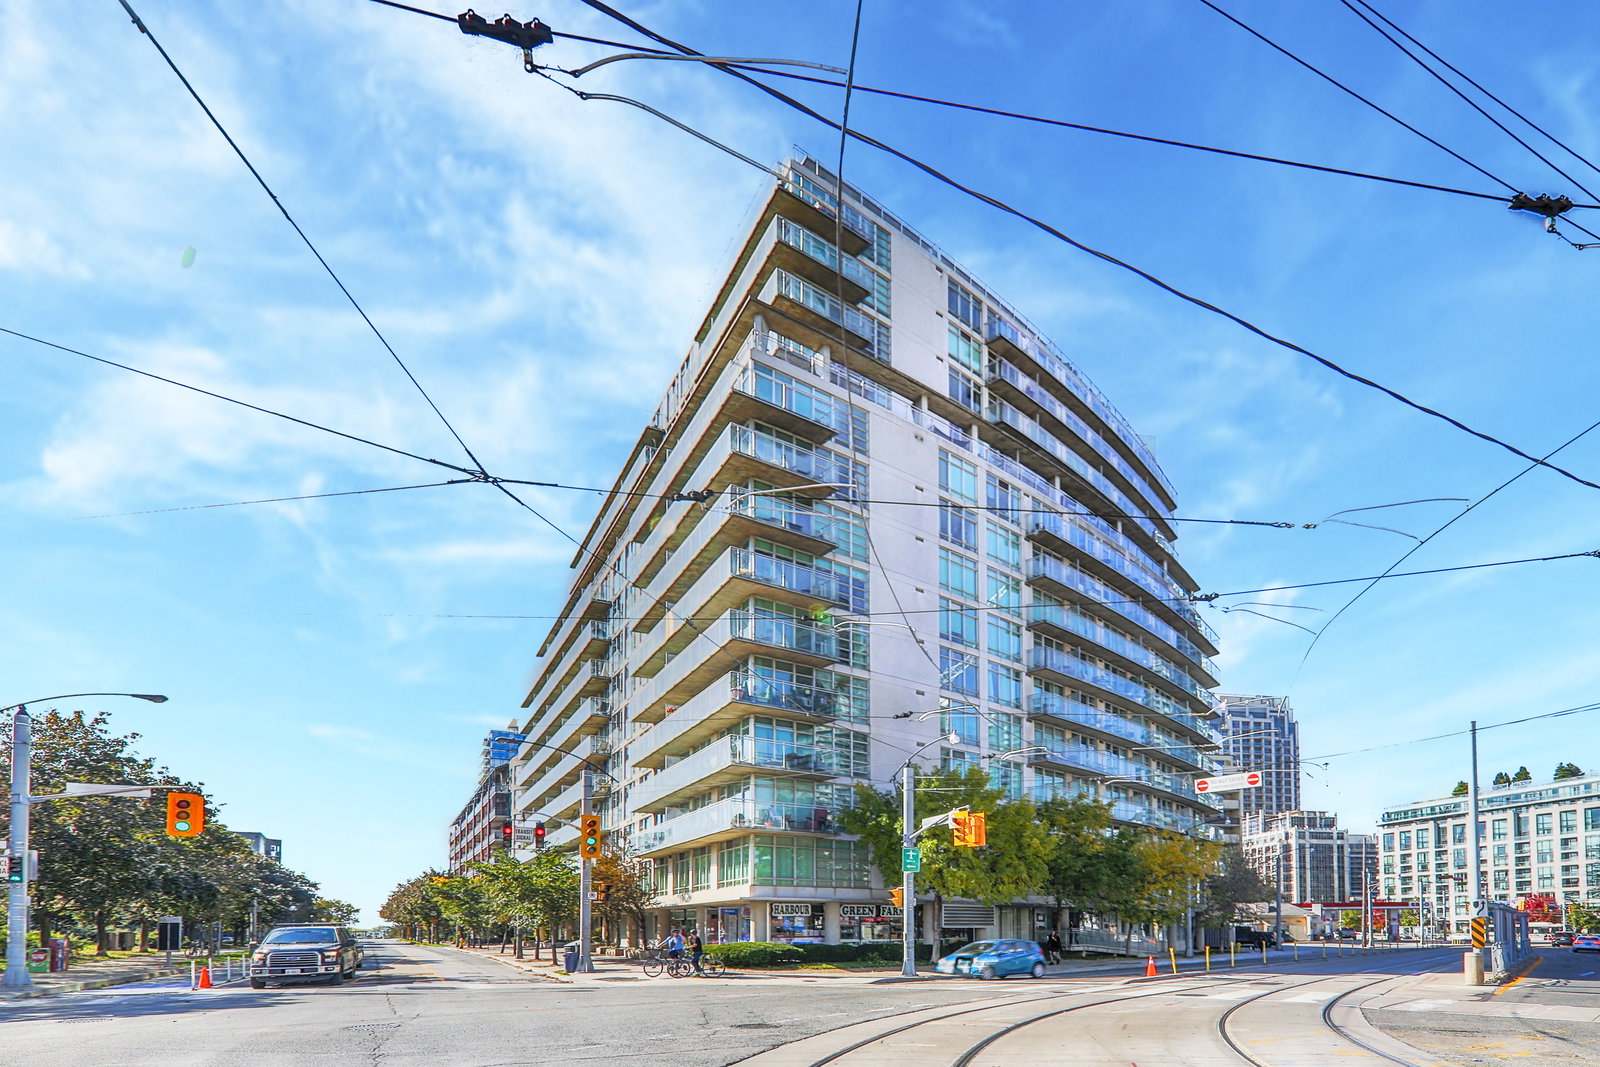
Condo building · 650 Queens Quay W
The Atrium on Queens Quay is a 16-storey condo with 288 suites, built in 2000 by Atrium on Queens Quay Inc. Right now 2 for sale and 2 for rent are on the market here.
- 16storeys
- 288suites
- $786/sq ft
- 2000built
No similar units for sale in The Atrium on Queens Quay right now.
Around this home
Daily convenience, out of 100, from the distances below
Schools nearby
School rating, out of 10.
Helpful calculators
Your HOMEH agent

"I would see it this week."