

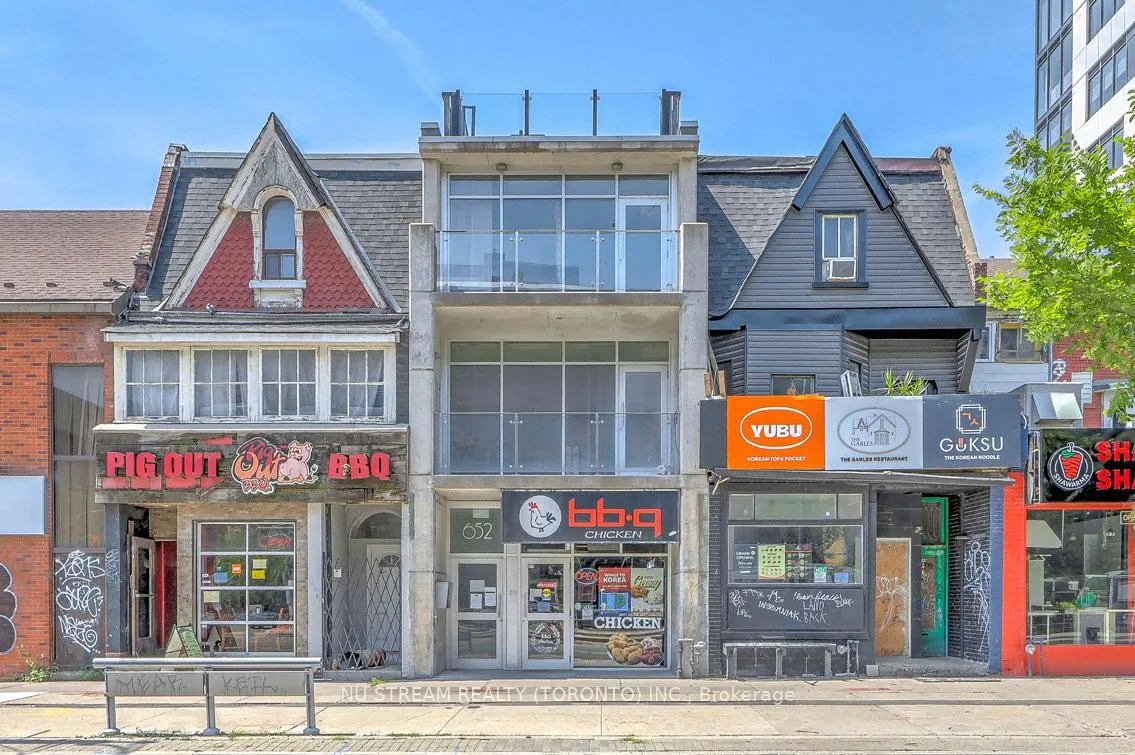
Unit 3F, 652 Spadina Avenue
Freehold Townhouse Rented
1/17Unit 3F, 652 Spadina Avenue
Freehold Townhouse Rented
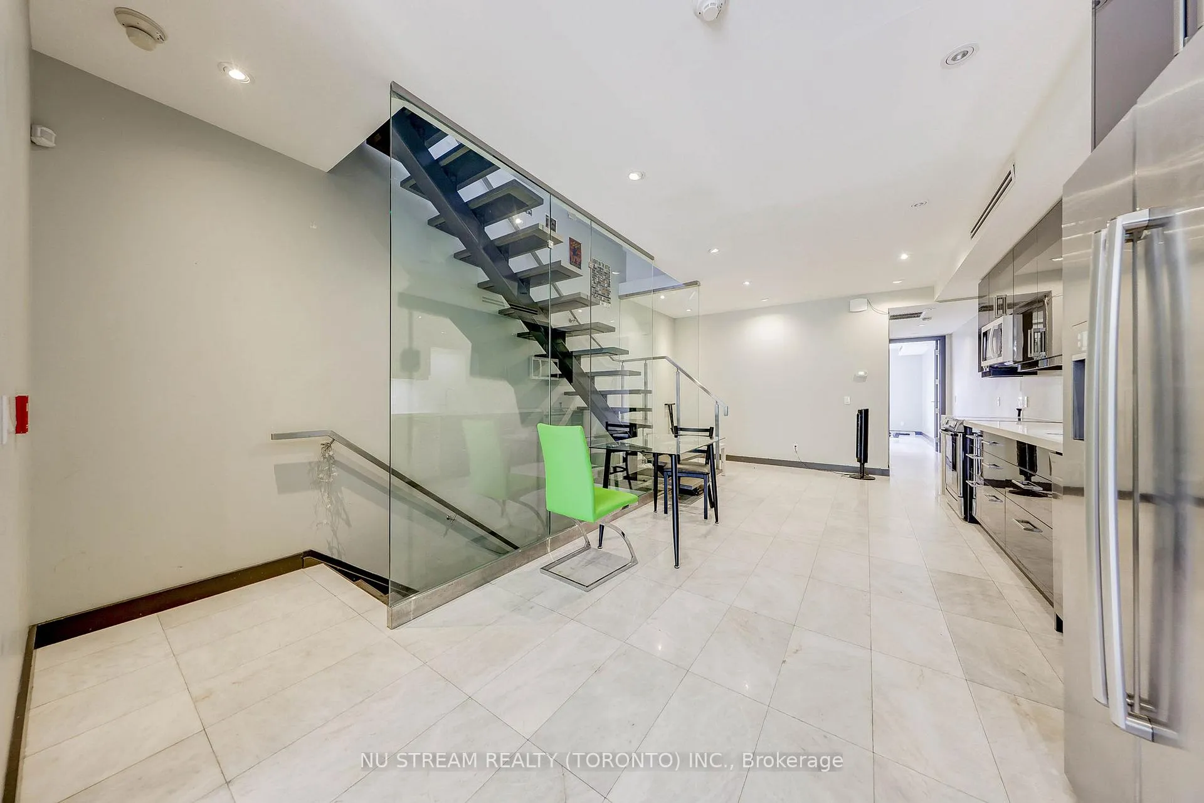
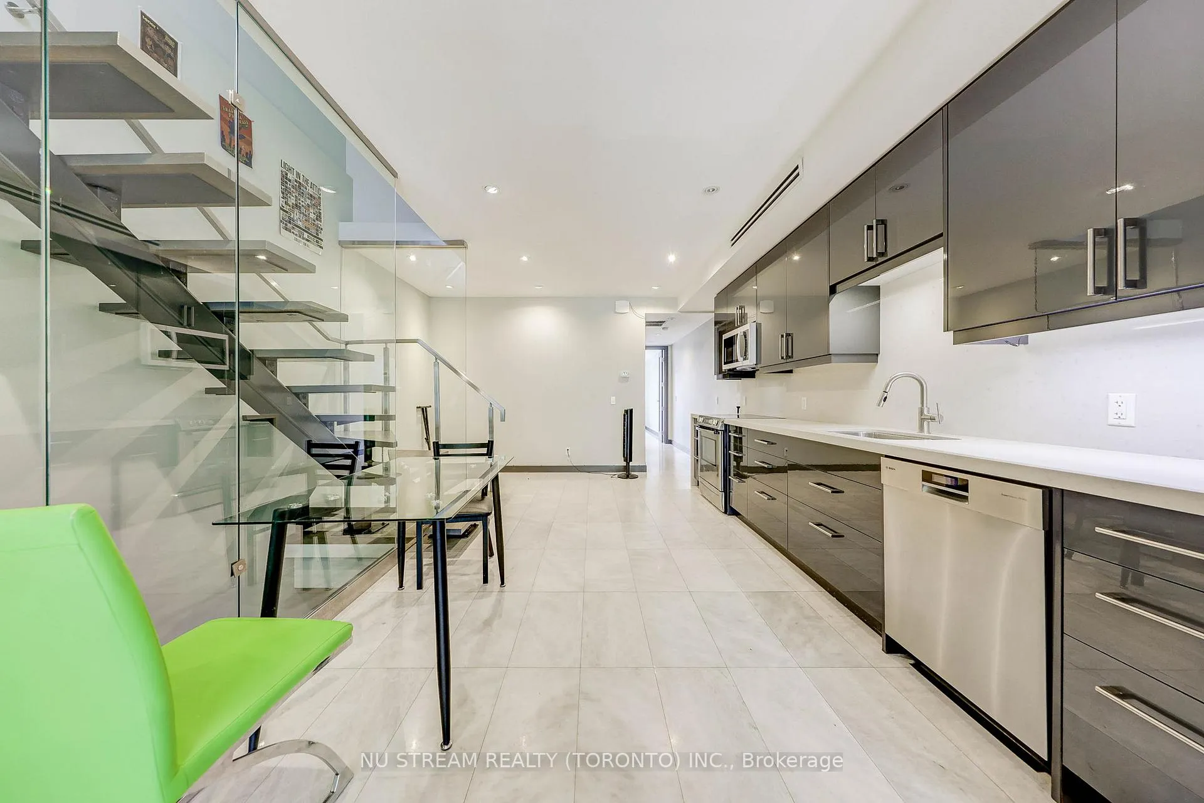
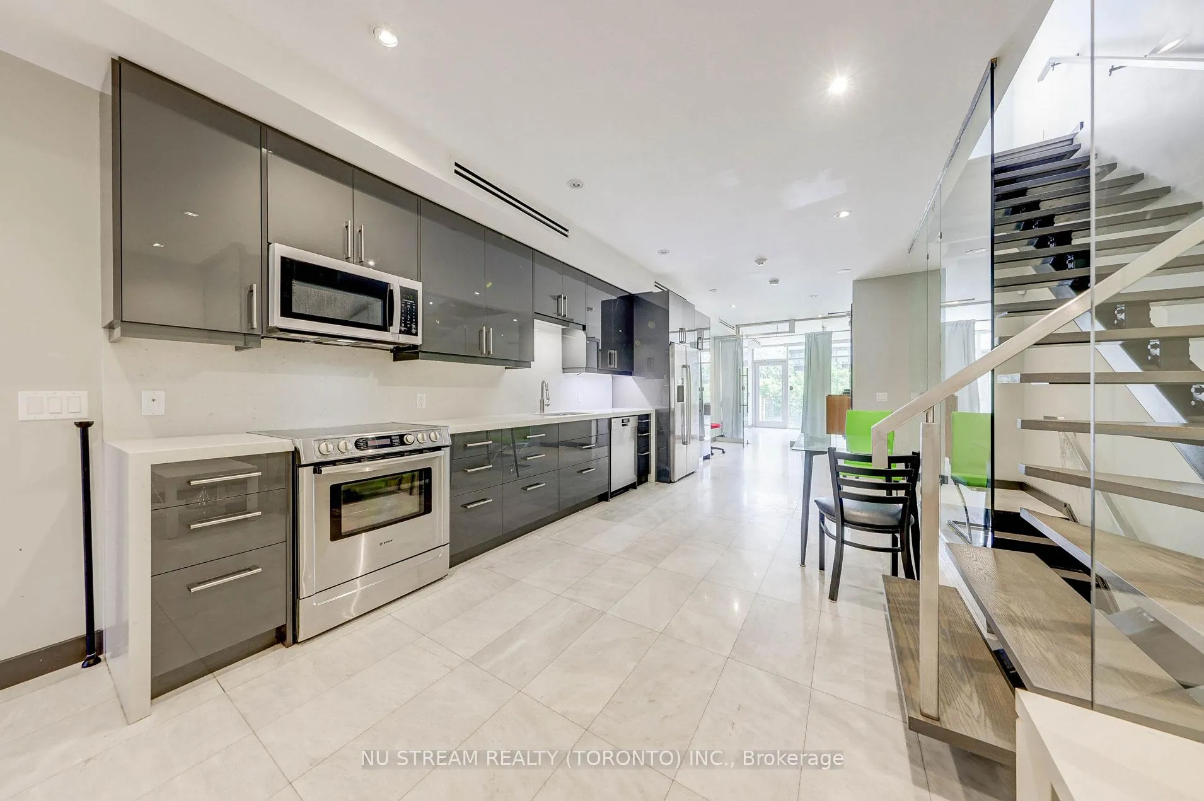
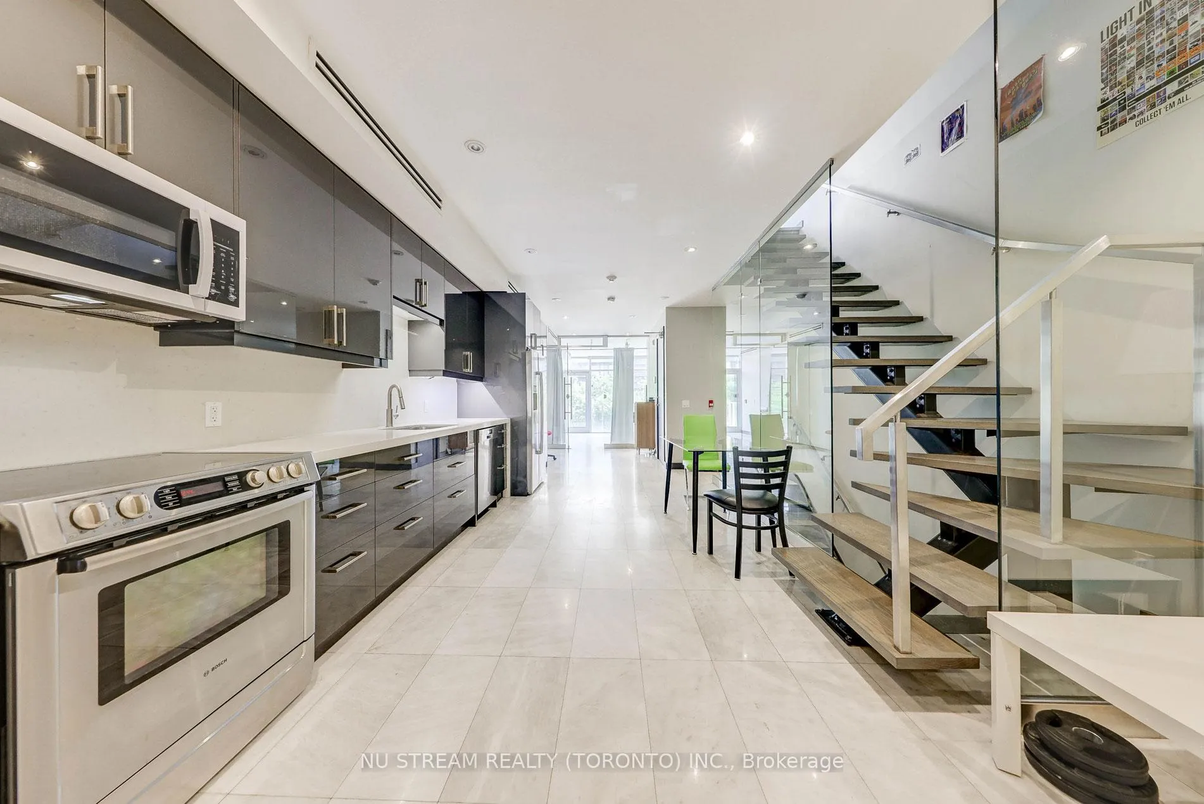 See all 17 photos
2 Bedrooms
1 Bathroom
0 Garage
1.1K–1.5K sq.ft
3rd Floor
— Unit
Property history
Facts and features
- BasementNone
- Lease term12 months
- FurnishedPartially
- LaundryEnsuite
What stands out
- Central air
The homeFreehold Townhouse, 3-storey, 1,100–1,500 sq ft
- Type: Freehold Townhouse
- Style: 3-storey
- Living space: 1,100–1,500 sq ft
- Basement: None
InsideEnsuite, Storage, separate hydro meter, upgraded insulation, Rooms above ground 4
- Laundry: Ensuite
- Features: Storage, separate hydro meter, upgraded insulation
- Rooms above ground: 4
- Bedrooms: 2
- Bathrooms: 1
- Kitchens: 1
- Family room: Yes
Outside and lotBrick, Flat, Concrete
- Exterior: Brick
- Roof: Flat
- Foundation: Concrete
Heating, water and powerForced air, gas, Central air, Municipal water
- Heating: Forced air, gas
- Cooling: Central air
- Water: Municipal water
- Sewer: Municipal sewer
- Natural gas: No
- Hydro: No
- Cable: Available
- Telephone: No
Rent and termsRent $3,000 a month, 3rd floor, Partially
- Rent: $3,000 a month
- Space for rent: 3rd floor
- Furnished: Partially
- Lease: 12 months
- Paid: Monthly
- Rent includes: Building maintenance
Listing detailsC12308562, Rented, Jul 25, 2025
- MLS® number: C12308562
- Status: Rented
- Listed on: Jul 25, 2025
- Days on market: 13
- Updated: Aug 7, 2025
- Possession: 2025-08-01 / Immediate
- Occupied by: Vacant
- Listing brokerage: NU STREAM REALTY (TORONTO) INC.
About this home
Unit 3F, 652 Spadina Avenue, Toronto (University), ON M5S 2H7
StorageSeparate Hydro MeterUpgraded Insulation
Two Bedroom Apartment Right Across U Of T. Over 1,000 sqft of Rooftop Patio! Steps To Bloor St, Yorkville And Rom And Minutes Away From The Heart Of Canada's Financial District, Best Location For Ut Student And Urbanites Who Are Ready For Living In Toronto's Most Exciting Location!
Read more
Ask about this home
A HOMEH agent will answer your questions about this home.
Ask a question
Around this home
SPADINA X HURON
Errands
Transit
Parks
Schools
Daily convenience, out of 100, from the distances below
ParkHuron-Sussex Community Garden · 15 within 1 km3 min walk212 m
GroceryHarbord Convenience2 min walk102 m
SchoolPaul Penna Downtown Jewish Day School6 min walk360 m
Train stationHarbord Street1 min walk69 m
PharmacyPharmasave4 min walk250 m
Cafés & foodpiano piano · 15 within 1 km1 min walk9 m
Gym & rec centreSivananda Yoga Vedanta Centre1 min walk38 m
LibraryNew College Library (Ivey)4 min walk264 m
HospitalCentre For Addiction and Mental Health - College Street Site9 min walk536 m
WalkDriveStraight-line distance, open map data
Grocery0.1 km
Park0.2 km
Coffee0.1 km
Dining0.0 km
Gym0.0 km
Hospital0.5 km
Harbord Street0.1 km
Schools nearby
School rating, out of 10.
Paul Penna Downtown Jewish Day Schoolelementary · Private · 0.4 km
—
ADRABAsecondary · Private · 0.4 km
—
University of Toronto Schoolselementary · Private · 0.4 km
—
Contact agent
Helpful calculators
Rent vs buy
Affordability
Mortgage
Down payment
Stress test
CMHC insurance
Your HOMEH agent

NimaHOMEH agent · Toronto
"I would see it this week."
Ask Nima
Keep exploring
You are here