

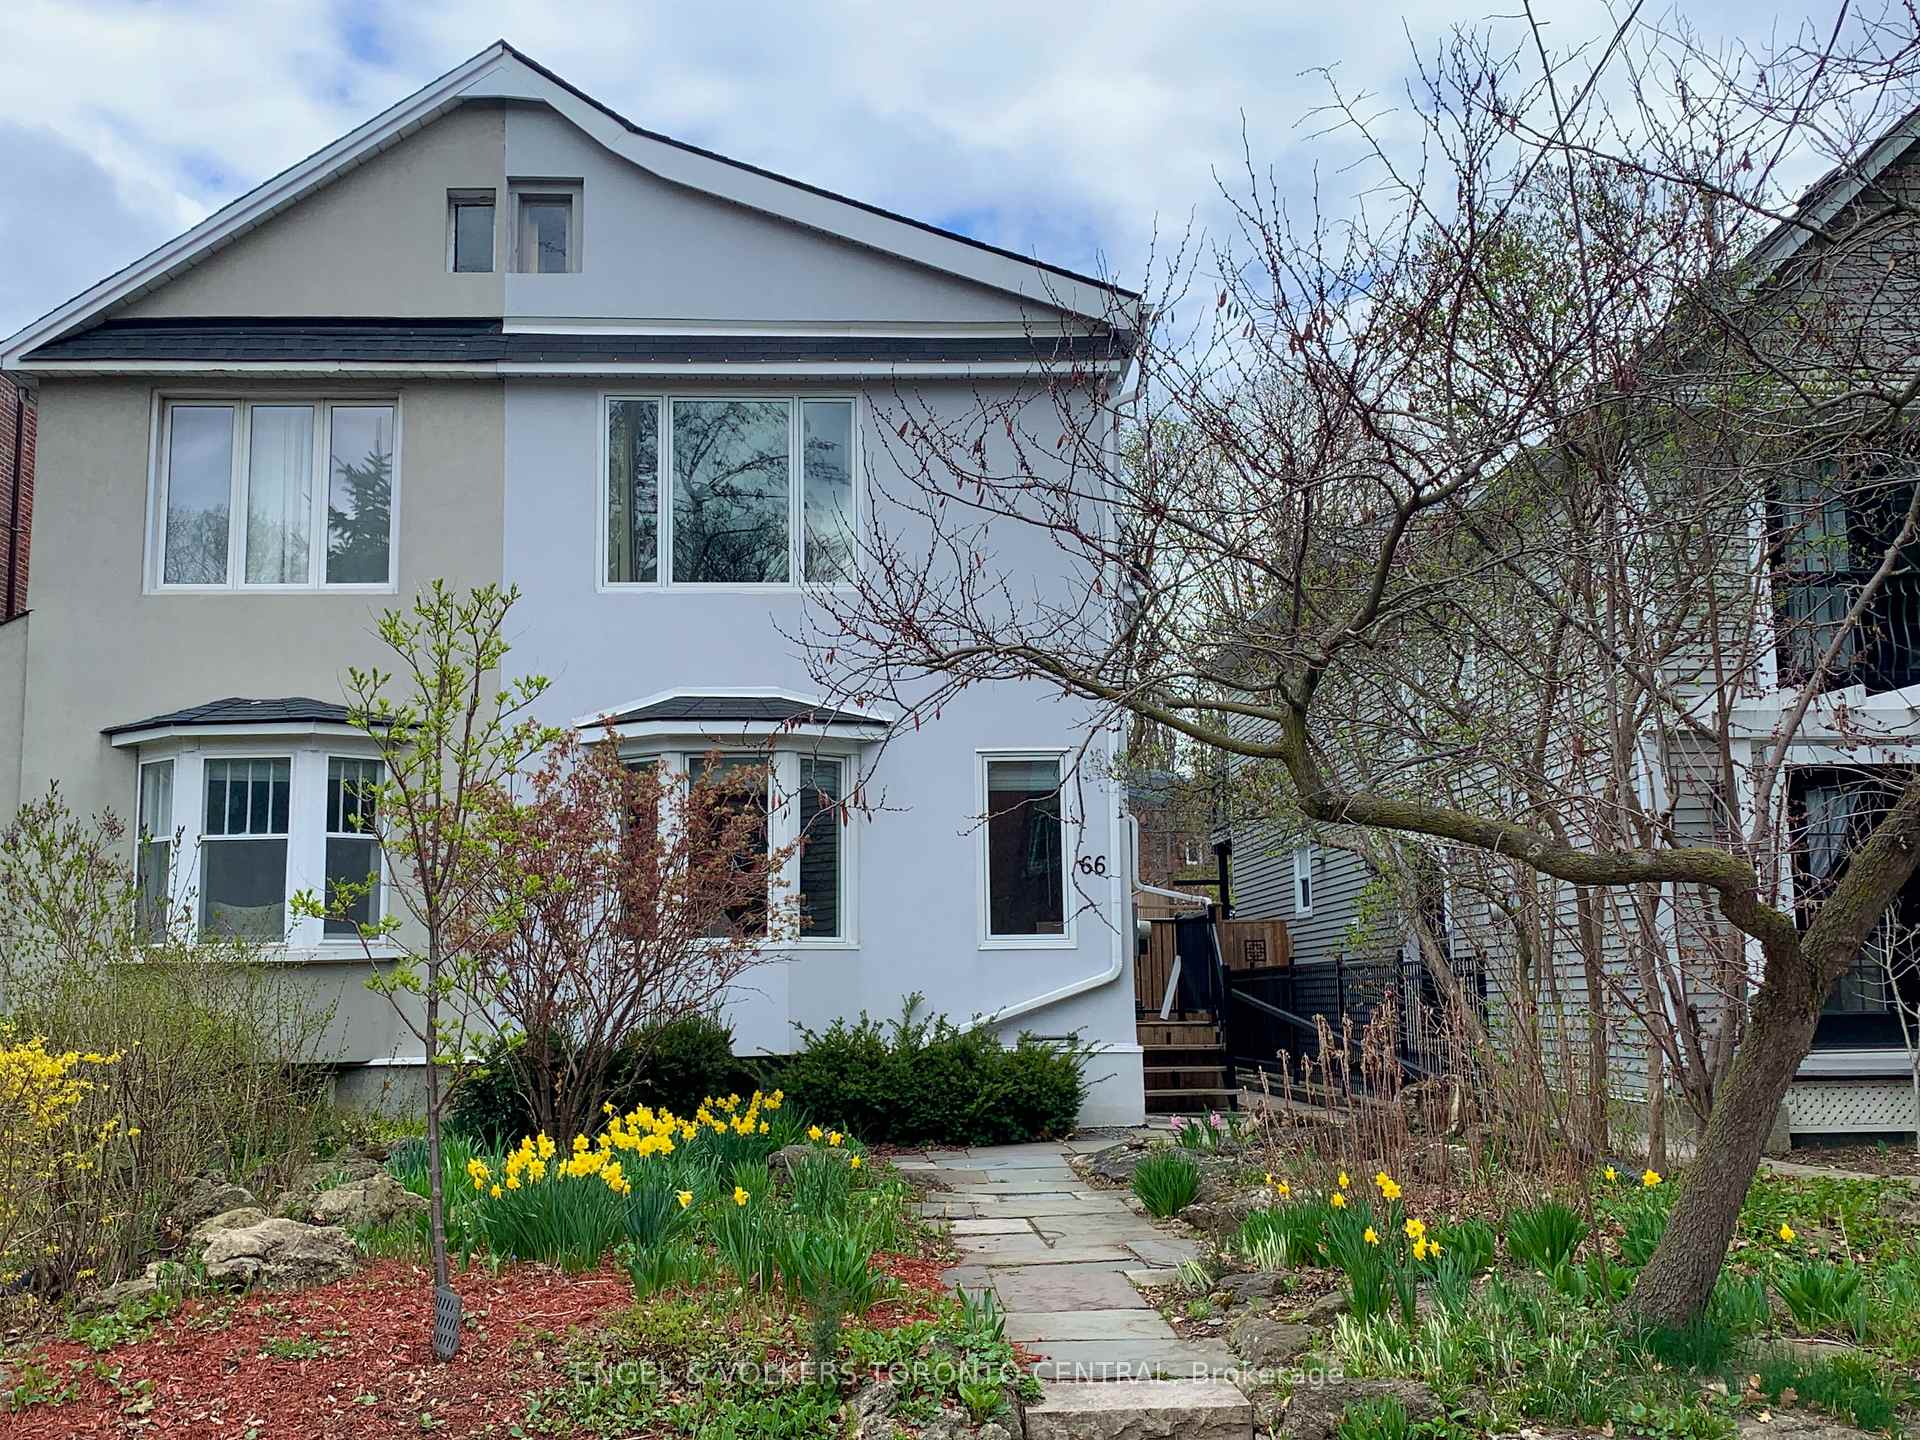
66 Alcina Avenue
66 Alcina Avenue
 See all 43 photos
Property history
Facts and features
- BasementFinished
- Lot size23 × 140 ft
- Lease term12 months
- FurnishedUnfurnished
- Hardwood floors
- Central air
The homeSemi-Detached, 2-storey, 1,500–2,000 sq ft
- Type: Semi-Detached
- Style: 2-storey
- Living space: 1,500–2,000 sq ft
- Basement: Finished
InsideHardwood, Ensuite, sink, lower level, Air exchanger, auto garage door remote, built-in oven, carpet free, on demand water heater, sump pump
- Flooring: Hardwood
- Laundry: Ensuite, sink, lower level
- Features: Air exchanger, auto garage door remote, built-in oven, carpet free, on demand water heater, sump pump
- Security: Carbon monoxide detectors, smoke detector
- Rooms above ground: 7
- Rooms in the basement: 1
- Bedrooms: 3 + 1 in the basement
- Bathrooms: 4
- Kitchens: 1
- Family room: Yes
Outside and lotStucco (plaster), Asphalt shingle, Other
- Exterior: Stucco (plaster)
- Roof: Asphalt shingle
- Foundation: Other
- Size: 23.35 × 140 ft
Parking2 Garage, Detached, Lane
- Spaces: 2 Garage
- Garage: Detached
- Driveway: Lane
Heating, water and powerForced air, gas, Central air, Municipal water
- Heating: Forced air, gas
- Cooling: Central air
- Water: Municipal water
- Sewer: Municipal sewer
- Natural gas: No
- Hydro: No
- Cable: No
- Telephone: No
Rent and termsRent $6,500 a month, Entire property, Unfurnished
- Rent: $6,500 a month
- Space for rent: Entire property
- Furnished: Unfurnished
- Lease: 12 months
- Paid: Monthly
- Rent includes: Parking
- Deposit: Required
- Credit check: Required
- Employment letter: Required
- Rental application: Required
- References: Required
- Rental items: None
IncludedStainless-steel miele dishwasher, stainless-steel fisher & paykel fridge, stainless-steel fisher & paykel built-in oven, fisher & paykel induction cooktop, stainless-steel fisher & paykel fan hood & microwave, bloomberg washer & dryer, all existing electric light fixtures, all existing window coverings, maple hardwood flooring throughout - 2-car detached garage with its own electric panel
- Included: Stainless-steel miele dishwasher, stainless-steel fisher & paykel fridge, stainless-steel fisher & paykel built-in oven, fisher & paykel induction cooktop, stainless-steel fisher & paykel fan hood & microwave, bloomberg washer & dryer, all existing electric light fixtures, all existing window coverings, maple hardwood flooring throughout - 2-car detached garage with its own electric panel
NearbyFenced yard, library, park, public transit, school, place of worship
- Close to: Fenced yard, library, park, public transit, school, place of worship
Listing detailsC12206638, Rented, Jun 9, 2025
- MLS® number: C12206638
- Status: Rented
- Listed on: Jun 9, 2025
- Days on market: 31
- Updated: Jul 10, 2025
- Possession: 2025-08-01 / Flexible
- Occupied by: Tenant
- Listing brokerage: Engel & Volkers Toronto Central
About this home
66 Alcina Avenue, Toronto (Wychwood), ON M6G 2E8
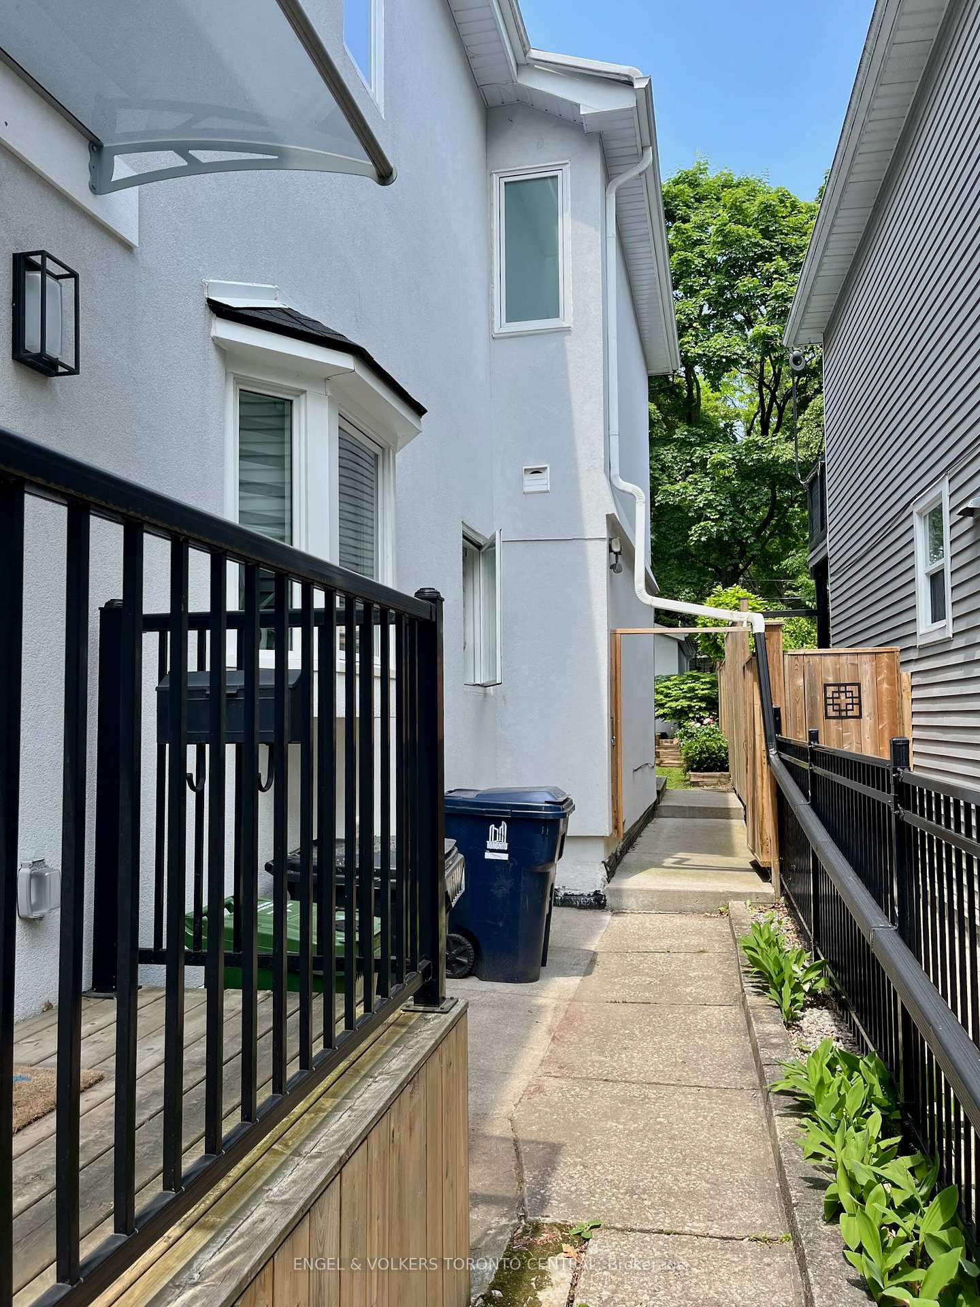
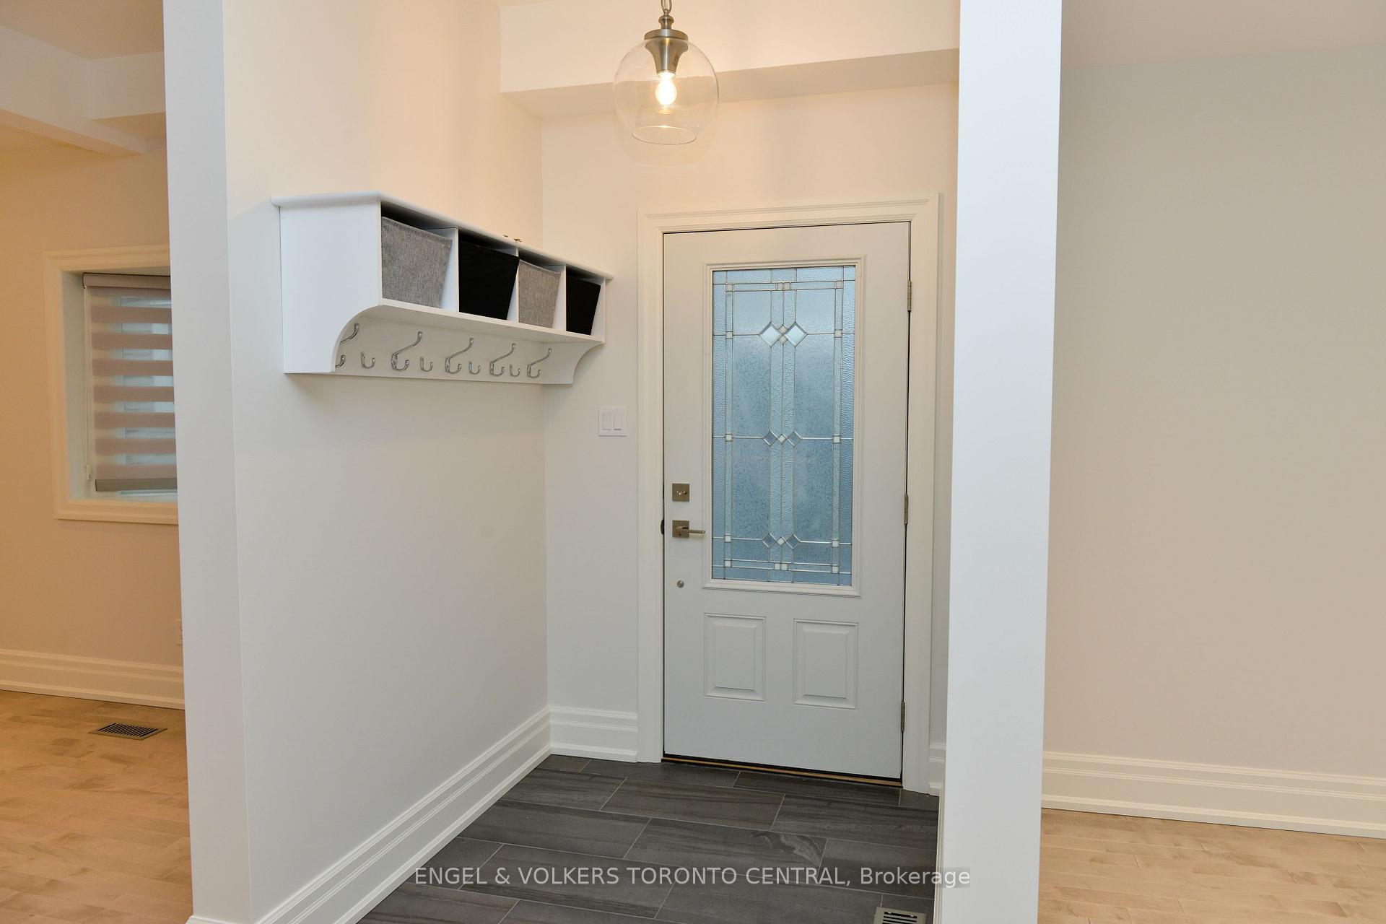
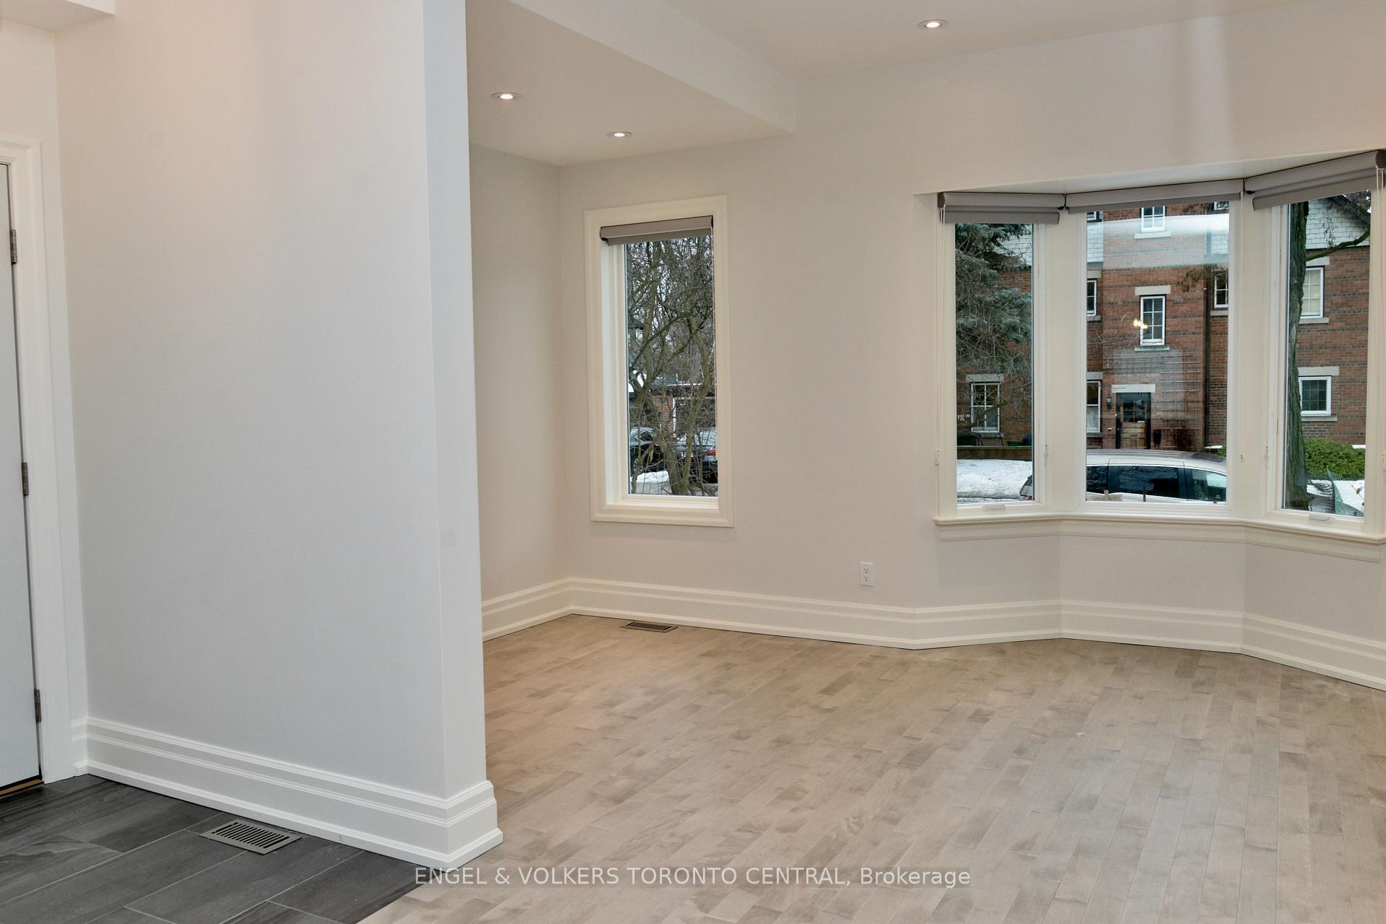
Welcome to 66 Alcina Avenue, an elegant and spacious semi-detached home offering nearly 2,800 total square feet of refined living space in the heart of Toronto's sought-after Wychwood neighbourhood. Nestled on a quiet residential street, just steps from the vibrant St. Clair West corridor and the Wychwood Barns community hub, this home perfectly balances modern luxury with urban convenience.The main level features a bright and airy open-concept layout, enhanced by high ceilings, maple hardwood flooring throughout, and oversized bay windows that flood the space with natural light. The generous living and dining areas flow seamlessly into a stunning contemporary kitchen equipped with an oversized centre island, sleek quartz countertops, and premium stainless steel appliances. This stylish kitchen offers the ideal space for everyday living and effortless entertaining. Upstairs, the serene primary bedroom boasts a soaring cathedral ceiling, a walk-in closet, and a luxurious four-piece ensuite bath. Each additional bedroom also includes its own walk-in closet, providing ample storage and privacy for all family members.The fully finished basement features 8'4" ceilings, a spacious fourth bedroom with its own ensuite 4-pc bathroom, a large recreation room perfect for a home office or family entertainment. Ample storage space is also available. Outdoors, enjoy the tranquility and privacy of the fully fenced backyard. A rare two-car detached garage, accessible via the rear laneway, adds convenience and practicality. Located in a vibrant, family-friendly neighbourhood with cafés, parks, top schools, and transit within walking distance, this home presents a unique opportunity to lease a sophisticated residence in one of Toronto's most desirable communities.
Ask about this home
A HOMEH agent will answer your questions about this home.
Around this home
Daily convenience, out of 100, from the distances below
Schools nearby
School rating, out of 10.
Helpful calculators
Your HOMEH agent

"I would see it this week."