
 See all 48 photos
Property history

This listing has ended. It is no longer available.
Property not available for sale or for rent.
Ask about this home
A HOMEH agent will answer your questions about this home.Ask HOMEH
About this home
Unit 2, 66 Boultbee Avenue, Toronto
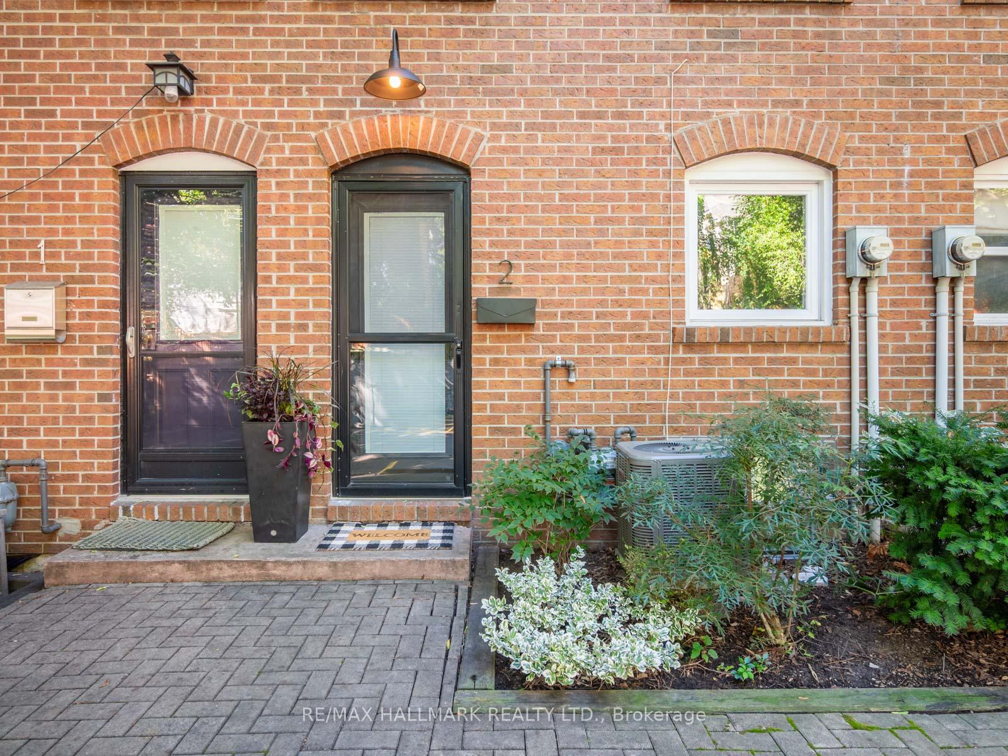
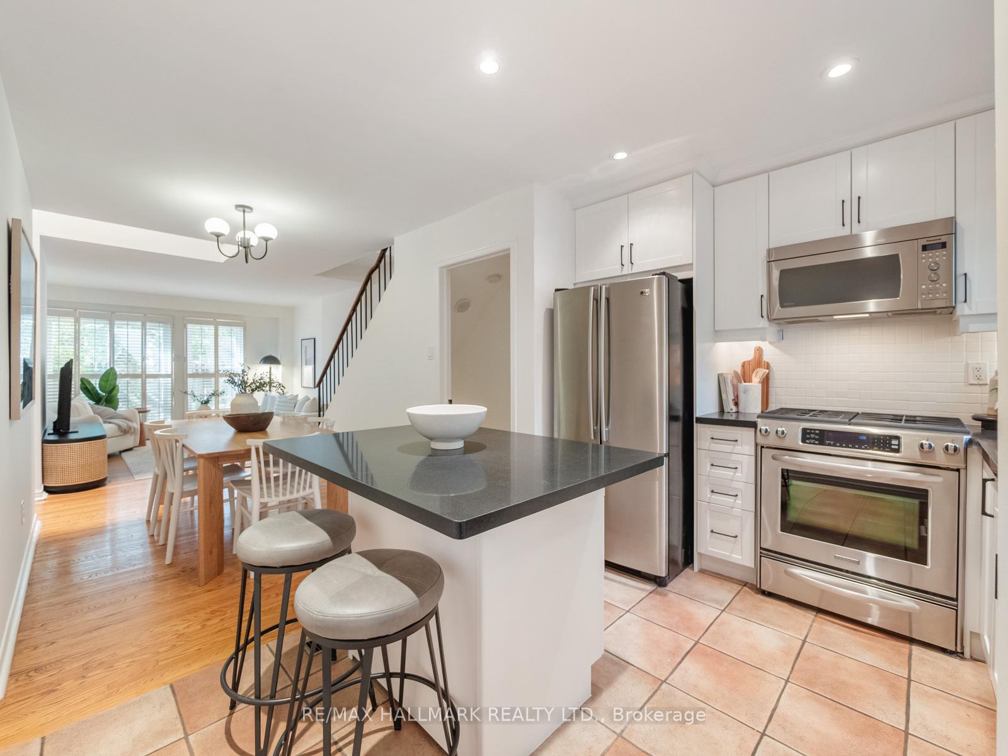
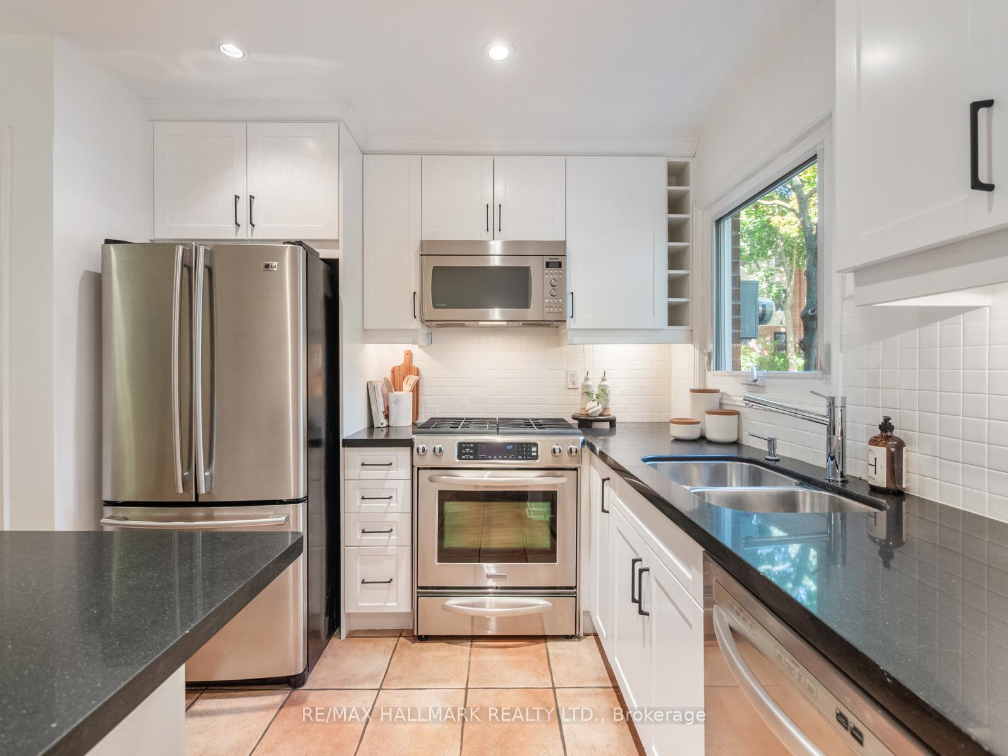
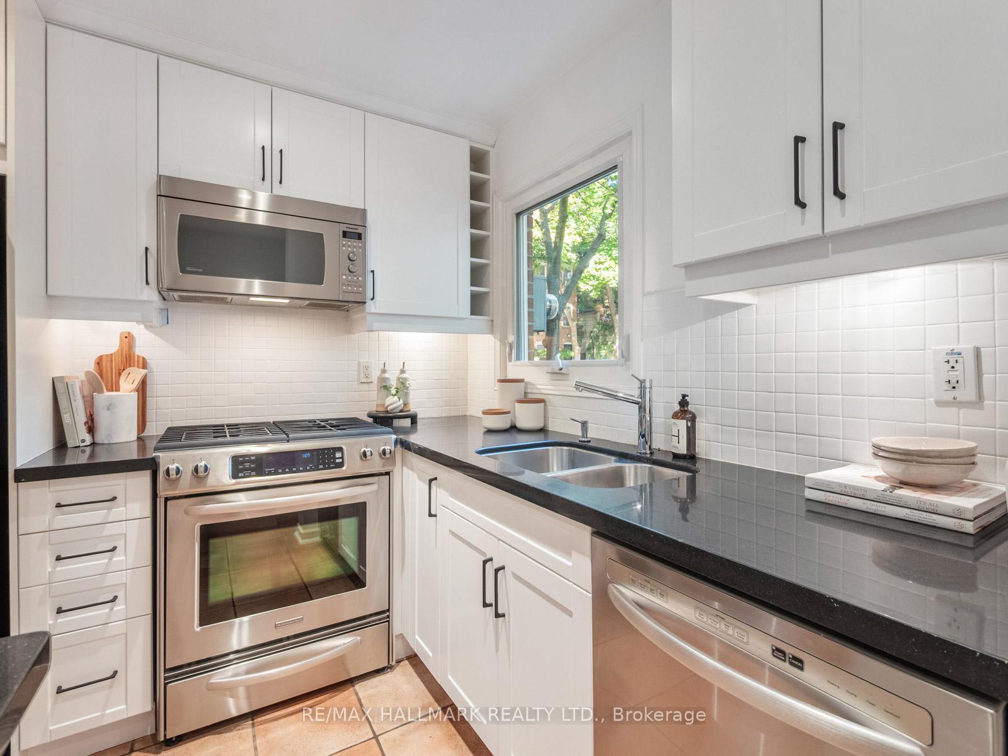
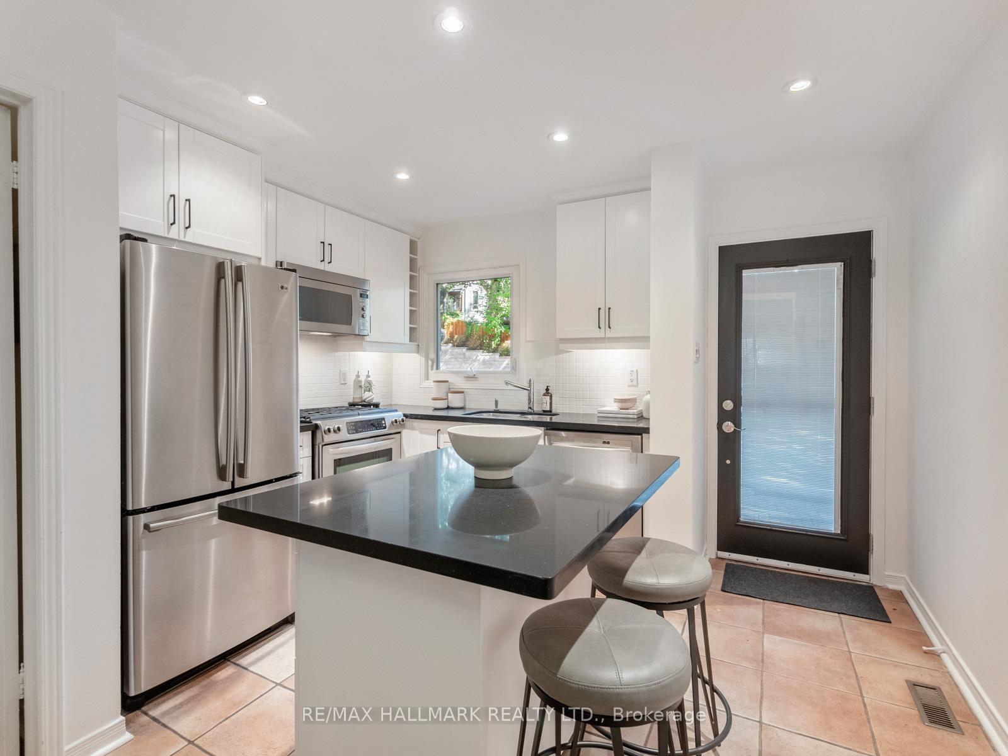
Bright Urban Townhome in a Hidden Enclave of The Pocket! Welcome to #2-66 Boultbee Avenue a stylish three-storey freehold townhome nestled within a secluded enclave in one of Toronto's most cherished neighbourhoods, The Pocket. Offering exceptional space, natural light, and a strong sense of community, this home blends easy modern living with neighbourhood warmth. The open-concept main floor features an elegant kitchen with stainless steel appliances, quartz counters, and a separate dining area that flows effortlessly into a welcoming living room. From here, step out to a beautiful low-maintenance backyard perfect for relaxing or entertaining without the weekend upkeep. Upstairs, two generous bedrooms provide flexibility for family, guests, or a home office. The third-floor primary retreat is a true highlight, complete with an ensuite bath, ample storage, a private deck and tranquil treetop views that make it the perfect escape. The fully finished lower level offers great ceiling height and versatile living space ideal for a media room, gym, or extended family use. With parking right at your door, this home checks every box for urban convenience and comfort. Set in a vibrant yet tucked-away location, residents of The Pocket enjoy a friendly, tight-knit community surrounded by parks, tree-lined streets, and walkable access to everything. Walk to Phin Park, local cafés, shops, and restaurants along Danforth and Gerrard, or reach Pape and Downland's subway stations in about 15 minutes for an easy downtown commute. An inviting home in a rare enclave that perfectly captures the spirit of The Pocket welcoming, walkable, and wonderfully connected.
Facts & features
Ask about this home
A HOMEH agent will answer your questions about this home.
Rooms
11 rooms · 2 bathrooms
- Living room12′ × 12′144 sq.ft.
- Dining room8′7″ × 12′3″105 sq.ft.
- Kitchen8′9″ × 9′6″83 sq.ft.
- Bedroom11′5″ × 11′2″127 sq.ft.
- Bedroom12′ × 10′7″127 sq.ft.
- Primary bedroom12′ × 10′7″127 sq.ft.
- Sitting6′8″ × 7′10″52 sq.ft.
- Recreation11′8″ × 11′10″138 sq.ft.
- Office8′1″ × 6′4″51 sq.ft.
- Laundry12′1″ × 5′9″69 sq.ft.
- Utility room4′6″ × 9′10″44 sq.ft.
Around this home
Schools nearby
School rating, out of 10.
Listing details
Helpful tools
Your HOMEH agent
"I would see it this week."
Ask HOMEH about this home
Price, neighbourhood, monthly cost. Ask anything.
HOMEH Intelligent Agent is an AI, not a licensed representative. Check anything important with your agent.