

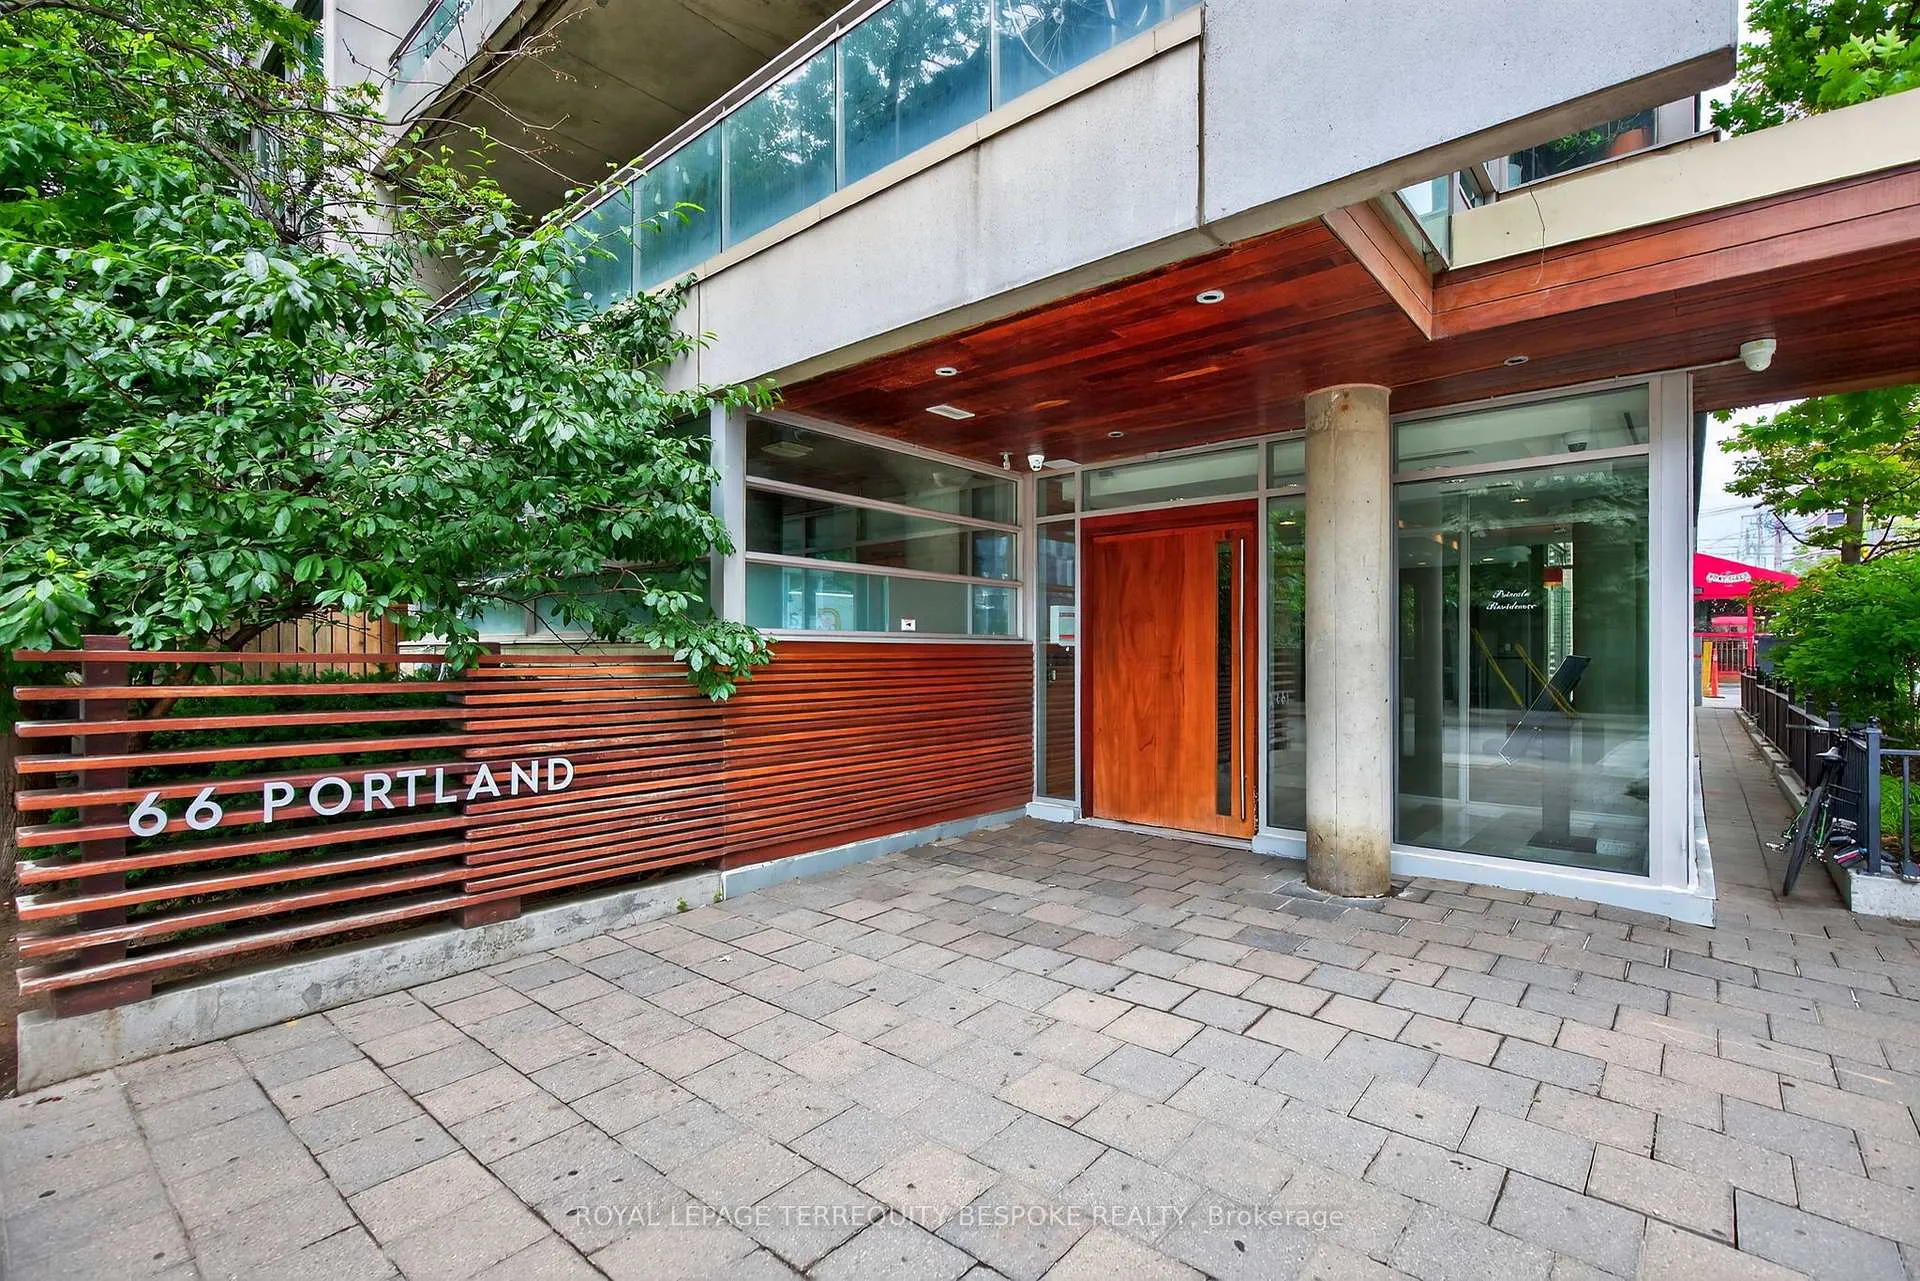
Unit 801, 66 Portland Street
Unit 801, 66 Portland Street
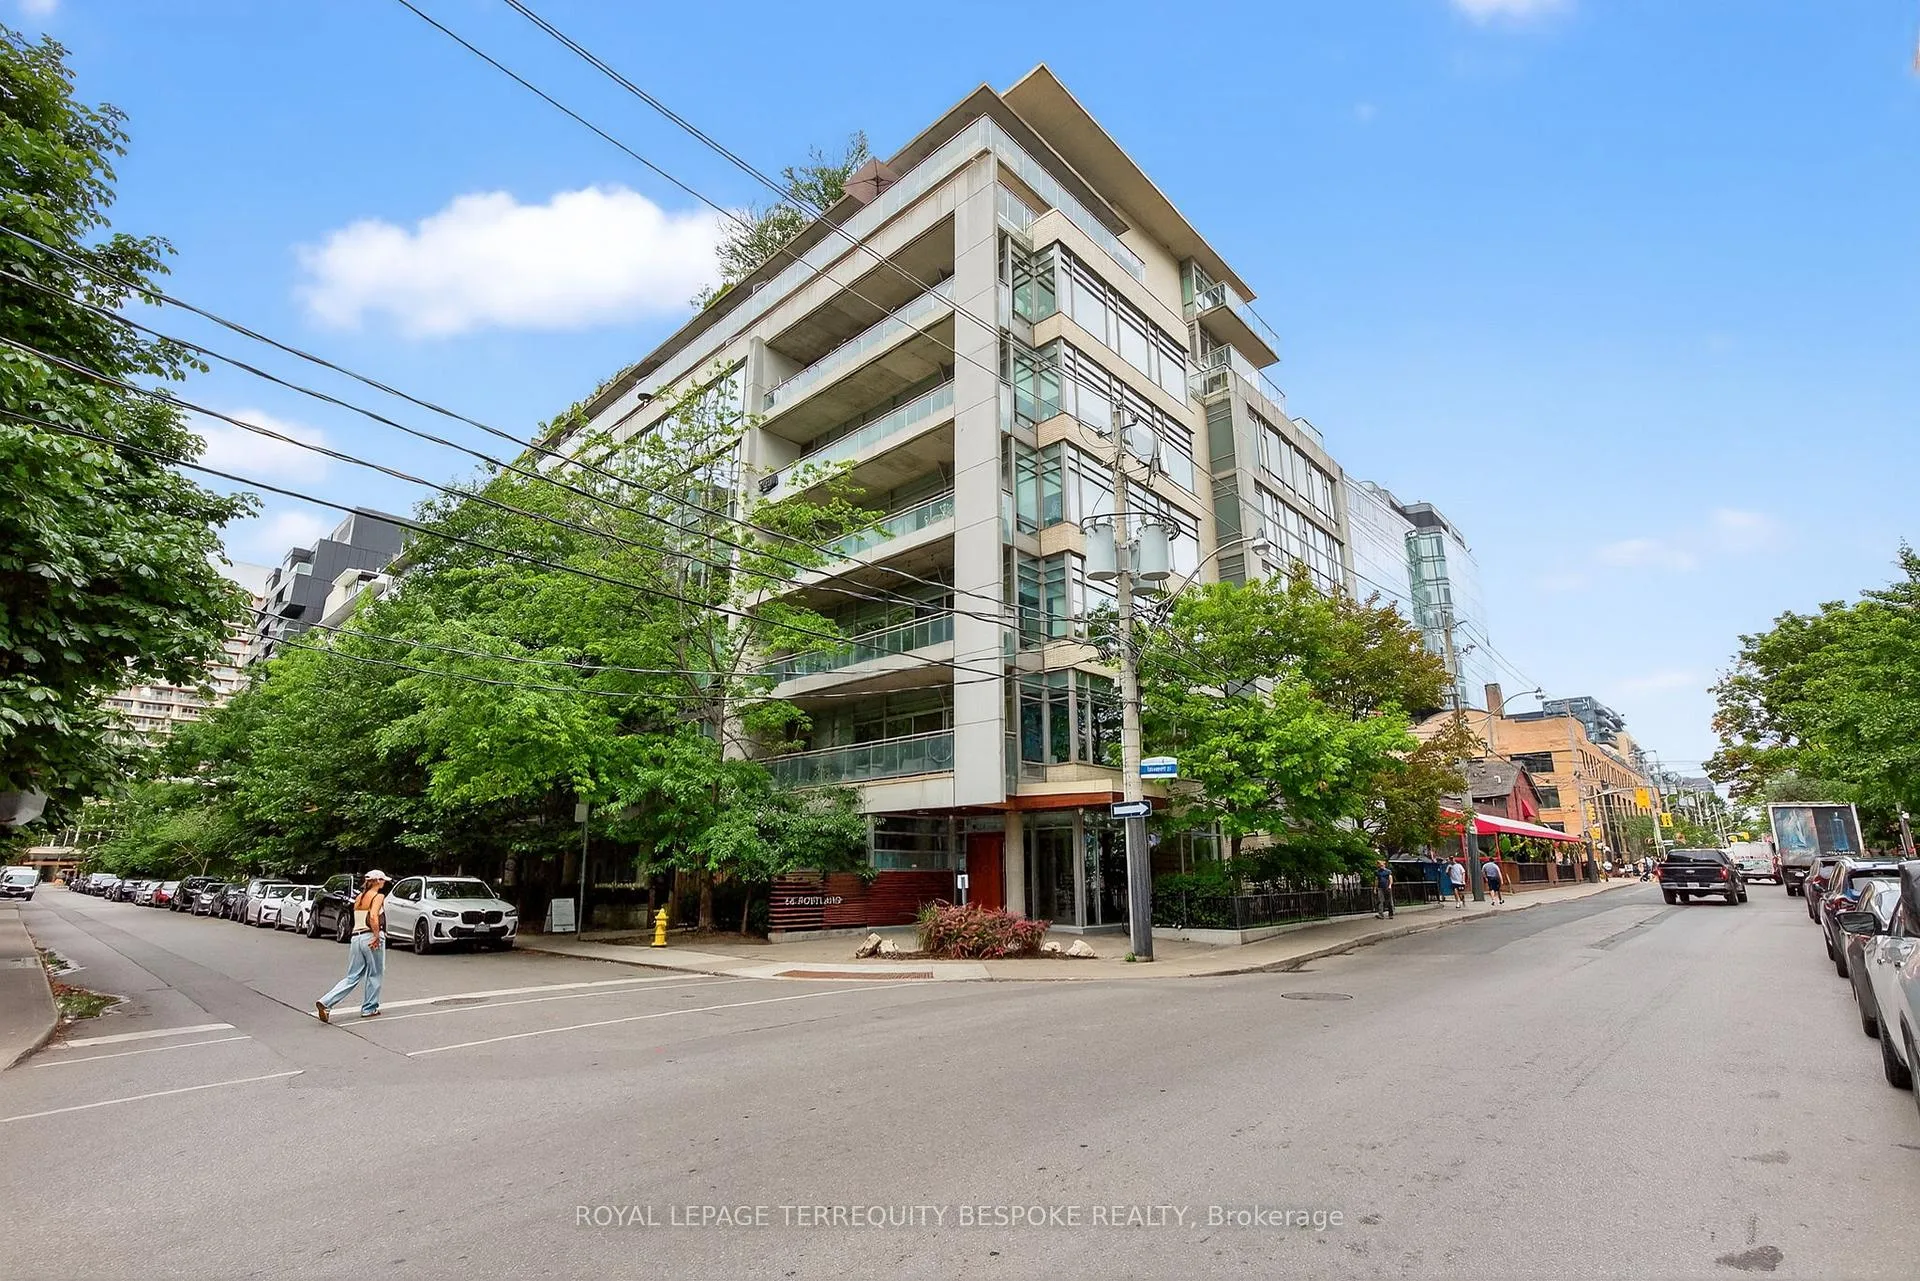 See all 41 photos
Property history
Facts and features
- ExposureSouth
- LaundryIn-suite
- LockerOwned
- BalconyOpen
- Hardwood floors
- Central air
The homeCondo Apartment, Loft, 900–999 sq ft
- Type: Condo Apartment
- Style: Loft
- Living space: 900–999 sq ft
- Basement: None
- Exposure: South
InsideHardwood, Window floor to ceiling, In-suite laundry, Carpet free, separate hydro meter
- Flooring: Hardwood, Window floor to ceiling
- Laundry: In-suite laundry
- Features: Carpet free, separate hydro meter
- Rooms above ground: 4
- Bedrooms: 2
- Bathrooms: 1
- Kitchens: 1
OutsideConcrete, Open
- Exterior: Concrete
- Balcony: Open
Parking and locker1 Parking, Underground, Parking type Owned
- Spaces: 1 Parking
- Garage: Underground
- Parking type: Owned
- Driveway: Underground
- Locker: Owned
- Locker unit: 16
- Locker level: 1
Building66 Portland, Storeys 9, Units 85
- Name: 66 Portland
- Storeys: 9
- Units: 85
- Registered: 2006
- Condo corporation: 1823
- Amenities: Bbqs allowed
- Pets: Allowed
Heating, water and powerForced air, gas, Central air
- Heating: Forced air, gas
- Cooling: Central air
Rent and termsRent $3,500 a month, Entire property, Unfurnished
- Rent: $3,500 a month
- Space for rent: Entire property
- Furnished: Unfurnished
- Lease: 12 months
- Rent includes: Building insurance, common elements, parking, water
IncludedStainless steel appliances: stove, fridge, dishwasher, microwave/exhaust, washer/dryer. parking and locker included. privacy screens and picnic bench on balcony., Tenant pays utilities via carma billing.
- Included: Stainless steel appliances: stove, fridge, dishwasher, microwave/exhaust, washer/dryer. parking and locker included. privacy screens and picnic bench on balcony.
- Not included: Tenant pays utilities via carma billing.
NearbyPark, public transit, school, place of worship, library
- Close to: Park, public transit, school, place of worship, library
Listing detailsC12441808, Rented, Oct 2, 2025
- MLS® number: C12441808
- Status: Rented
- Listed on: Oct 2, 2025
- Days on market: 3
- Updated: Oct 5, 2025
- Possession: Immediate
- Occupied by: Vacant
- Listing brokerage: ROYAL LEPAGE TERREQUITY BESPOKE REALTY
About this home
Unit 801, 66 Portland Street, Toronto (Waterfront Communities), ON M5V 2M6
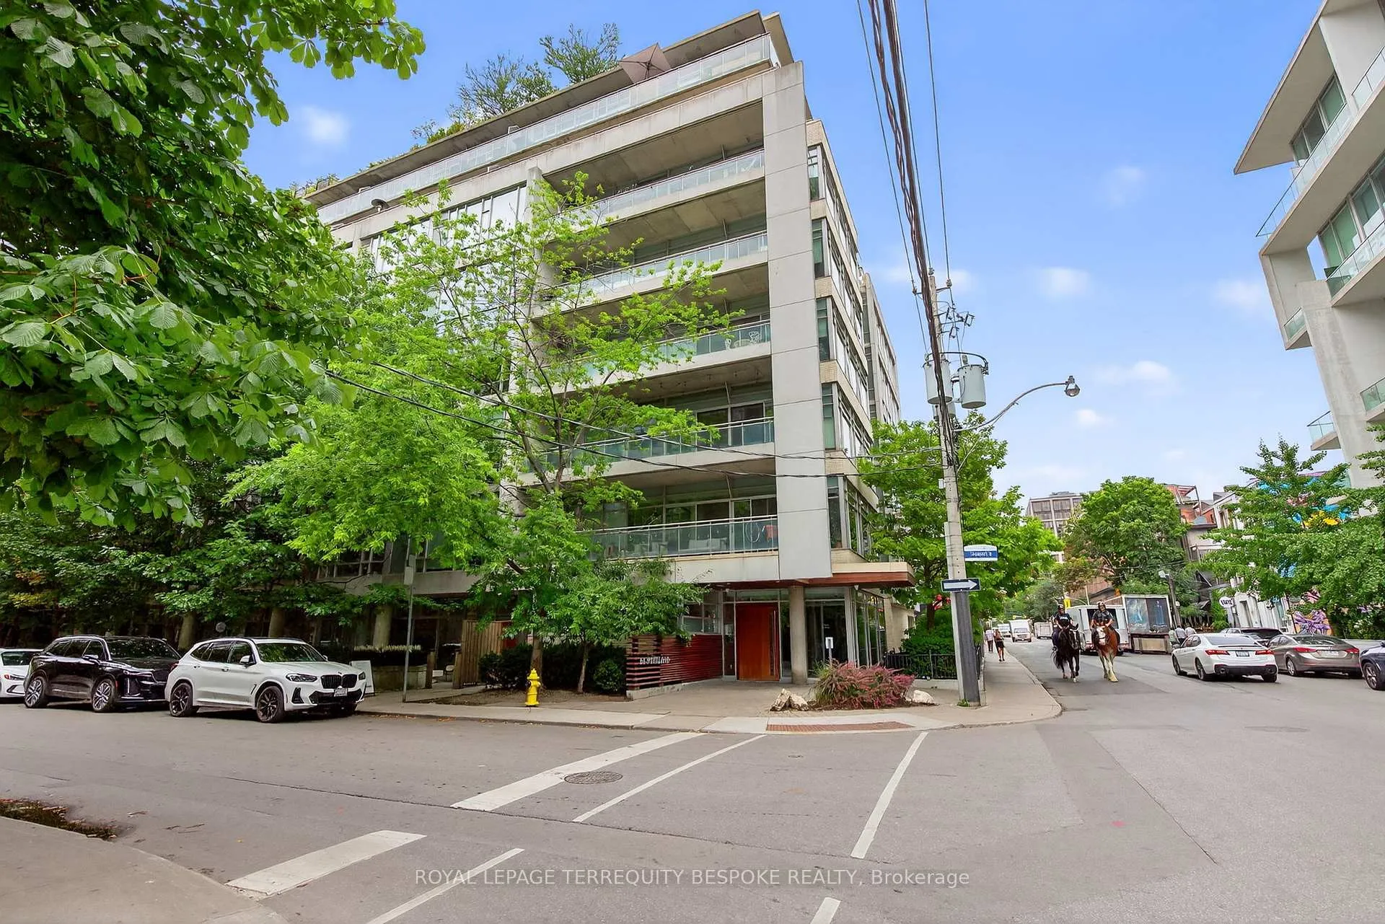
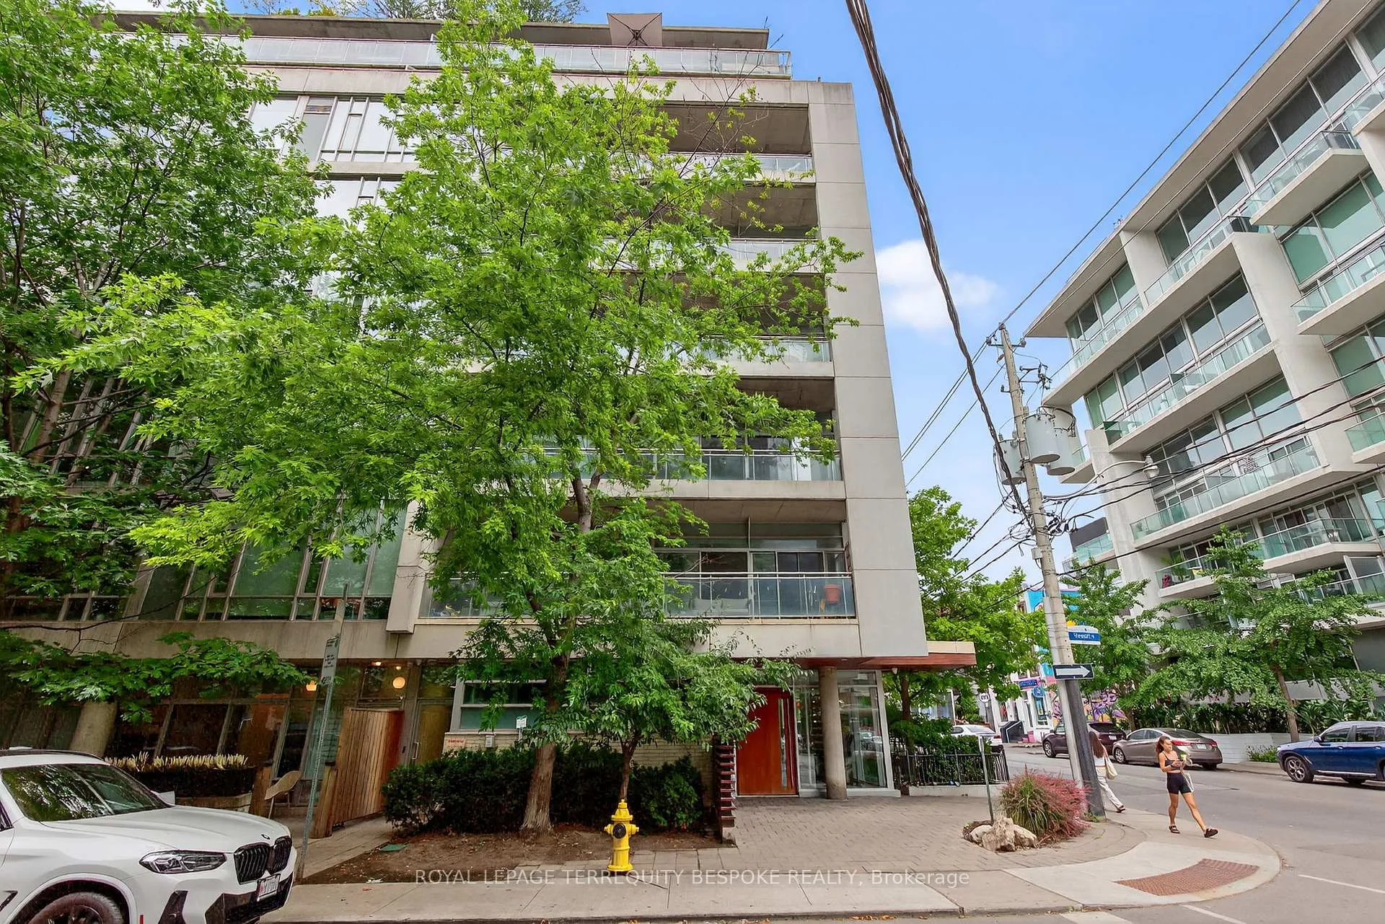
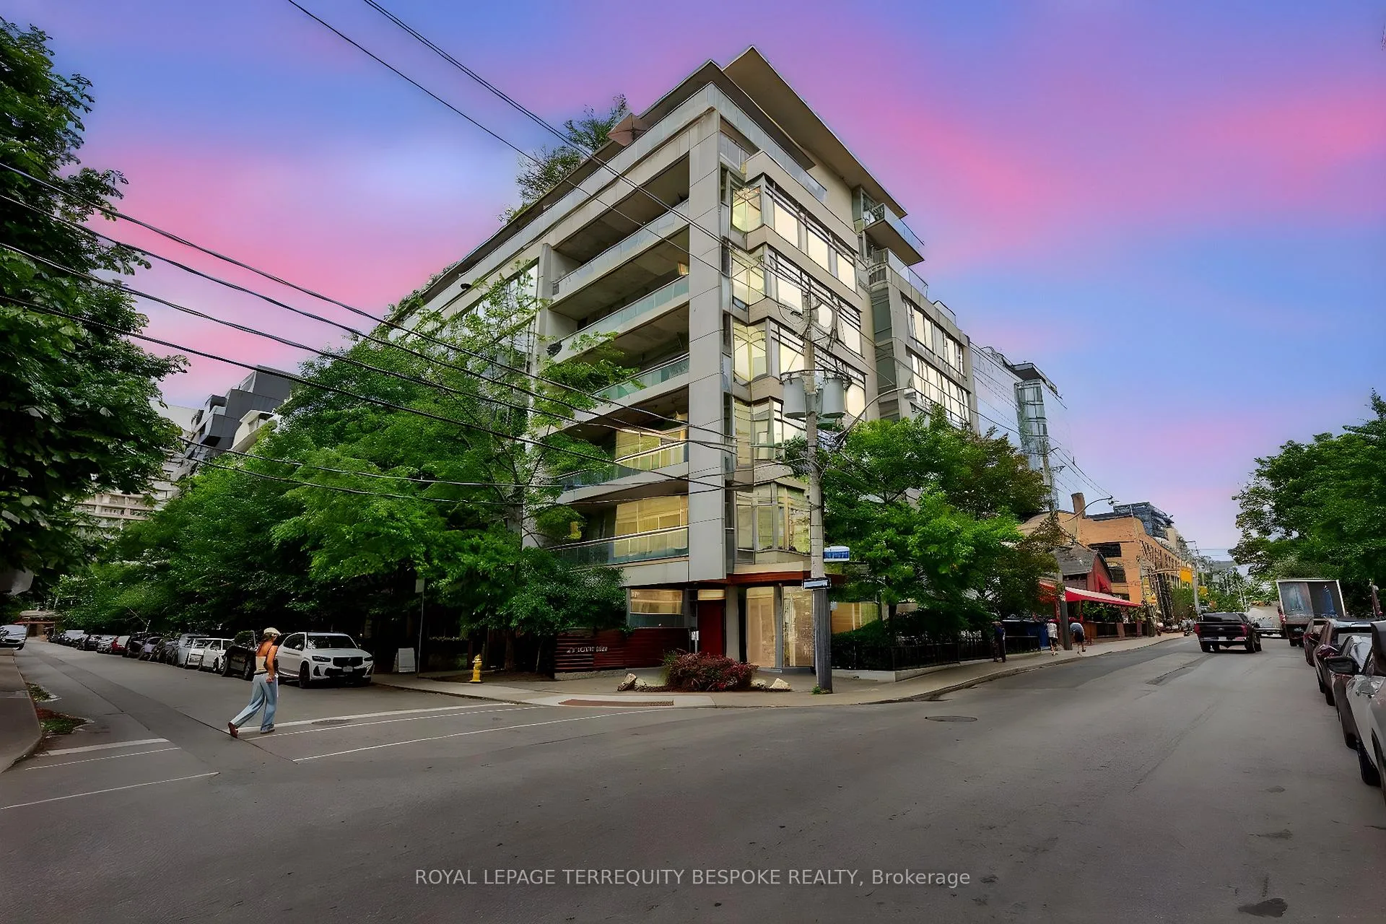
Welcome to 66 Portland St. #801 a true King West loft that nails the balance of industrial edge and modern comfort. This bright and spacious corner unit features exposed concrete ceilings and columns, floor-to-ceiling windows, and a rare wraparound balcony with unobstructed south and east views that pour in natural light all day long. The open-concept living space is ideal for both entertaining and everyday living, with double sliding door access to the balcony that truly extends your space into the city skyline. The sleek kitchen flows effortlessly into a wide, airy living and dining area, while both bedrooms are generously sized offering room to live, work, and actually breathe. This is hard-to-find square footage in one of Torontos most iconic boutique buildings. Downstairs, King West awaits with its lineup of trend-setting restaurants, craft cocktail bars, independent coffee shops, and design-forward boutiques. You're just around the corner from Victoria Memorial Park and minutes from the city's core, yet tucked into a neighbourhood with a vibe thats both high-energy and effortlessly cool. Bonus perks include a large locker and prime parking spot located right next to the elevator no long walks or waiting around. Whether you're hosting friends on the balcony or strolling to your favourite local spot, suite 801 is about living large in the city's most stylish pocket.
Ask about this home
A HOMEH agent will answer your questions about this home.
Know more about 66 Portland
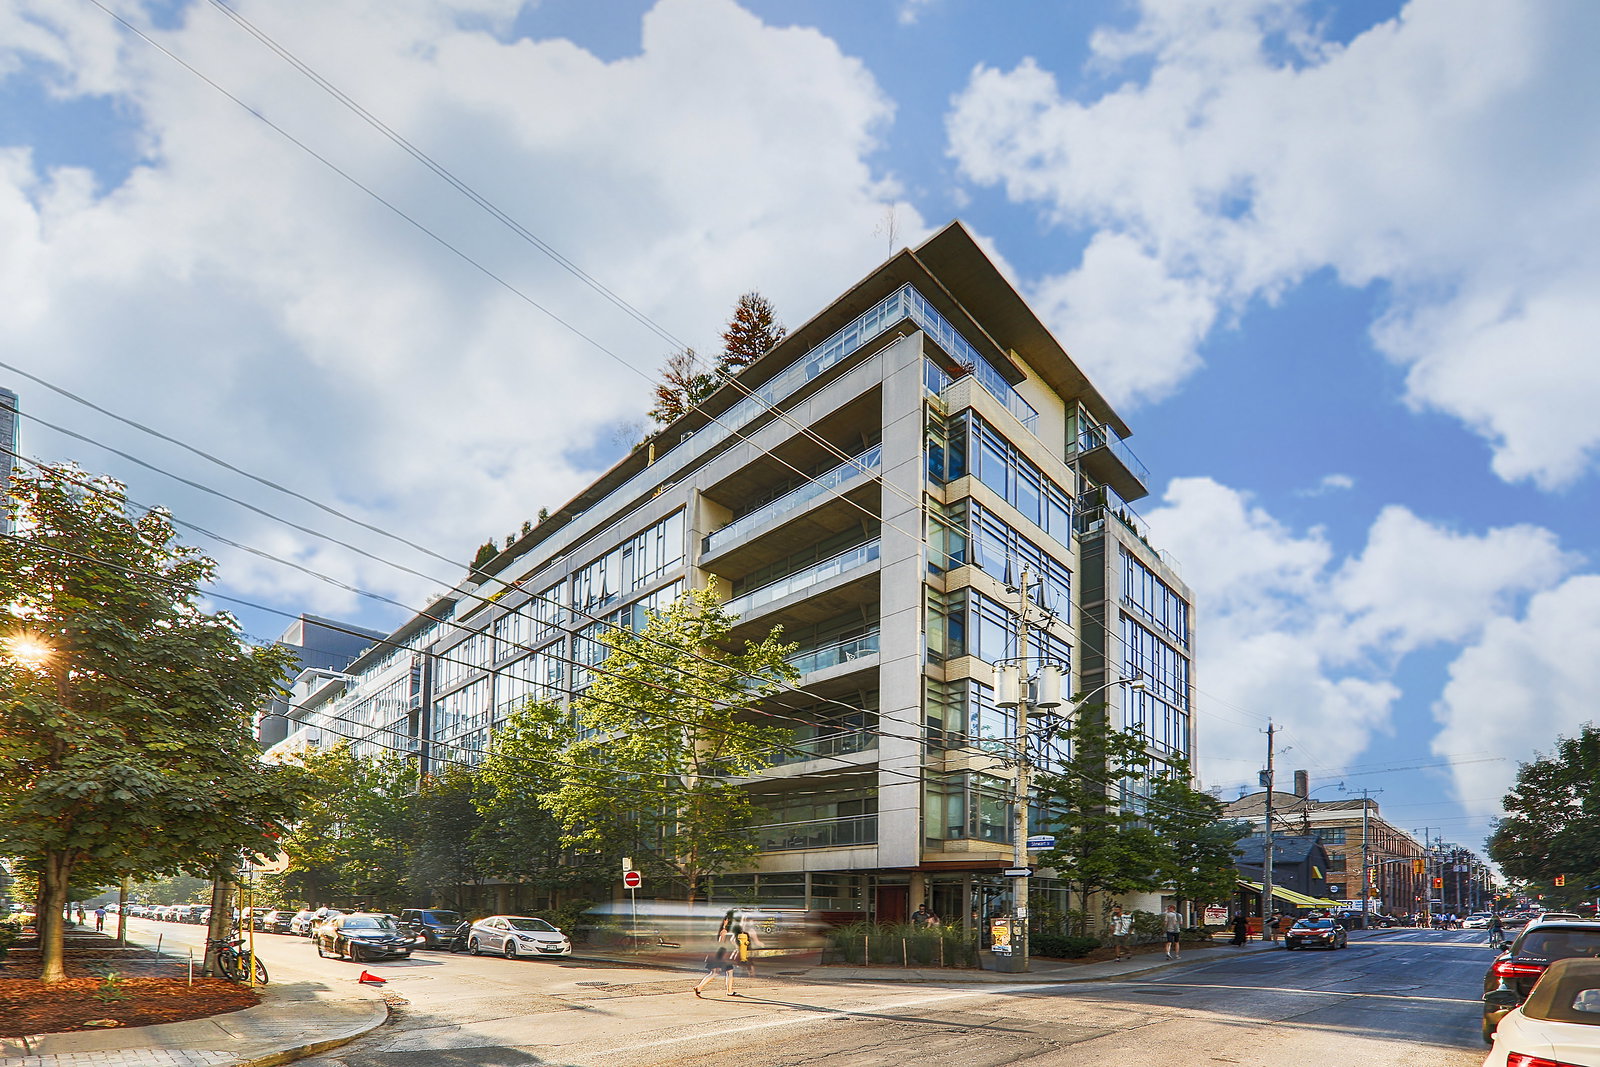
Condo building · 66 Portland Street
66 Portland is a 9-storey condo with 85 suites, built in 2006 by Freed Developments. Right now 1 for sale is on the market here.
- 9storeys
- 85suites
- $934/sq ft
- 2006built
No similar units for rent in 66 Portland right now.
Around this home
Daily convenience, out of 100, from the distances below
Schools nearby
School rating, out of 10.
Helpful calculators
Your HOMEH agent

"I would see it this week."