
 See all 46 photos
Property history

This home has sold. It is no longer available.
Property not available for sale or for rent.
Ask about this home
A HOMEH agent will answer your questions about this home.Ask HOMEH
About this home
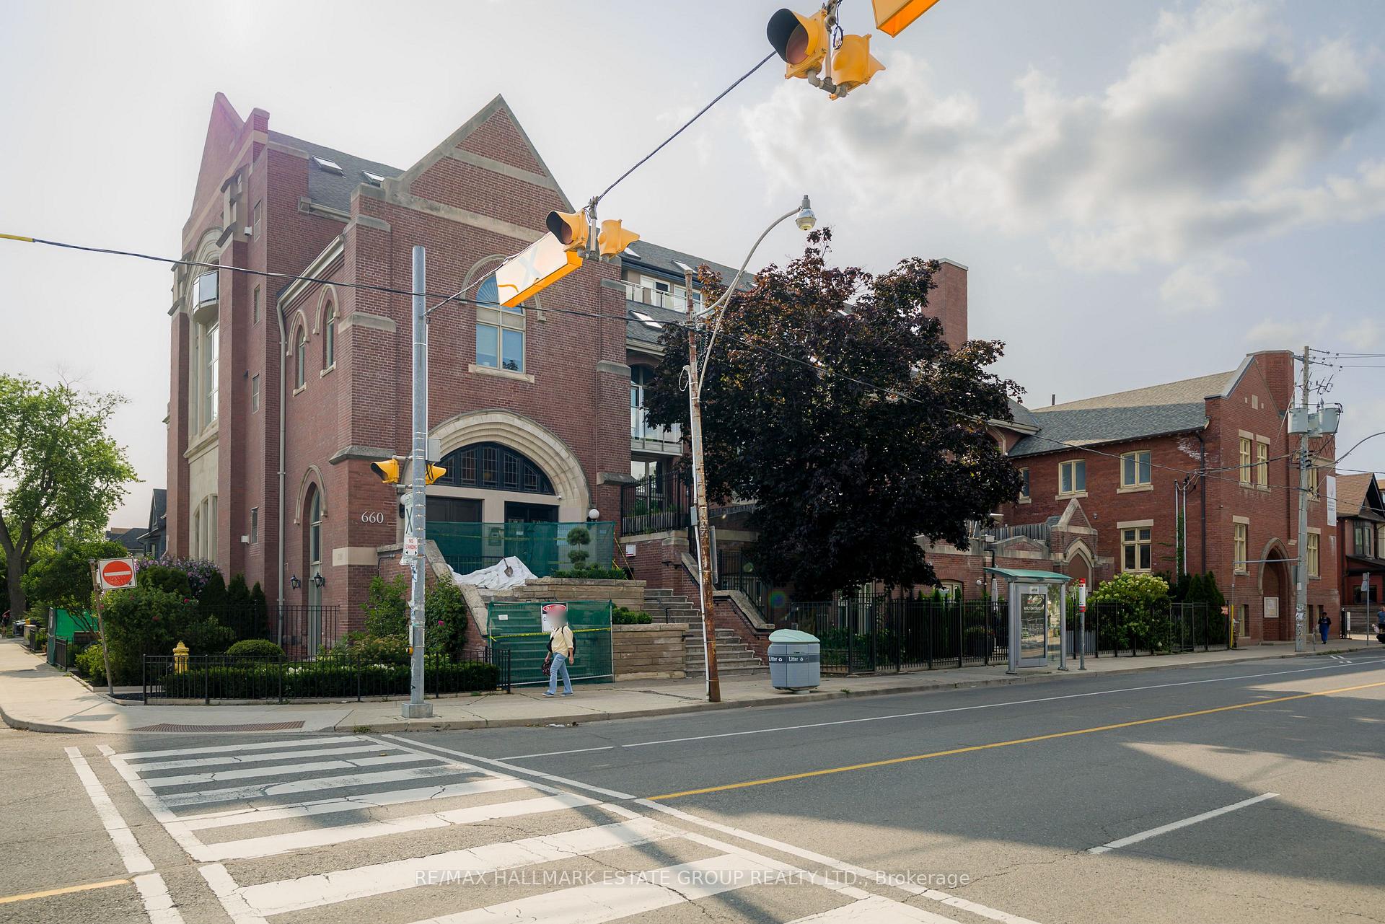
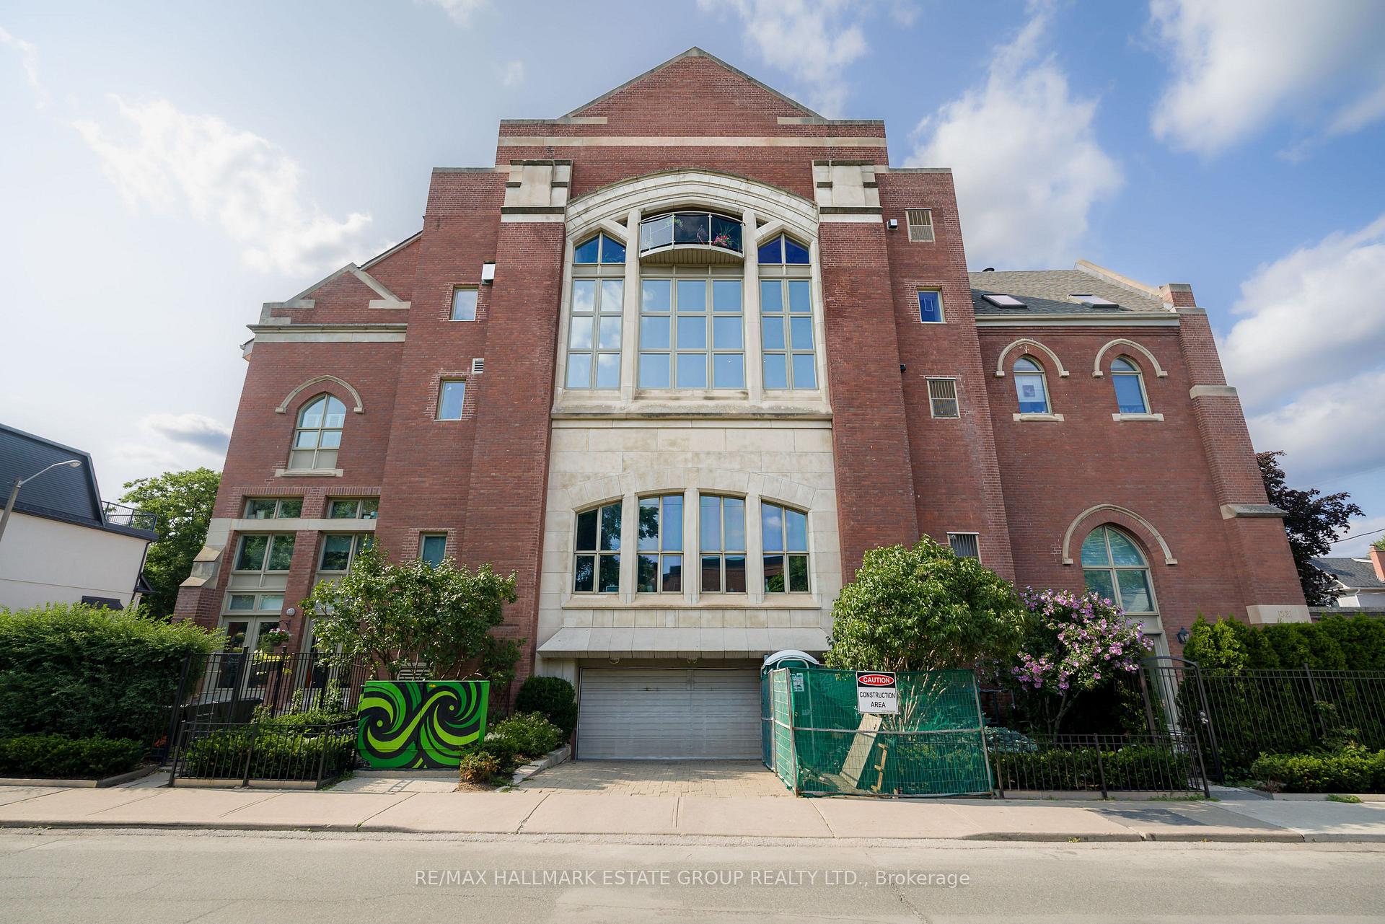
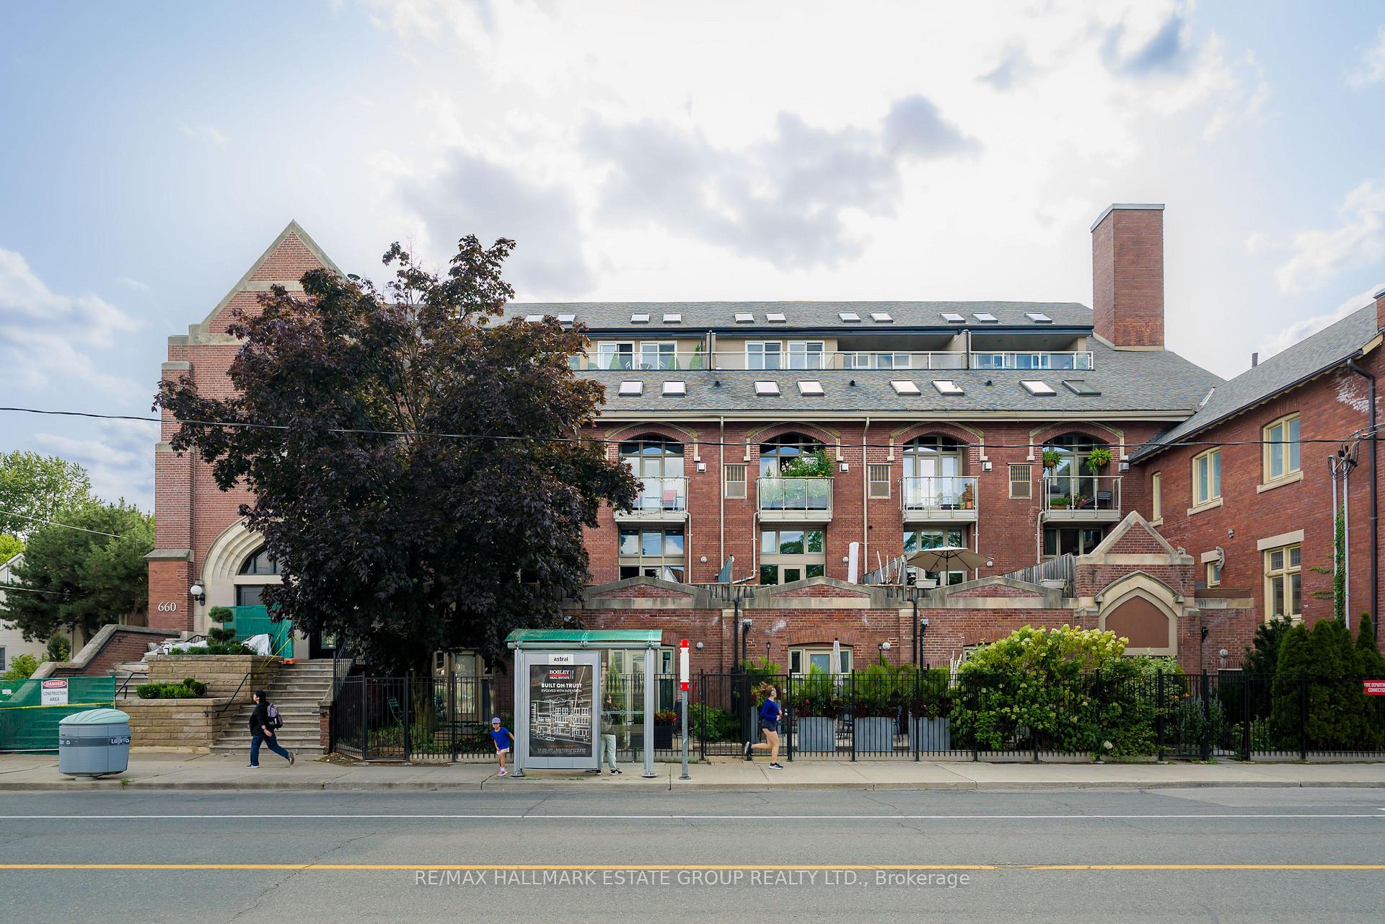
Unit 106, 660 Pape Avenue, Toronto
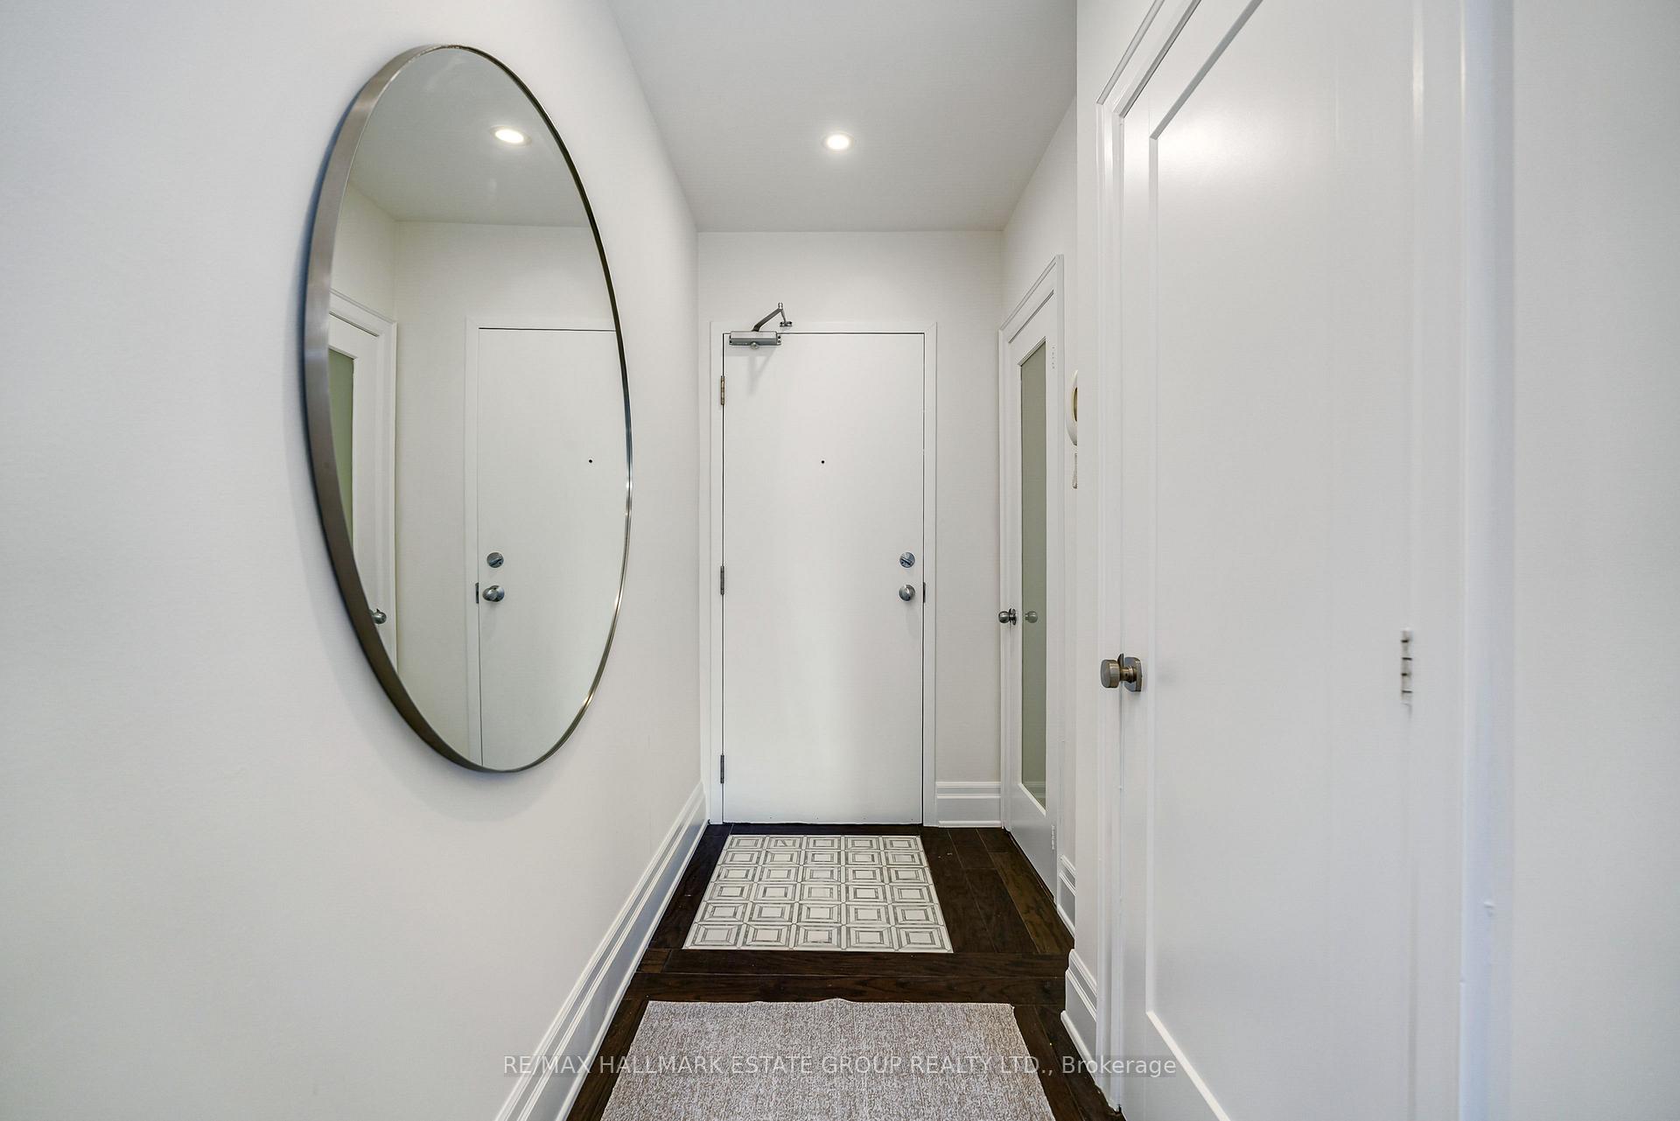
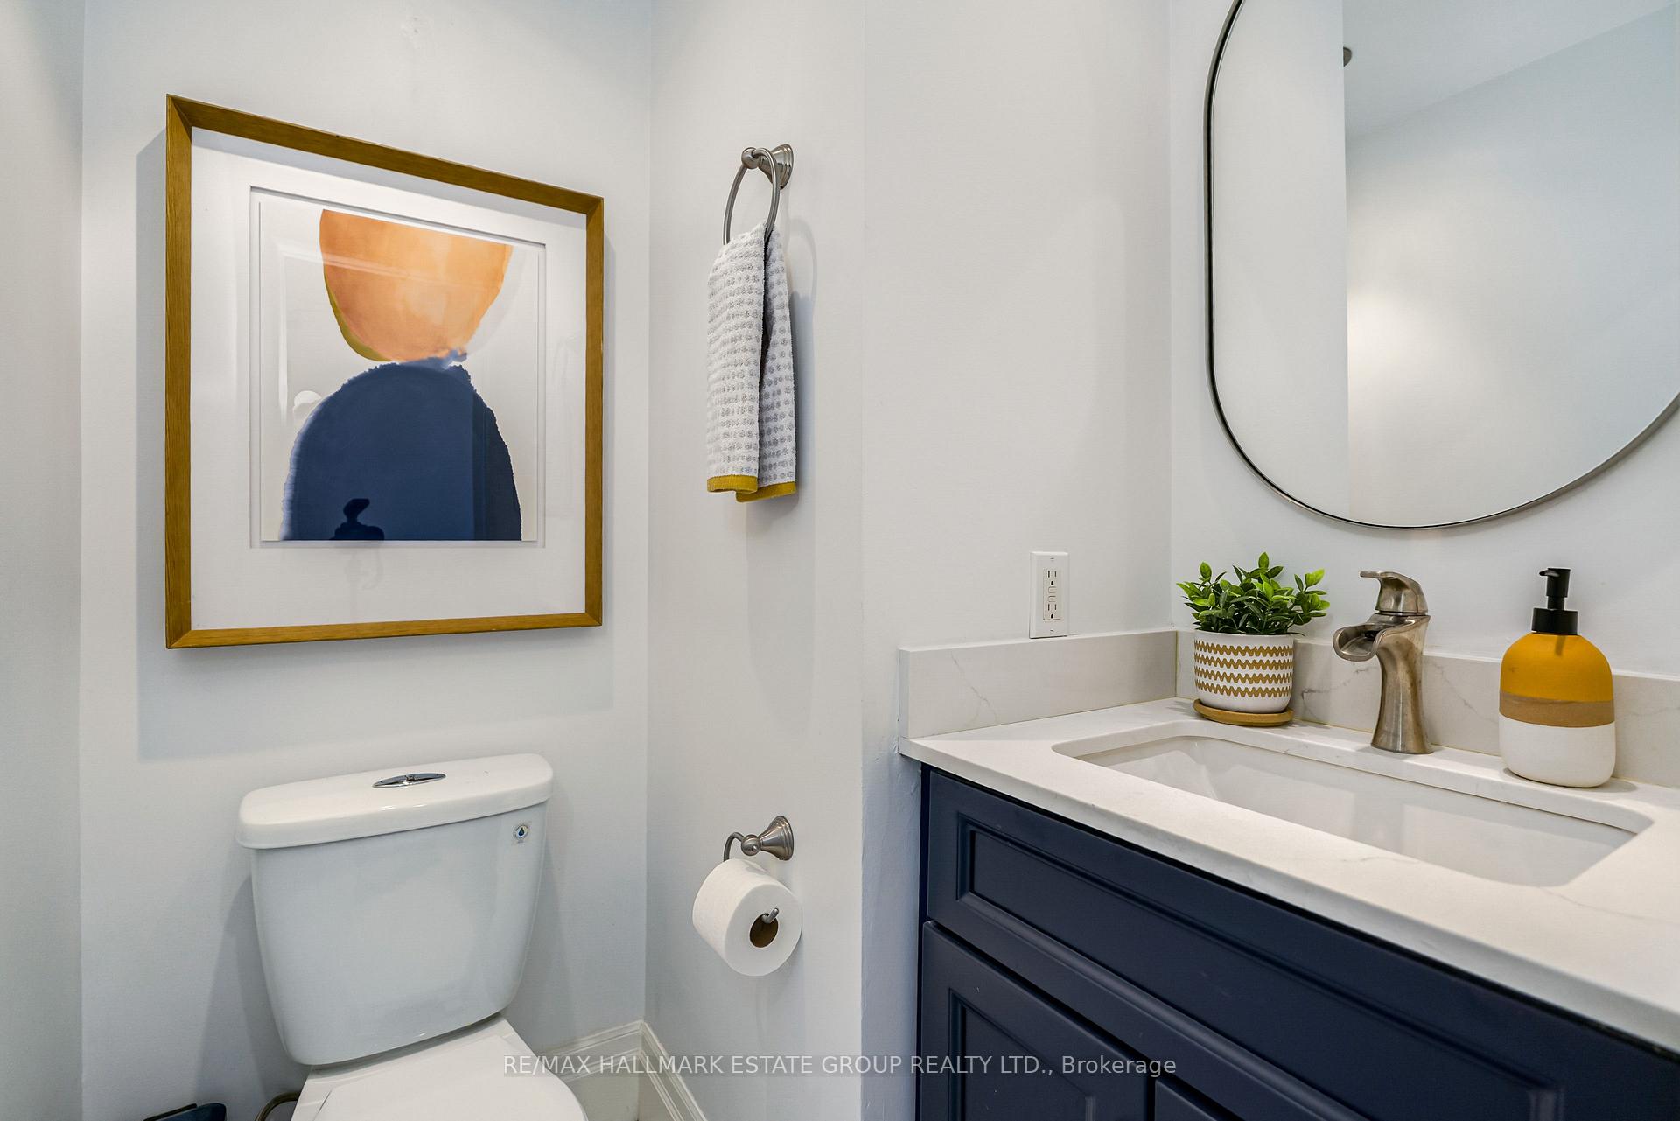
Absolutely breathtaking Glebe Loft - a historic church conversion offering approx. 1,600 sq.ft. of light-filled, multi-level living in prime Riverdale, just steps to the subway and future Ontario Line. This dramatic, architecturally rich 2-bedroom, 3-bath suite features soaring 14-ft ceilings, floor-to-ceiling west-facing windows, hardwood floors, and an intelligent, thoughtful layout that maximizes space, privacy, and natural light. MAIN LEVEL: A spacious foyer with a large front hall closet and private 2-pc bath leads into the open-concept living/dining area anchored by a gas fireplace and a wall of windows. The renovated chef's kitchen shines with shaker cabinetry, elongated hex backsplash, stone counters, stainless steel appliances, and a gas stove - perfect for gourmet cooking and entertaining. SECOND LEVEL: A spectacular mezzanine home office overlooks the living room and easily accommodates two desks plus a reading lounge - an inspiring workspace flooded with light. BEDROOMS: The serene primary suite offers a walk-in closet, an additional wall of built-ins, and a sumptuous renovated 3-pc ensuite. The generous guest bedroom also features a walk-in closet and its own 4-pc ensuite. LOWER LEVEL: A rare loft surprise - a bright, versatile basement with natural light streaming in from the main-floor windows. Ideal as a den, studio, or second work-from-home zone, complete with wall-to-wall storage. OUTDOOR AND BONUS FEATURES: Walkout to a private deck with gasline to BBQ and access to a shared bike room. A rear exit allows easy in-and-out access without passing through the building. Parking and locker included. All within a short stroll to Pape Station, the Danforth's restaurants, cafés, shops, and the iconic Withrow and Riverdale Parks. A truly unique, turnkey urban sanctuary.
Facts & features
Ask about this home
A HOMEH agent will answer your questions about this home.
Rooms
9 rooms · 3 bathrooms
- Foyer—
- Dining room8′7″ × 15′129 sq.ft.
- Other—
- Living room11′1″ × 12′8″141 sq.ft.
- Kitchen11′7″ × 15′173 sq.ft.
- Primary bedroom15′11″ × 10′5″166 sq.ft.
- Bedroom 210′7″ × 16′8″176 sq.ft.
- Den9′10″ × 14′11″147 sq.ft.
- Recreation13′1″ × 13′11″182 sq.ft.
Around this home
Schools nearby
School rating, out of 10.
Listing details
Helpful tools
Your HOMEH agent
"I would see it this week."
Ask HOMEH about this home
Price, neighbourhood, monthly cost. Ask anything.
HOMEH Intelligent Agent is an AI, not a licensed representative. Check anything important with your agent.