
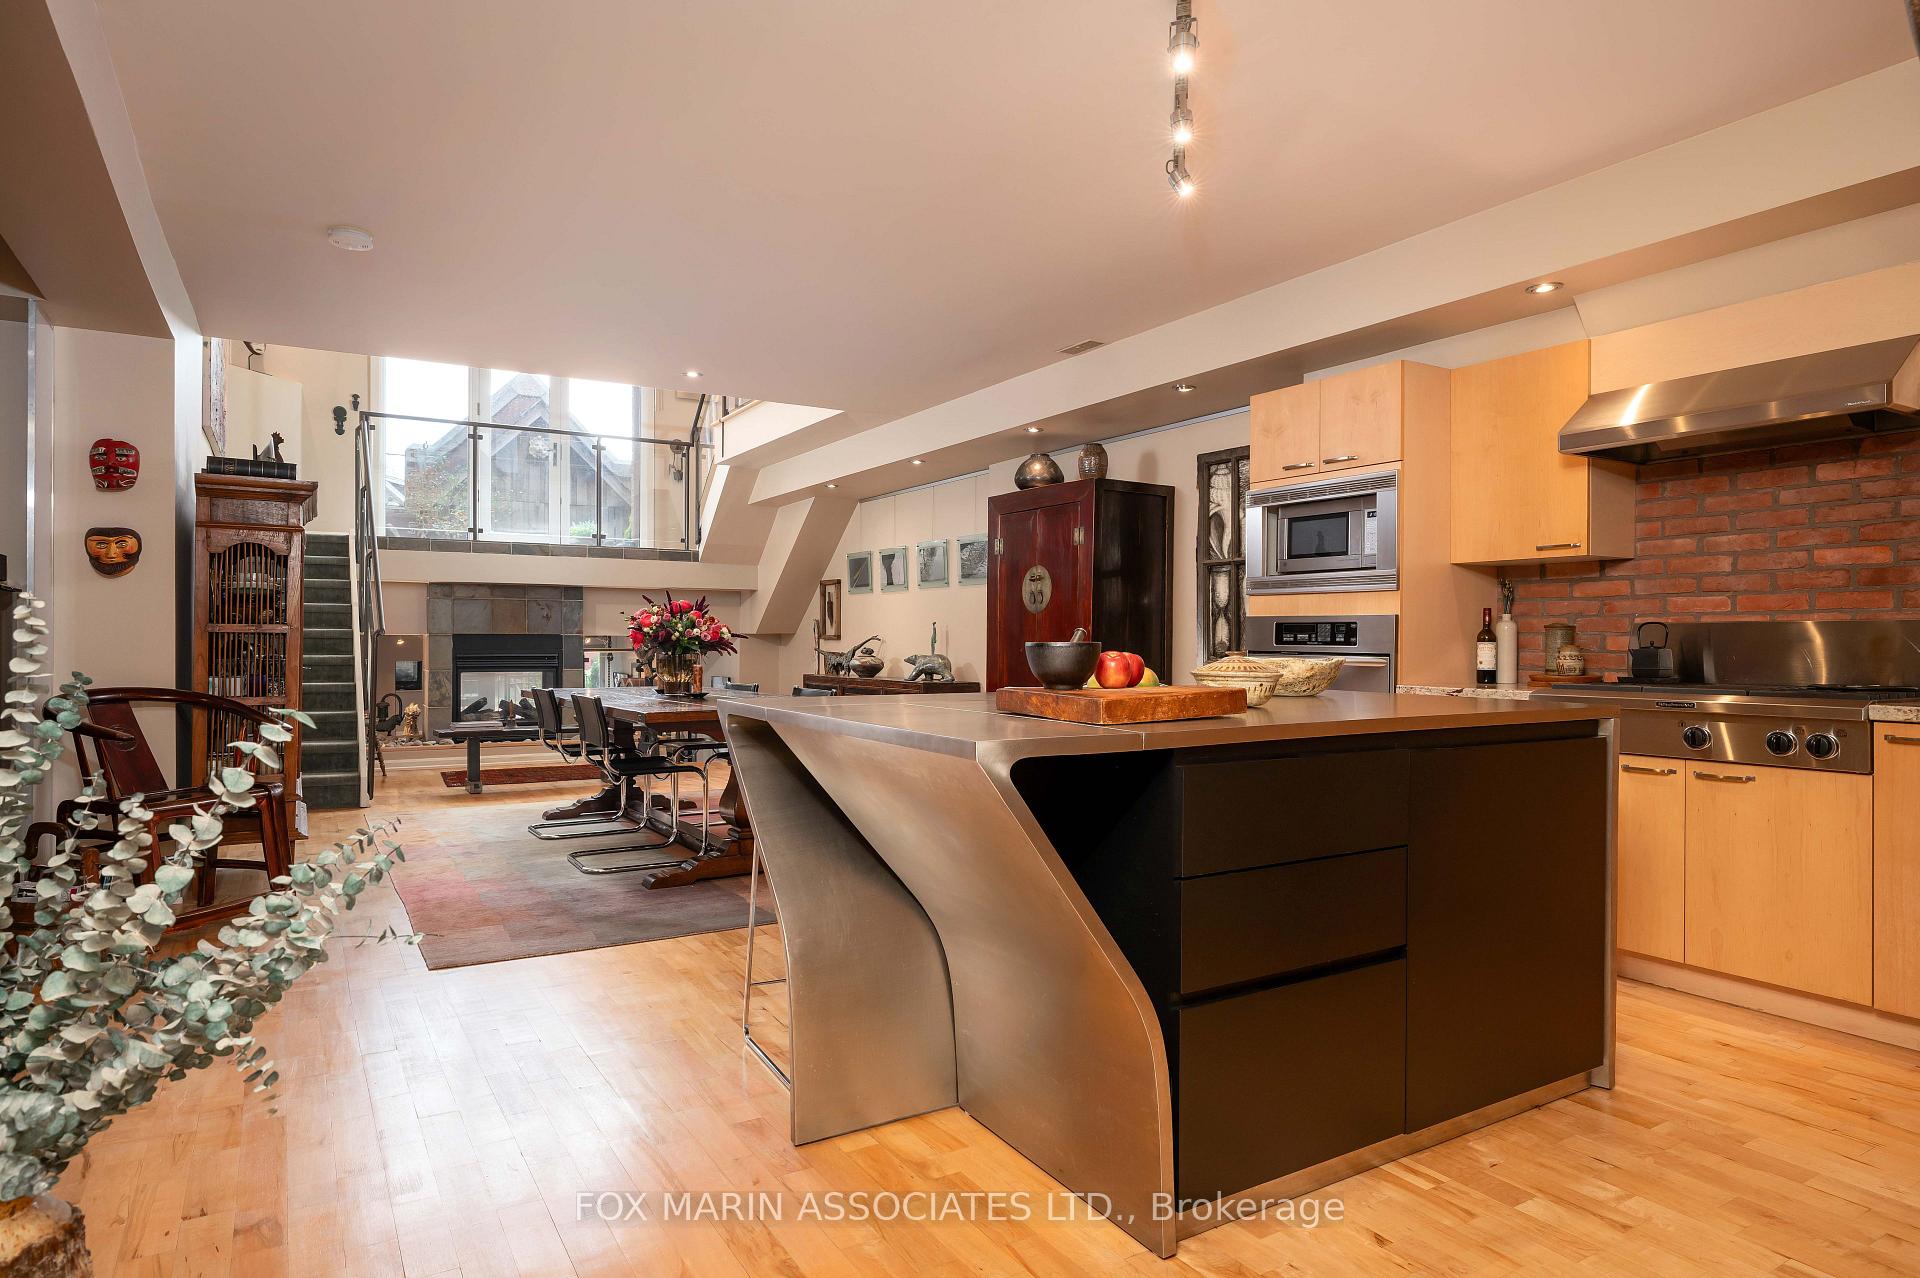
Front of Unit 112, 660 Pape Avenue
Unit 112, 660 Pape AvenueToronto (North Riverdale)
Sold
1/100
Ontario Real Estate › Toronto › North Riverdale › Glebe Lofts
Front of Unit 112, 660 Pape Avenue
Unit 112, 660 Pape AvenueToronto (North Riverdale)
Sold
See all 100 photos
Condo ApartmentMLS E12486008
Sold for:Sold Nov 11, 2025
2+1 Bedrooms
2 Bathrooms
1 Parking
2.3K~2.5K Sq.Ft.
$1,305 Fee/mo
Exclusive Locker

Property history

2 recordsSign in to see sold & rented prices
Kim Karimi
Kim Karimi

Real Estate Broker

416-838-3031

This home has sold. It is no longer available.

Property not available for sale or for rent.

See similar homes for saleFree Home EvaluationHow Much Is My Home Worth?Sell with HOMEHHOMEH One: full-service selling for a 1% listing fee. The buyer's agent commission is separate.

Contact agent

Leave your name and number. A HOMEH agent calls you back.

Ask about this home

A HOMEH agent will answer your questions about this home.
Ask a question

Ask HOMEH

Ask about this home

About this home

Unit 112, 660 Pape Avenue, Toronto

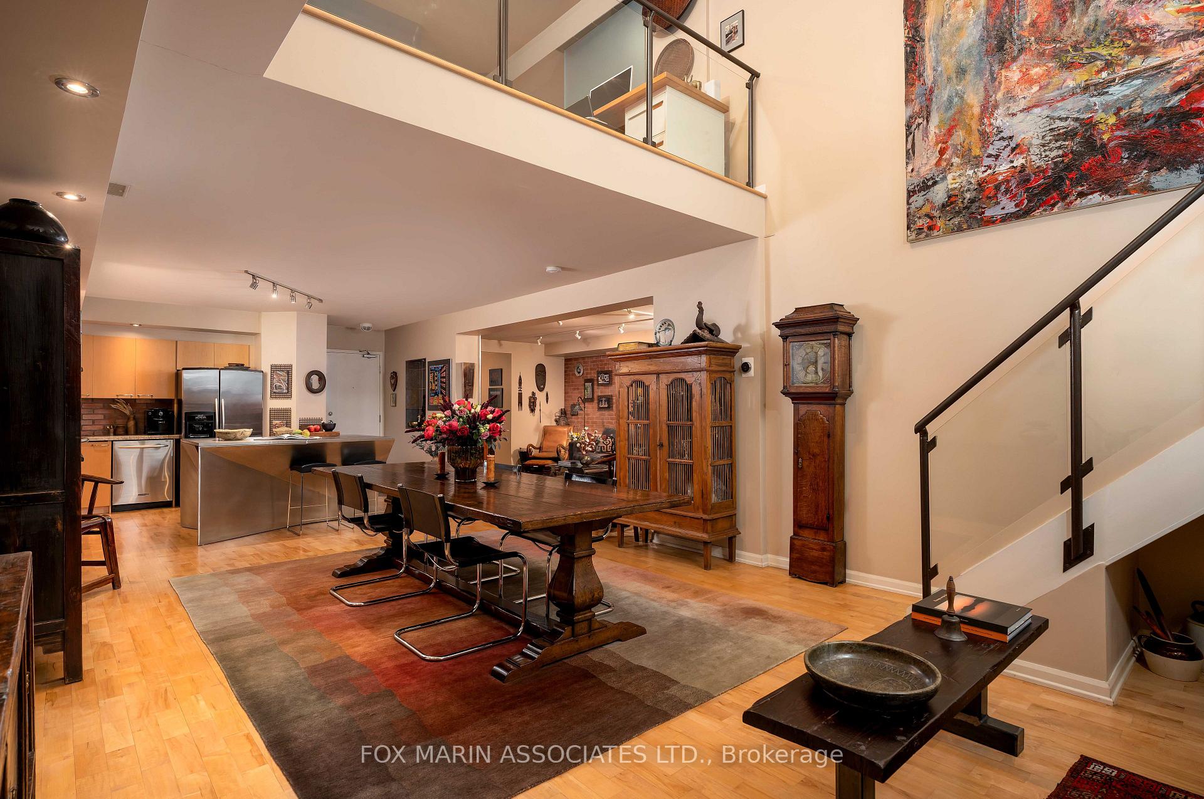
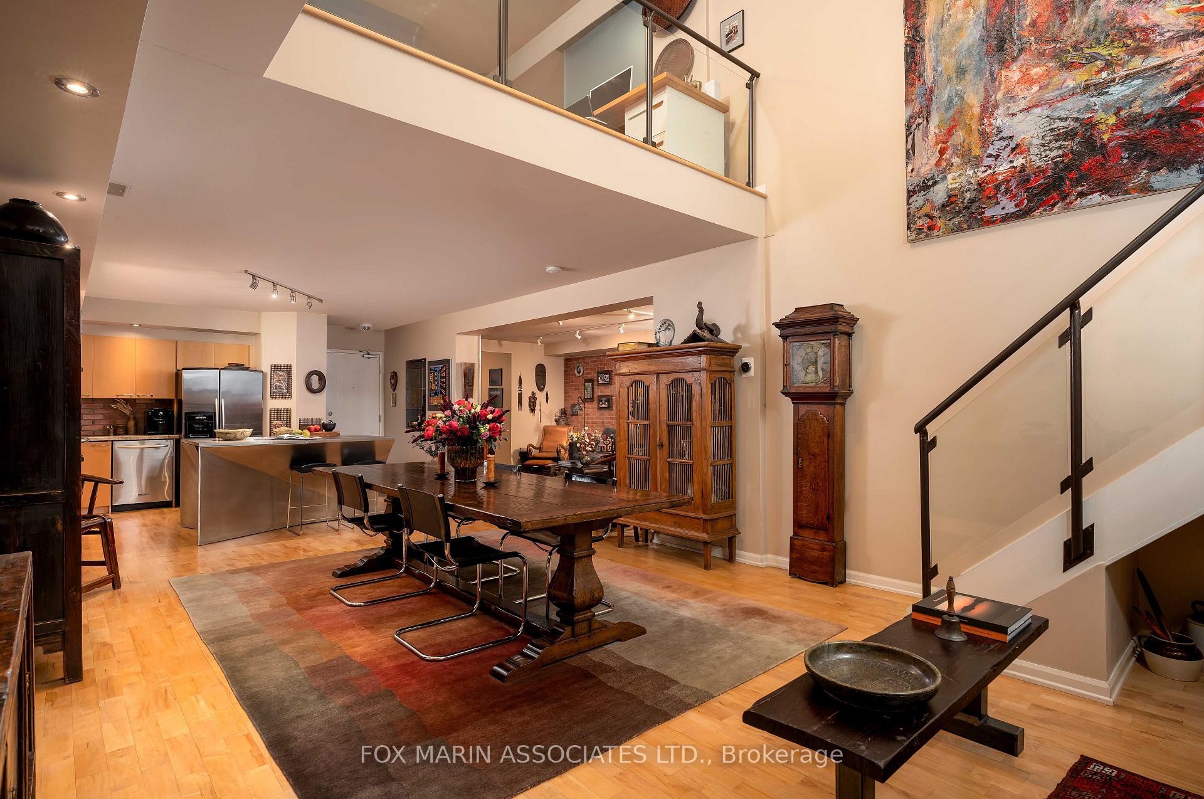
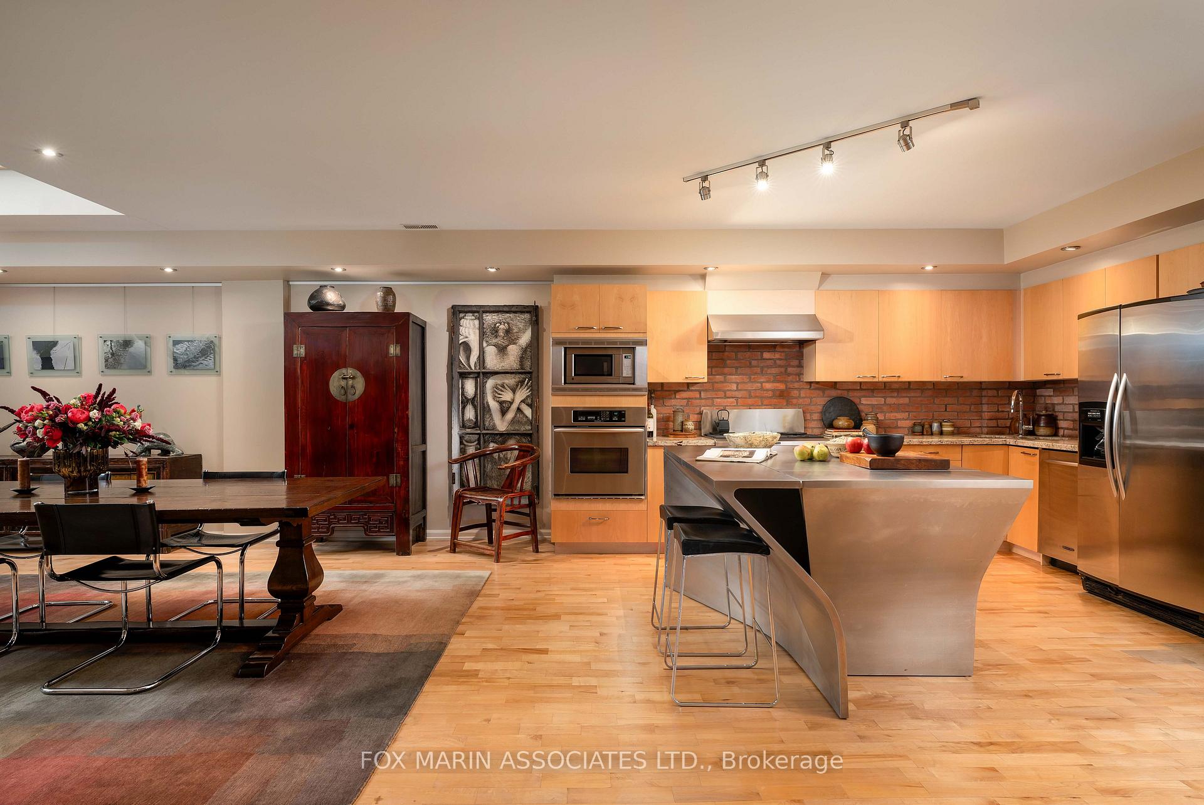
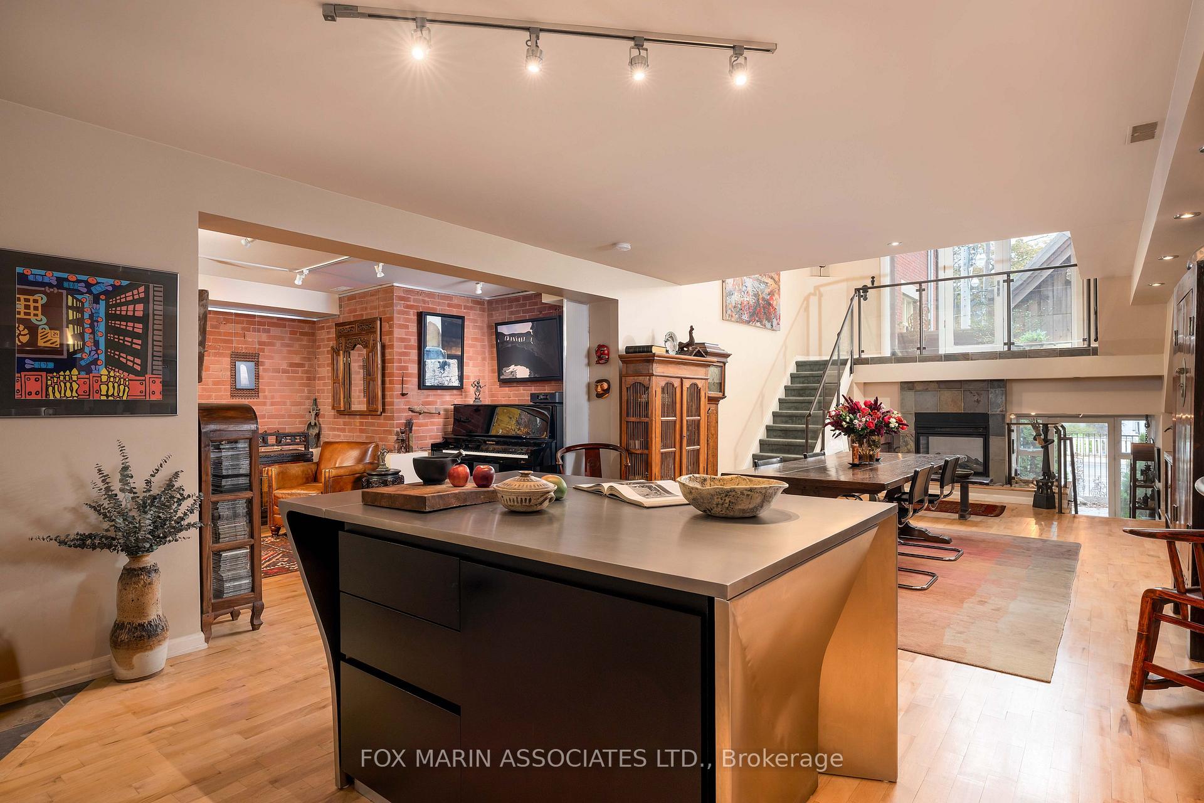
In a city filled with repetition, Loft 112 stands quietly apart. There's no question that there's nothing quite like it. Full stop. Once the Riverdale Presbyterian Church, this remarkable 2004 Bob Mitchell conversion remains a study in adaptive reuse & timeless artistry. Inside, texture tells the story: exposed brick walls, sculptural staircases, warm hardwood flooring & stainless-steel accents anchor its generous rooms & cozy alcoves. Sunlight washes through floor-to-ceiling windows from the upper & lower outdoor spaces, catching the patina of vintage woods, curated bookshelves & collected art throughout. Spanning 2,250+ sq. ft. inside & another 492 sq. ft. outdoors, this multi-level residence unfolds with intention. The open kitchen, outfitted with marble counters, a geometric island & bar seating for two, flows into a dramatic dining area framed by 17 ft ceilings, exposed brick walls & soft track lighting, while a dual-sided gas fireplace hums with quiet elegance. Upstairs, the 800+ sq. ft. primary suite feels like a private atelier with a 4- pc ensuite, walk-in closet, open-air office & stunning east-facing terrace walk-out. Each level reveals new layers of design & purpose, balancing grandeur with function. The main floor's 2nd bedroom, enclosed by sliding doors with a 3-pc ensuite & laundry nearby, offers flexibility for guests, creative pursuits or a private screening room. A bonus living area provides a versatile extension of the home's main space, ideal for relaxing, entertaining or creating a dedicated media or listening lounge. Below grade, an unexpected brick-walled wine cellar provides an atmospheric retreat, easily reimagined as a reading room or home gym. As the largest suite in the building, bar none & unseen on the market since 2006, Loft 112 remains a singular expression of Toronto's architectural evolution. In this residence, history, art & modern life move in effortless cadence, impossible to replicate (& never to duplicate).

OtherArts CentreRec./Commun.CentrePublic TransitParkSchool

Facts & features

TypeCondo Apartment
StyleLoft
Built16-30
Size2.3K~2.5K Sq.Ft.
Tax$8,204 (2025)
HeatingForced air, gas
CoolingCentral air
Parking1 drive
FireplaceYes, natural gas

Ask about this home

A HOMEH agent will answer your questions about this home.

Ask a question

Rooms

9 rooms · 2 bathrooms
Main floor5 rooms
  • Living room15′7″ × 11′1″173 sq.ft.
  • Dining room19′6″ × 11′4″221 sq.ft.
  • Kitchen15′1″ × 14′211 sq.ft.
  • Bedroom 220′10″ × 11′4″236 sq.ft.
  • Laundry9′8″ × 6′9″65 sq.ft.
Second floor3 rooms
  • Primary bedroom15′ × 13′3″199 sq.ft.
  • Den15′ × 11′10″178 sq.ft.
  • Other16′3″ × 15′4″249 sq.ft.
Lower level1 room
  • Cold room/cantina14′ × 7′9″108 sq.ft.
Bathrooms2
4-pcUpper3-pcMain
Thinking of selling your home?See what your home is worth today.

Around this home

Pape Avenue & Danforth Avenue
10Walking

Schools nearby

School rating, out of 10.

Holy Nameelementary · Private · 0.2 km
7.3/10
Franklandelementary · Public · 0.4 km
7.7/10
Wilkinsonelementary · Public · 0.8 km
7.7/10

Listing details

MLS® numberE12486008
Listed onOct 28, 2025
Days on market14
UpdatedNov 11, 2025
Listing brokerageFOX MARIN ASSOCIATES LTD.
PossessionFlexible

Helpful tools

Mortgage calculator
Closing costs
Land transfer tax
Buyer guide

Your HOMEH agent

KimHOMEH agent · Toronto

"I would see it this week."

Ask Kim

Ask HOMEH about this home

Price, neighbourhood, monthly cost. Ask anything.

HOMEH Intelligent Agent is an AI, not a licensed representative. Check anything important with your agent.

© 2026 HOMEH Inc., Brokerage · RECO Registration #6000380 · 505 Highway 7 East, Units 308 & 309, Thornhill, ON L3T 7T1 · Listing data courtesy of the MLS® System of the listing brokerage, deemed reliable but not guaranteed.

Disclaimers and terms

HOMEH is operated by HOMEH Inc., a licensed Ontario real estate brokerage regulated by the Real Estate Council of Ontario (RECO) under the Trust in Real Estate Services Act, 2002 (TRESA). Under TRESA, consumers are entitled to the RECO Information Guide before entering into a representation agreement. Broker of Record Licence #5034208. Toronto Regional Real Estate Board Member #20004000.

Cashback Rebate. Paid by HOMEH Inc., Brokerage from the commission it receives, on closing, to eligible buyers who came to HOMEH as HOMEH leads. Subject to the buyer representation agreement, lender approval and legal limits; amounts vary with price, commission received and transaction type. Not a government incentive, tax credit or refund. Full terms and conditions apply.

Mortgage. Payment figures are estimates for illustration only, not an offer to lend; all financing is on approved credit (OAC). HOMEH Inc., Brokerage is not a mortgage broker, agent or lender; mortgage products and advice come from independent professionals licensed by the Financial Services Regulatory Authority of Ontario (FSRA).

HOMEH Estimate. Worked out with automated tools from recent nearby sales of similar homes. For information only, not an appraisal.

Accuracy. Listings, market data, photos, school, transit and neighbourhood information come from sources believed reliable, including the MLS® System and the Toronto Regional Real Estate Board (TRREB), but are not warranted accurate, current or complete. MLS® listing data is copyright TRREB. It must only be used by consumers with a bona fide interest in the purchase, sale or lease of real estate, and not for any commercial purpose.

Programs. Programs, incentives and benefits on this website are privately administered, may change or end without notice, and imply no government authority, endorsement or affiliation.

Not intended to solicit clients currently under contract with another brokerage.

The trademarks REALTOR®, REALTORS® and the REALTOR® logo are controlled by The Canadian Real Estate Association (CREA) and identify real estate professionals who are members of CREA. The trademarks MLS®, Multiple Listing Service® and the associated logos are owned by CREA and identify the quality of services provided by real estate professionals who are members of CREA. Used under licence.
