

Unit C, 660 Wellington Street W
Unit C, 660 Wellington Street W
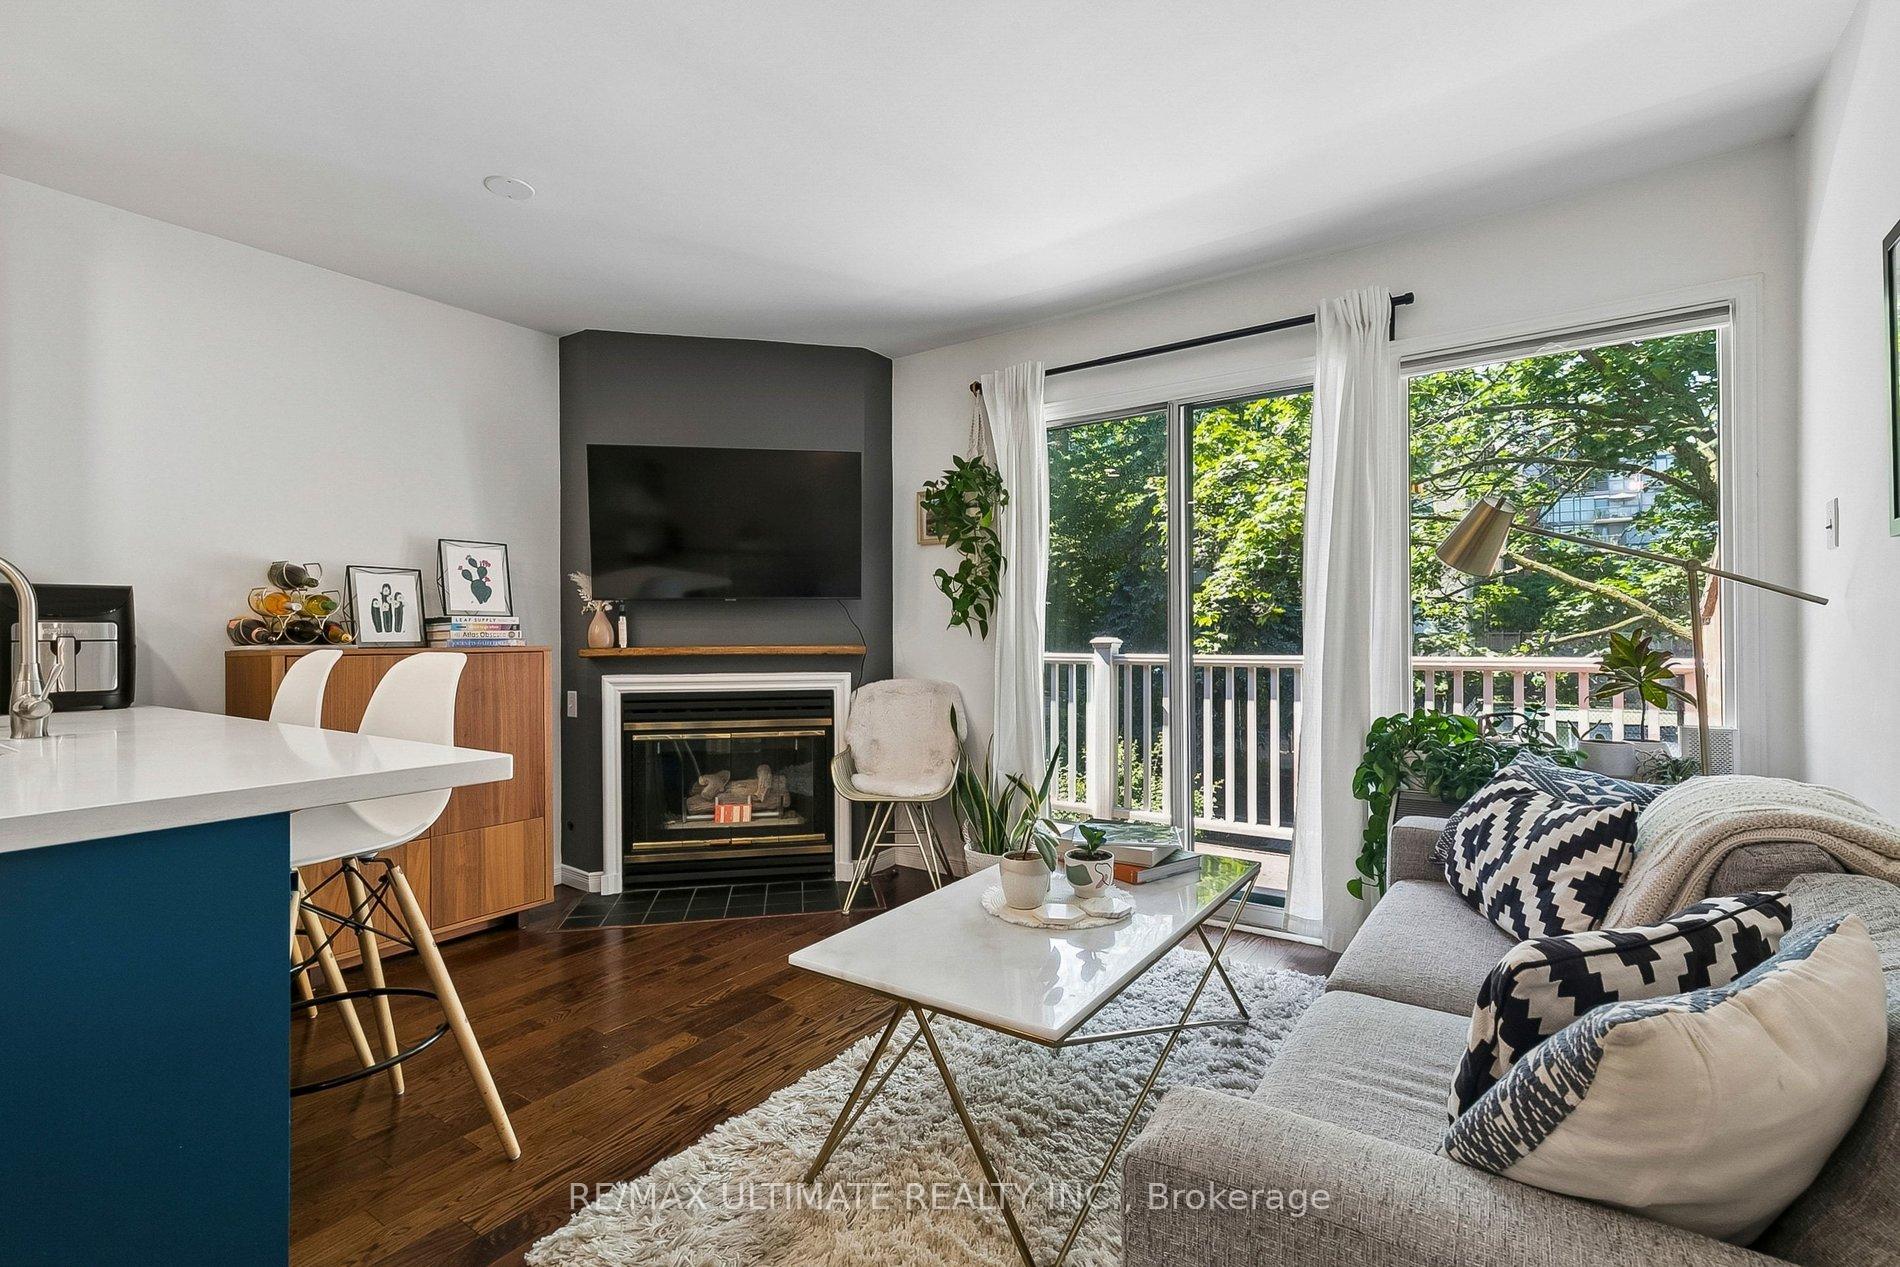 See all 32 photos
Property history
Facts and features
- BasementNone
- LaundryEnsuite
- Lease term12 months
- PetsAllowed
- Hardwood floors
- Fireplace
- Central air
- Exercise room
- Party room/meeting room
- Rooftop deck/garden
The homeCondo Townhouse, 1 storey/apt, 600–699 sq ft
- Type: Condo Townhouse
- Style: 1 storey/apt
- Living space: 600–699 sq ft
- Basement: None
- Exposure: North South
InsideFireplace Yes, natural gas, Tile, Hardwood, Ensuite, main level
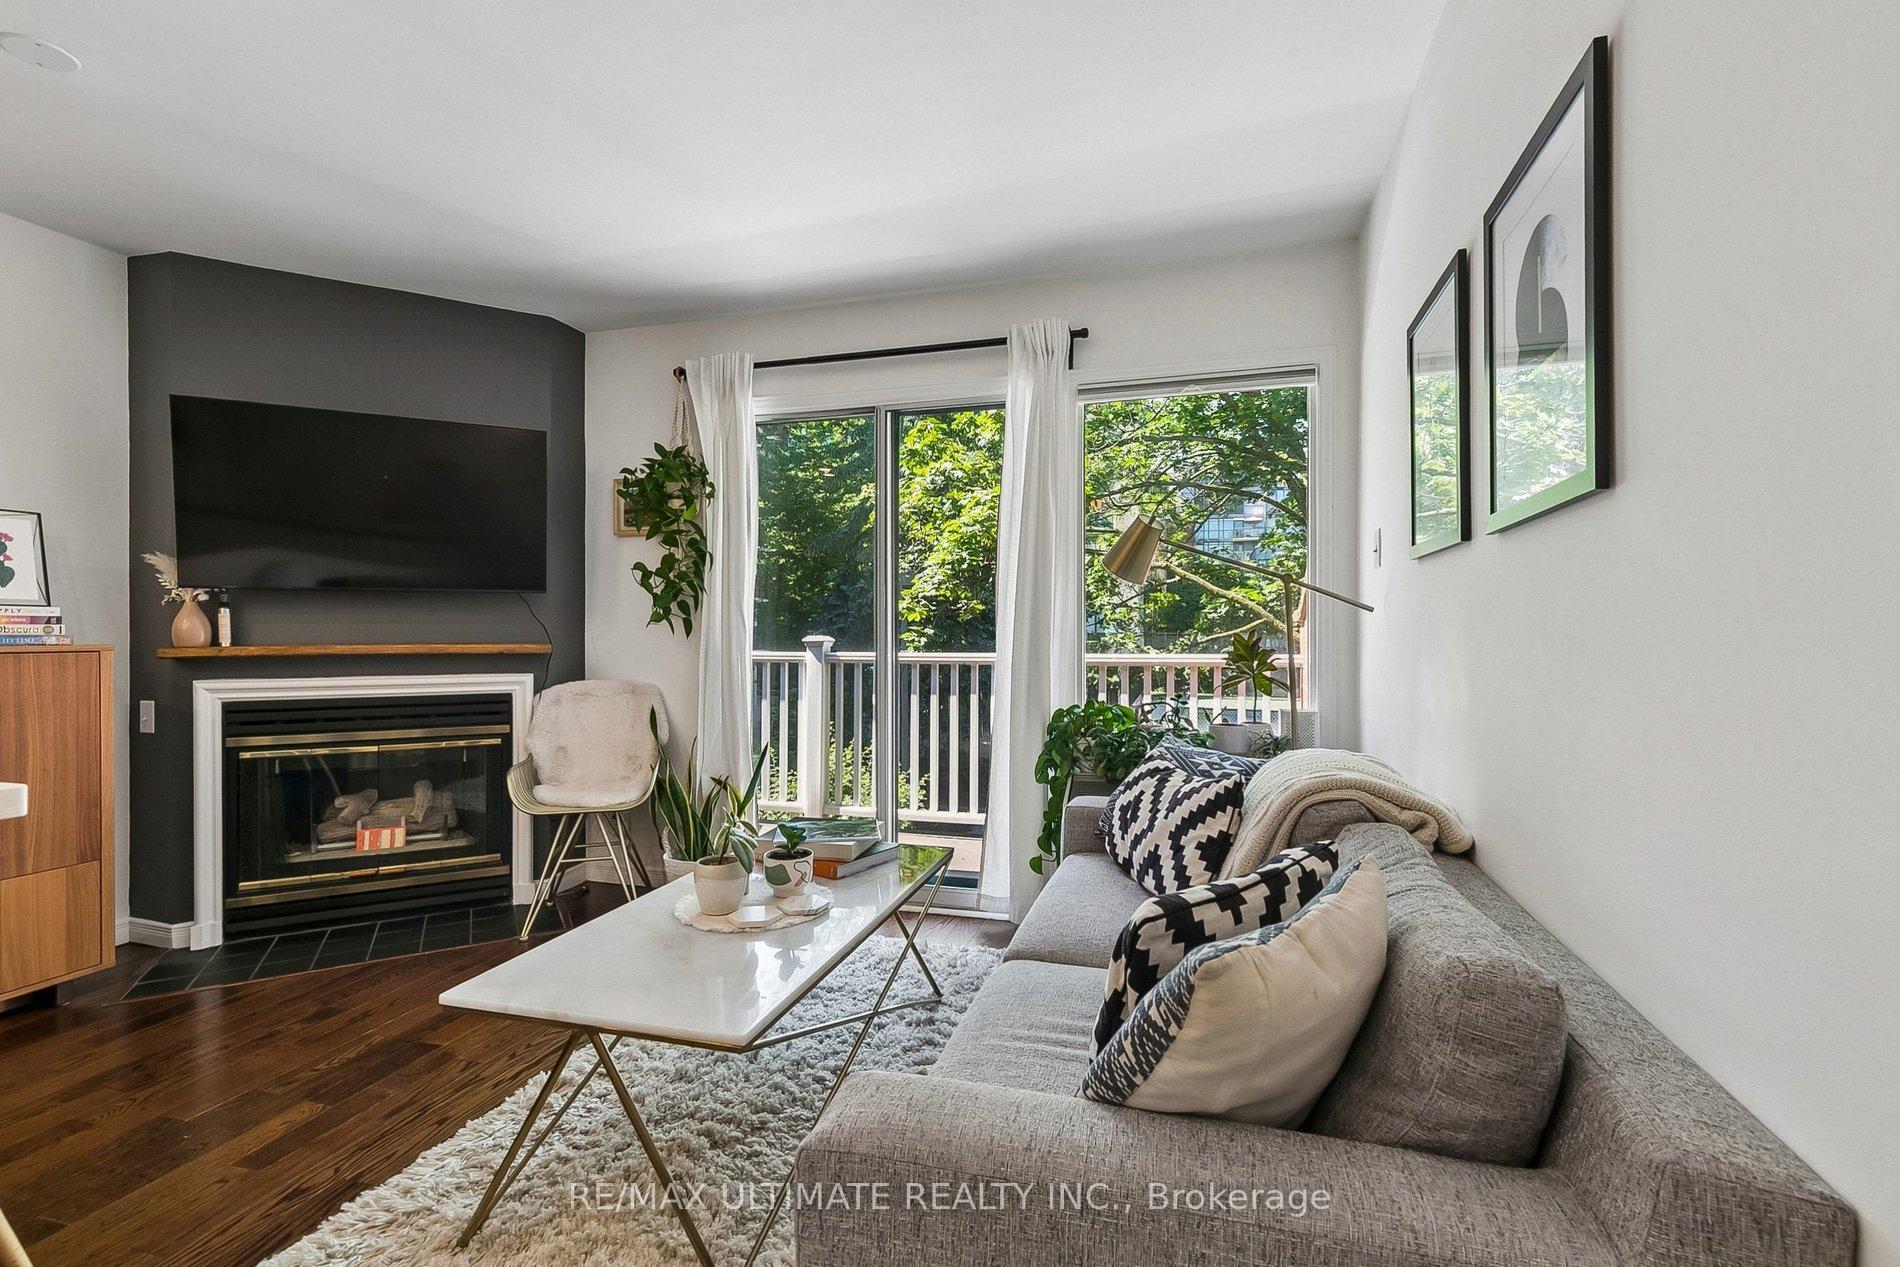
- Fireplace: Yes, natural gas
- Flooring: Tile, Hardwood
- Laundry: Ensuite, main level
- Features: Carpet free
- Rooms above ground: 4
- Bedrooms: 1
- Bathrooms: 1
- Kitchens: 1
OutsideBrick, Terrace
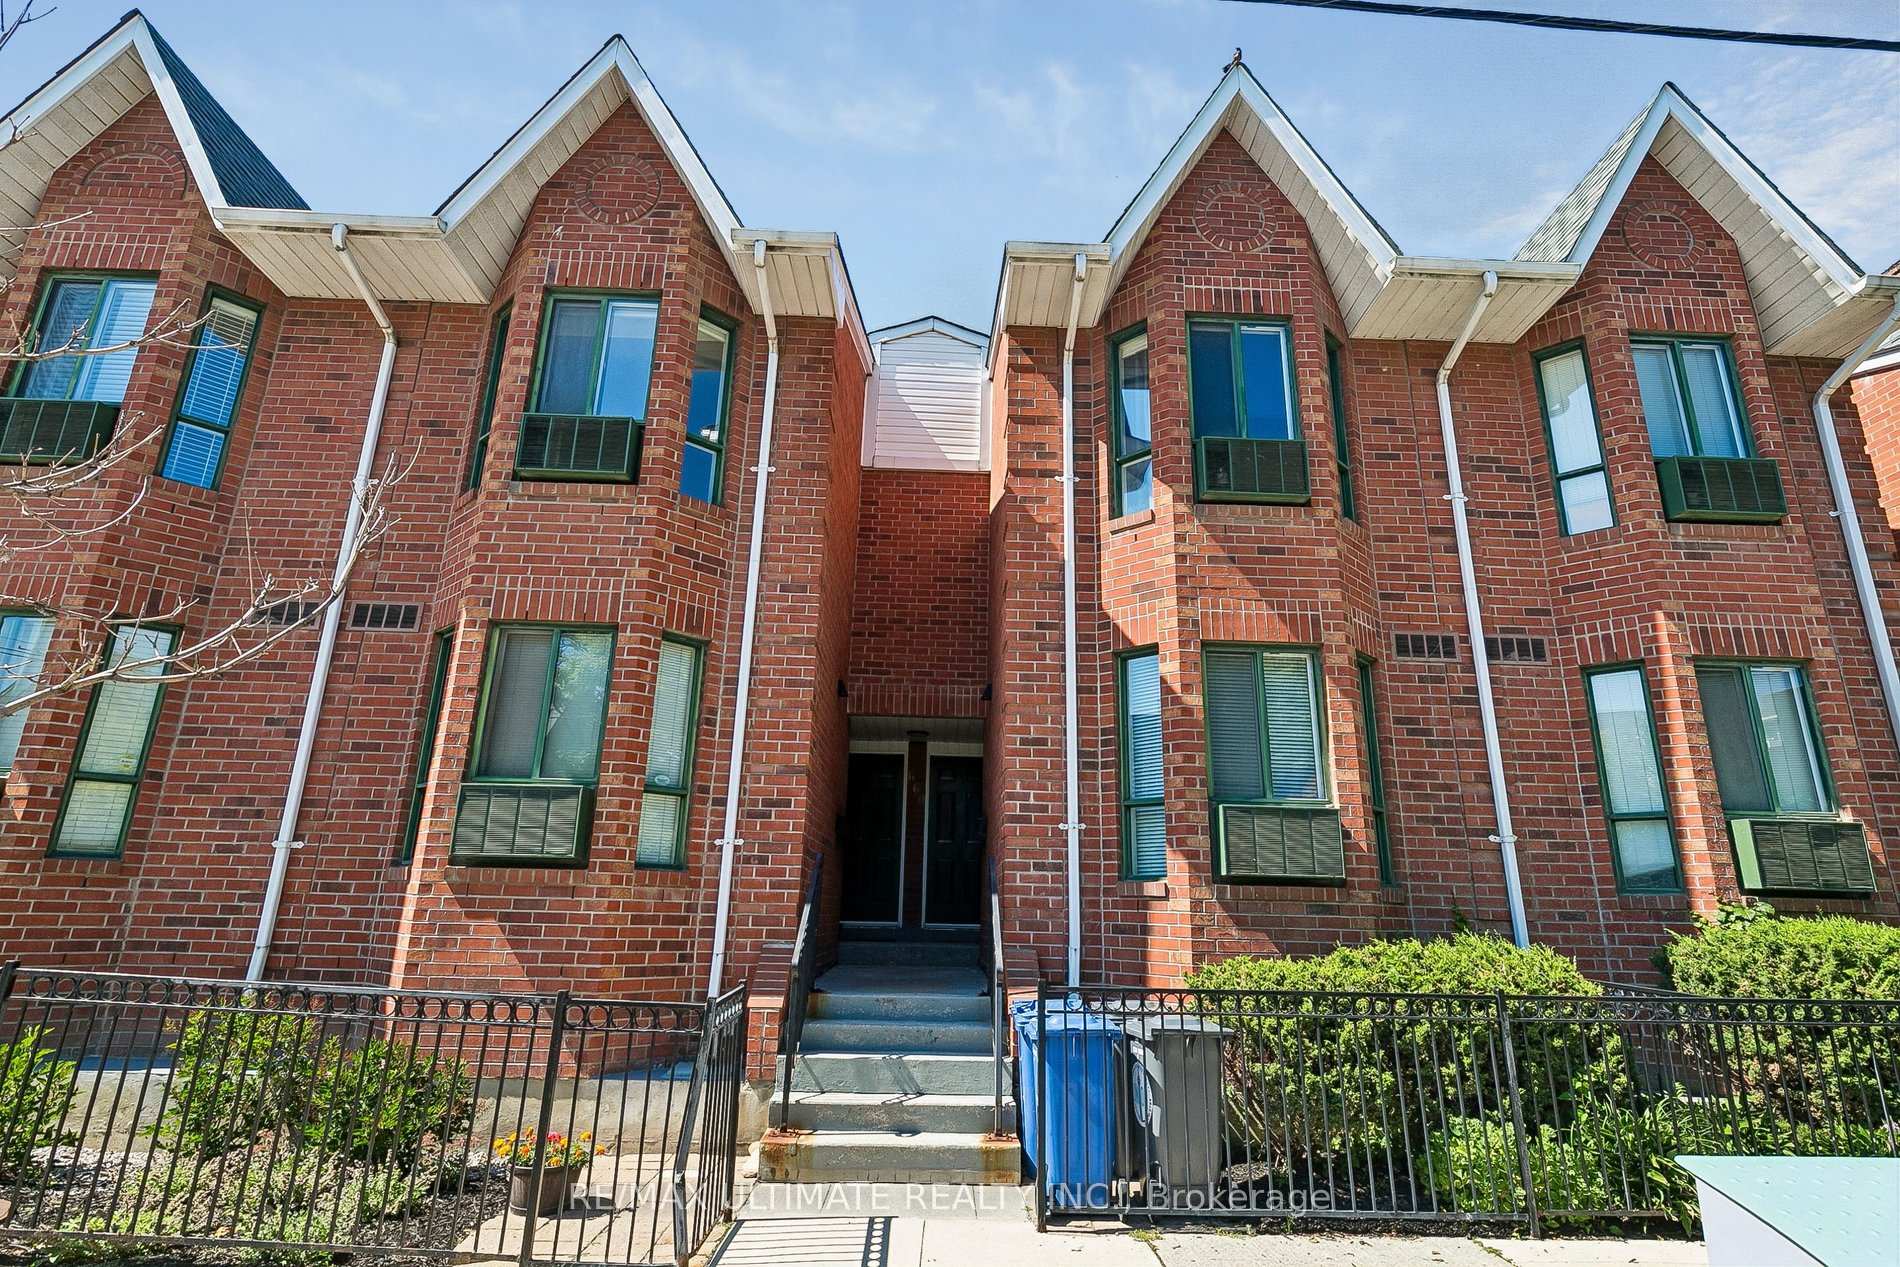
- Exterior: Brick
- Balcony: Terrace
Parking and locker1 Parking, Underground, Parking type Owned
- Spaces: 1 Parking
- Garage: Underground
- Parking type: Owned
- Driveway: Underground
- Locker: None
Building660 Wellington Street W, Condo corporation 961, Exercise room, party room/meeting room, tennis court, rooftop deck/garden, visitor parking
- Name: 660 Wellington Street W
- Condo corporation: 961
- Amenities: Exercise room, party room/meeting room, tennis court, rooftop deck/garden, visitor parking
- Pets: Allowed
Heating, water and powerHeat pump, other, Central air, other
- Heating: Heat pump, other
- Cooling: Central air, other
Rent and termsRent $2,600 a month, Entire property, Unfurnished
- Rent: $2,600 a month
- Space for rent: Entire property
- Furnished: Unfurnished
- Lease: 12 months
- Paid: Monthly
- Rent includes: Parking, hydro, heat, water
- Deposit: Required
- Credit check: Required
- Employment letter: Required
- Rental application: Required
- References: Required
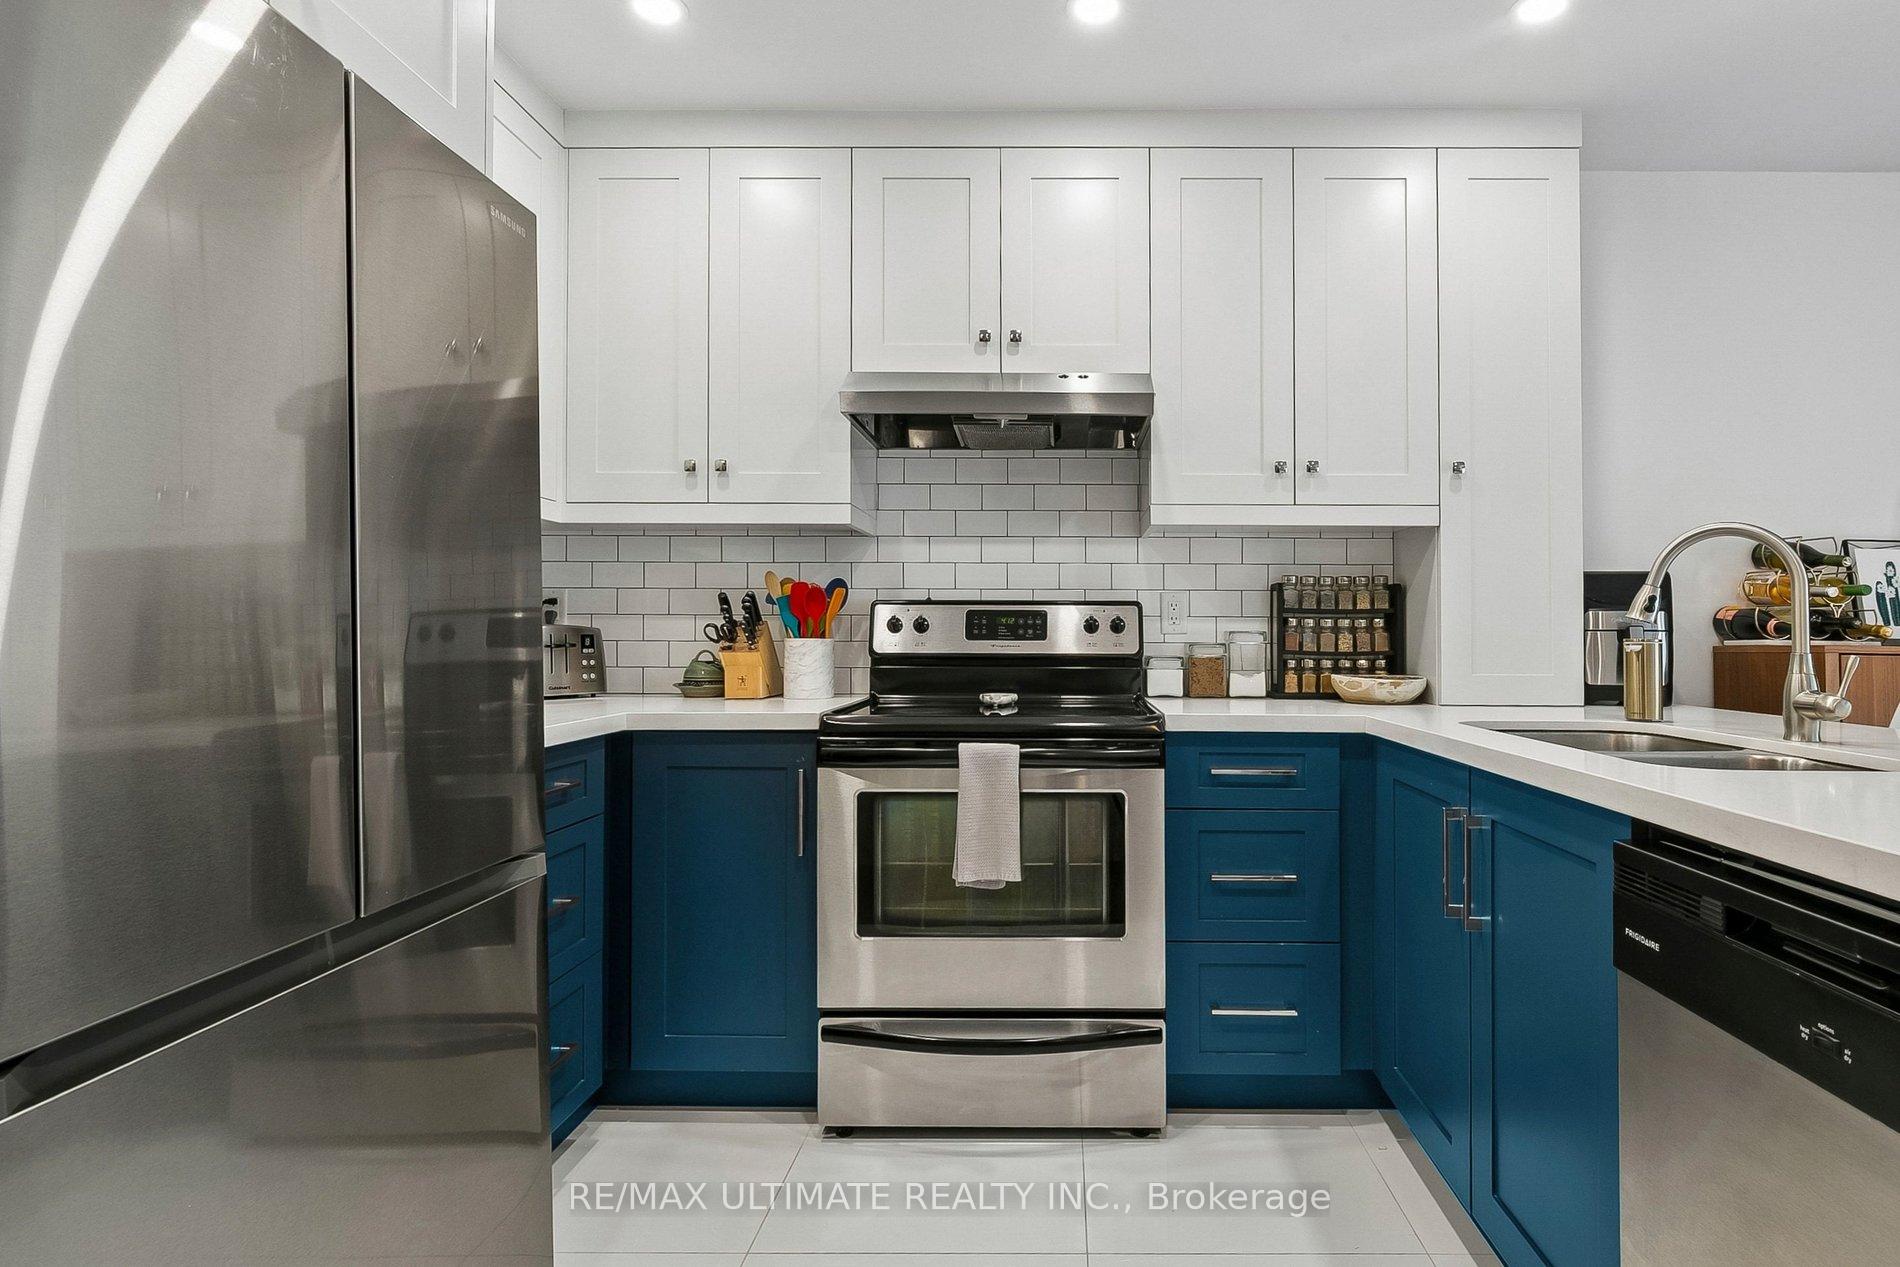
IncludedNewer stainless steel stove fridge, range hood, dishwasher. newer washer/dryer, all electric light fixtures, newer window blinds.
- Included: Newer stainless steel stove fridge, range hood, dishwasher. newer washer/dryer, all electric light fixtures, newer window blinds.
NearbyPublic transit, hospital, library, rec./commun.centre
- Close to: Public transit, hospital, library, rec./commun.centre
Listing detailsC13552638, Rented, Jul 11, 2026
- MLS® number: C13552638
- Status: Rented
- Listed on: Jul 11, 2026
- Days on market: 6
- Updated: Jul 17, 2026
- Possession: 2026-09-01 / 30-59 days
- Occupied by: Owner
- Listing brokerage: RE/MAX ULTIMATE REALTY INC.
About this home
Unit C, 660 Wellington Street W, Toronto (Niagara), ON M5V 1G4
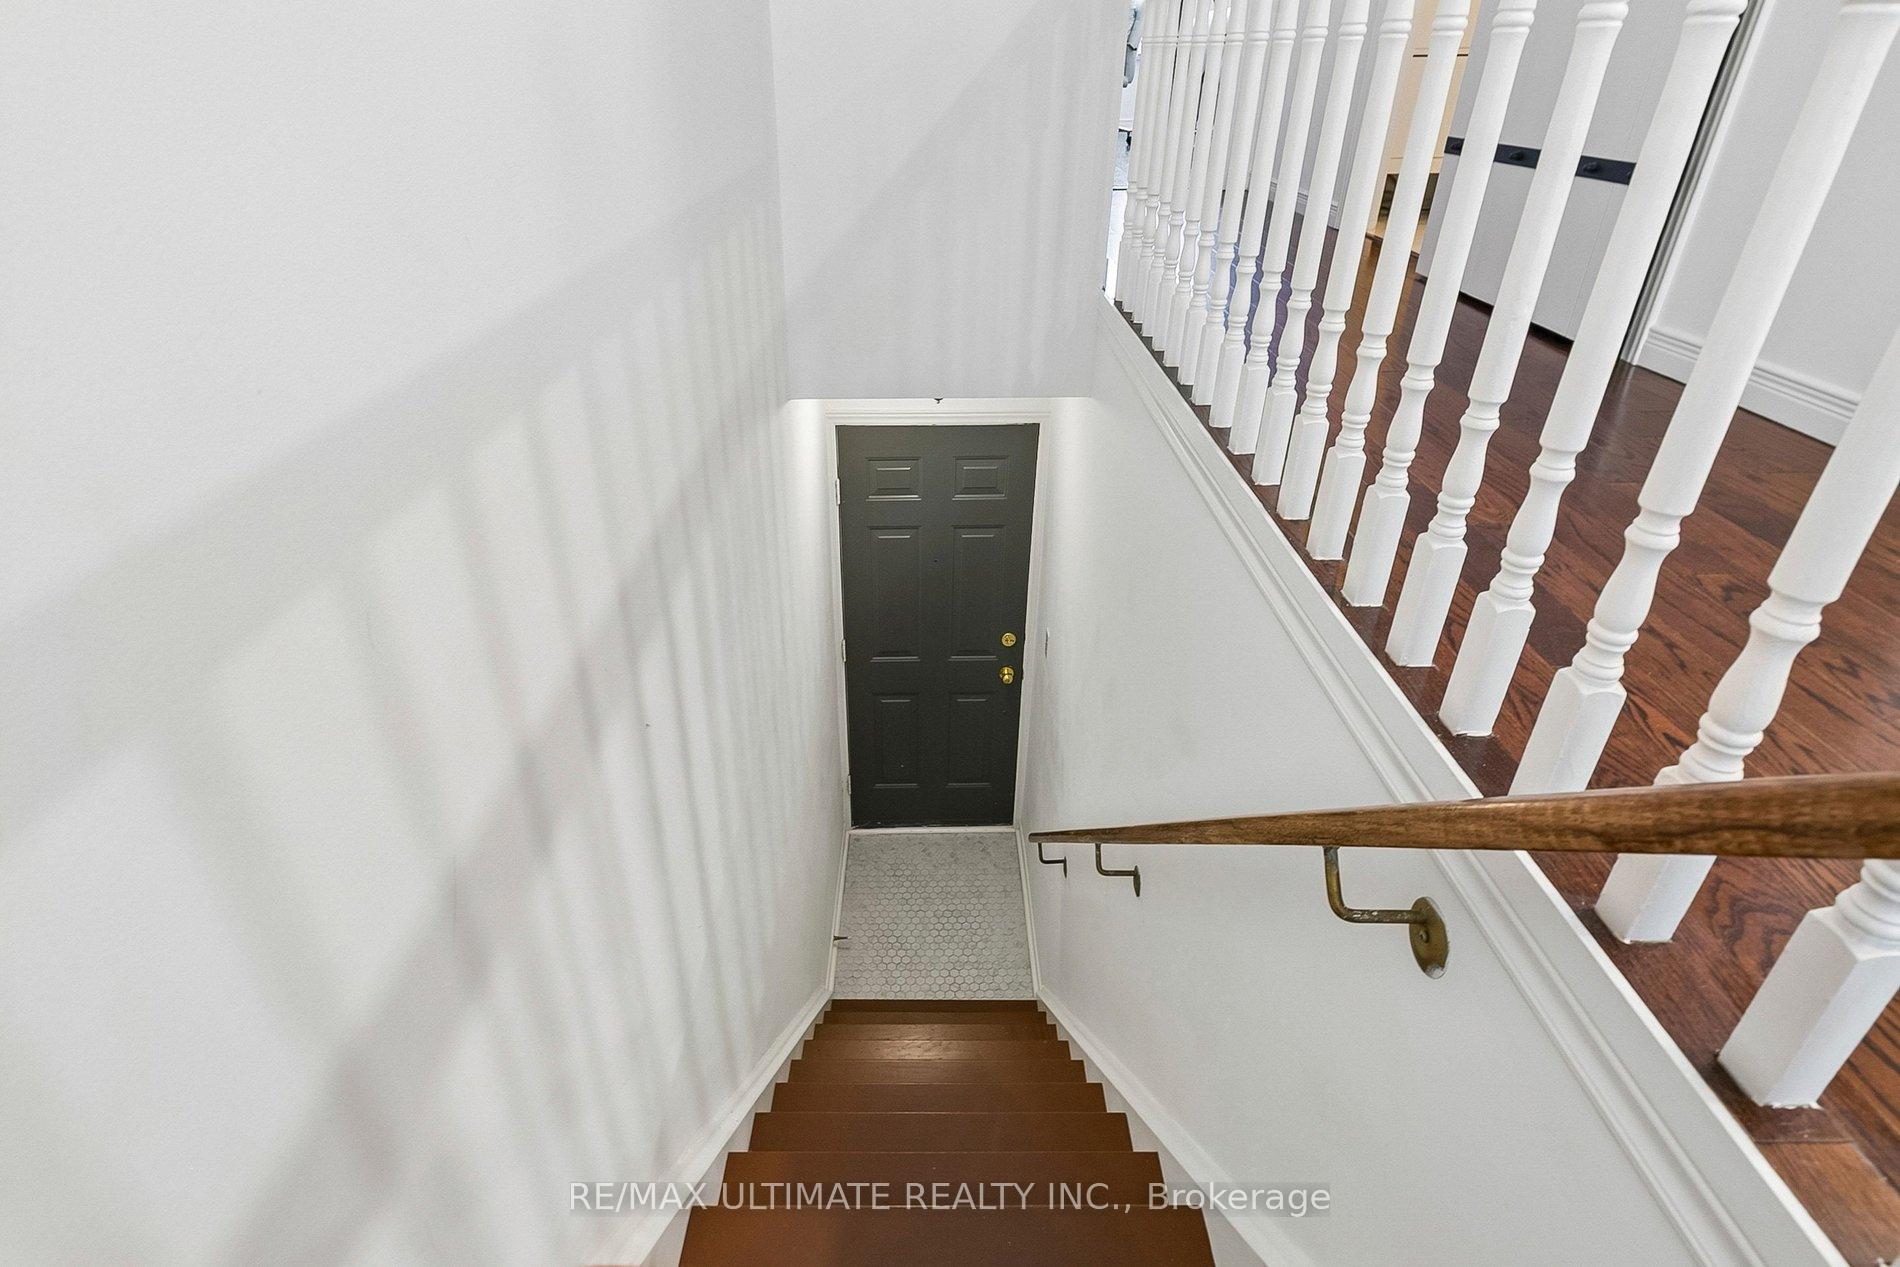
Rarely offered stacked townhouse in the heart of King West featuring 1 bedroom, 1 bathroom, underground parking, and easy living with all utilities included! Enjoy your own private entrance off Wellington Street-no elevators required. This beautifully renovated home offers an open-concept layout with smooth ceilings (2020), a tiled foyer (2020), custom blinds (2020), and a charming ornamental gas fireplace. The fully renovated kitchen features stainless steel appliances, including a newer fridge (2021), ample cabinetry, generous counter space, tile backsplash, and a breakfast bar. The spacious living area walks out to a private balcony, perfect for BBQs, outdoor dining, or relaxing among the treetops. The bright bedroom boasts a large bay window and an oversized double closet, while the renovated bathroom offers stylish, modern finishes. Enjoy year-round comfort with a new heating and air conditioning system (2020) and the convenience of a stacked washer and dryer (2023). Freshly updated and move-in ready, this exceptional home also offers outstanding amenities, including tennis courts, a fitness centre, a rooftop terrace with hot tub and BBQs, bike storage, and a private courtyard. Steps to Stanley Park, Stackt Market, The Well, the waterfront, restaurants, cafés, transit, and everything King West has to offer.
Ask about this home
A HOMEH agent will answer your questions about this home.
Know more about 660 Wellington Street W
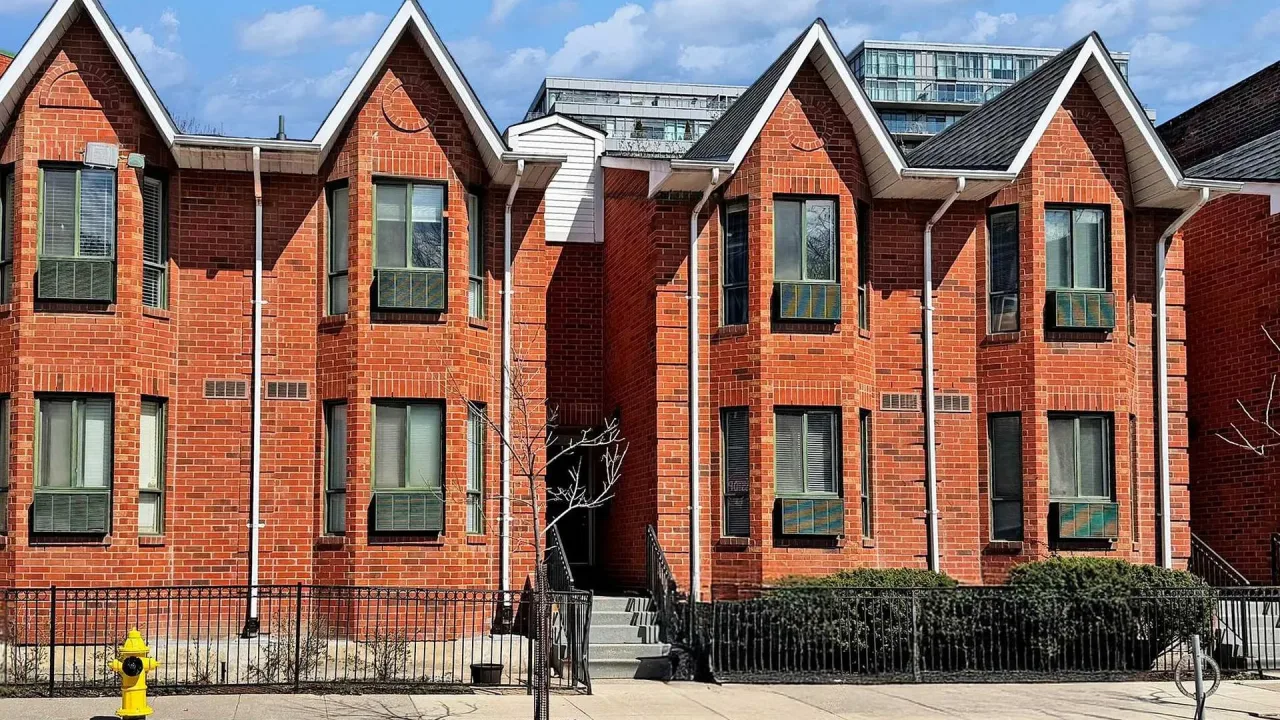
Condo building · 660 Wellington Street W
660 Wellington Street W is a condo. Right now 1 for sale is on the market here.
No similar units for rent in 660 Wellington Street W right now.
Around this home
Daily convenience, out of 100, from the distances below
Schools nearby
School rating, out of 10.
Helpful calculators
Your HOMEH agent

"I would see it this week."