
666 Jane Street
Toronto (Rockcliffe-Smythe)666 Jane Street
Toronto (Rockcliffe-Smythe)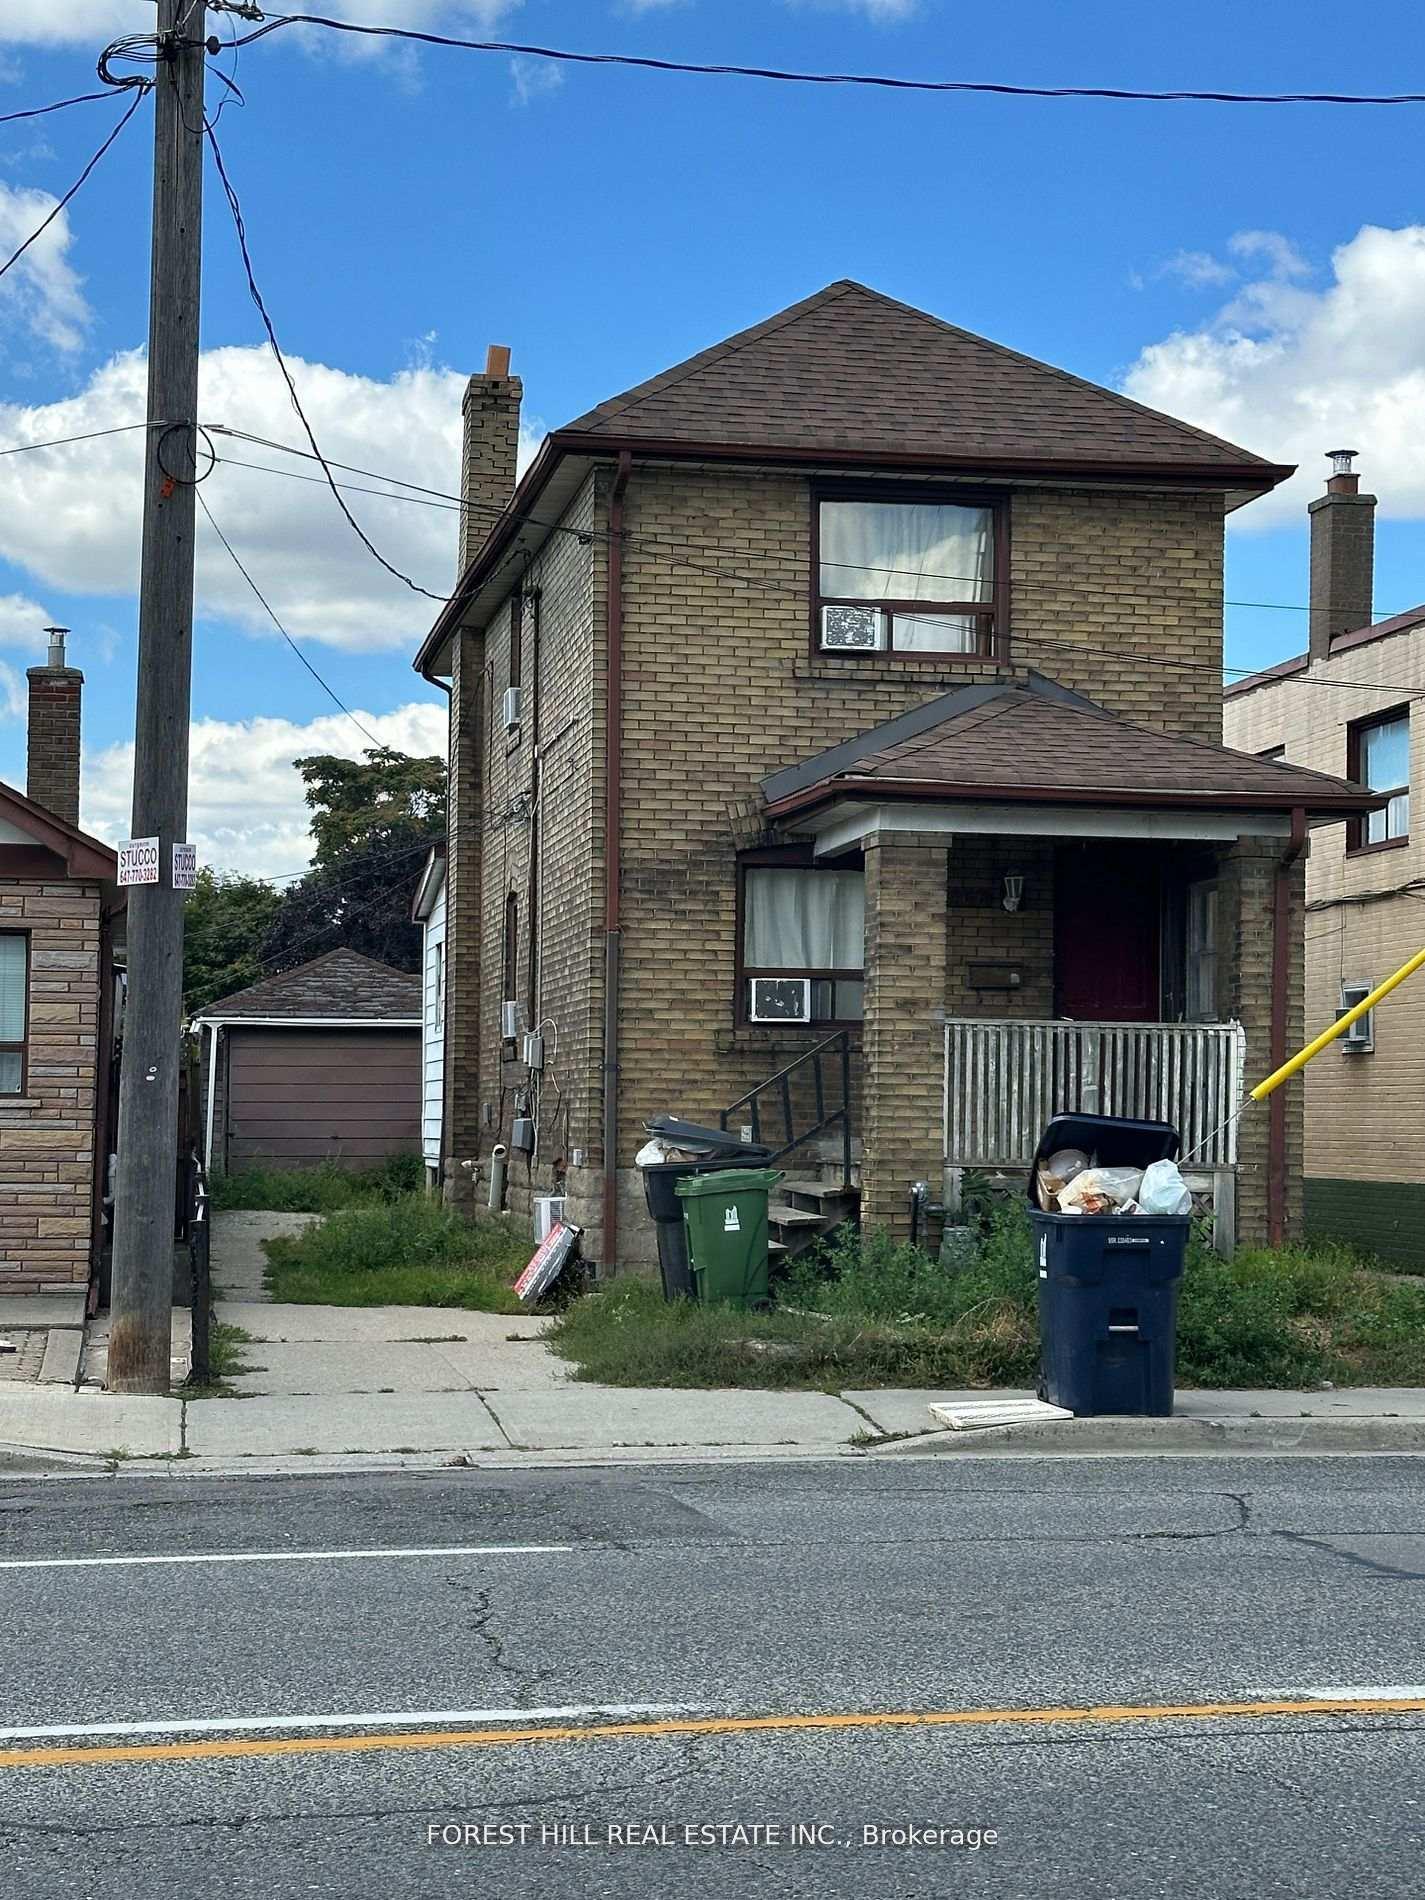
 See all 5 photos

Book a viewing
Ask HOMEH
About this home
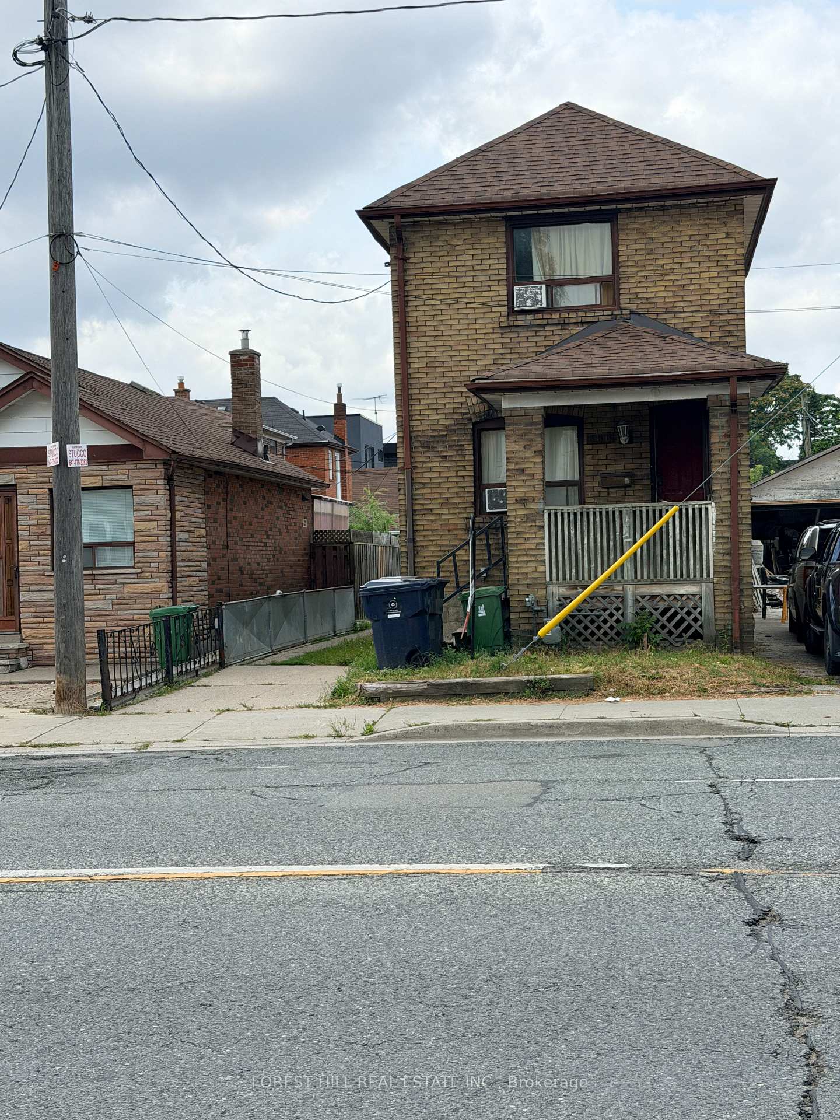
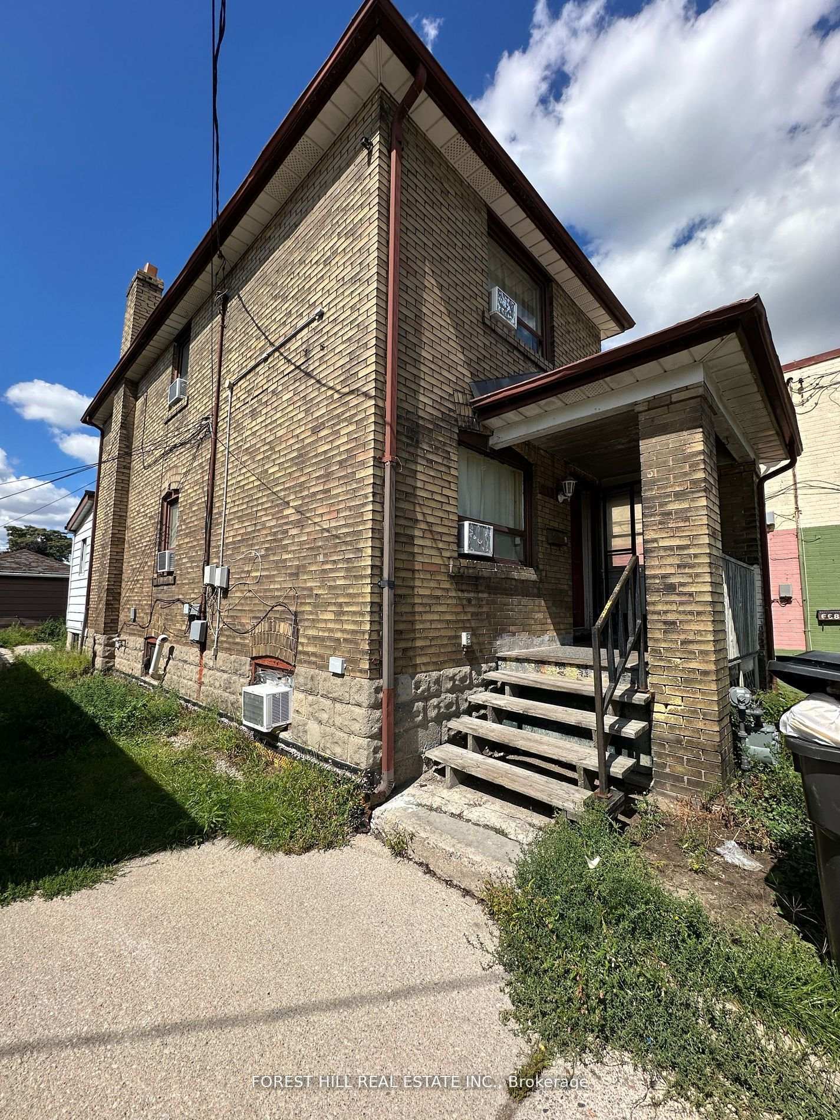
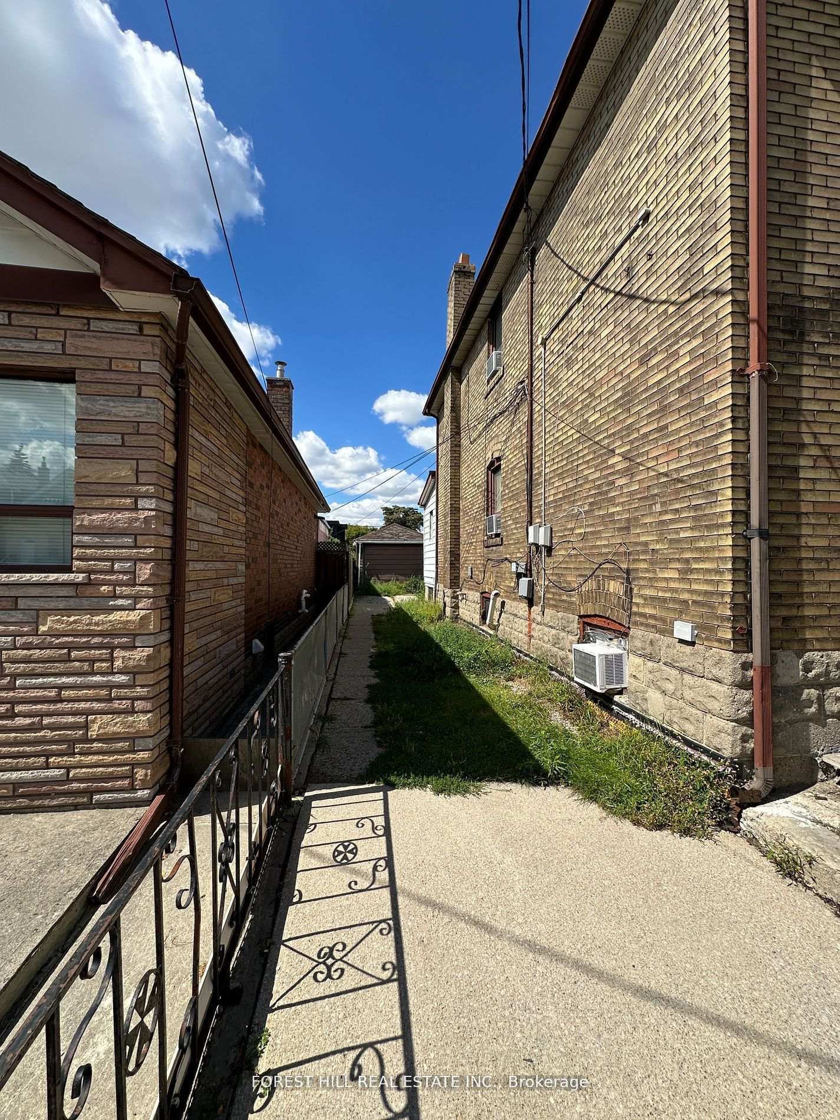
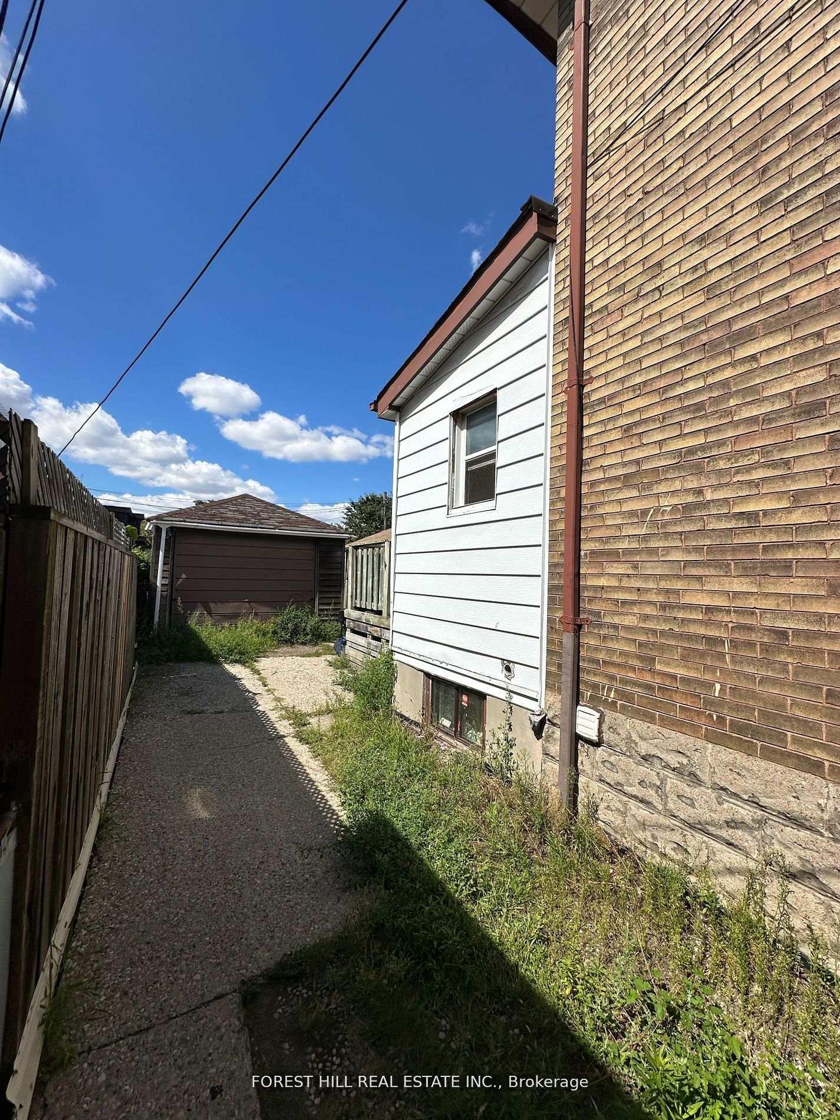
Detached Duplex in perfectly suited for end-users, multi-generational families, & investors. Unique property that offers 3 kitchens, 3 bathrooms and a large detached garage and Zoned for residential multiple (RM) with preferredlocation of West side of Jane St. (Please refer to City of Toronto for full list of permitted uses). Large Detached Car Garage at the rear, providing loads of storage with potential for a future Garden Suite. *** Close to Bloor WestVillage, The Junction, The Stockyards Mall, TTC, Jane Station, schools, parks, golf, shopping & restaurants. Extras: 3 Separate Entrances, 3-Kitchens, 3 bathrooms with a detached garage & a private fenced yard.
Facts & features
Book a viewing
Rooms
9 rooms · 3 bathrooms
- Kitchen9′10″ × 6′11″68 sq.ft.
- Bedroom11′3″ × 9′6″107 sq.ft.
- Bedroom14′3″ × 10′7″151 sq.ft.
- Bedroom12′2″ × 11′10″143 sq.ft.
- Bedroom10′ × 9′9″97 sq.ft.
- Kitchen7′10″ × 9′6″75 sq.ft.
- Kitchen8′10″ × 6′11″61 sq.ft.
- Bedroom 29′8″ × 9′10″95 sq.ft.
- Bedroom9′10″ × 8′10″87 sq.ft.
Around this home
Schools nearby
School rating, out of 10.
Listing details
Helpful tools
Your HOMEH agent
"I would see it this week."
Ask HOMEH about this home
Price, neighbourhood, monthly cost. Ask anything.
HOMEH Intelligent Agent is an AI, not a licensed representative. Check anything important with your agent.