

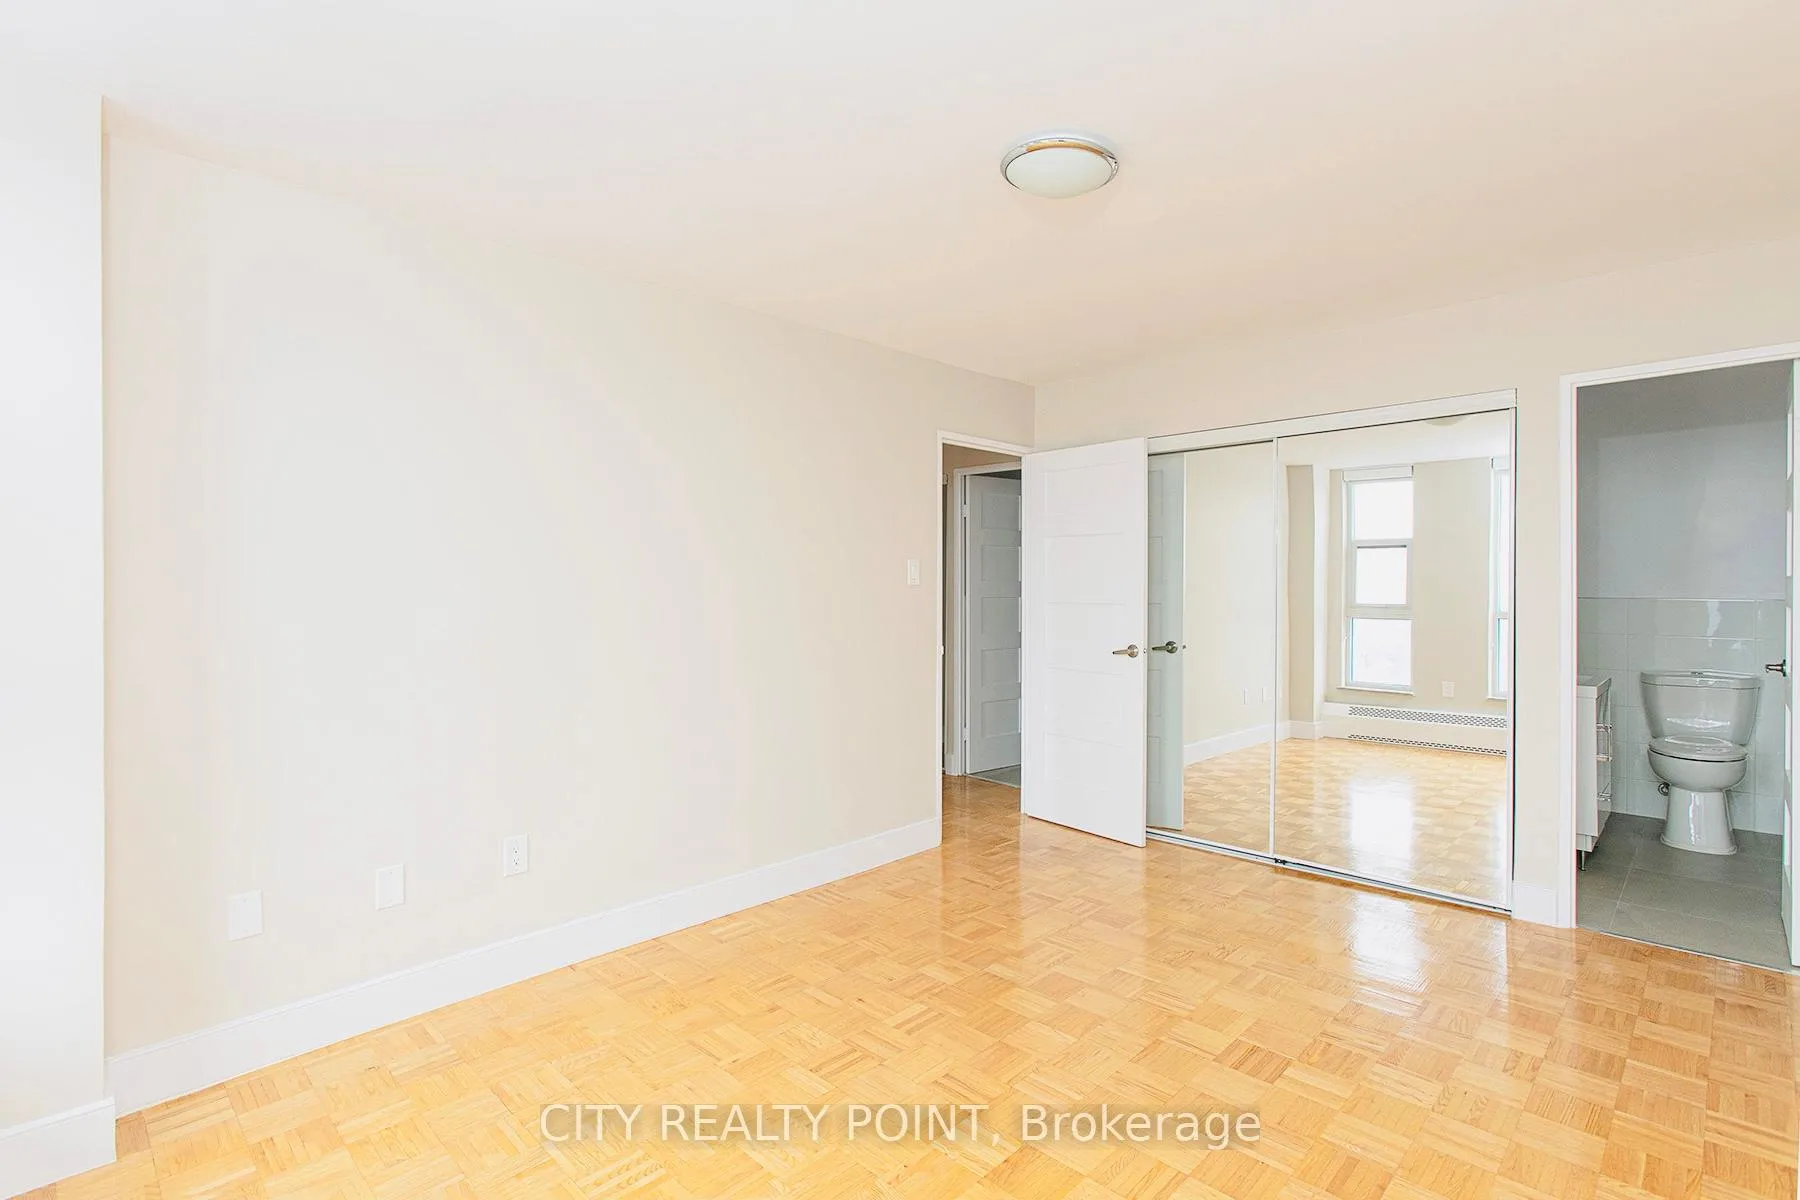
Unit 1711, 666 Spadina Avenue
Unit 1711, 666 Spadina Avenue
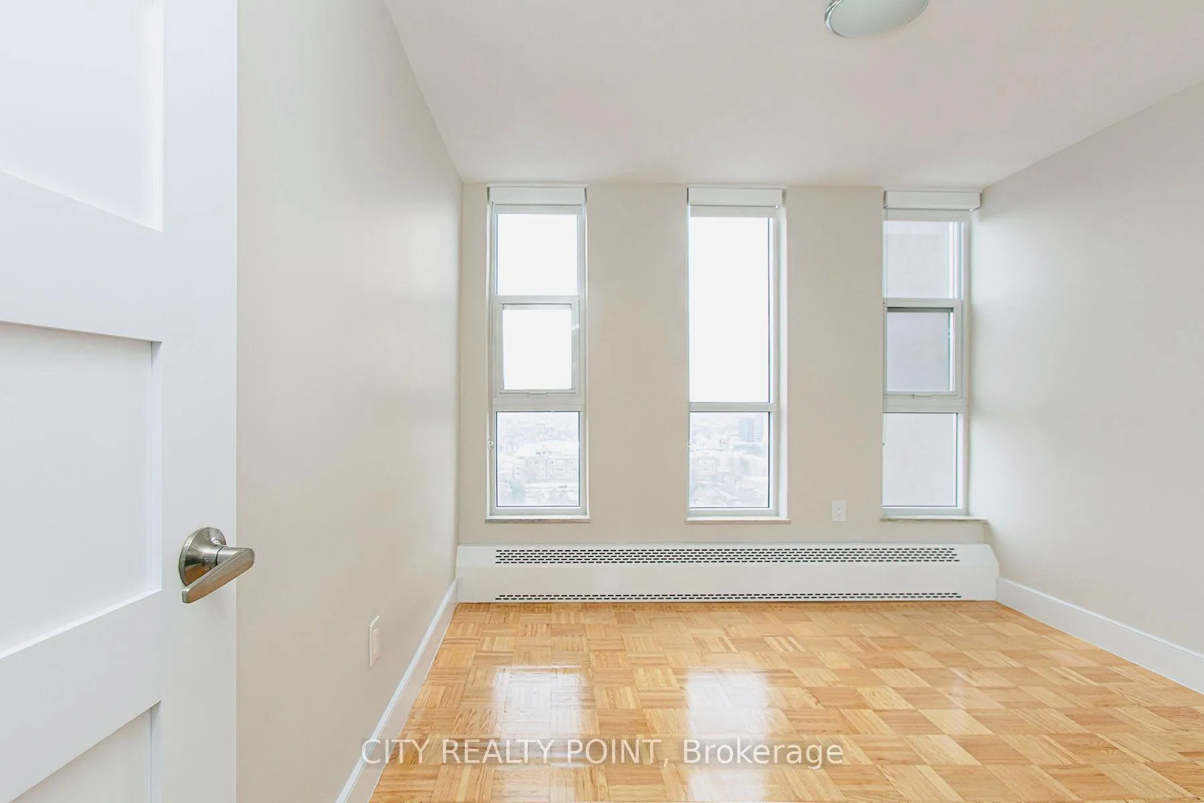
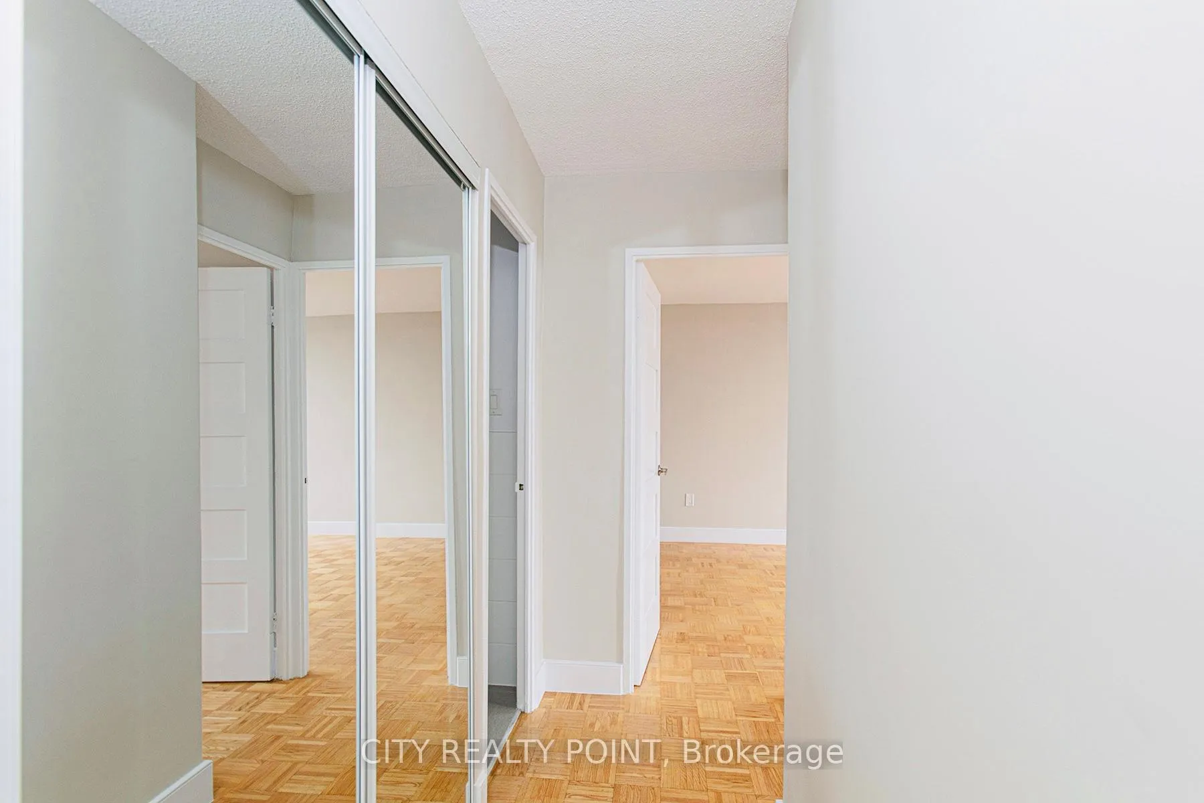
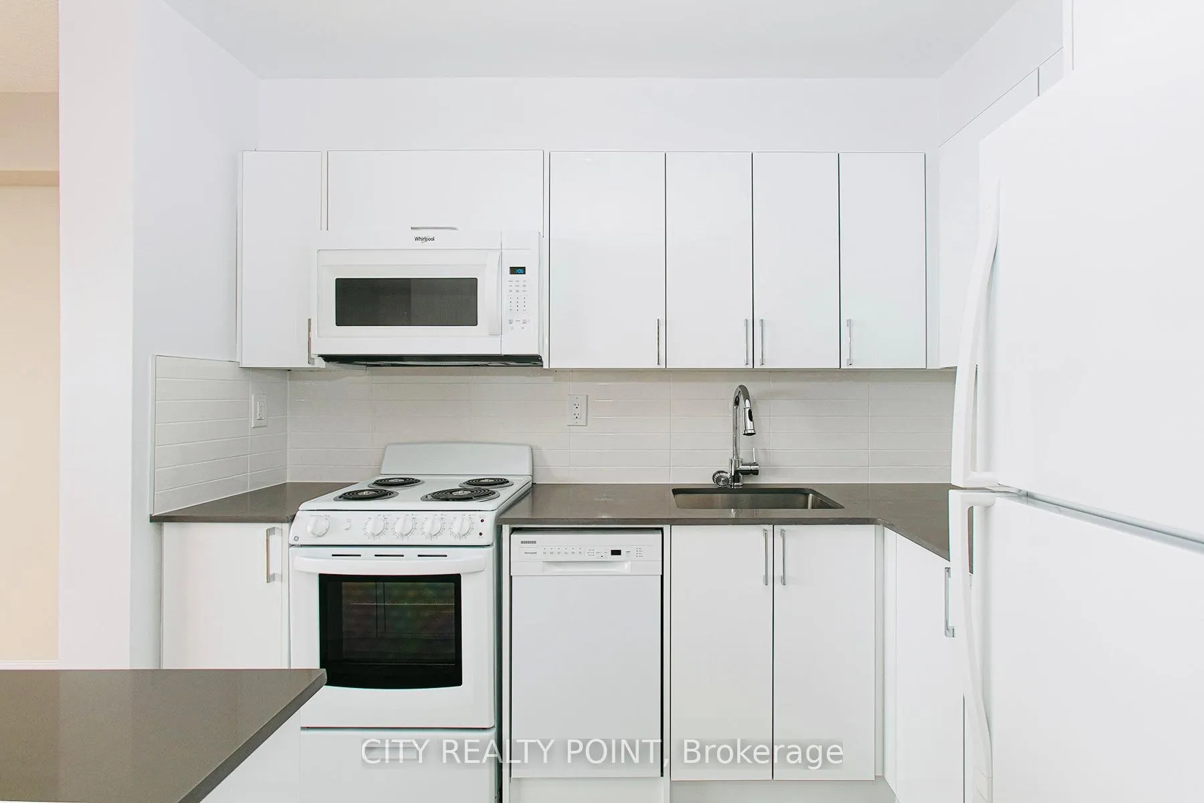
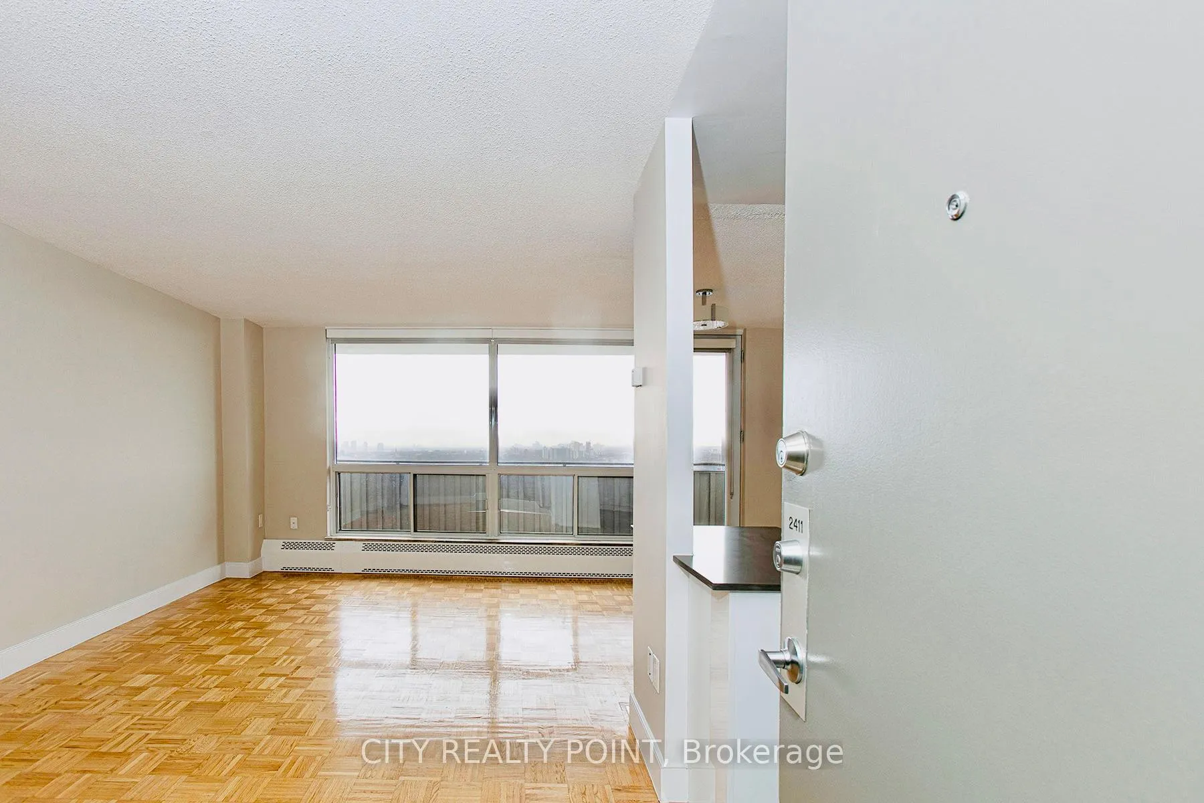 See all 22 photos
Property history
- $3,395TerminatedList: 2025-03-16|End: 2025-06-02|78 daysC12021853
- $3,495TerminatedList: 2025-01-03|End: 2025-03-15|71 daysC11905680
- $3,495ExpiredList: 2024-10-05|End: 2024-12-31|87 daysC9384842
Facts and features
- ExposureWest
- LaundryIn building, room
- LockerNone
- BalconyOpen
The homeCondo Apartment, Apartment, 800–899 sq ft
- Type: Condo Apartment
- Style: Apartment
- Living space: 800–899 sq ft
- Basement: None
- Exposure: West
InsideIn building, laundry room, Rooms above ground 6, Bedrooms 2
- Laundry: In building, laundry room
- Rooms above ground: 6
- Bedrooms: 2
- Bathrooms: 2
- Kitchens: 1
OutsideConcrete, Open
- Exterior: Concrete
- Balcony: Open
Parking and lockerUnderground, Rental, Underground
- Garage: Underground
- Parking type: Rental
- Driveway: Underground
- Locker: None
BuildingSussex Square, Storeys 25, Units 334
- Name: Sussex Square
- Storeys: 25
- Units: 334
- Registered: 1972
- Condo corporation: 0
- Pets: Allowed
Heating, water and powerRadiant, gas, Window unit(s)
- Heating: Radiant, gas
- Cooling: Window unit(s)
Rent and termsRent $3,395 a month, Entire property, Unfurnished
- Rent: $3,395 a month
- Space for rent: Entire property
- Furnished: Unfurnished
- Lease: 12 months
- Rent includes: Heat, hydro, water
- Deposit: Required
- Rental application: Required
Listing detailsC12021853, Terminated, Mar 16, 2025
- MLS® number: C12021853
- Status: Terminated
- Listed on: Mar 16, 2025
- Days on market: 78
- Updated: Jun 2, 2025
- Possession: 2025-03-16 / Immediate
- Occupied by: Vacant
- Listing brokerage: CITY REALTY POINT
About this home
Unit 1711, 666 Spadina Avenue, Toronto (University), ON M5S 2H8
***FREE ONE MONTH RENT MOVE IN NOW!*** **U of T Students, Young Pros, & Newcomers!** Live at **666 Spadina Ave**, a fully renovated 2 Bedrooms 2 Bathrooms apartment in a high-rise steps from the University of Toronto. Perfect for students from Vancouver, Ottawa, the GTA, or across Canada, young professionals, and new immigrants. Available **IMMEDIATELY** secure your spot today! **Why 666 Spadina?** - **Rent-Controlled**: Stable rates, no surprises. - **ALL Utilities Included**: Heat, hydro, water covered! - **Competitively Priced**: Affordable downtown living were aiming for full occupancy! - **Fully Renovated**: Modern kitchens, new appliances, hardwood/ceramic floors, balconies with city views. **Unbeatable Location** Across from U of T, in the lively Annex. Steps to Bloor St shops, dining, nightlife, and Spadina subway. Walk to class, work, or explore the core perfect for busy students and pros. **Top Amenities** - Lounge, study room, gym, pool room, kids area. - Clean laundry, optional lockers ($60/mo), parking ($225/mo), A/C (ask for details). **Whos It For?** - **Students**: Vancouver to GTA, live near U of T with no commute. - **Young Pros**: Affordable, move-in-ready, near downtown jobs. - **Newcomers**: Hassle-free start with utilities included. **Act Fast!** Panoramic views, great staff, transit at your door. Agents welcome units for all! Move in this weekend.
Ask about this home
A HOMEH agent will answer your questions about this home.
Know more about Sussex Square
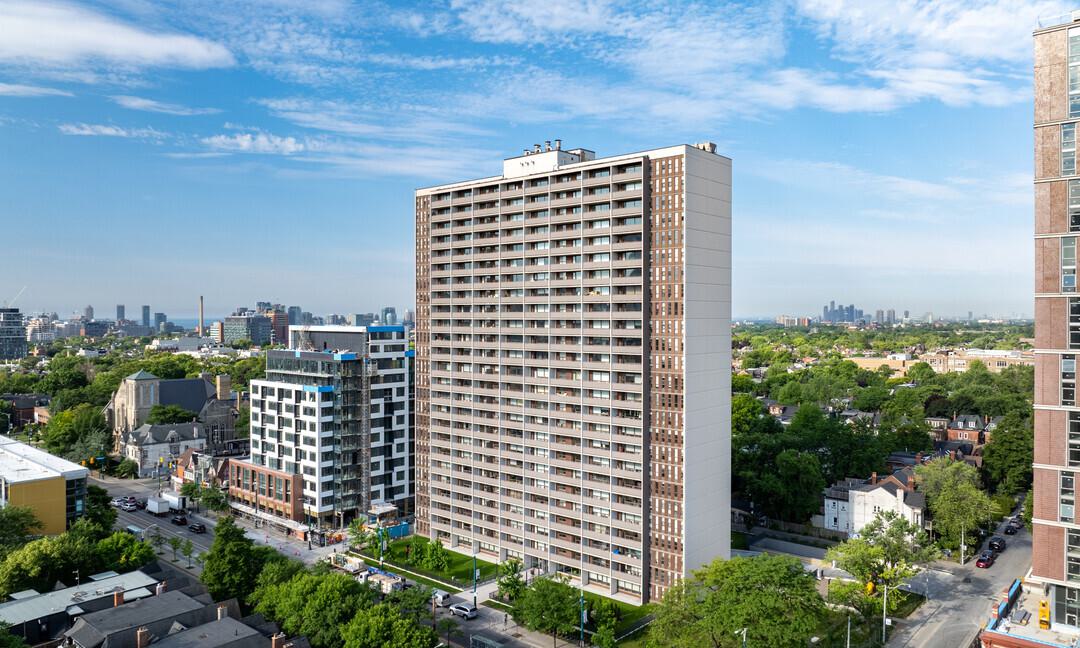
Condo building · 666 Spadina Avenue
Sussex Square is a 25-storey condo with 334 suites, built in 1972 by Cromwell. Right now 8 for rent are on the market here.
- 25storeys
- 334suites
- 1972built
No similar units for rent in Sussex Square right now.
Around this home
Daily convenience, out of 100, from the distances below
Schools nearby
School rating, out of 10.
Helpful calculators
Your HOMEH agent

"I would see it this week."