
 See all 47 photos
Property history

This home has sold. It is no longer available.
Property not available for sale or for rent.
Book a viewing
Ask HOMEH
About this home
669 Bedford Park Avenue, Toronto
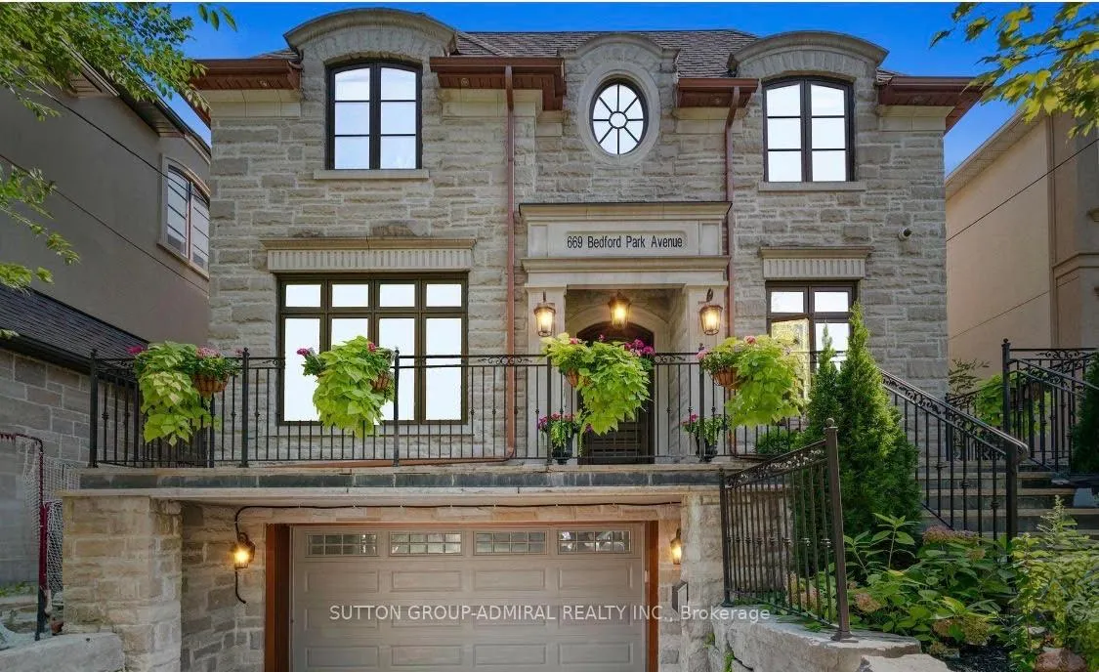
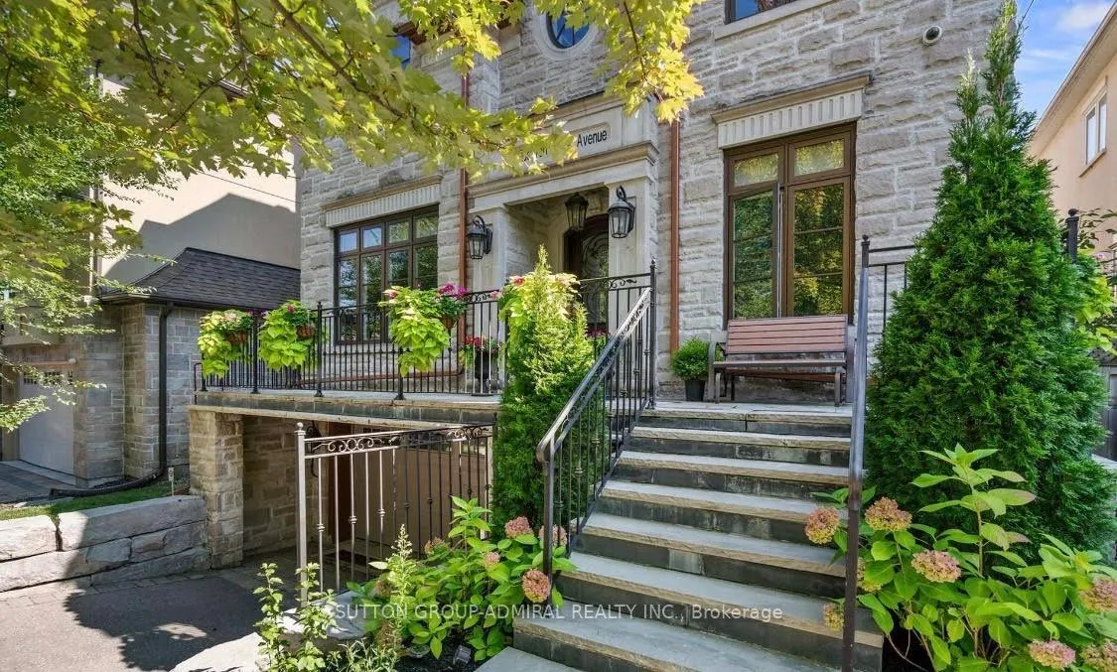
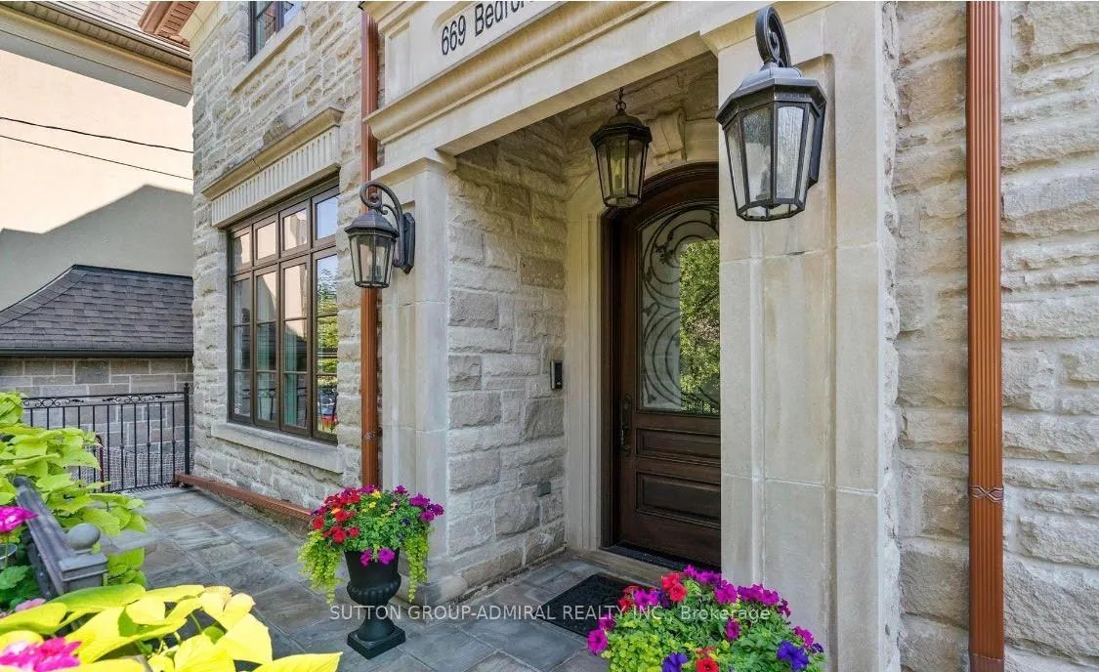
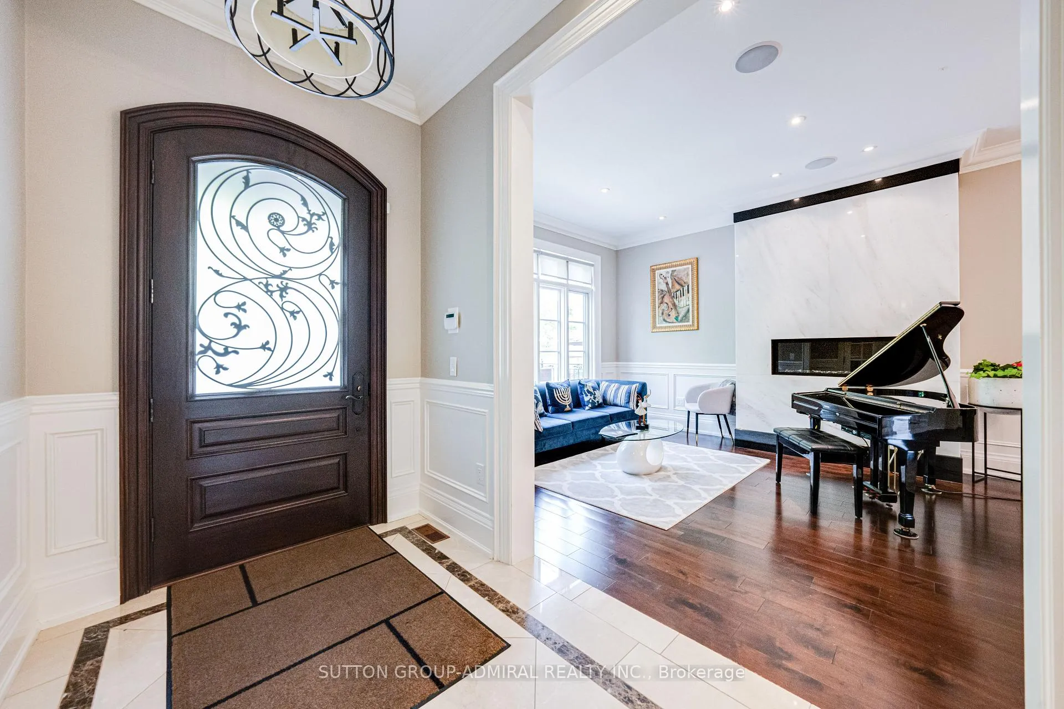
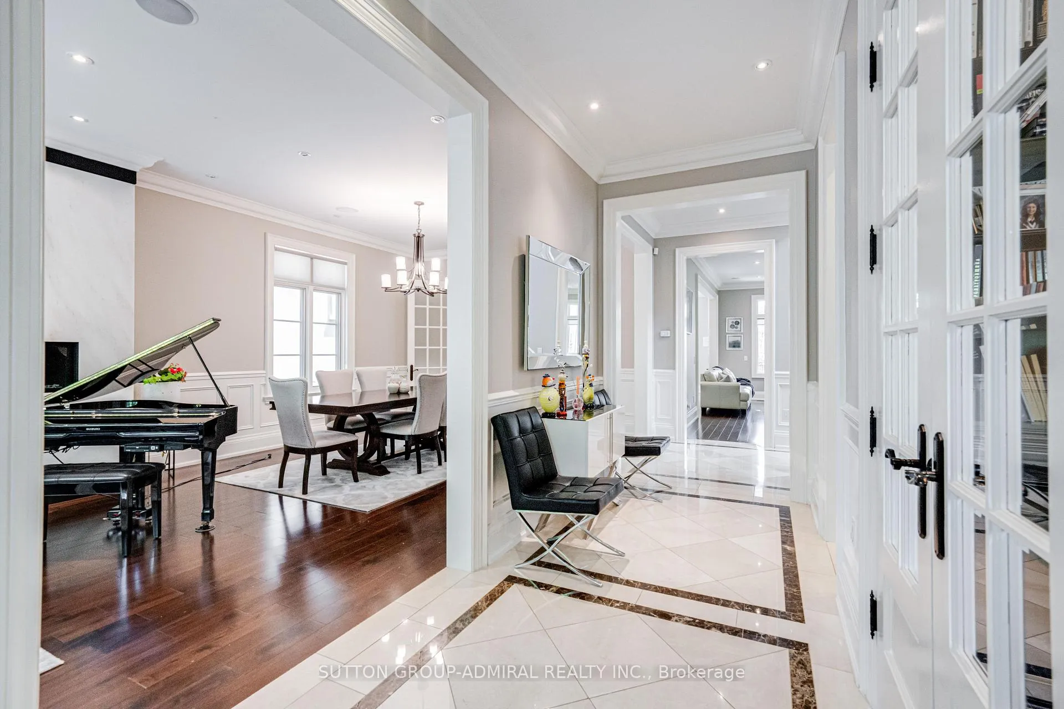
Commanding attention with its stately limestone façade, this architecturally significant residence by acclaimed architect Loren Rose is a showcase of uncompromising quality. Perfectly positioned on Bedford Park Ave., the home offers a rare blend of grandeur, warmth, and modern comfort. Interiors unfold with remarkable scale and intention, where natural light enhances refined millwork, bespoke detailing, and magnificent Swarovski crystal fixtures. At the heart of the home, the chef's kitchen is both striking and functional, featuring natural stone surfaces, a professional-grade Thermador appliance collection, a built-in wall pantry, separate walk-in pantry, and exceptional custom cabinetry & storage. The family room is anchored by a gas fireplace featured wall and framed by wall-to-wall built-ins with decorative glass shelving, seamlessly connecting to the deck and beyond. Privately situated, the primary suite offers a tranquil retreat with its own gas fireplace, integrated feature wall with storage and entertainment area, an expansive walk-in closet, a stunning marble ensuite with steam shower & massage jets. Each additional bedroom is beautifully appointed with its own ensuite, creating comfortable private quarters for the entire family. The lower level extends the home's versatility with a rec room, guest suite, and walkout access to the professionally landscaped grounds. The heated concrete saltwater pool, completed in 2022, transforms the backyard into a private resort setting. With four gas fireplaces, smart home technology, and attention to detail throughout, this is a residence of rare presence, substance, and distinction.
Facts & features
Book a viewing
Rooms
12 rooms · 6 bathrooms
- Living room18′ × 13′1″236 sq.ft.
- Dining room16′1″ × 13′9″221 sq.ft.
- Kitchen19′4″ × 15′8″302 sq.ft.
- Family room19′8″ × 16′4″322 sq.ft.
- Breakfast11′11″ × 12′3″146 sq.ft.
- Office12′10″ × 10′2″130 sq.ft.
- Primary bedroom19′1″ × 16′9″319 sq.ft.
- Bedroom 214′4″ × 12′11″185 sq.ft.
- Bedroom 313′9″ × 12′11″177 sq.ft.
- Bedroom 445′10″ × 12′10″590 sq.ft.
- Recreation29′10″ × 20′4″607 sq.ft.
- Bedroom15′2″ × 13′7″207 sq.ft.
Around this home
Schools nearby
School rating, out of 10.
Listing details
Helpful tools
Your HOMEH agent
"I would see it this week."
Ask HOMEH about this home
Price, neighbourhood, monthly cost. Ask anything.
HOMEH Intelligent Agent is an AI, not a licensed representative. Check anything important with your agent.