

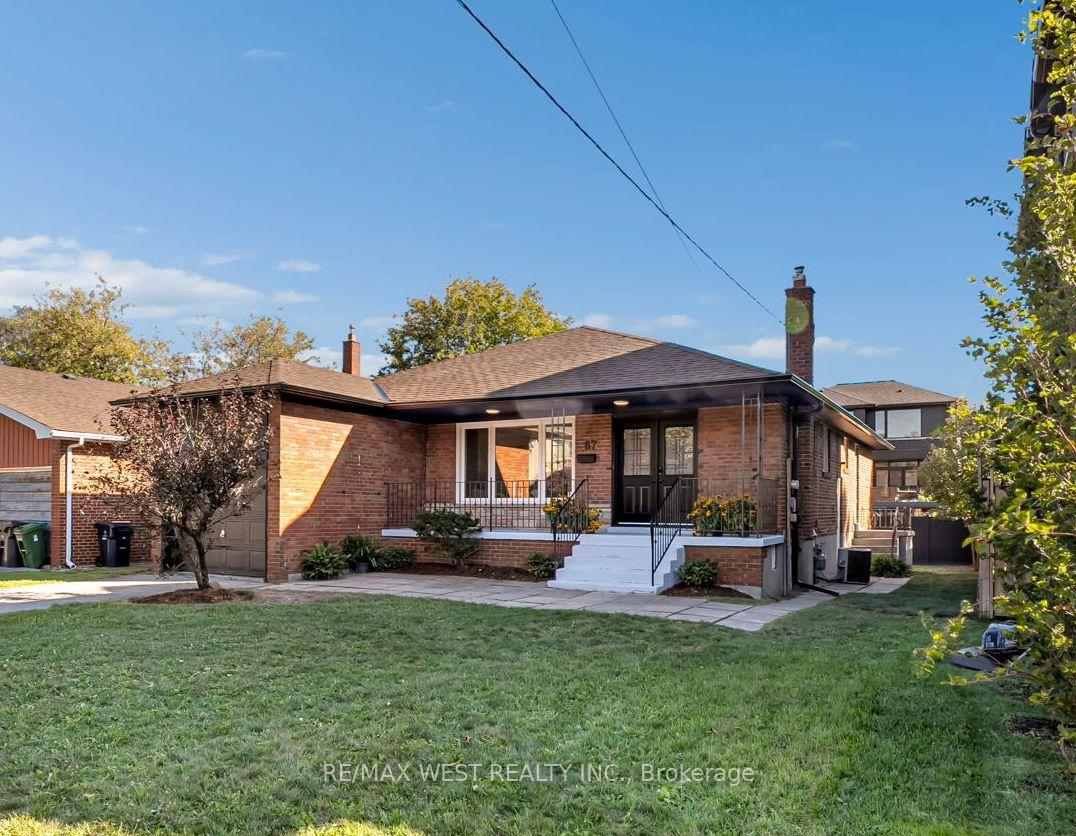
67 Burncrest Drive
67 Burncrest Drive
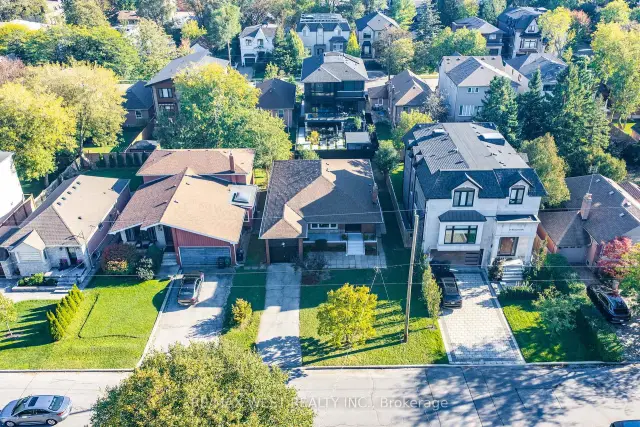
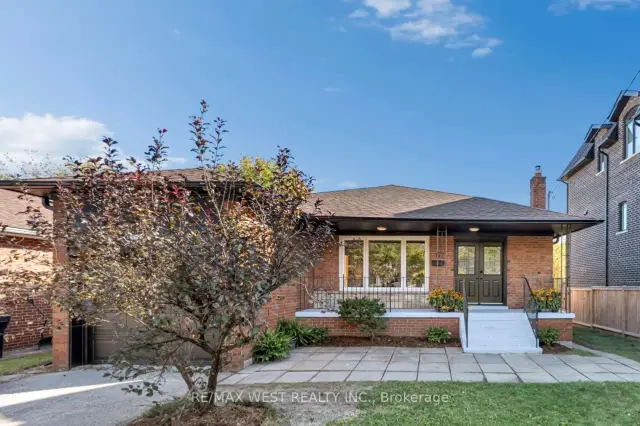
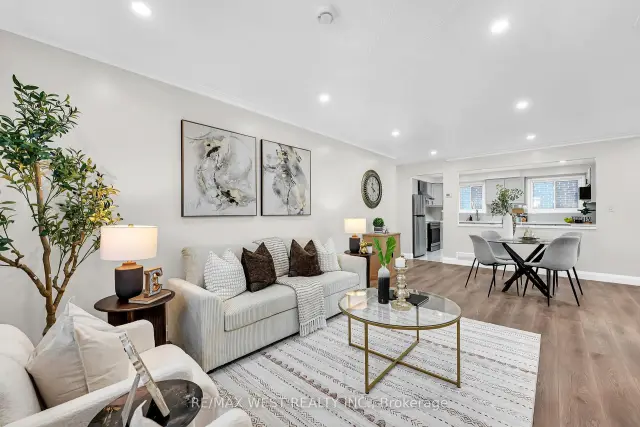
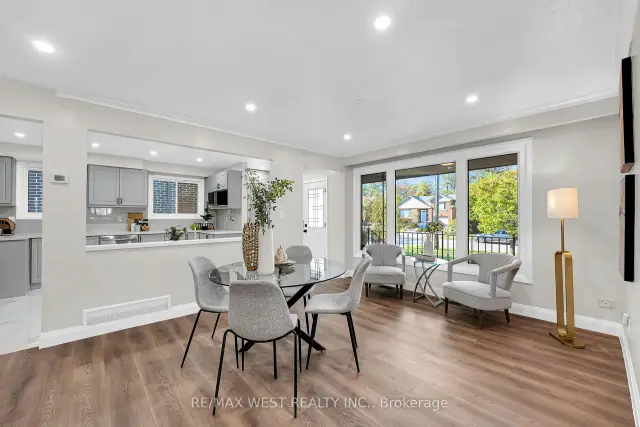 See all 37 photos
Facts and features
- BasementApartment
- Lot size50 × 115 ft
- Lease term12 months
- FurnishedUnfurnished
- Second kitchen
- Separate entrance
- Central air
The homeDetached, Bungalow, 1,500–2,000 sq ft
- Type: Detached
- Style: Bungalow
- Living space: 1,500–2,000 sq ft
- Basement: Apartment, finished, separate entrance, walk-up
InsideVinyl, In basement, multiple locations, sink, Carpet free, in-law suite
- Flooring: Vinyl
- Laundry: In basement, multiple locations, sink
- Features: Carpet free, in-law suite
- Rooms above ground: 6
- Rooms in the basement: 5
- Bedrooms: 4 + 3 in the basement
- Bathrooms: 4
- Kitchens: 2
- Family room: Yes
Outside and lotBrick, Asphalt shingle, Concrete
- Exterior: Brick
- Roof: Asphalt shingle
- Foundation: Concrete
- Size: 50 × 115 ft
- Shape: Rectangular
Parking1 Garage, Attached, Available, private
- Spaces: 1 Garage
- Garage: Attached
- Driveway: Available, private
Heating, water and powerForced air, gas, Central air, Municipal water
- Heating: Forced air, gas
- Cooling: Central air
- Water: Municipal water
- Sewer: Municipal sewer
Rent and termsRent $5,900 a month, Entire property, Unfurnished
- Rent: $5,900 a month
- Space for rent: Entire property
- Furnished: Unfurnished
- Lease: 12 months
- Paid: Monthly
- Rent includes: Parking
IncludedAll appliances, 2 washers, 2 dryers, 2 fridges, 2 stoves, 2 dishwashers, 2 microwaves, 2 stoves., N/a
- Included: All appliances, 2 washers, 2 dryers, 2 fridges, 2 stoves, 2 dishwashers, 2 microwaves, 2 stoves.
- Not included: N/a
NearbyFenced yard, park, place of worship, public transit, rec./commun.centre, school
- Close to: Fenced yard, park, place of worship, public transit, rec./commun.centre, school
Listing detailsC14191496, For Rent, Nov 18, 2026
- MLS® number: C14191496
- Status: For Rent
- Listed on: Nov 18, 2026
- Days on market: 3
- Updated: Nov 18, 2026
- Possession: 2026-11-20 / Immediate
- Occupied by: Vacant
- Listing brokerage: RE/MAX WEST REALTY INC.
About this home
67 Burncrest Drive, Toronto (Bedford Park-Nortown), ON M5M 2Z4
**JUST RENOVATED** **OVER 160K SPENT in renovations** **NEW WASHROOMS, KITCHENS, FLOORS and MUCH MORE** 4+3 bedroom bungalow featuring a spacious main-floor living area and a lower-level suite with a separate entrance. This move-in-ready property offers incredible flexibility for families or multi-generational living in one of Toronto's most sought-after neighbourhoods. The main floor has been fully renovated from top to bottom and showcases four spacious bedrooms, generous living and dining areas, a brand-new kitchen, two washrooms, new flooring, and stylish modern finishes designed for today's lifestyle. The fully renovated lower level offers exceptional versatility with its own ***SEPARATE ENTRANCE***, three additional bedrooms, two washrooms, and a fully functional kitchen, creating an ideal in-law suite.. A rare opportunity in a prestigious, family-friendly community surrounded by luxury residences.
Book a viewing
Around this home
Daily convenience, out of 100, from the distances below
Schools nearby
School rating, out of 10.
Helpful calculators

Your HOMEH agent
"I would see it this week."