
 See all 39 photos
Property history

This listing has ended. It is no longer available.
Property not available for sale or for rent.
Ask about this home
A HOMEH agent will answer your questions about this home.Ask HOMEH
About this home
67 Glen Davis Crescent, Toronto
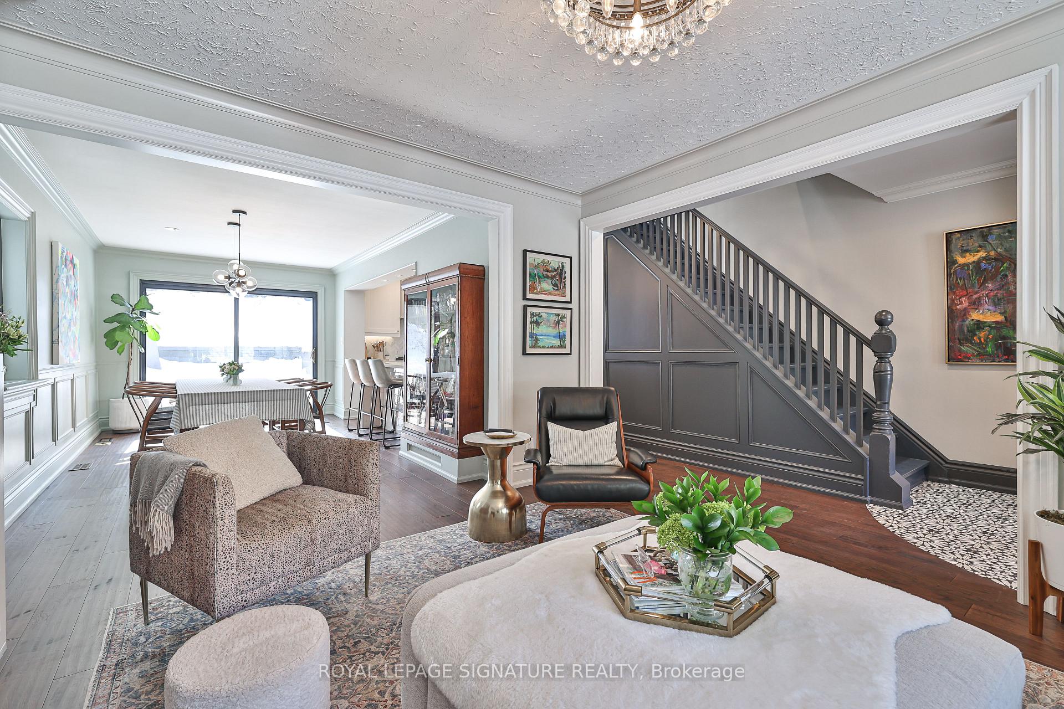
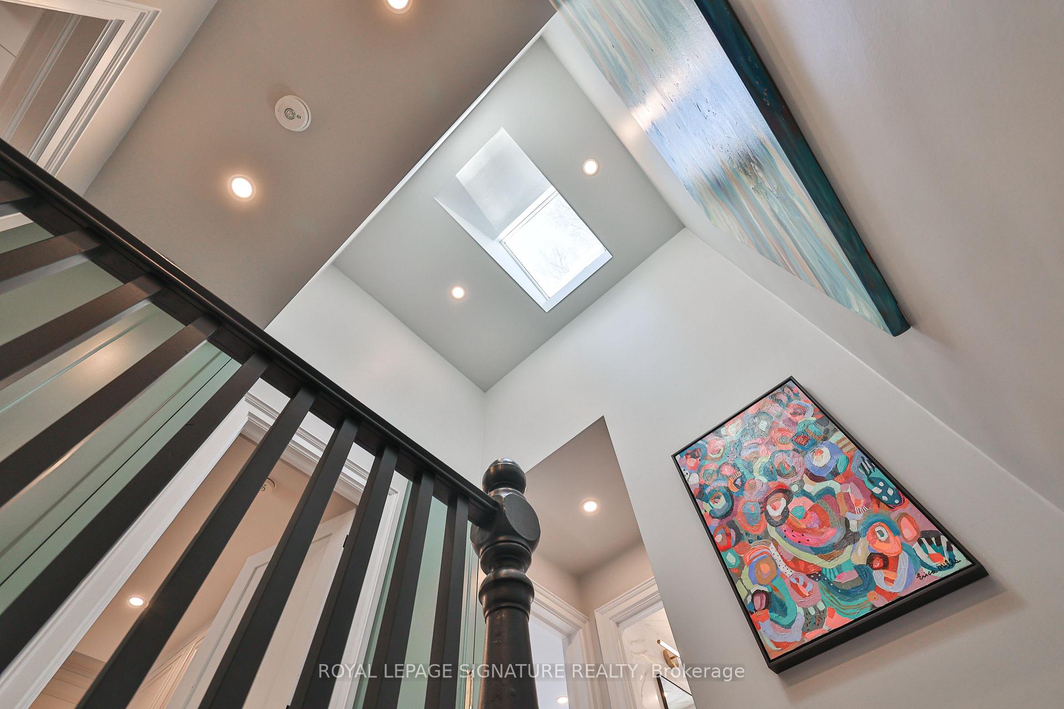
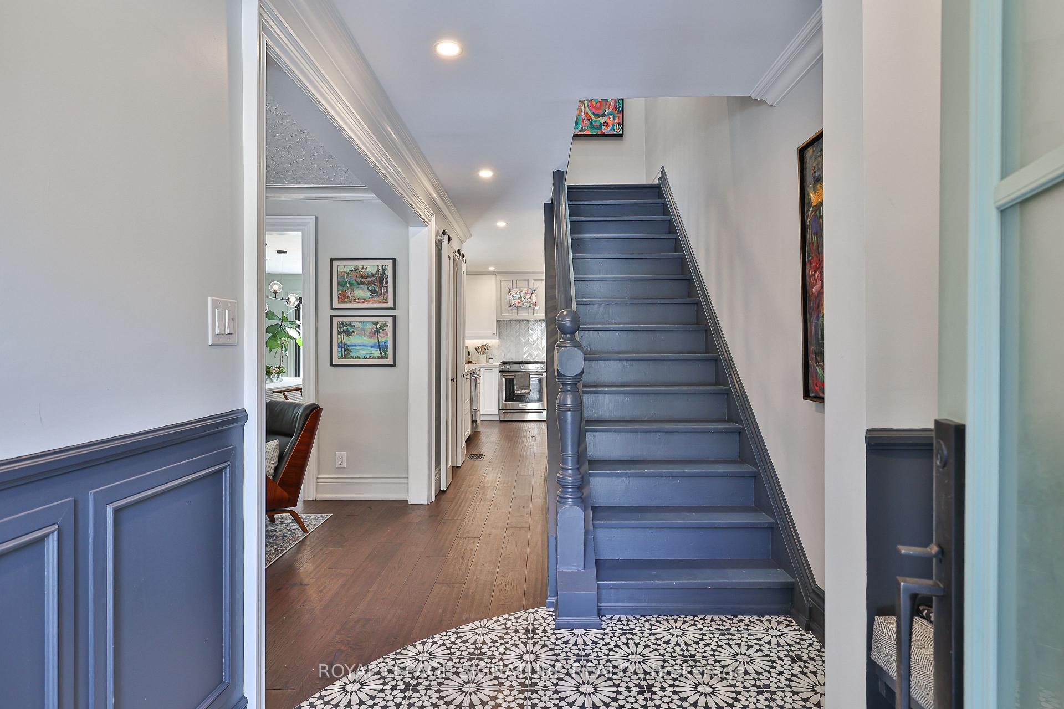
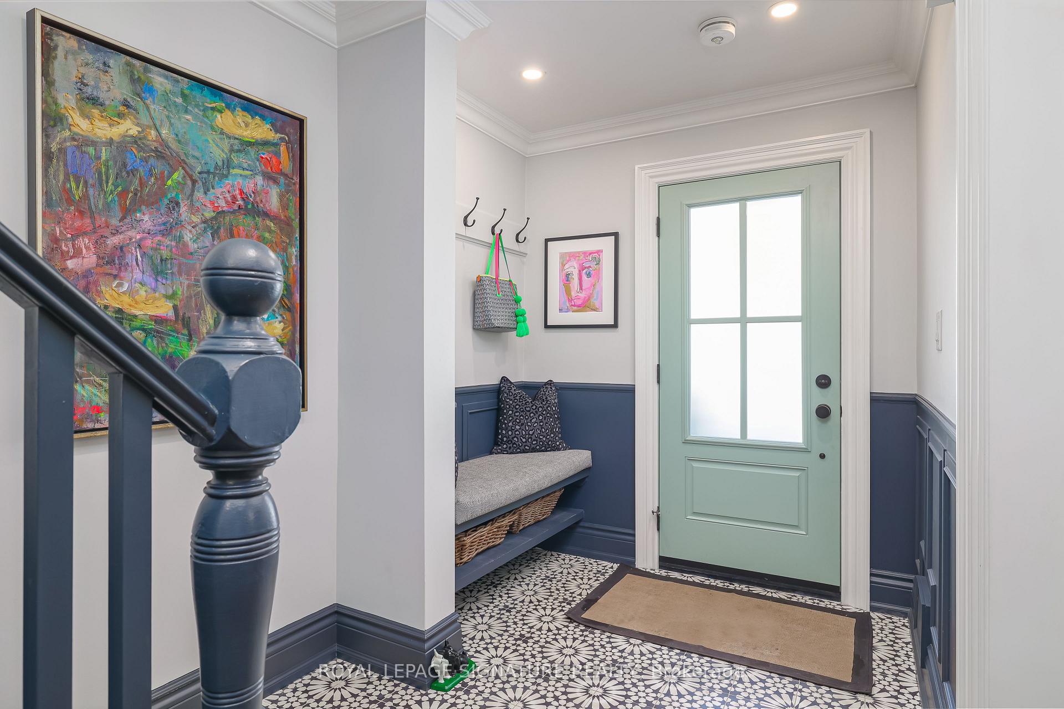
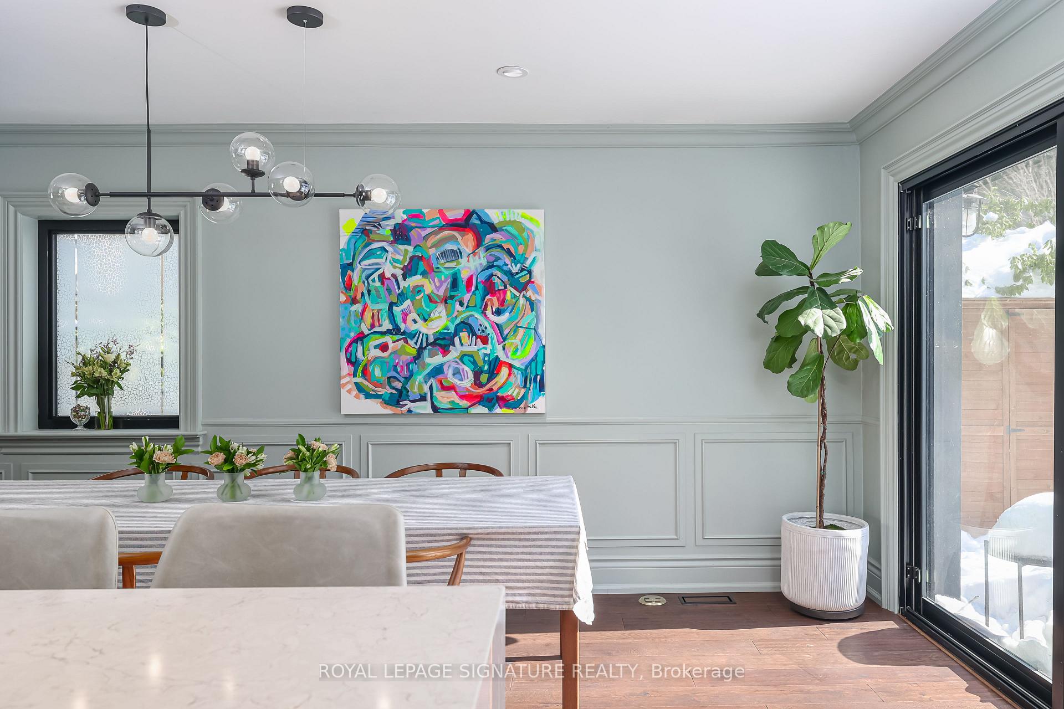
Welcome to 67 Glen Davis Crescent, A hidden gem perched in the treetops in one of the Beach's most coveted pockets. Nestled on a quiet cul-de-sac, this exceptional home offers the perfect blend of modern elegance, thoughtful design and an unbeatable location just steps from Cassels Park, Love Cres Parkette, and a short stroll to the beach. Completely renovated and thoughtfully curated by its designer-owner, this home has been transformed with impeccable craftsmanship and exquisite details. A soaring vaulted ceiling with skylight floods the space with natural light, while bespoke millwork, high-end finishes and refined architectural elements create a seamless blend of historic charm and contemporary luxury. Inside, you'll find graciously sized bedrooms, a sophisticated gas fireplace framed by custom bookshelves, and a stunning late-1800s cabinet reimagined as a built-in centerpiece in the dining area. The stylish kitchen is both elegant & functional, showcasing an oversized island, ample cabinetry, quartz countertops, & top-tier appliances - perfect for effortless everyday living & entertaining. Outside lies a breathtaking 3-tiered backyard oasis. Designed for ultimate relaxation and hosting, featuring 2 stone patio levels, covered BBQ area with gas hookup, luxurious hot tub, and a dedicated kids zone. Functionality meets luxury with heated floors throughout the lower level, a mudroom conveniently located off the driveway, a spa-inspired bathroom with deep soaker tub & shower and a rare main-flr powder rm. EV-ready electrical capacity and a custom bike box ensure you're equipped to enjoy the surrounding scenic trails and waterfront paths. Interlock brick, lush perennials, and a rare 3-car driveway just add to the homes appeal. Truly a one-of-a-kind opportunity in a vibrant, community-driven neighborhood where an annual street party and beloved neighborhood-built ice rink bring residents together. The perfect balance of style, comfort, and modern convenience.
Facts & features
Ask about this home
A HOMEH agent will answer your questions about this home.
Rooms
11 rooms · 2 bathrooms
- Foyer8′5″ × 6′11″58 sq.ft.
- Living room14′9″ × 12′3″181 sq.ft.
- Dining room17′7″ × 10′176 sq.ft.
- Kitchen11′7″ × 9′1″106 sq.ft.
- Primary bedroom18′7″ × 10′1″188 sq.ft.
- Bedroom 211′1″ × 10′10″121 sq.ft.
- Bedroom 311′9″ × 8′3″96 sq.ft.
- Family room20′8″ × 6′8″138 sq.ft.
- Office12′2″ × 6′8″81 sq.ft.
- Mud room12′9″ × 6′11″89 sq.ft.
- Laundry—
Around this home
Listing details
Helpful tools
Your HOMEH agent
"I would see it this week."
Ask HOMEH about this home
Price, neighbourhood, monthly cost. Ask anything.
HOMEH Intelligent Agent is an AI, not a licensed representative. Check anything important with your agent.