

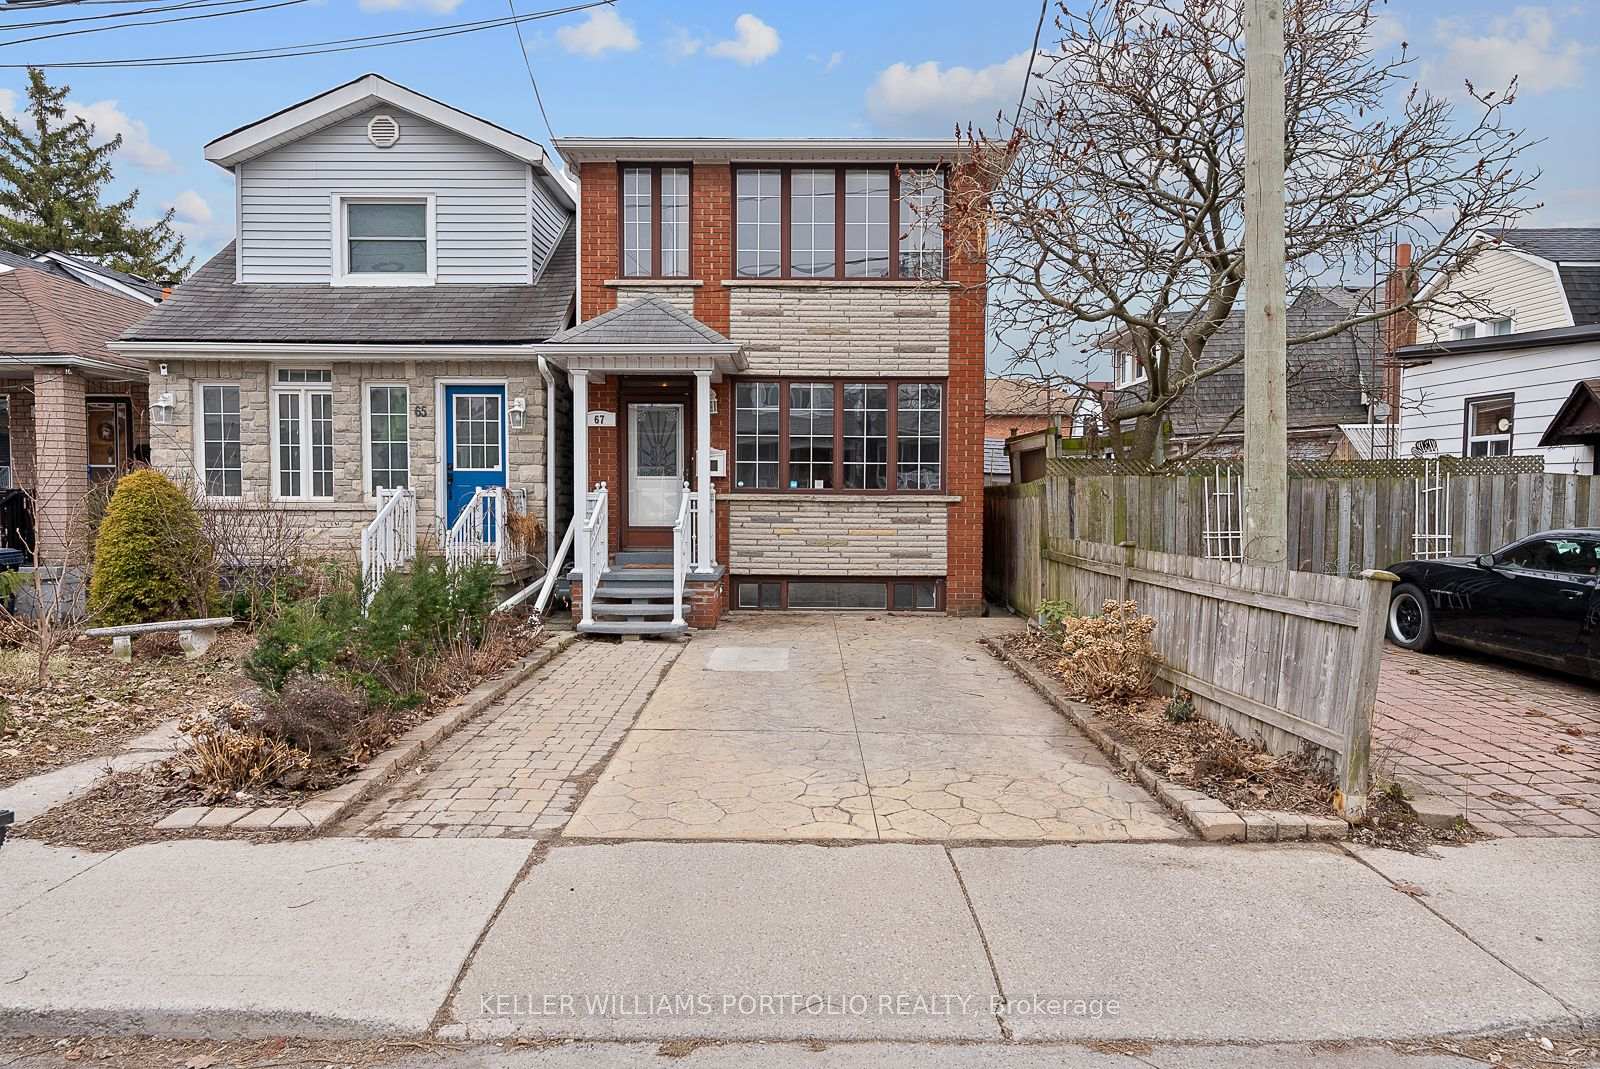
67 Teignmouth Avenue
Detached Terminated
1/5067 Teignmouth Avenue
Detached Terminated
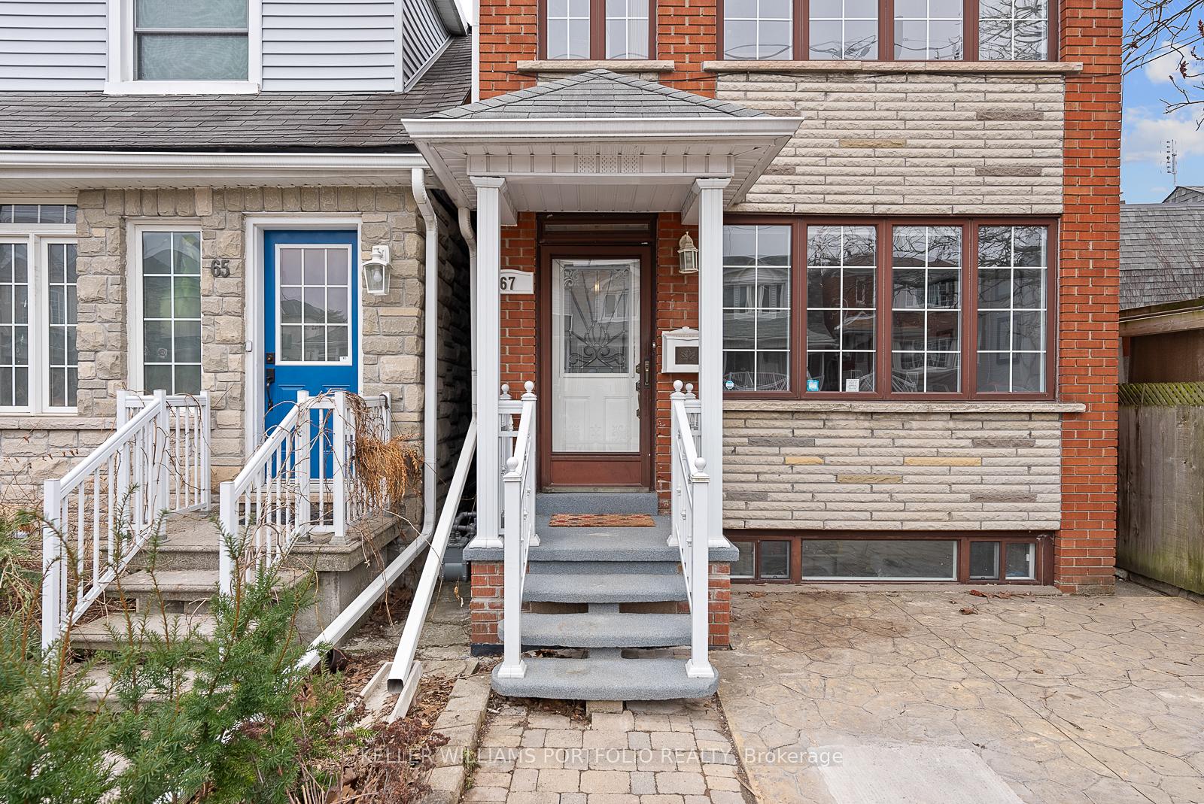
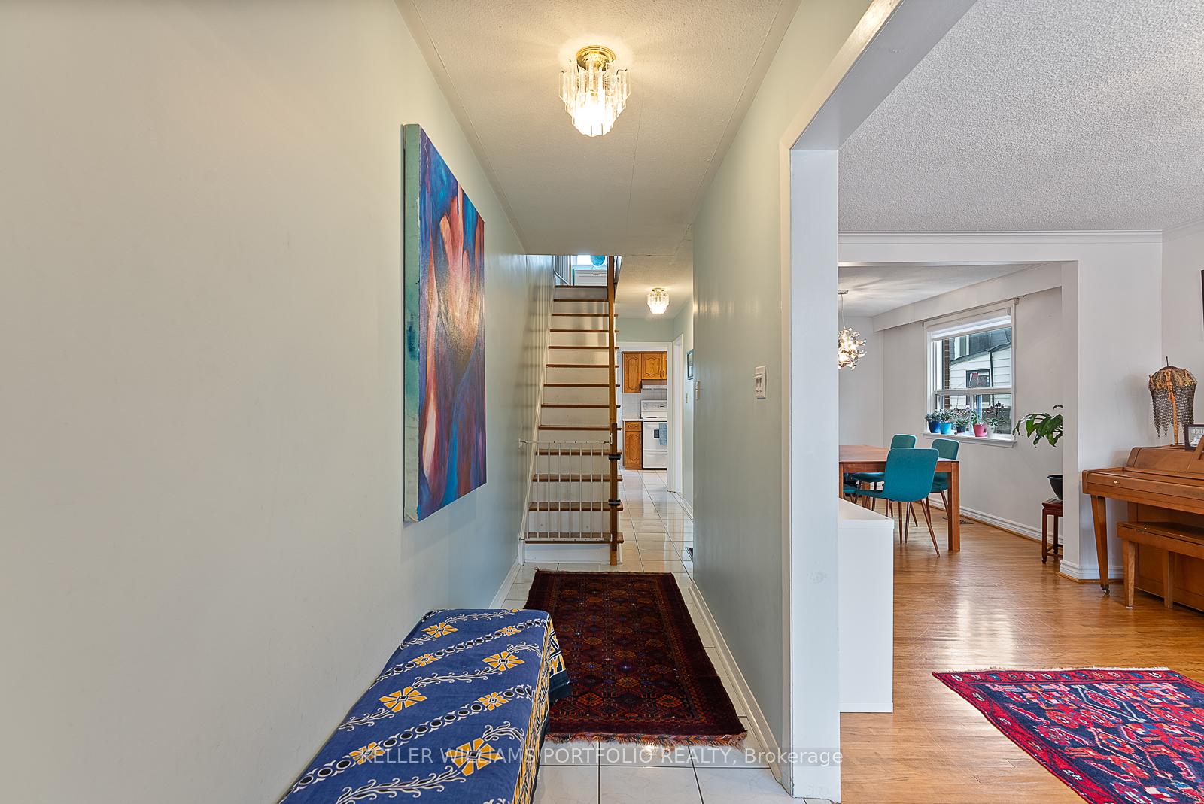
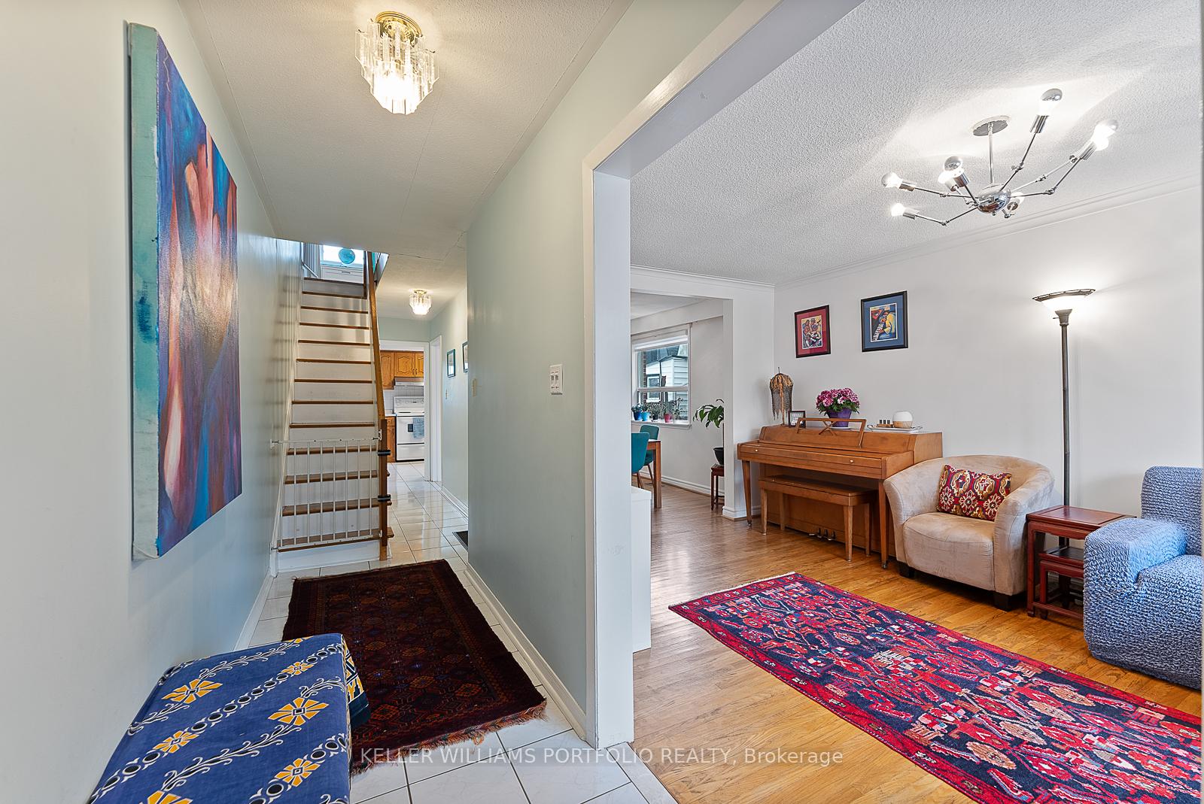
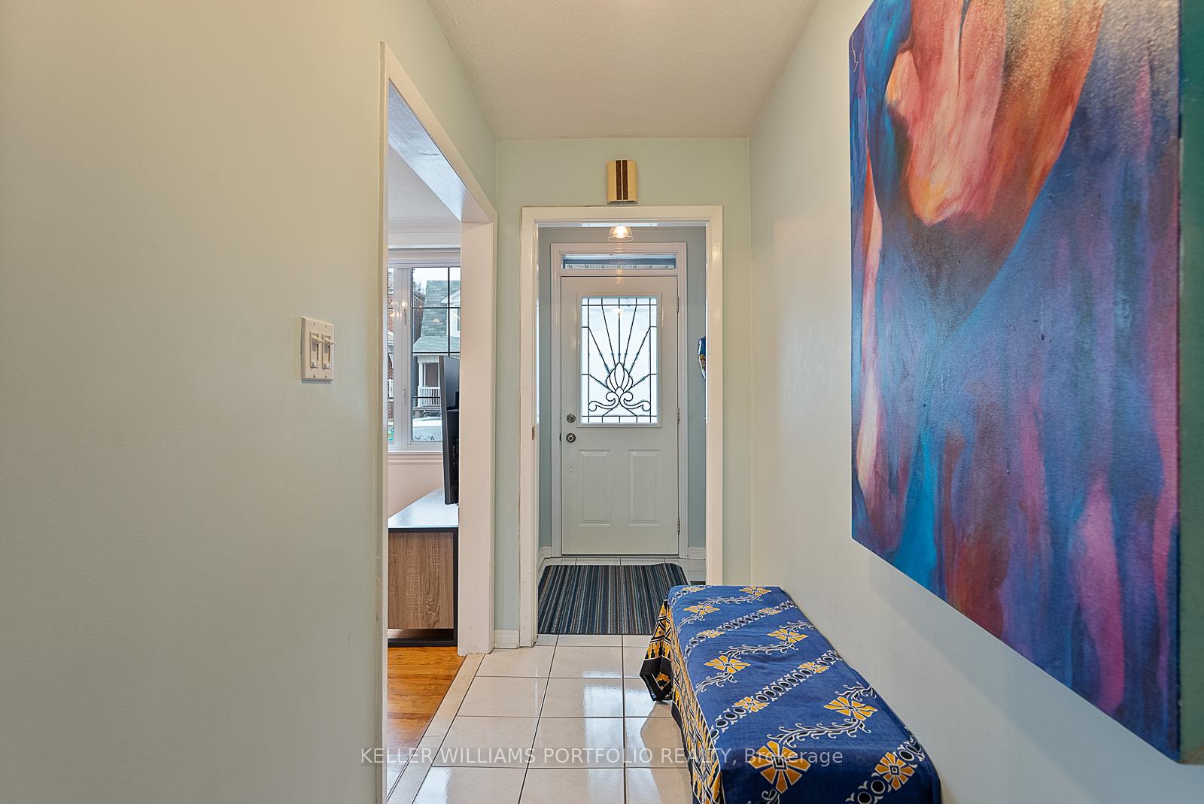 See all 50 photos
3+1 Bedrooms
2 Bathrooms
1 Garage
1.1K–1.5K sq.ft
Entire Home
— Unit
Property history
- $3,750TerminatedList: 2025-04-09|End: 2025-05-26|47 daysW12071866
Facts and features
- BasementFinished
- Lease term12 months
- FurnishedFurnished
- LaundryOwn room
What stands out
- Second kitchen
- Separate entrance
- Central air
The homeDetached, 2-storey, 1,100–1,500 sq ft
- Type: Detached
- Style: 2-storey
- Living space: 1,100–1,500 sq ft
- Basement: Finished, separate entrance
InsideLaundry room, lower level, Rooms above ground 6, Rooms in the basement 2
- Laundry: Laundry room, lower level
- Rooms above ground: 6
- Rooms in the basement: 2
- Bedrooms: 3 + 1 in the basement
- Bathrooms: 2
- Kitchens: 2
Outside and lotBrick, Asphalt shingle, Concrete
- Exterior: Brick
- Roof: Asphalt shingle
- Foundation: Concrete
Parking1 Garage, Detached, Lane
- Spaces: 1 Garage
- Garage: Detached
- Driveway: Lane
Heating, water and powerForced air, gas, Central air, Municipal water
- Heating: Forced air, gas
- Cooling: Central air
- Water: Municipal water
- Sewer: Municipal sewer
Rent and termsRent $3,750 a month, Entire property, Furnished
- Rent: $3,750 a month
- Space for rent: Entire property
- Furnished: Furnished
- Lease: 12 months
IncludedFridge, stove, dishwasher, microwave, washer & dryer.
- Included: Fridge, stove, dishwasher, microwave, washer & dryer.
Listing detailsW12071866, Terminated, Apr 9, 2025
- MLS® number: W12071866
- Status: Terminated
- Listed on: Apr 9, 2025
- Days on market: 47
- Updated: May 26, 2025
- Possession: 2025-07-01 / 60-89 days
- Occupied by: Owner
- Listing brokerage: KELLER WILLIAMS PORTFOLIO REALTY
About this home
67 Teignmouth Avenue, Toronto (Caledonia-Fairbank), ON M6E 1S8
FURNISHED Charming Home On A Quiet Crescent in the heart of high demand Caledonia-Fairbank Community! 3 Spacious Bedrooms w/ Main Floor Kitchen Walk Out To Patio. This Stunning house with 2 parking spaces is your ideal condo alternative. Open concept main floor and large windows provide an abundance of natural sunlight. Spacious bedrooms. Walk out to sun filled private yard. Situated in family neighbourhood. ***furniture can be removed from the second and third bedrooms***
Read more
Ask about this home
A HOMEH agent will answer your questions about this home.
Ask a question
Around this home
Rogers/Dufferin
Errands
Parks
Schools
Daily convenience, out of 100, from the distances below
ParkNairn Park · 5 within 1 km2 min walk129 m
GroceryAmare3 min walk196 m
SchoolF H Miller Junior Public School8 min walk490 m
PharmacyGuardian9 min walk568 m
Cafés & foodRebozos Taqueria · 15 within 1 km4 min walk260 m
Gym & rec centreAssociacao Migrante De Barcelos10 min walk597 m
LibraryToronto Public Library - Dufferin/St. Clair19 min walk1.2 km
WalkDriveStraight-line distance, open map data
Grocery0.2 km
Park0.1 km
Coffee0.8 km
Dining0.3 km
Gym1.1 km
Schools nearby
School rating, out of 10.
F H Miller Junior Public Schoolelementary · Public · 0.5 km
—
St John Bosco Catholic Schoolelementary · Catholic · 0.5 km
6.6/10Good
St Nicholas of Bari Catholic Schoolelementary · Catholic · 0.7 km
4.4/10Low
Contact agent
Helpful calculators
Rent vs buy
Affordability
Mortgage
Down payment
Stress test
CMHC insurance
Your HOMEH agent

NimaHOMEH agent · Toronto
"I would see it this week."
Ask Nima