
 See all 49 photos
Property history

This listing has ended. It is no longer available.
Property not available for sale or for rent.
Ask about this home
A HOMEH agent will answer your questions about this home.Ask HOMEH
About this home
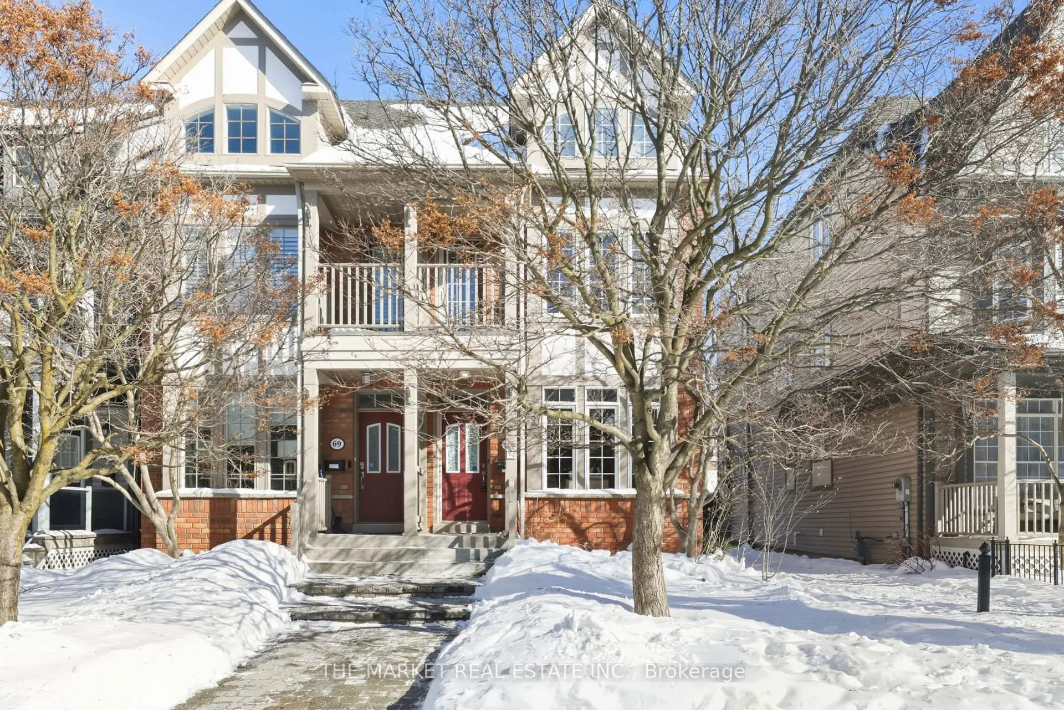
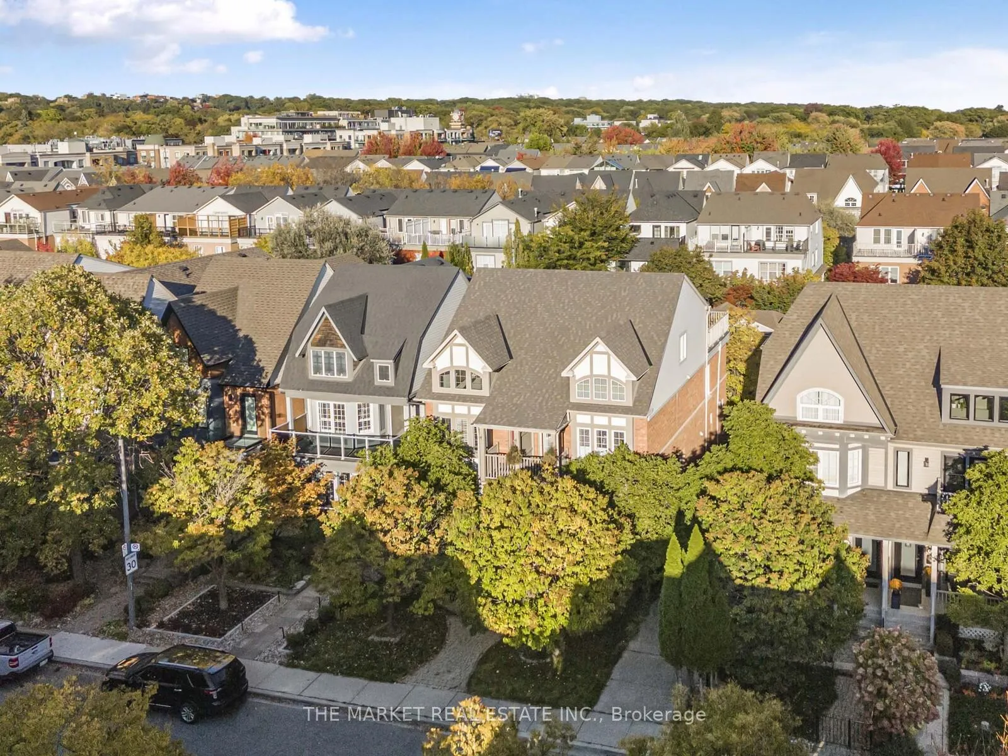
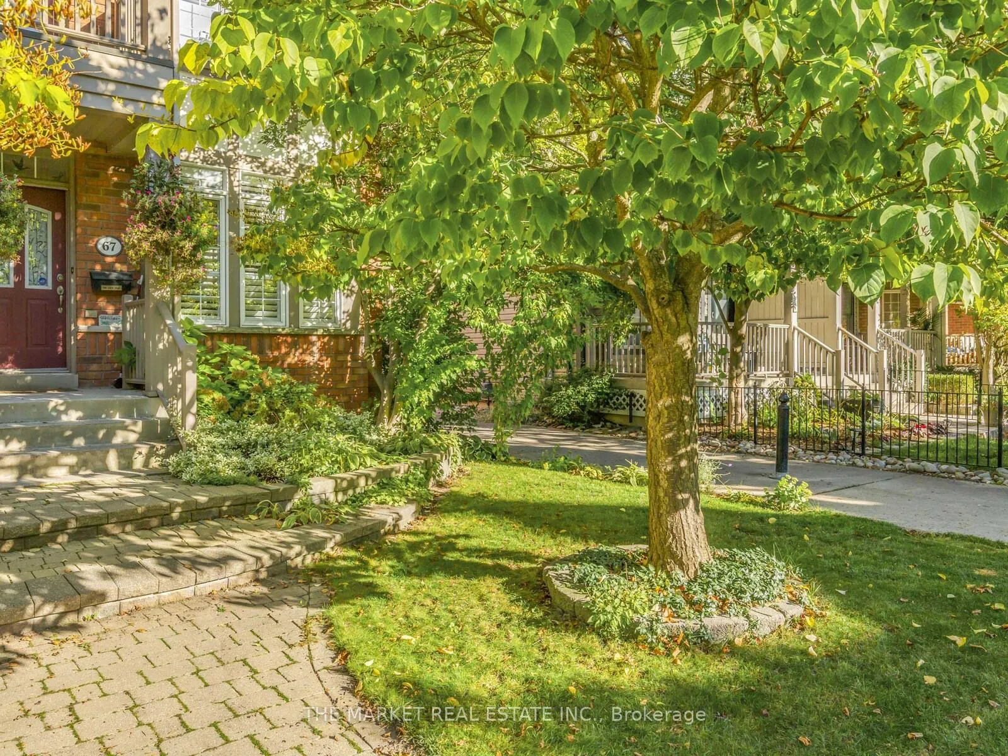
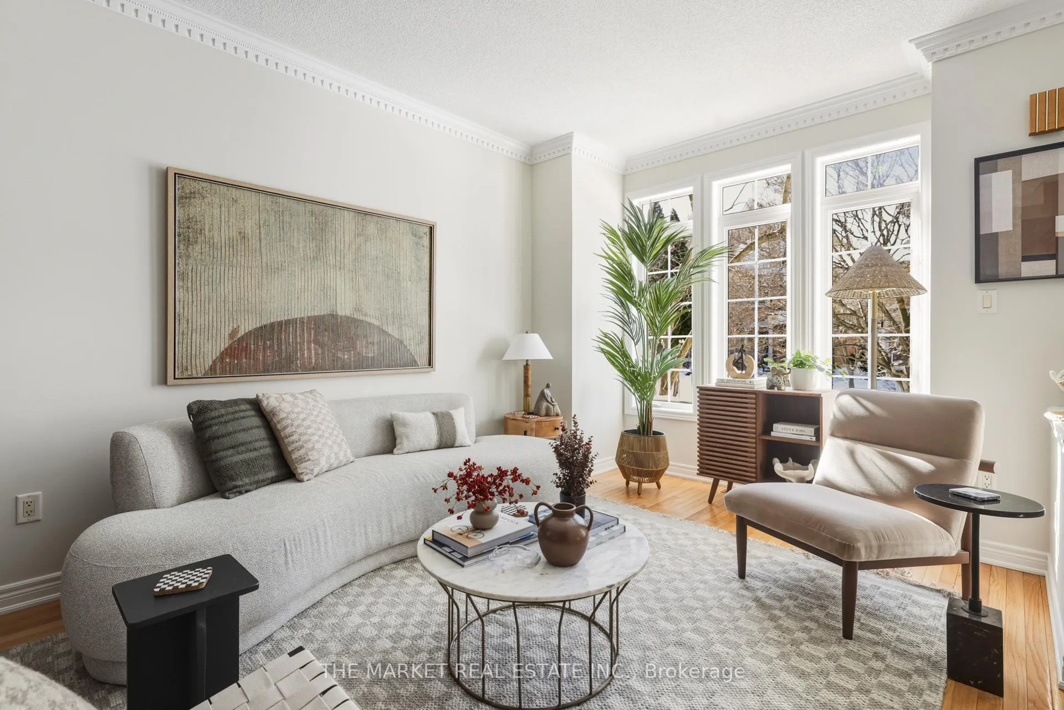
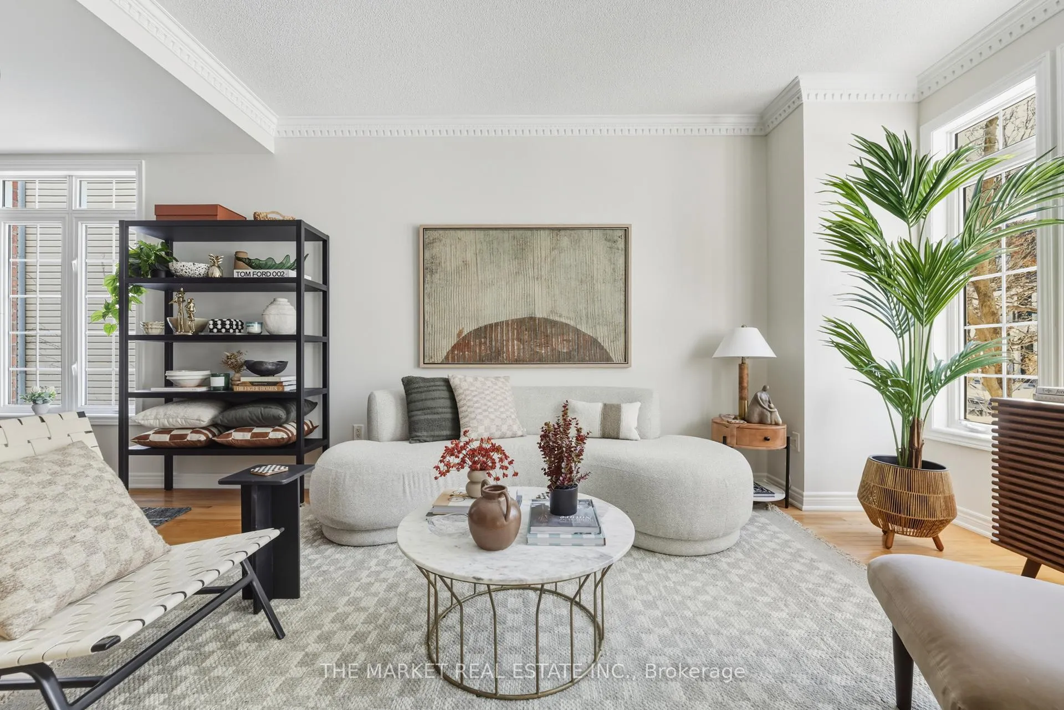
WOW!!! Immaculately maintained by its original owners, this sophisticated semi-detached residence offers 2,260 square feet plus a fully finished basement, blending thoughtful design with effortless livability. The main level features elegant living and dining spaces anchored by gleaming hardwood floors and a striking circular oak staircase. The updated kitchen opens to a warm family room with gas fireplace, flowing seamlessly to a private courtyard patio-an ideal indoor-outdoor connection for entertaining or unwinding. The primary suite is a true retreat, spanning multiple levels with a generous office/den, balcony access, and a staircase leading to the upper-level bedroom with walk-out to an expansive rooftop patio. Freshly painted throughout, the home presents with precision and pride. The basement includes a finished large bedroom, 3-piece bath, laundry room, and an unfinished portion that was used as a workshop and can easily be opened up and finished into a rec-room - perfect for guests, creative space, or extended living. Set in The Beaches, one of Toronto's most coveted east-end neighbourhoods, this home is surrounded by independent cafés, artisan shops, tree-lined streets, and the lakefront-a community known for its laid-back, design-forward, quietly cool energy. Polished. Purposeful. Turn-key. This is Beaches living at its best. This one is a 10.
Facts & features
Ask about this home
A HOMEH agent will answer your questions about this home.
Rooms
11 rooms · 4 bathrooms
- Living room14′9″ × 12′10″189 sq.ft.
- Dining room12′6″ × 10′2″127 sq.ft.
- Kitchen14′11″ × 11′2″167 sq.ft.
- Family room15′1″ × 14′9″223 sq.ft.
- Bedroom 211′6″ × 10′6″121 sq.ft.
- Bedroom 312′ × 9′10″118 sq.ft.
- Office15′5″ × 15′1″233 sq.ft.
- Primary bedroom22′ × 15′5″339 sq.ft.
- Bedroom15′3″ × 12′2″185 sq.ft.
- Laundry9′2″ × 5′11″54 sq.ft.
- Workshop15′3″ × 13′1″200 sq.ft.
Around this home
Schools nearby
School rating, out of 10.
Listing details
Helpful tools
Your HOMEH agent
"I would see it this week."
Ask HOMEH about this home
Price, neighbourhood, monthly cost. Ask anything.
HOMEH Intelligent Agent is an AI, not a licensed representative. Check anything important with your agent.