
 See all 33 photos
Property history

This listing has ended. It is no longer available.
Property not available for sale or for rent.
Ask about this home
A HOMEH agent will answer your questions about this home.Ask HOMEH
About this home
Unit Main, 672 Huron Street, Toronto
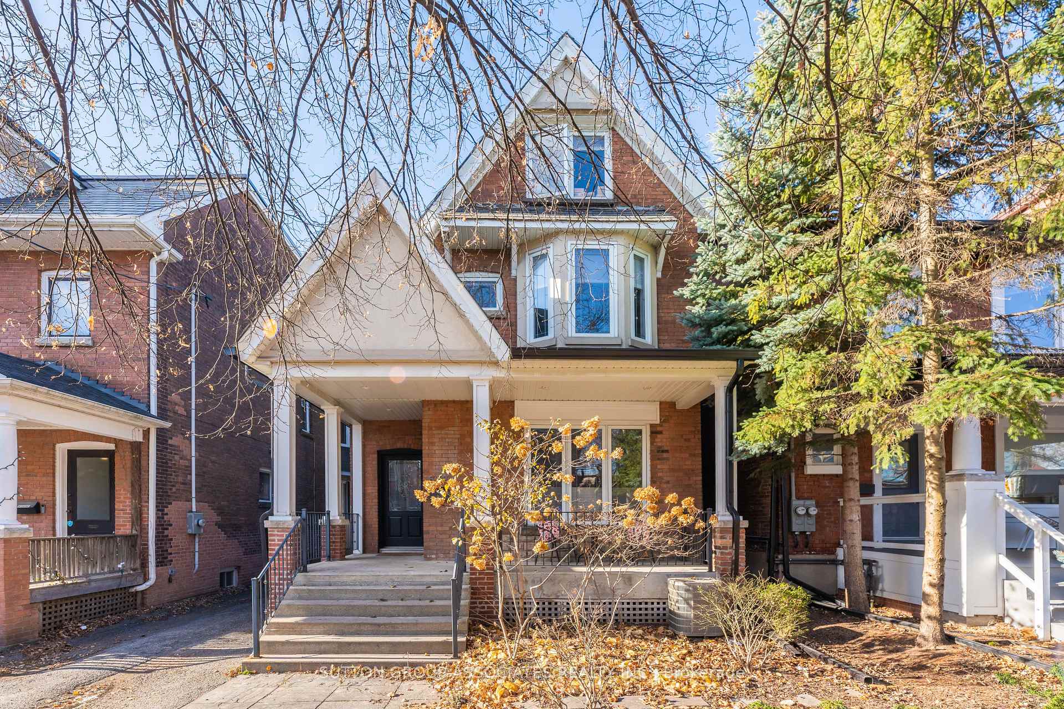
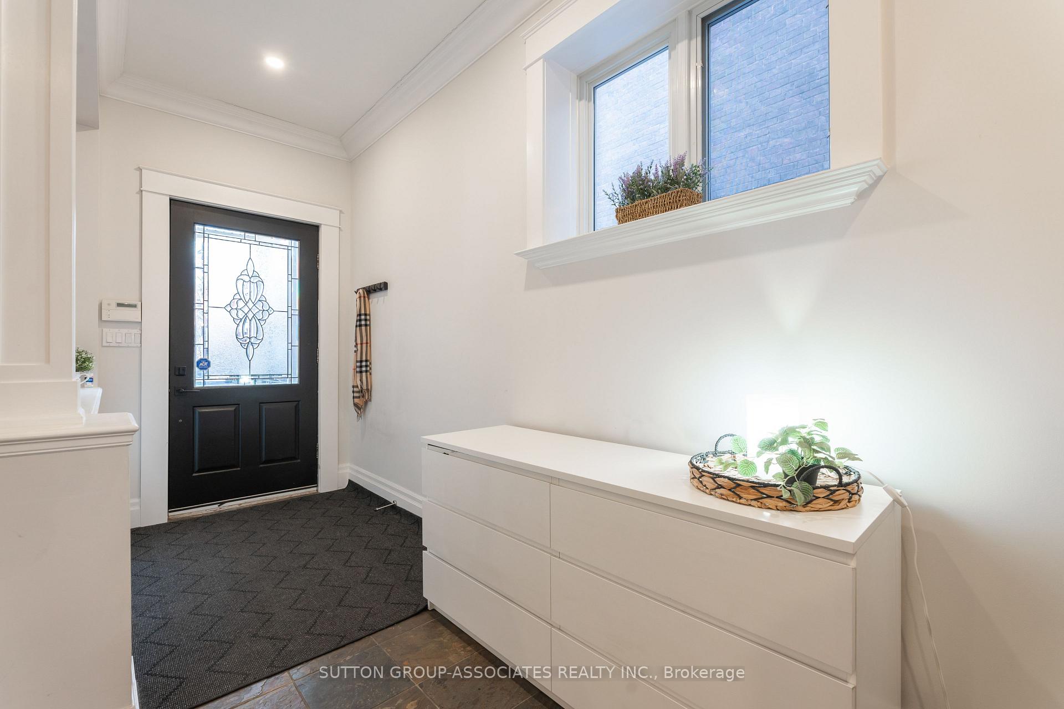
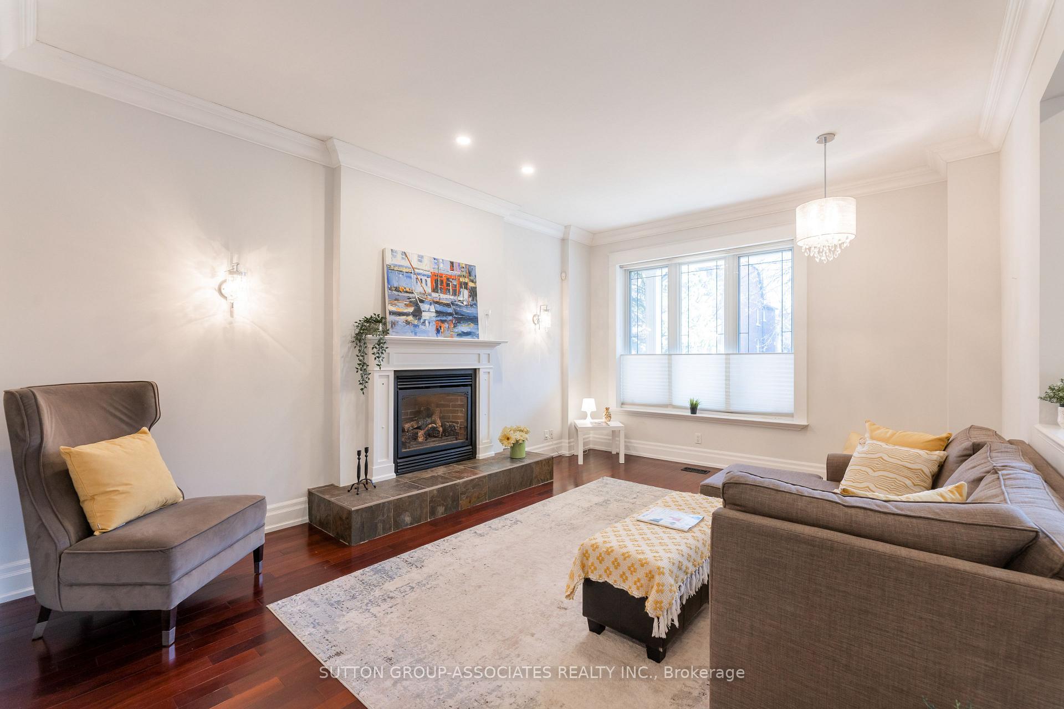
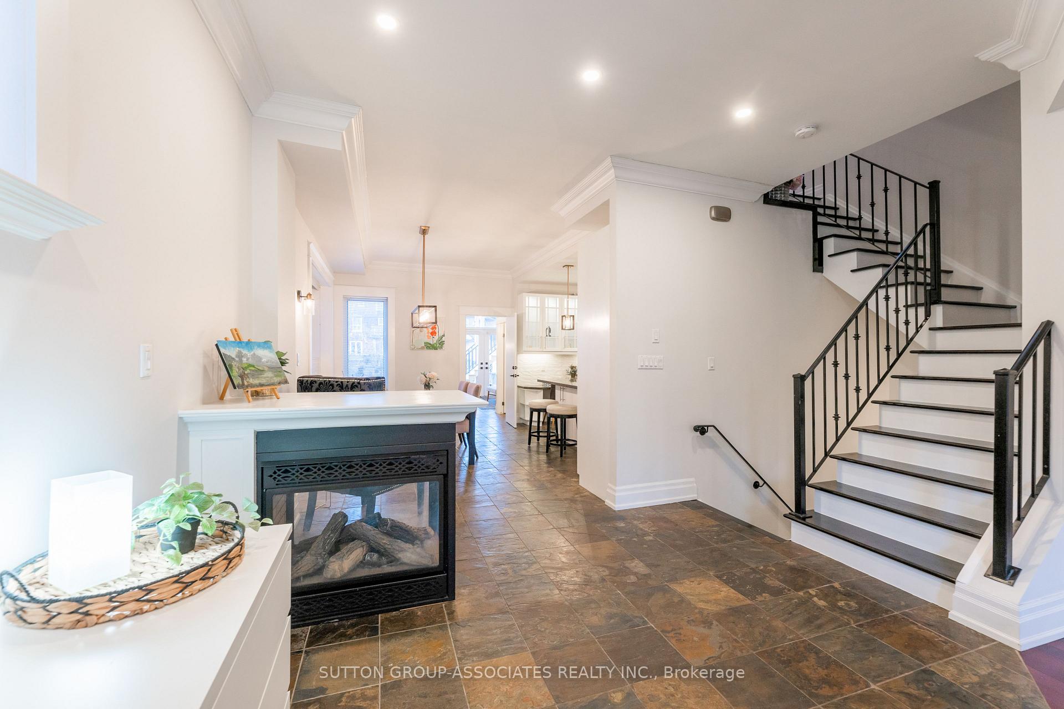
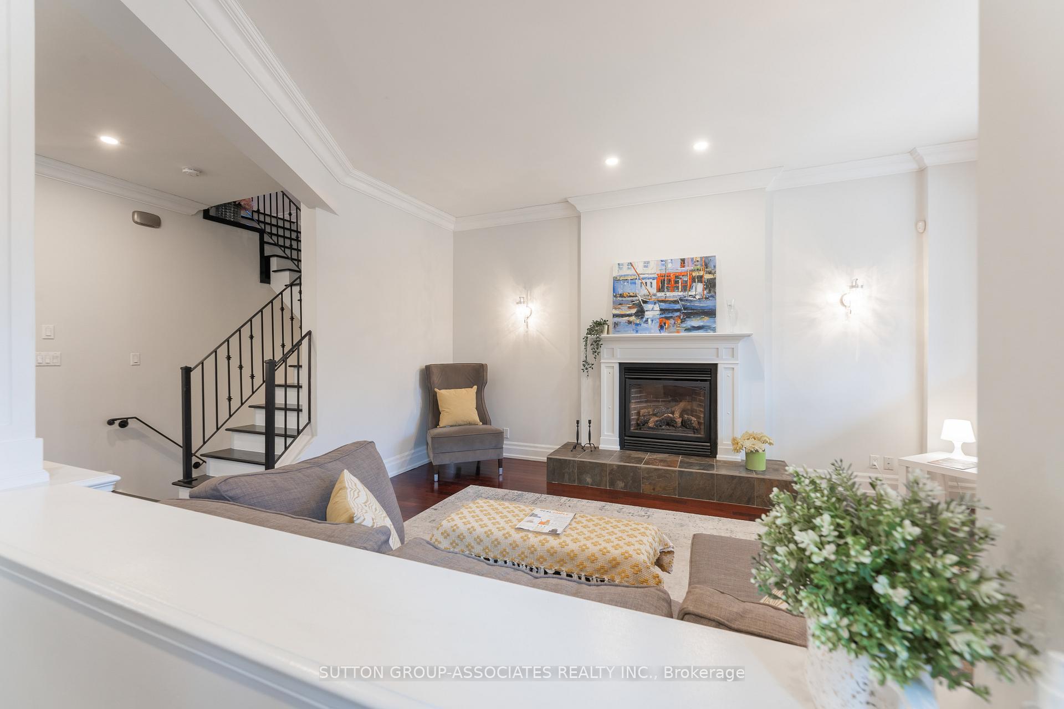
High End Reno in a prime Annex location. Absolutely one of a kind! Where modern conveniences meet Old world charm, this Super Spacious Main Executive unit (spanning 2 floors) exudes impeccable design and thoughtful function. 9'-10' ceilings, beautiful slate and hardwood flooring. Generous living Room with gas fireplace perfect to cozy-up on a cold night. Beautiful 3-way gas fireplace delineates the dining room and the hallway. Huge Foodie's kitchen with granite counters and island for cooking, dining or just hanging. Loads of cabinets/drawers. Stainless Steel appliances. Magazine worthy King sized 2nd floor Master boasts a gas fireplace, 2 closets and an envious ensuite bath. Main floor bedroom w/ full bath has separate exit to the backyard, lending itself to many possibilities: 2nd ensuite bedroom, an independent office or a guest suite? again, another gas fireplace (4th). Incredible spaces, magnificent detailing. Large front porch plus back deck and Japanese inspired landscaped shared backyard. On site parking for one vehicle. Very desirable street close to all the conveniences Annex has to offer. With Walking Score of 98 out of 100, this location is a Walkers Paradise, walk to Bloor and Dupont retail, restaurants and cafes, U of T.... Plus, a mere 3 minutes walk to DUPONT subway Northbound Platform means an easy commute to downtown hospitals and the financial district. Fine schools-Royal St. Georges, Jackman Institute and more. Nearby parks include Boulton Drive Parkette, Glen Edyth Parkette and Jan Sibelius Square. This rare GEM is waiting for its right match. Suits Easy going, Responsible Professionals who appreciate great design and is looking for a peaceful and cozy Home! No pets and Non-smokers please.
Facts & features
Ask about this home
A HOMEH agent will answer your questions about this home.
Rooms
5 rooms · 2 bathrooms
- Living room17′3″ × 13′6″233 sq.ft.
- Kitchen16′1″ × 8′7″138 sq.ft.
- Dining room15′9″ × 11′1″174 sq.ft.
- Bedroom 215′4″ × 15′3″233 sq.ft.
- Primary bedroom19′9″ × 13′10″273 sq.ft.
Around this home
Schools nearby
School rating, out of 10.
Listing details
Helpful tools
Your HOMEH agent
"I would see it this week."
Ask HOMEH about this home
Price, neighbourhood, monthly cost. Ask anything.
HOMEH Intelligent Agent is an AI, not a licensed representative. Check anything important with your agent.