
 See all 32 photos
Property history

This home has sold. It is no longer available.
Property not available for sale or for rent.
Book a viewing
Ask HOMEH
About this home
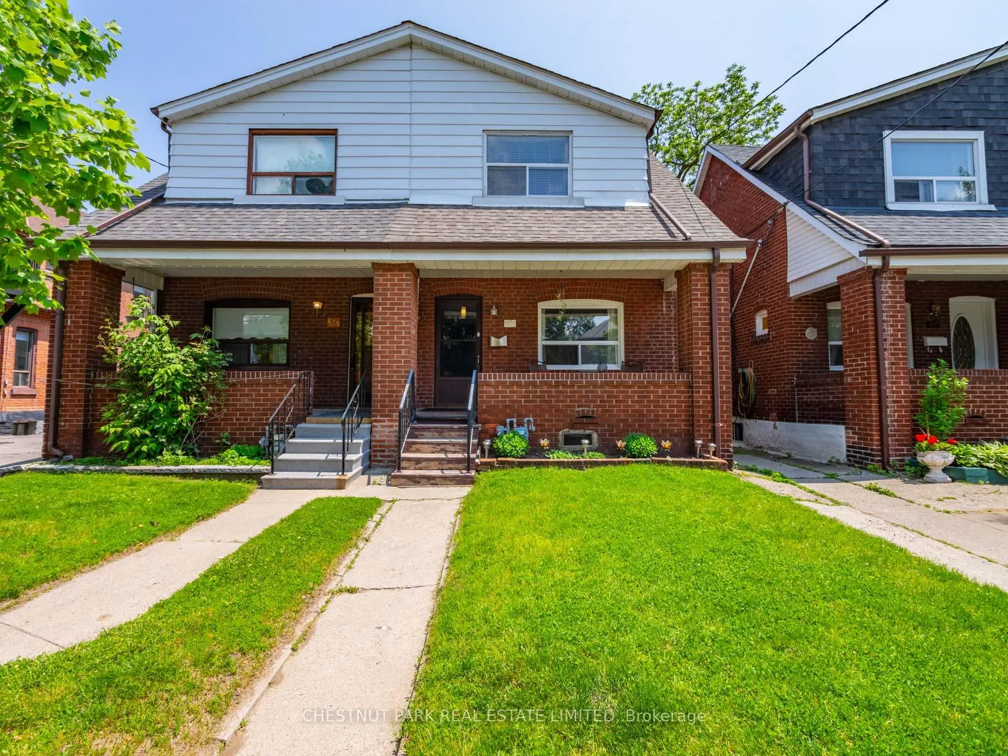
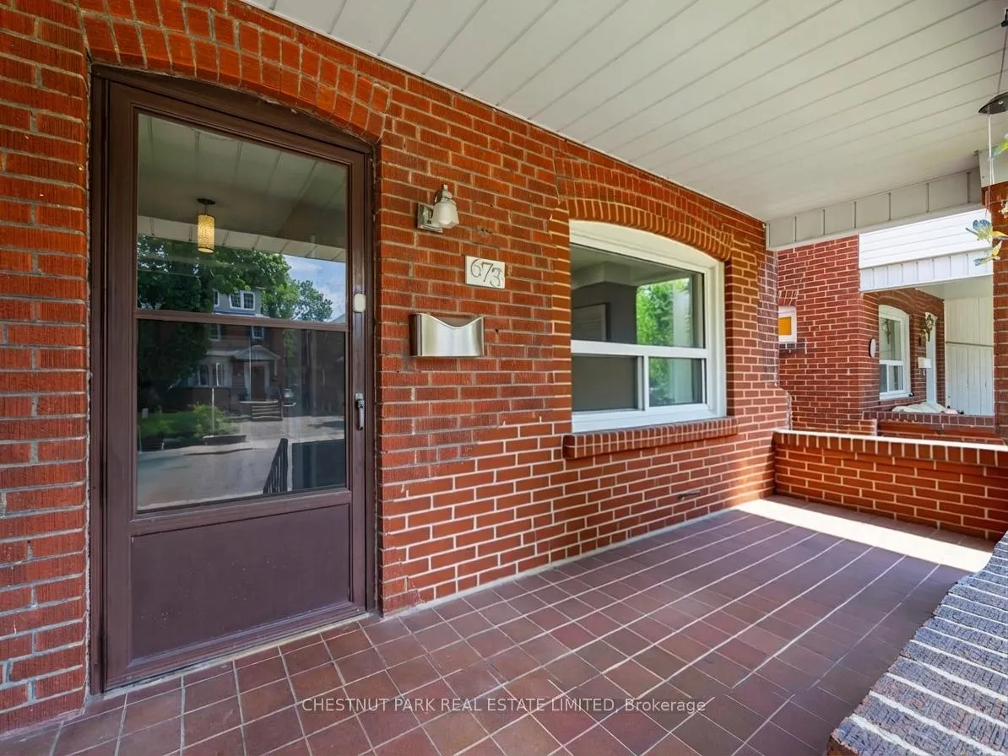
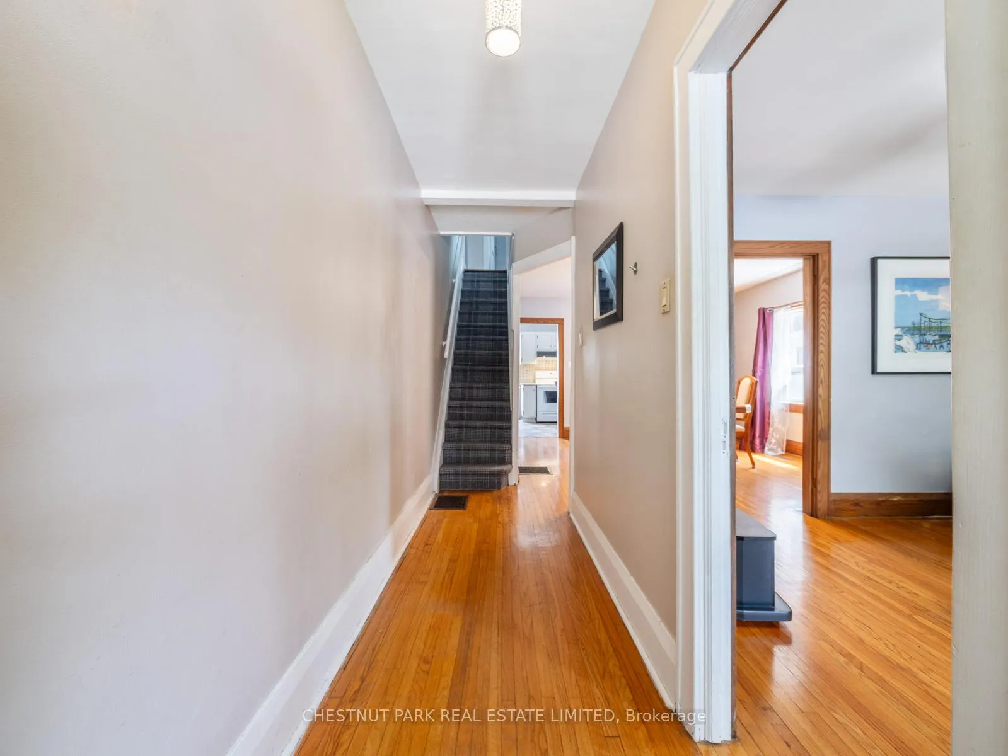
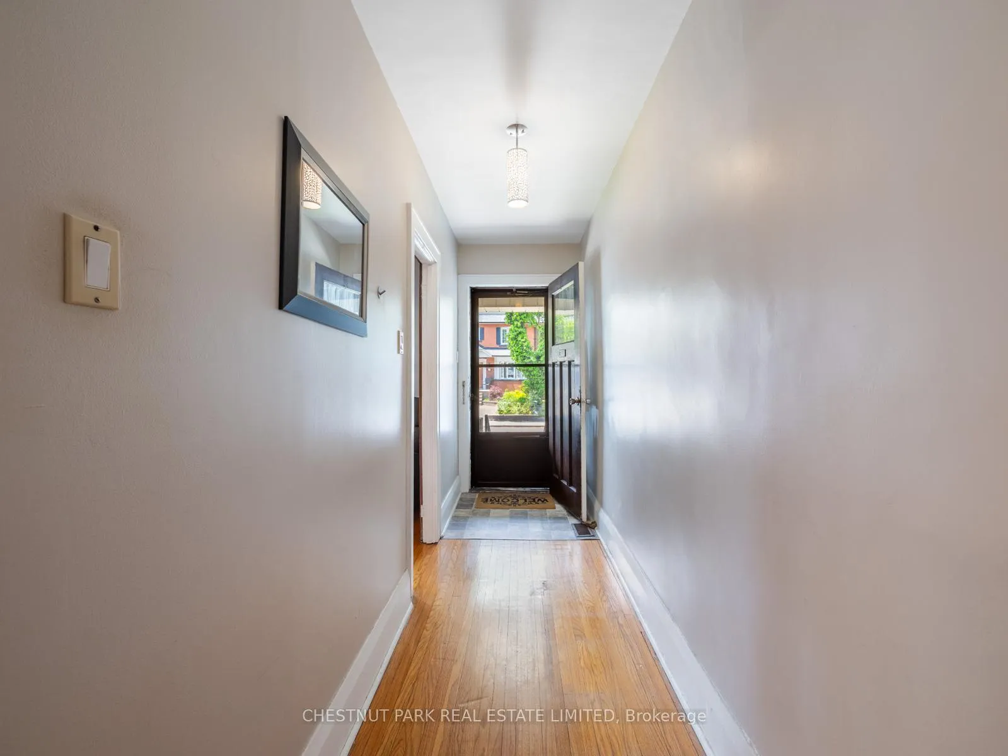
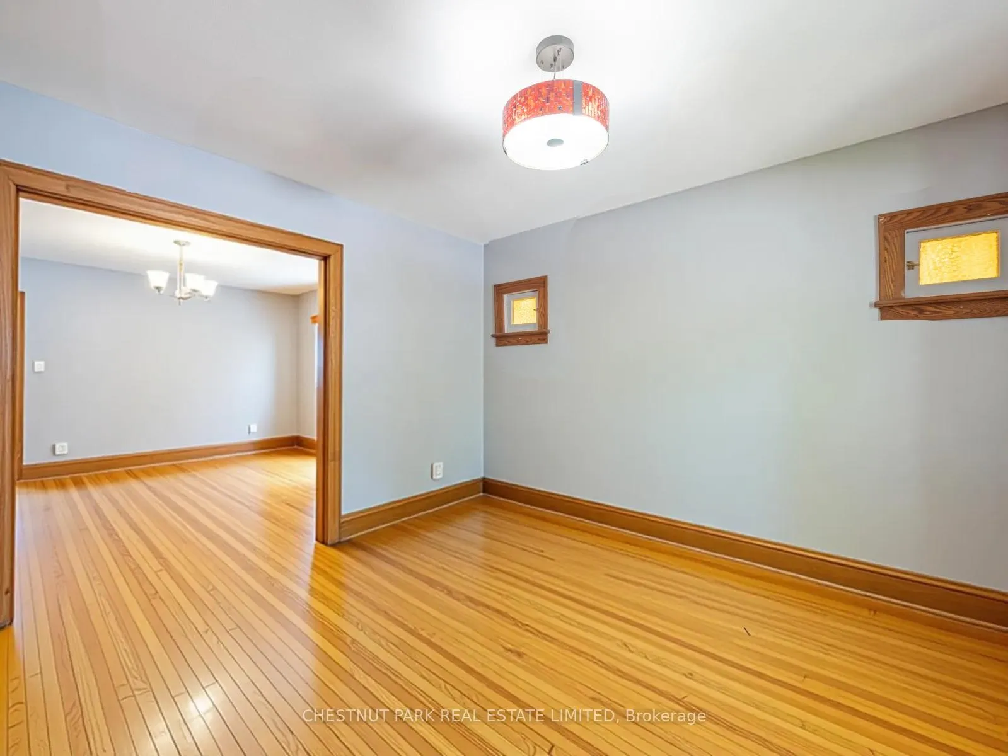
Welcome to 673 durie street--an exceptional opportunity to own a charming semi-detached home ona quiet, tree-lined, quiet street in the heart of Runnymede-Bloor West Village. This home blends warmth, character, and everyday functionality, offering a thoughtfully designed layout that flows effortlessly room to room. The main floor is bright and inviting, featuring a seamless transition from the living room to the dining area and into the kitchen--perfect for both daily living and entertaining. With direct access to the backyard, enjoy easy summer BBQs and get togethers as well as having direct access to the kitchen for grocery drop off. Upstairs, you'll find a spacious primary retreat along with two generously sized bedrooms; ideal for families, guests, or a home office. Set in a highly sought-after neighbourhood, you're steps from beautiful parks, top-rated schools, and the vibrant energy of Bloor West Village and the Junction. Stroll to local boutiques, cozy cafes, and some the city's best restaurants, all while enjoying the charm and community feel this area is known for. The large finished basment offers excellent versatility, with potential to create a separate walk-out and future income suite. Additional features include a ear garage (best suited for storage or for a very small vehicle or motorbike or garden/lawn-care equipment and supplies) and a mutual driveway. Ideally located near Malta and Runnymede Parks, and within proximity to Mountview, King George and Annet Schools. A rare chance to move into a fantastic neighbourhood and customize a home to make it your own. Please Note: Some images are virtually staged.
Facts & features
Book a viewing
Rooms
8 rooms · 2 bathrooms
- Living room12′10″ × 11′141 sq.ft.
- Dining room15′7″ × 12′10″199 sq.ft.
- Kitchen15′5″ × 9′2″142 sq.ft.
- Bedroom13′1″ × 12′10″168 sq.ft.
- Bedroom 211′2″ × 10′2″113 sq.ft.
- Bedroom 315′5″ × 9′4″144 sq.ft.
- Game room14′1″ × 14′1″199 sq.ft.
- Recreation14′9″ × 13′1″194 sq.ft.
Around this home
Schools nearby
School rating, out of 10.
Listing details
Helpful tools
Your HOMEH agent
"I would see it this week."
Ask HOMEH about this home
Price, neighbourhood, monthly cost. Ask anything.
HOMEH Intelligent Agent is an AI, not a licensed representative. Check anything important with your agent.