

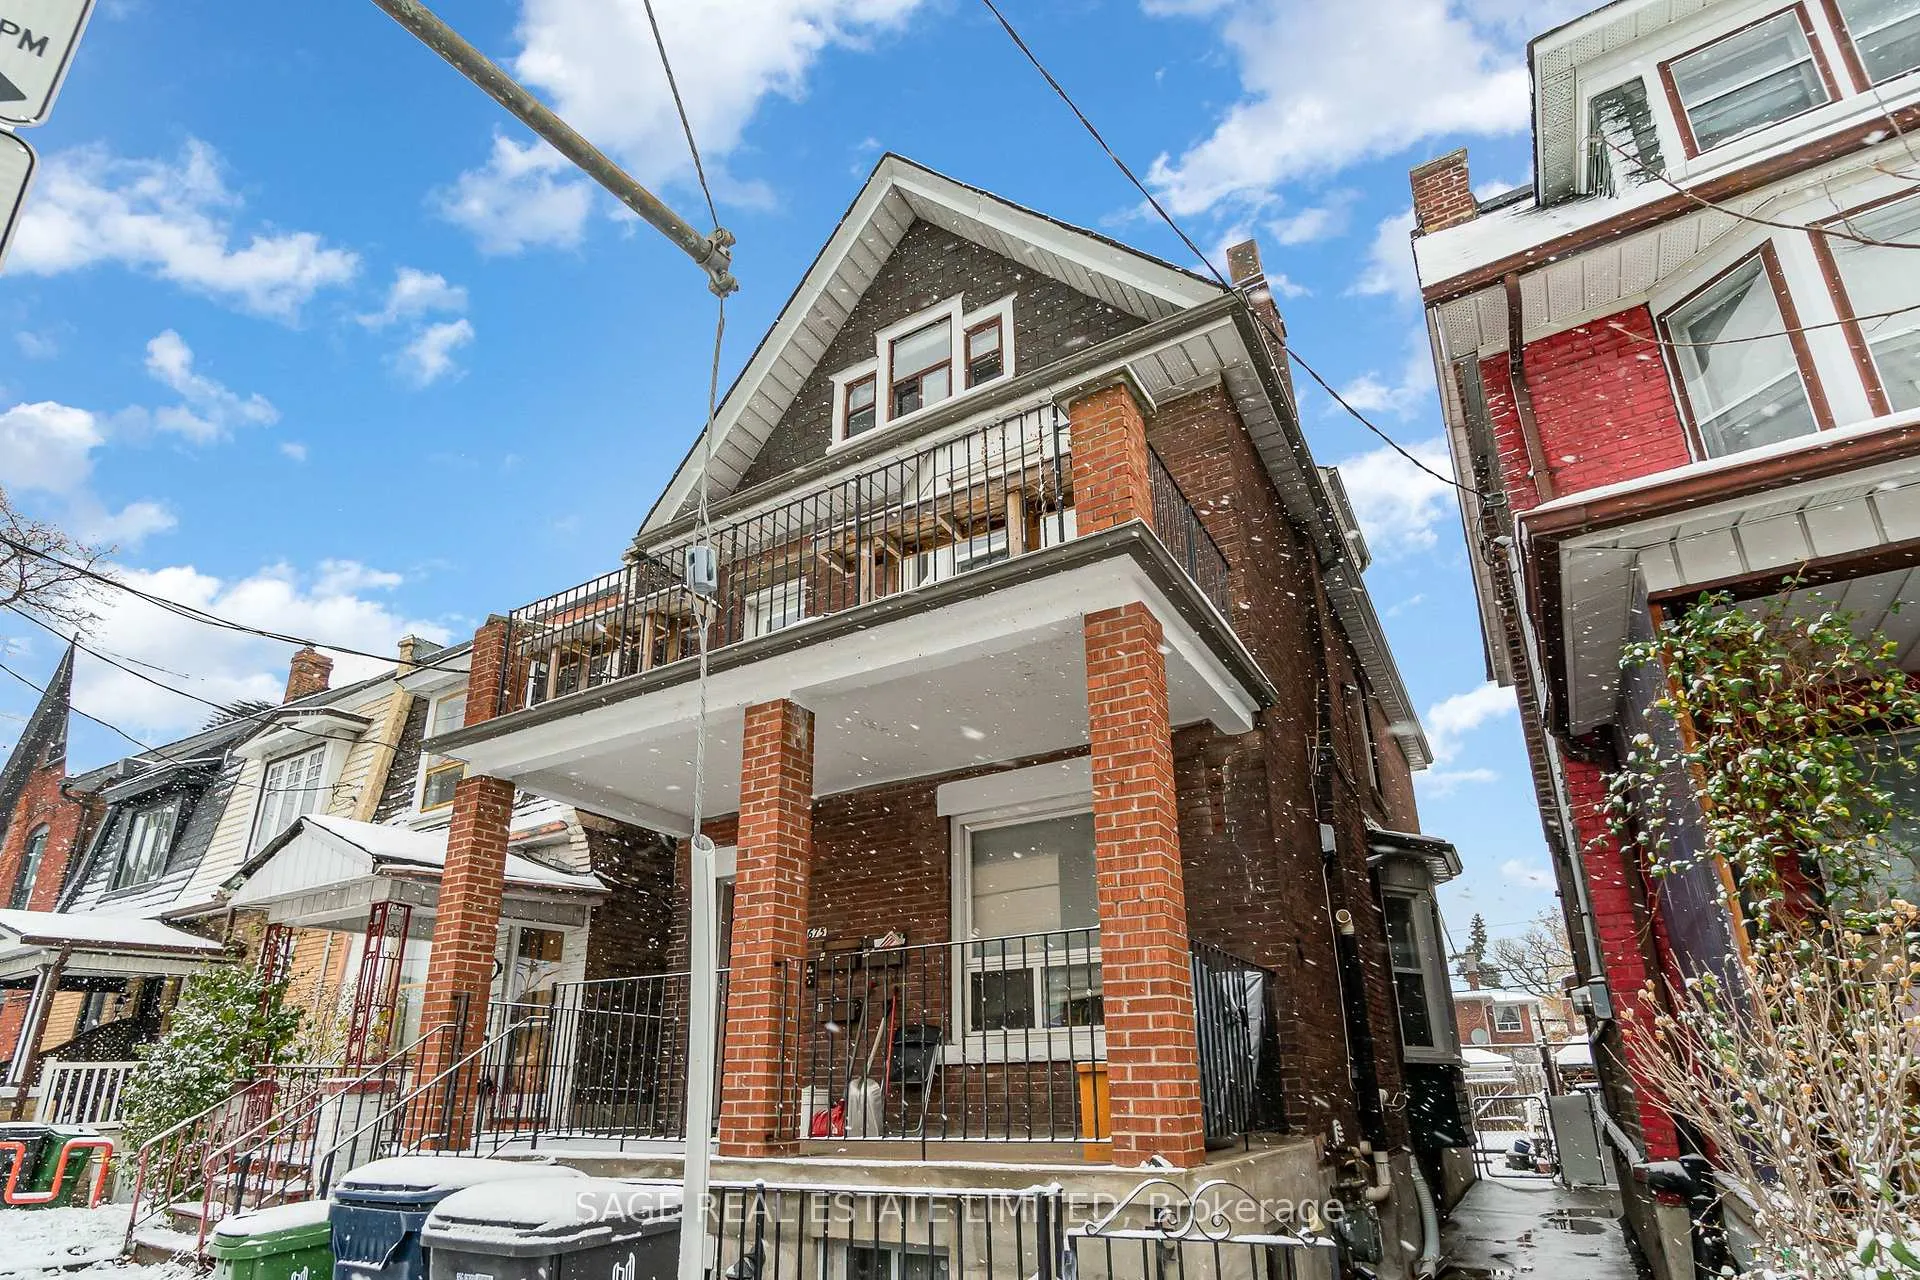
Upper, 675 Ossington Avenue
Upper Level Rented
1/26Upper, 675 Ossington Avenue
Upper Level Rented
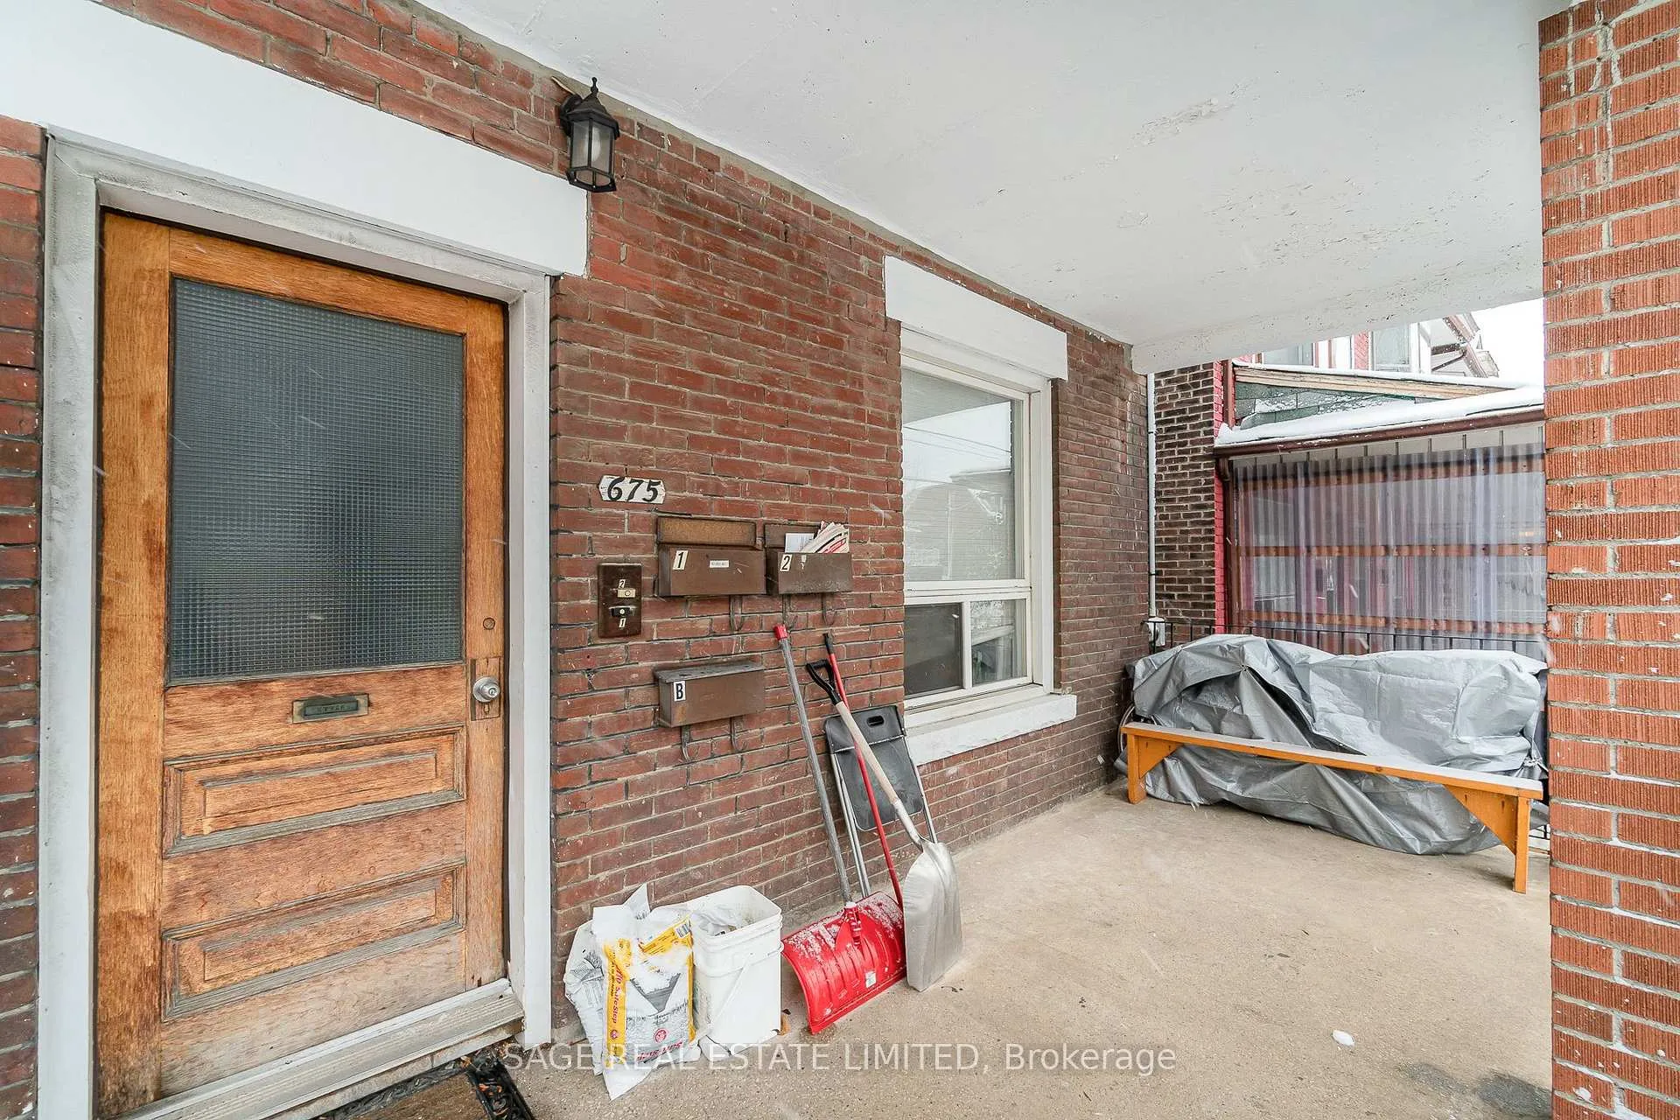
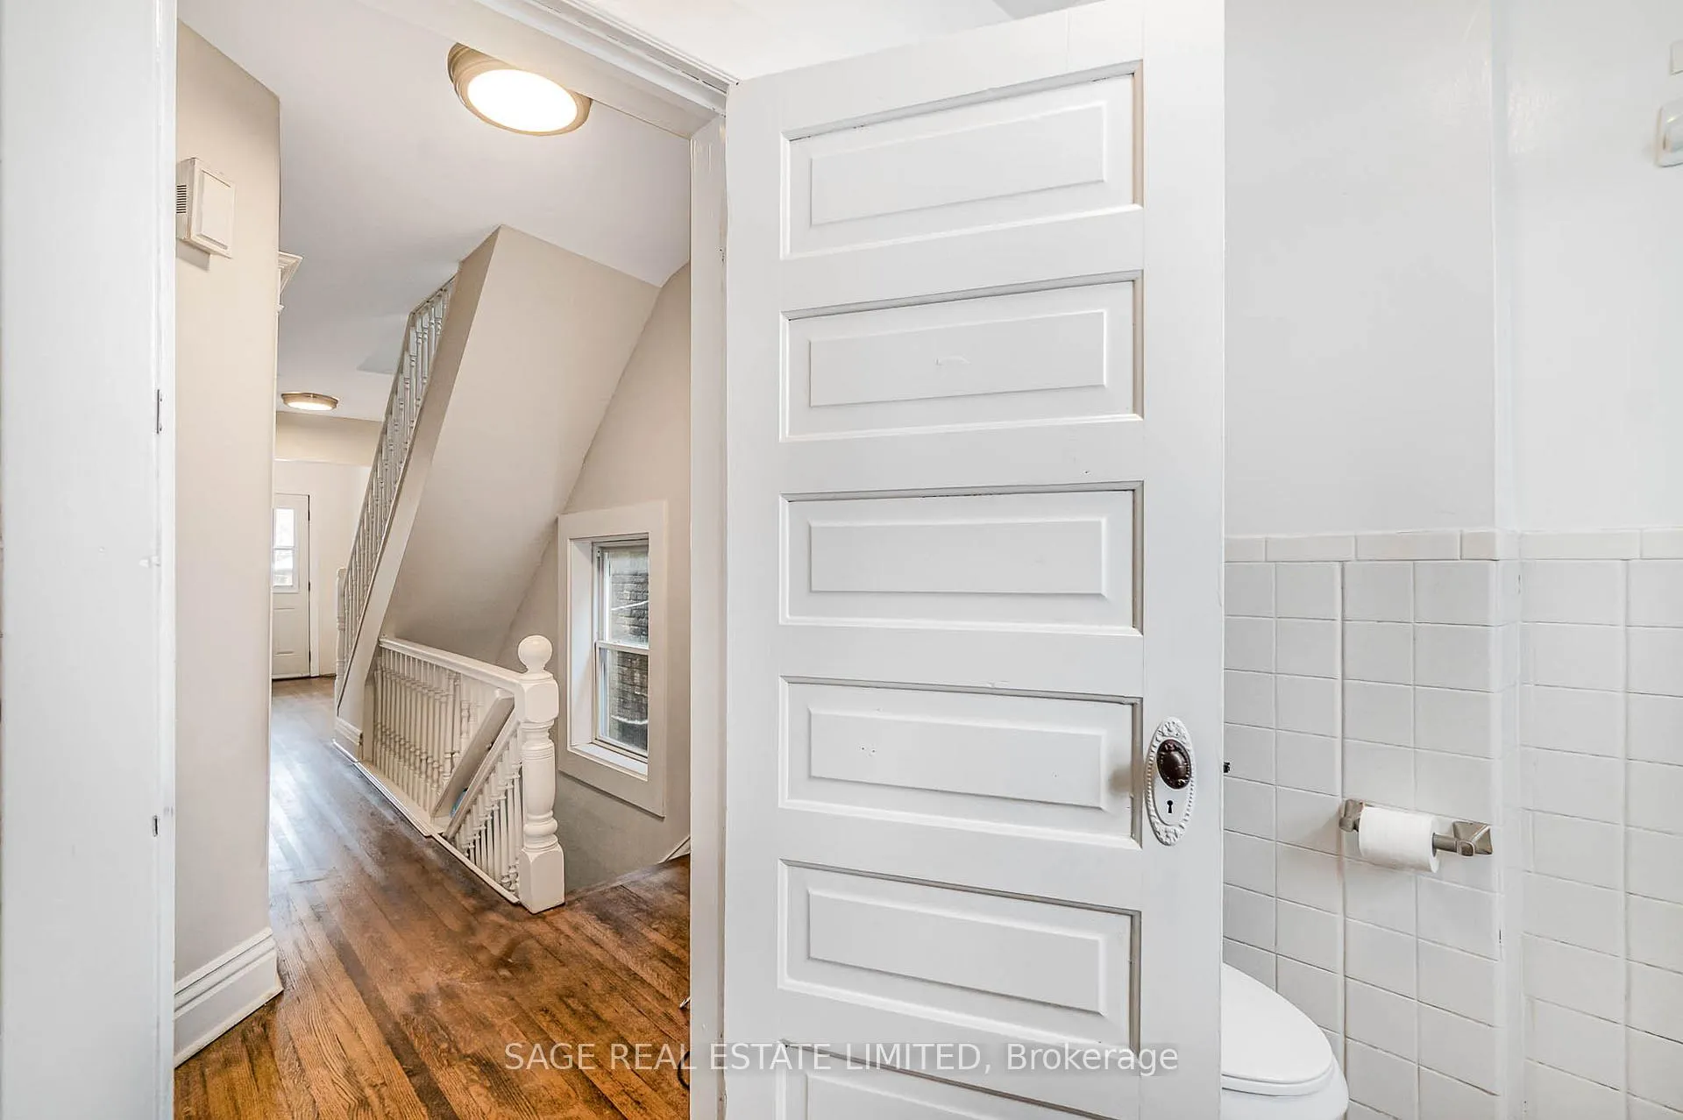
 See all 26 photos
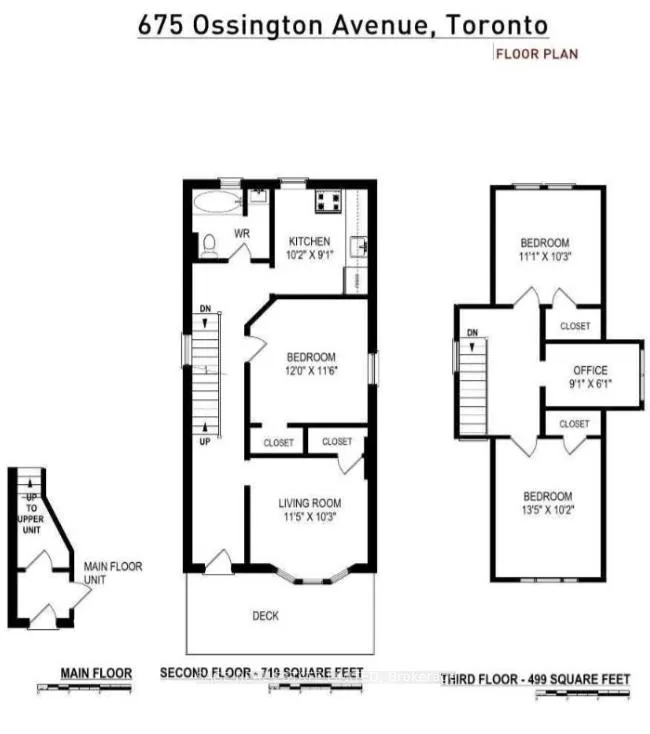
3+1 Bedrooms
1 Bathroom
0 Garage
1.1K–1.5K sq.ft
2nd Floor, 3…
— Unit
Property history
Facts and features
- BasementNone
- Lease term12 months
- FurnishedUnfurnished
- LaundryIn building, coin operated
The homeUpper Level, Apartment, 1,100–1,500 sq ft
- TypeUpper Level
- StyleApartment
- Living space1,100–1,500 sq ft
- BasementNone
InsideIn building, coin operated, lower level, Other, Rooms above ground 7
- LaundryIn building, coin operated, lower level
- FeaturesOther
- Rooms above ground7
- Bedrooms3 + 1 in the basement
- Bathrooms1
- Kitchens1
- Family roomYes
Outside and lotBrick, Asphalt shingle, Brick
- ExteriorBrick
- RoofAsphalt shingle
- FoundationBrick
Parking1 Parking, Lane
- Spaces1 Parking
- DrivewayLane
Heating, water and powerHeat pump, gas, Municipal water, Municipal sewer
- HeatingHeat pump, gas
- WaterMunicipal water
- SewerMunicipal sewer
Rent and termsRent $3,595 a month, 2nd floor, 3rd floor, Unfurnished
- Rent$3,595 a month
- Space for rent2nd floor, 3rd floor
- FurnishedUnfurnished
- Lease12 months
- PaidMonthly
- Rent includesCommon elements, parking
- DepositRequired
- Credit checkRequired
- Employment letterRequired
- Rental applicationRequired
- ReferencesRequired
NearbyArts centre, fenced yard, hospital, library, park, public transit
- Close toArts centre, fenced yard, hospital, library, park, public transit
Listing detailsC12257506, Rented, Jul 2, 2025
- MLS® numberC12257506
- StatusRented
- Listed onJul 2, 2025
- Days on market15
- UpdatedJul 17, 2025
- Possession2025-09-01 / 30-59 days
- Occupied byTenant
- Listing brokerageSAGE REAL ESTATE LIMITED
About this home
Upper, 675 Ossington Avenue, Toronto (Palmerston-Little Italy), ON M6G 3T6
OtherArts CentreFenced YardHospitalLibraryPark
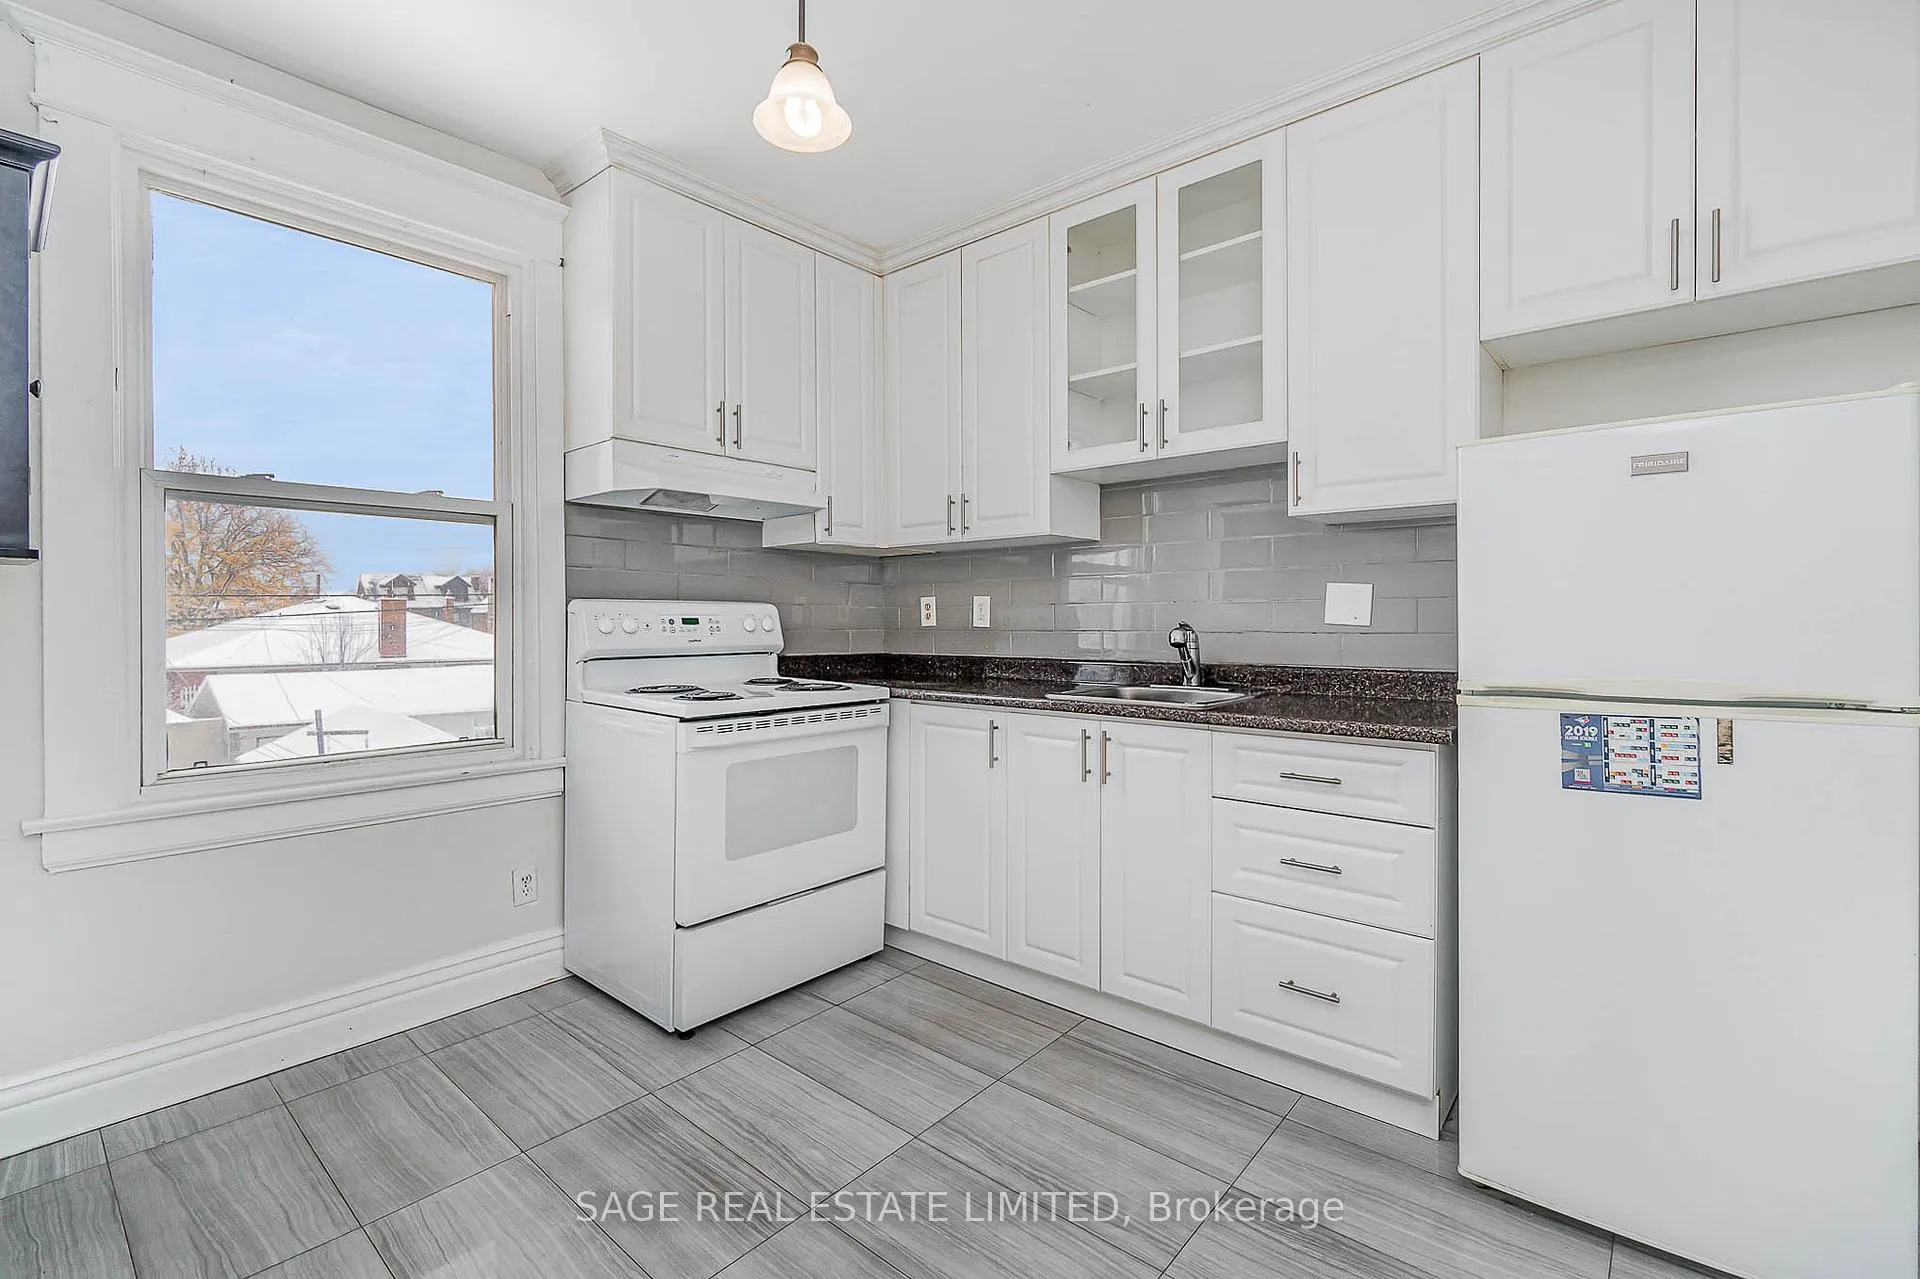
Very Large 3 Bedroom + Den Flat Measuring Over 1200 + Sqft Not Including The Large Terrace With Clear West Exposure (Excellent Sunsets). Fully equipped kitchen with lots of storage. Steps To All Of The Conveniences Of Bloor St West, Bickford Park, Little Italy, Subway, Cafes, Shopping, Fruit Market + More. Modern Kitchen Fully equipped. 1 parking space is included located @ rear lane of the house. Large shared backyard garden!! Available Sept 1, 2025.
Read more
Ask about this home
A HOMEH agent will answer your questions about this home.
Ask a question
Around this home
Ossington and Bloor
Errands
Transit
Parks
Schools
Daily convenience, out of 100, from the distances below
ParkIrene Avenue Parkette · 13 within 1 km4 min walk228 m
GroceryOssington Minimart2 min walk135 m
SchoolSickKids CCMH Jarvis CI6 min walk370 m
SubwayOssington Avenue3 min walk179 m
PharmacyBloor Street Pharmacy3 min walk176 m
Cafés & foodMcDonald's · 15 within 1 km2 min walk102 m
Gym & rec centreMaster Tommy Chang's Black Belt World2 min walk102 m
LibraryToronto Public Library - Bloor/Gladstone12 min walk744 m
WalkDriveStraight-line distance, open map data
Grocery0.1 km
Park0.2 km
Coffee0.1 km
Dining0.1 km
Gym0.1 km
Ossington Avenue0.2 km
Schools nearby
School rating, out of 10.
SickKids CCMH Jarvis CIsecondary · Public · 0.4 km
—
Horizon Alternative Senior Schoolelementary · Public · 0.4 km
—
Central Toronto Academysecondary · Public · 0.4 km
—
Contact agent
Helpful calculators
Rent vs buy
Affordability
Mortgage
Down payment
Stress test
CMHC insurance
Your HOMEH agent

KimHOMEH agent · Toronto
"I would see it this week."
Ask Kim
Keep exploring
You are here