
 See all 32 photos
Property history

This listing has ended. It is no longer available.
Property not available for sale or for rent.
Ask about this home
A HOMEH agent will answer your questions about this home.Ask HOMEH
About this home
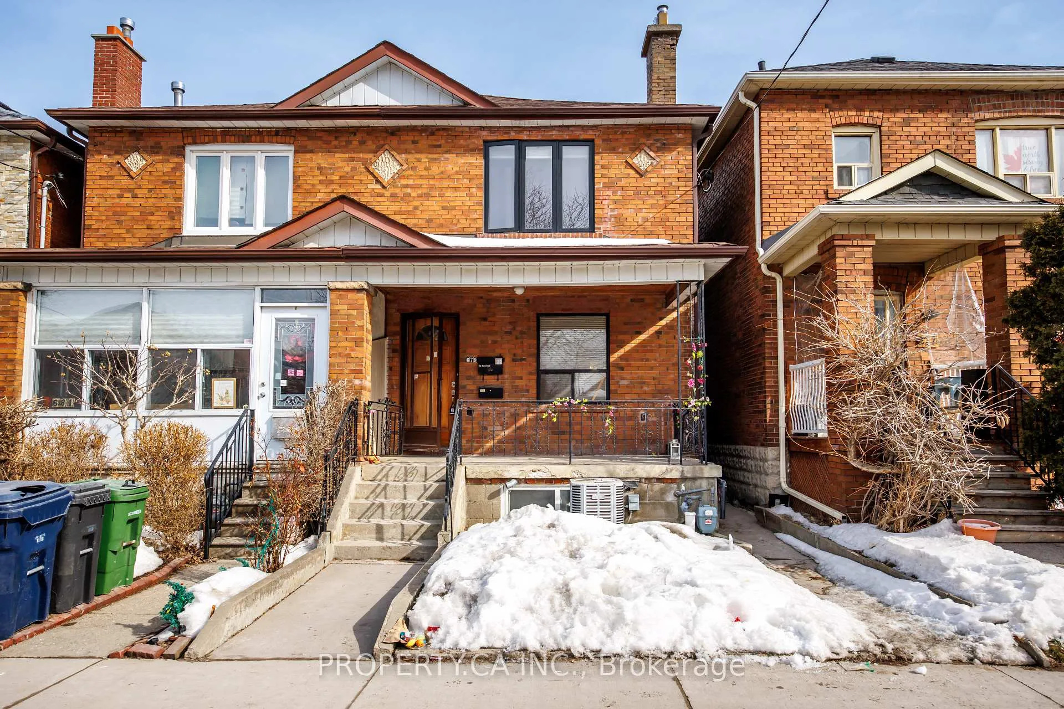
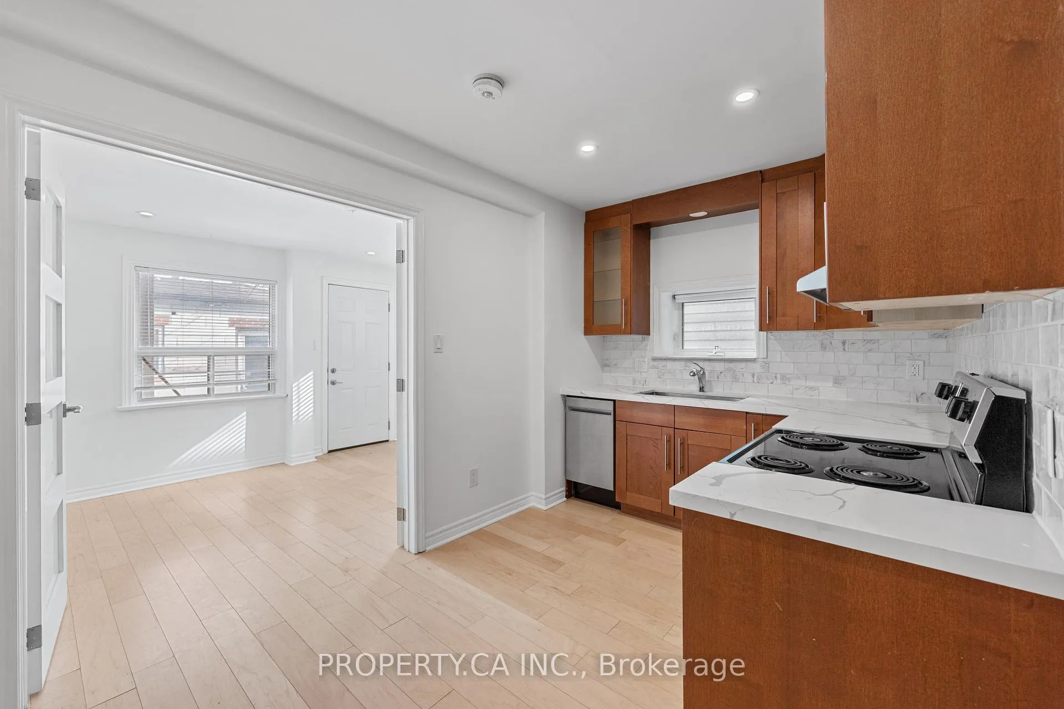
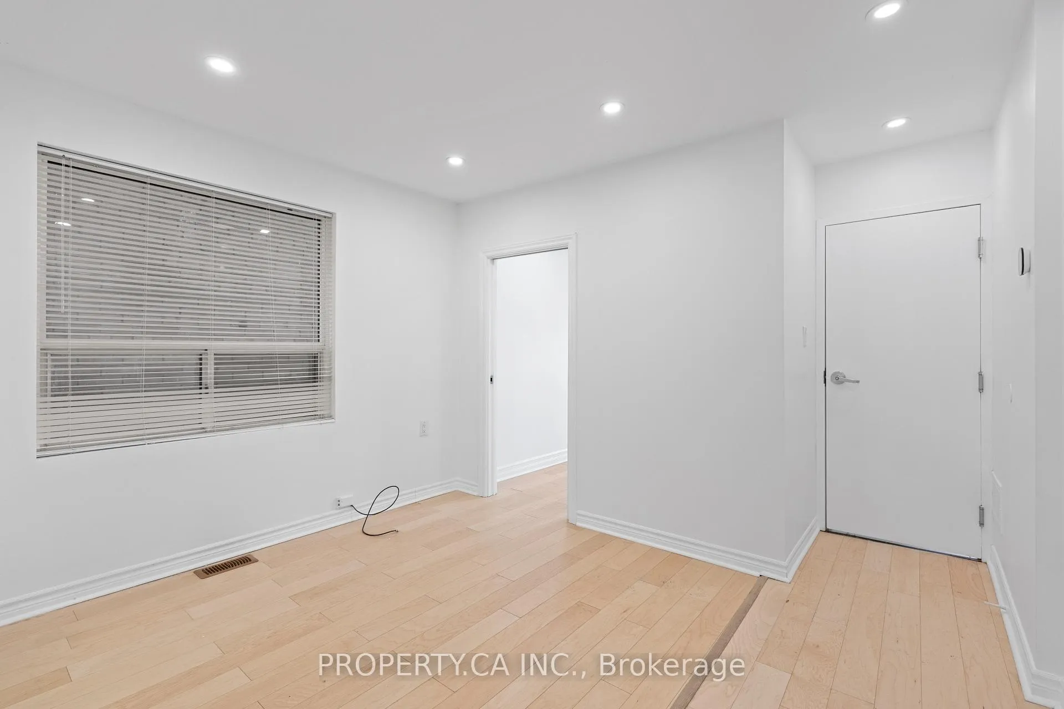
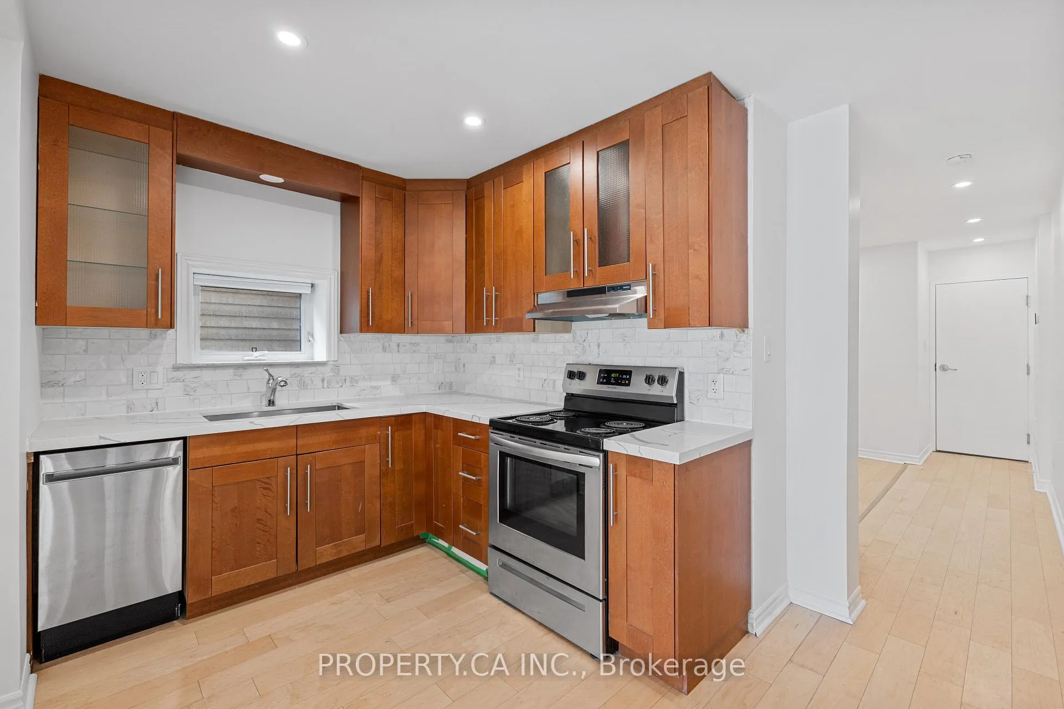
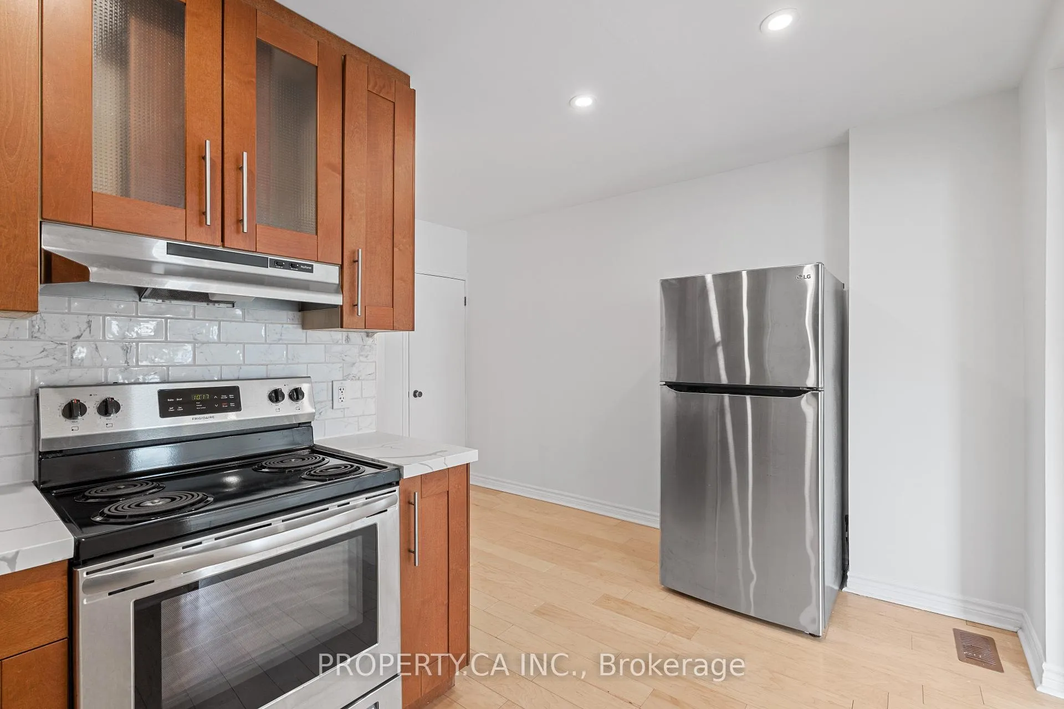
Prime Investment & End-User Opportunity at 679 Vaughan Rd! This professionally renovated (2021) 2-storey semi-detached home sits on a deep 17.83 x 124.5-foot lot and offers three distinct, turn-key units with separate hydro meters for maximum efficiency. The main floor features a spacious 2-bedroom suite with a renovated kitchen, bathroom, and classic hardwood floors, while the sun-drenched upper level offers an open-concept 2-bedroom retreat with a private balcony. The thoughtfully designed lower level provides a bright, renovated 1-bedroom suite, ensuring a versatile layout for investors or those seeking a "mortgage helper." Complete with a detached 1-car garage and private yard, this move-in-ready property is perfectly situated just steps from the vibrant shops of St. Clair West, transit, and parks. Combining peaceful residential living with unbeatable urban convenience, this is a rare chance to secure a high-yield asset in one of Toronto's most sought-after West End neighborhoods.
Facts & features
Ask about this home
A HOMEH agent will answer your questions about this home.
Rooms
12 rooms · 3 bathrooms
- Kitchen14′9″ × 12′2″180 sq.ft.
- Living room8′6″ × 9′76 sq.ft.
- Bedroom 211′6″ × 9′8″111 sq.ft.
- Bedroom8′2″ × 11′90 sq.ft.
- Kitchen11′6″ × 10′115 sq.ft.
- Living room9′2″ × 12′7″115 sq.ft.
- Bedroom 48′7″ × 10′5″90 sq.ft.
- Kitchen10′5″ × 9′7″100 sq.ft.
- Living room13′5″ × 11′11″160 sq.ft.
- Bedroom9′8″ × 12′5″120 sq.ft.
- Laundry11′5″ × 5′9″66 sq.ft.
- Room14′9″ × 9′7″141 sq.ft.
Around this home
Schools nearby
School rating, out of 10.
Listing details
Helpful tools
Your HOMEH agent
"I would see it this week."
Ask HOMEH about this home
Price, neighbourhood, monthly cost. Ask anything.
HOMEH Intelligent Agent is an AI, not a licensed representative. Check anything important with your agent.