
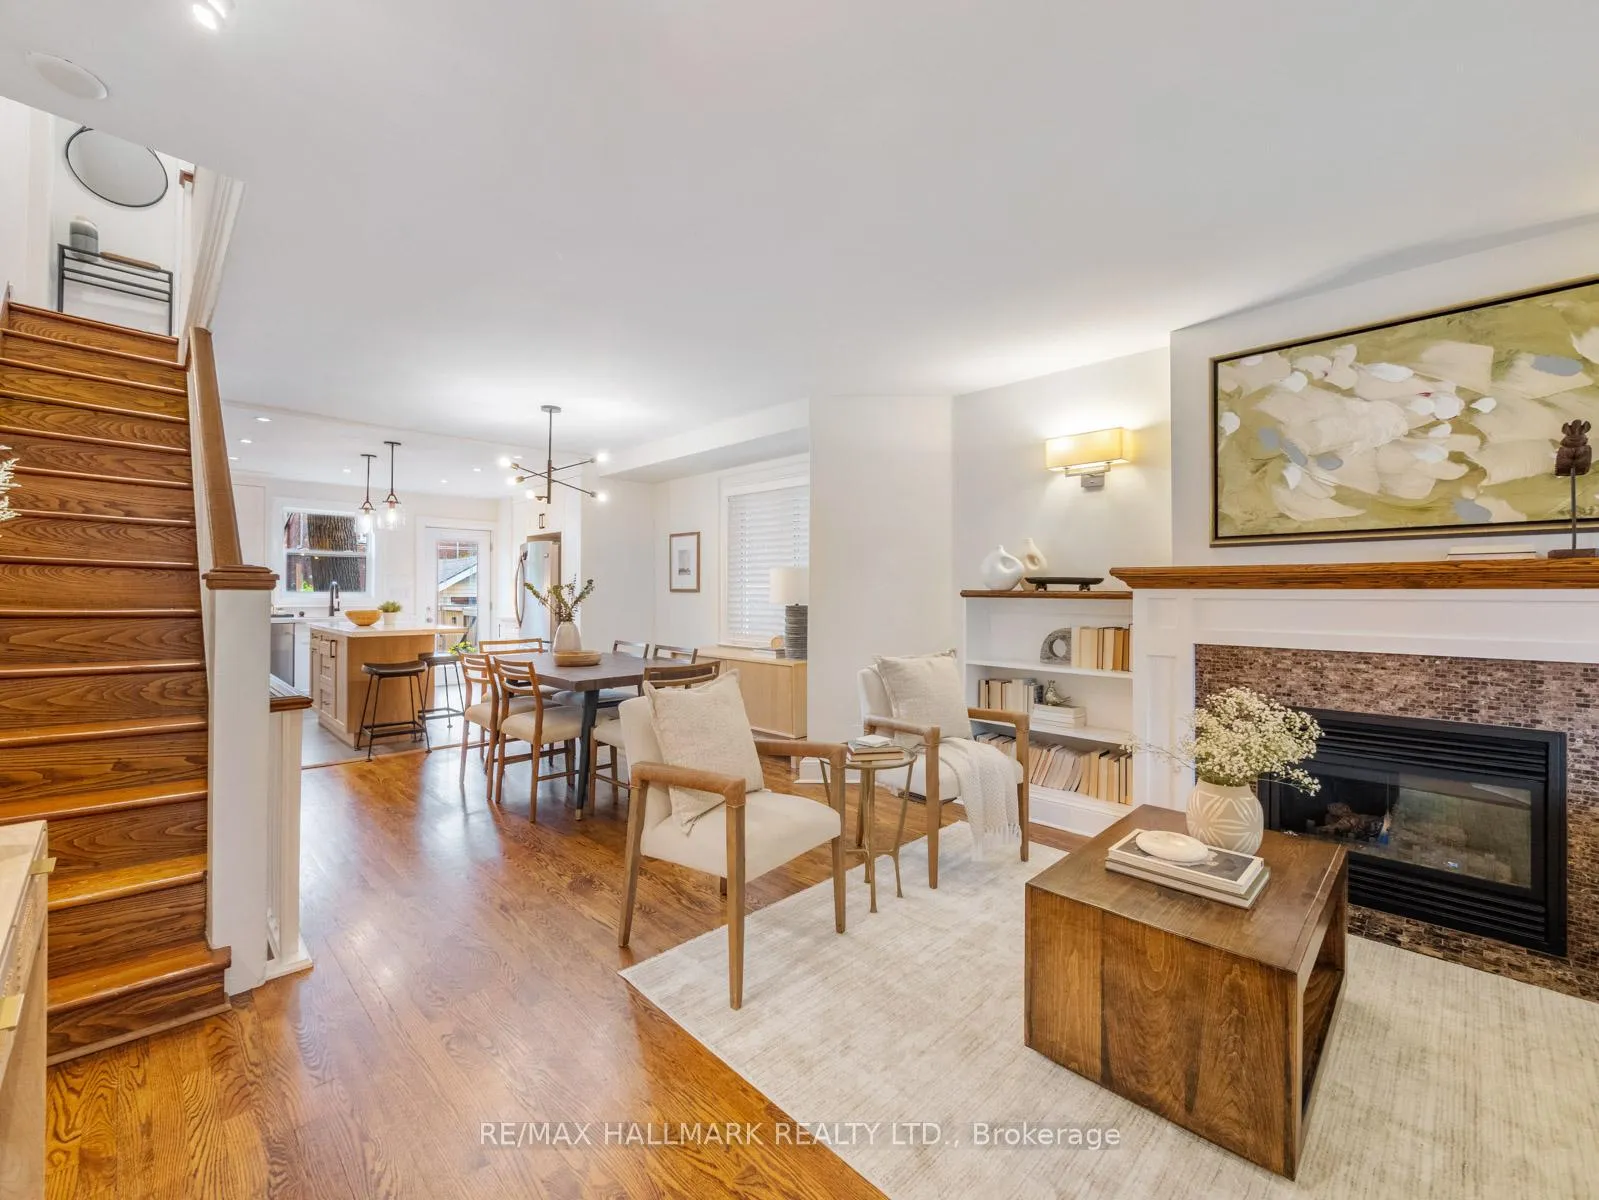
 See all 28 photos
Property history

This home has sold. It is no longer available.
Property not available for sale or for rent.
Book a viewing
Ask HOMEH
About this home
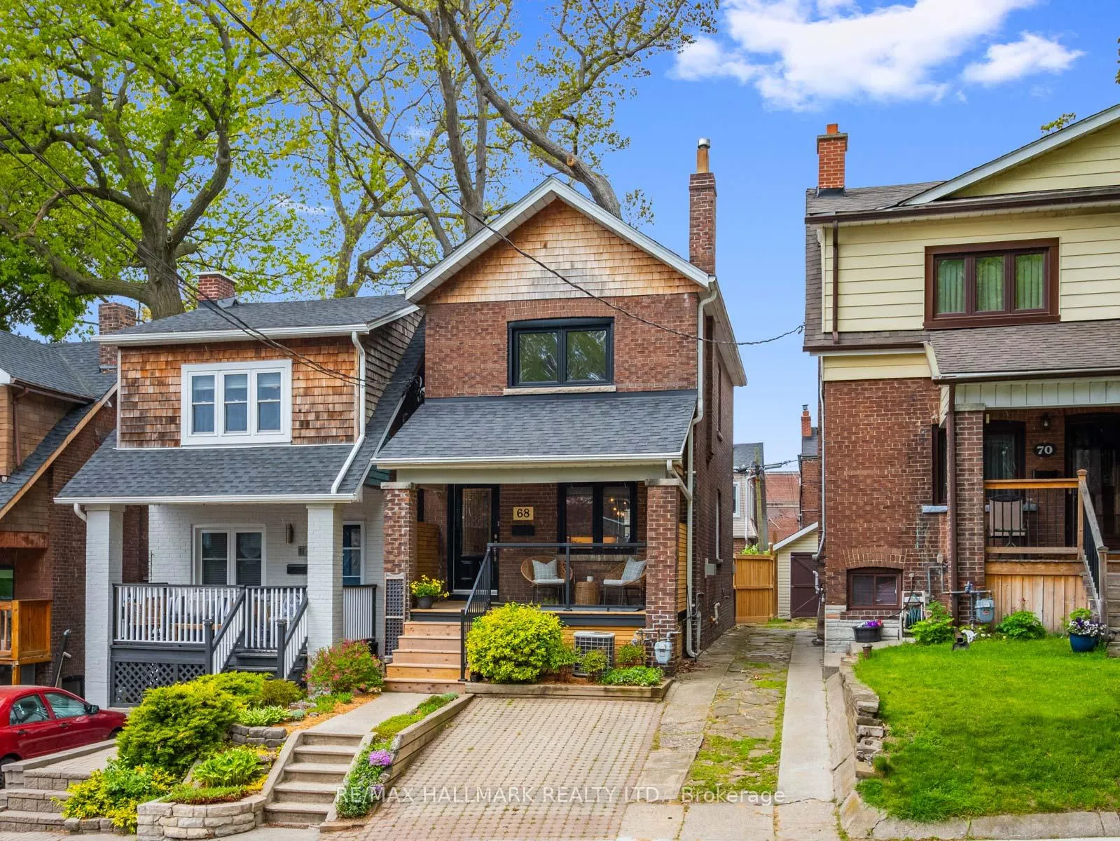
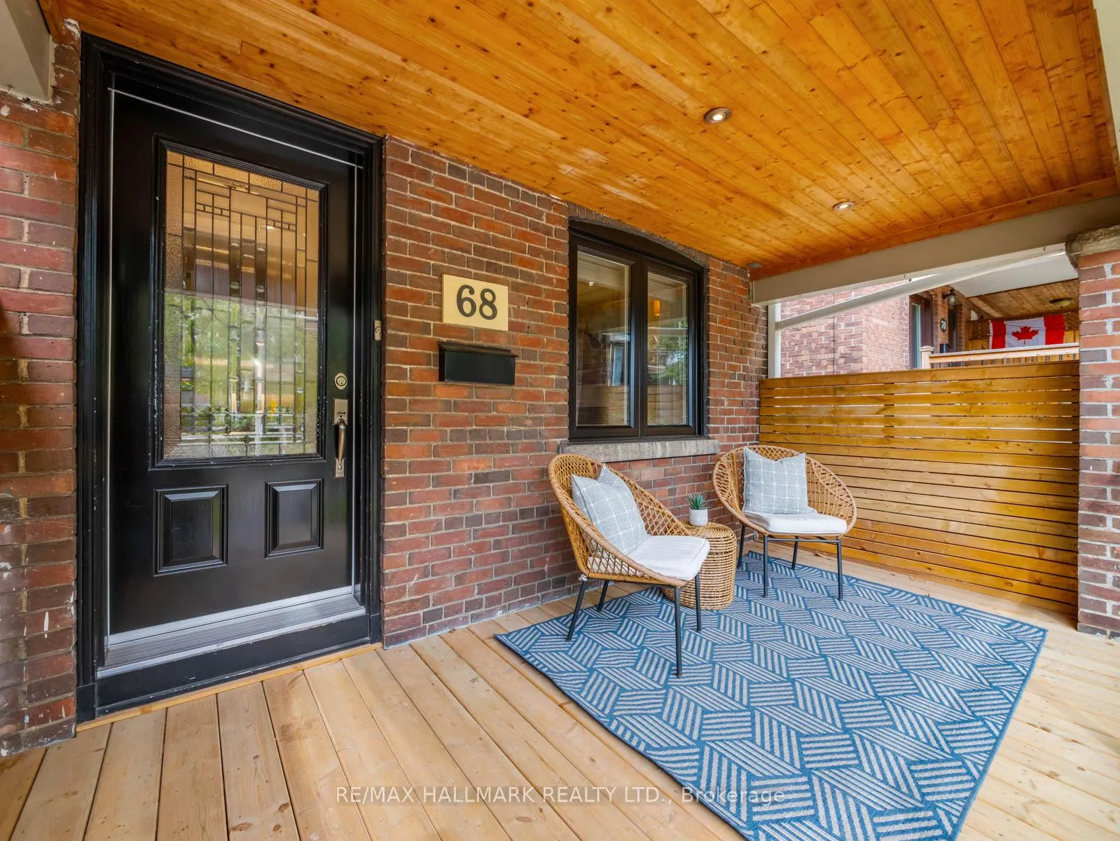
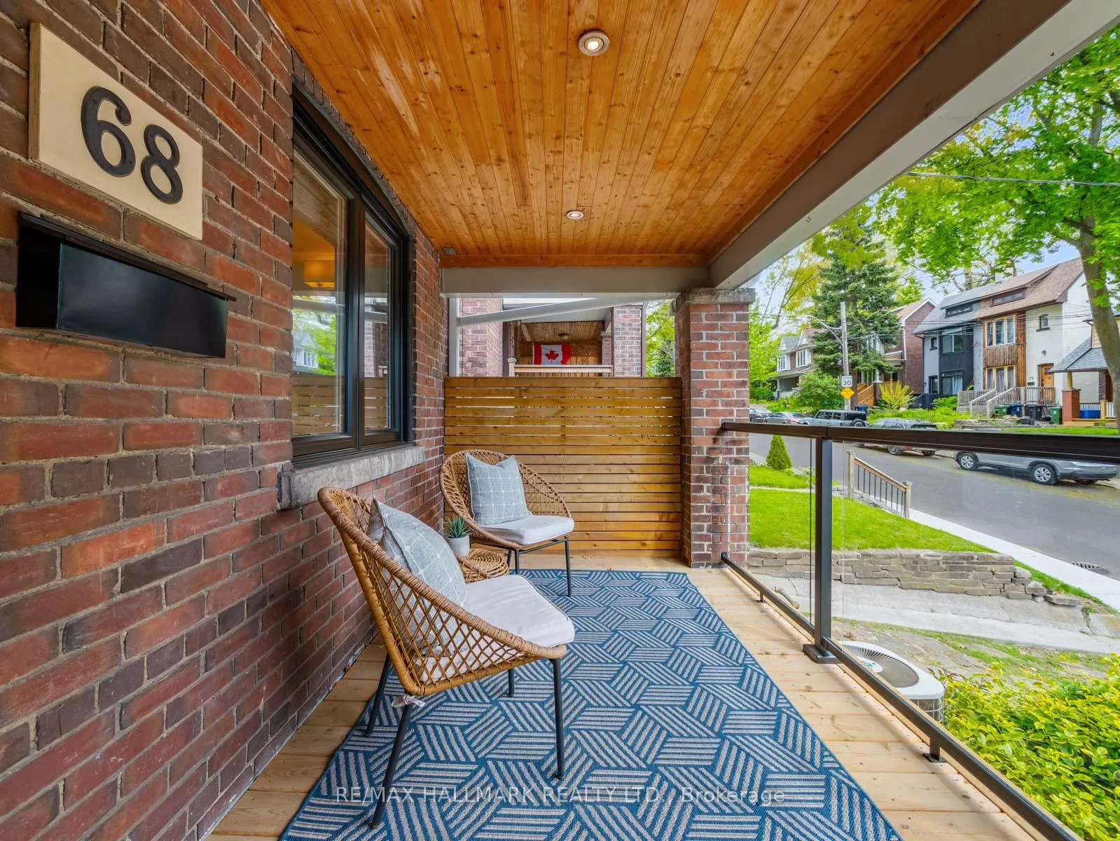
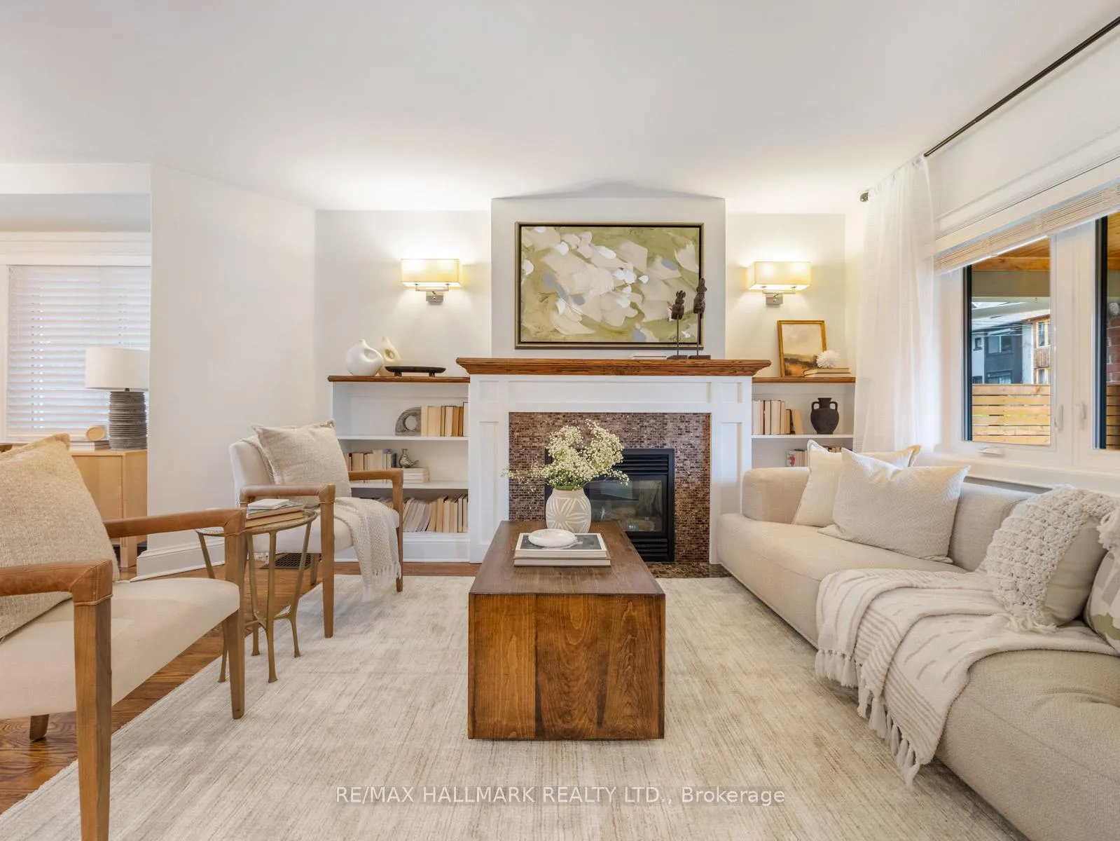
Welcome to 68 Bellhaven Road - Where Charm Meets Everyday Functionality in the Heart of the East End. Tucked into a vibrant, family-friendly neighbourhood, this thoughtfully renovated 3-bedroom home blends character, comfort, and modern style - perfect for the next chapter of your life. Start with coffee on the covered front porch with sleek glass railings, and enjoy the practicality of a legal front pad parking spot (no street-parking games here). Step into the enclosed foyer - a smart buffer that keeps coats, boots, and clutter out of your living space. Inside, the open-concept main floor sets the stage for connection and relaxation, whether its a cozy night by the gas fireplace with vintage marble surround, or a wine-and-dine evening in the custom kitchen, complete with a statement island, stone counters, and serious storage. Upstairs, the primary bedroom offers a full wall of custom built-in closets - yes, finally enough room for two wardrobes - and two more generous bedrooms give you flexibility for guests, a nursery, or that dreamy WFH office. The renovated 3-piece bath feels like a boutique hotel with its glass shower, rainshower head, solid stone sink and heated floor. The finished basement is a true bonus with a cozy rec room, second full bath, a Pinterest-worthy laundry room with sink, and ample storage (did you notice the pulldown stairs to storage in the attic?). Out back, the West-facing yard gives you golden-hour hangouts on the deck, summer BBQs on the patio, and space for pups, kids, or a garden to grow. Location? Its unbeatable. Just a block to Bowmore School (JK-8), Fairmount Park, and the Community Centre with an indoor pool - plus tennis courts, skating rink, splashpad, playground and more. And when you're craving a latte or night out, Gerrard & Coxwell is just a short stroll away with trendy cafes, craft breweries, and indie shops. This is the one that lets you live your East End dream - without the compromises.
Facts & features
Book a viewing
Rooms
10 rooms · 2 bathrooms
- Foyer4′7″ × 4′3″19 sq.ft.
- Living room15′1″ × 14′211 sq.ft.
- Dining room9′ × 10′10″97 sq.ft.
- Kitchen11′ × 13′8″150 sq.ft.
- Primary bedroom10′11″ × 13′6″148 sq.ft.
- Bedroom 210′8″ × 8′7″92 sq.ft.
- Bedroom 310′8″ × 8′6″91 sq.ft.
- Recreation14′9″ × 13′192 sq.ft.
- Laundry7′1″ × 5′7″40 sq.ft.
- Utility room11′10″ × 13′7″161 sq.ft.
Around this home
Schools nearby
School rating, out of 10.
Listing details
Helpful tools
Your HOMEH agent
"I would see it this week."
Ask HOMEH about this home
Price, neighbourhood, monthly cost. Ask anything.
HOMEH Intelligent Agent is an AI, not a licensed representative. Check anything important with your agent.