

Unit 416, 68 Broadview Avenue
Unit 416, 68 Broadview Avenue
 See all 25 photos
Included in condo fee: Heat, Water, Parking, Common Elements, Building Insurance
Facts and features
- ExposureEast
- LaundryIn-suite
- LockerOwned
- BalconyNone
- Central air
- Rooftop deck/garden
- Party room/meeting room
The homeCondo Apartment, Apartment, 1,000–1,199 sq ft
- TypeCondo Apartment
- StyleApartment
- Living space1,000–1,199 sq ft
- BasementNone
- ExposureEast
InsideIn-suite laundry, Brick & beam, Security guard, concierge/security
- LaundryIn-suite laundry
- FeaturesBrick & beam
- SecuritySecurity guard, concierge/security
- ElevatorYes
- Rooms above ground5
- Bedrooms1
- Bathrooms1
- Kitchens1
OutsideBrick, Balcony None
- ExteriorBrick
- BalconyNone
Parking and locker1 Parking, Underground, Exclusive
- Spaces1 Parking
- GarageUnderground
- Parking typeExclusive
- DrivewayUnderground
- SpotA31
- LockerOwned
- Locker unit207
- Locker levelA
BuildingBroadview Lofts, Storeys 6, Units 154
- NameBroadview Lofts
- Storeys6
- Units154
- Registered2007
- Condo corporation1831
- AmenitiesCommunity bbq, rooftop deck/garden, visitor parking, party room/meeting room
- PetsAllowed
Heating, water and powerForced air, gas, Central air
- HeatingForced air, gas
- CoolingCentral air
Costs and taxesTaxes $4,834 a year, Condo fee $983 a month, Common elements included, heat included, parking included, water included, building insurance included
- Taxes, 2026$4,834 a year
- Condo fee$983 a month
- Fee includesCommon elements included, heat included, parking included, water included, building insurance included
- HSTHST included in the price
Included in the saleWasher dryer, appliances, bathroom mirror
- IncludedWasher dryer, appliances, bathroom mirror
Listing detailsE14188334, For Sale, Nov 17, 2026
- MLS® numberE14188334
- StatusFor Sale
- Listed onNov 17, 2026
- Days on market3
- UpdatedNov 19, 2026
- Possession2026-12-21 / Flexible
- Occupied byVacant
- Listing brokerageRE/MAX HALLMARK REALTY LTD.
About this home
Unit 416, 68 Broadview Avenue, Toronto (South Riverdale), ON M4M 2E6
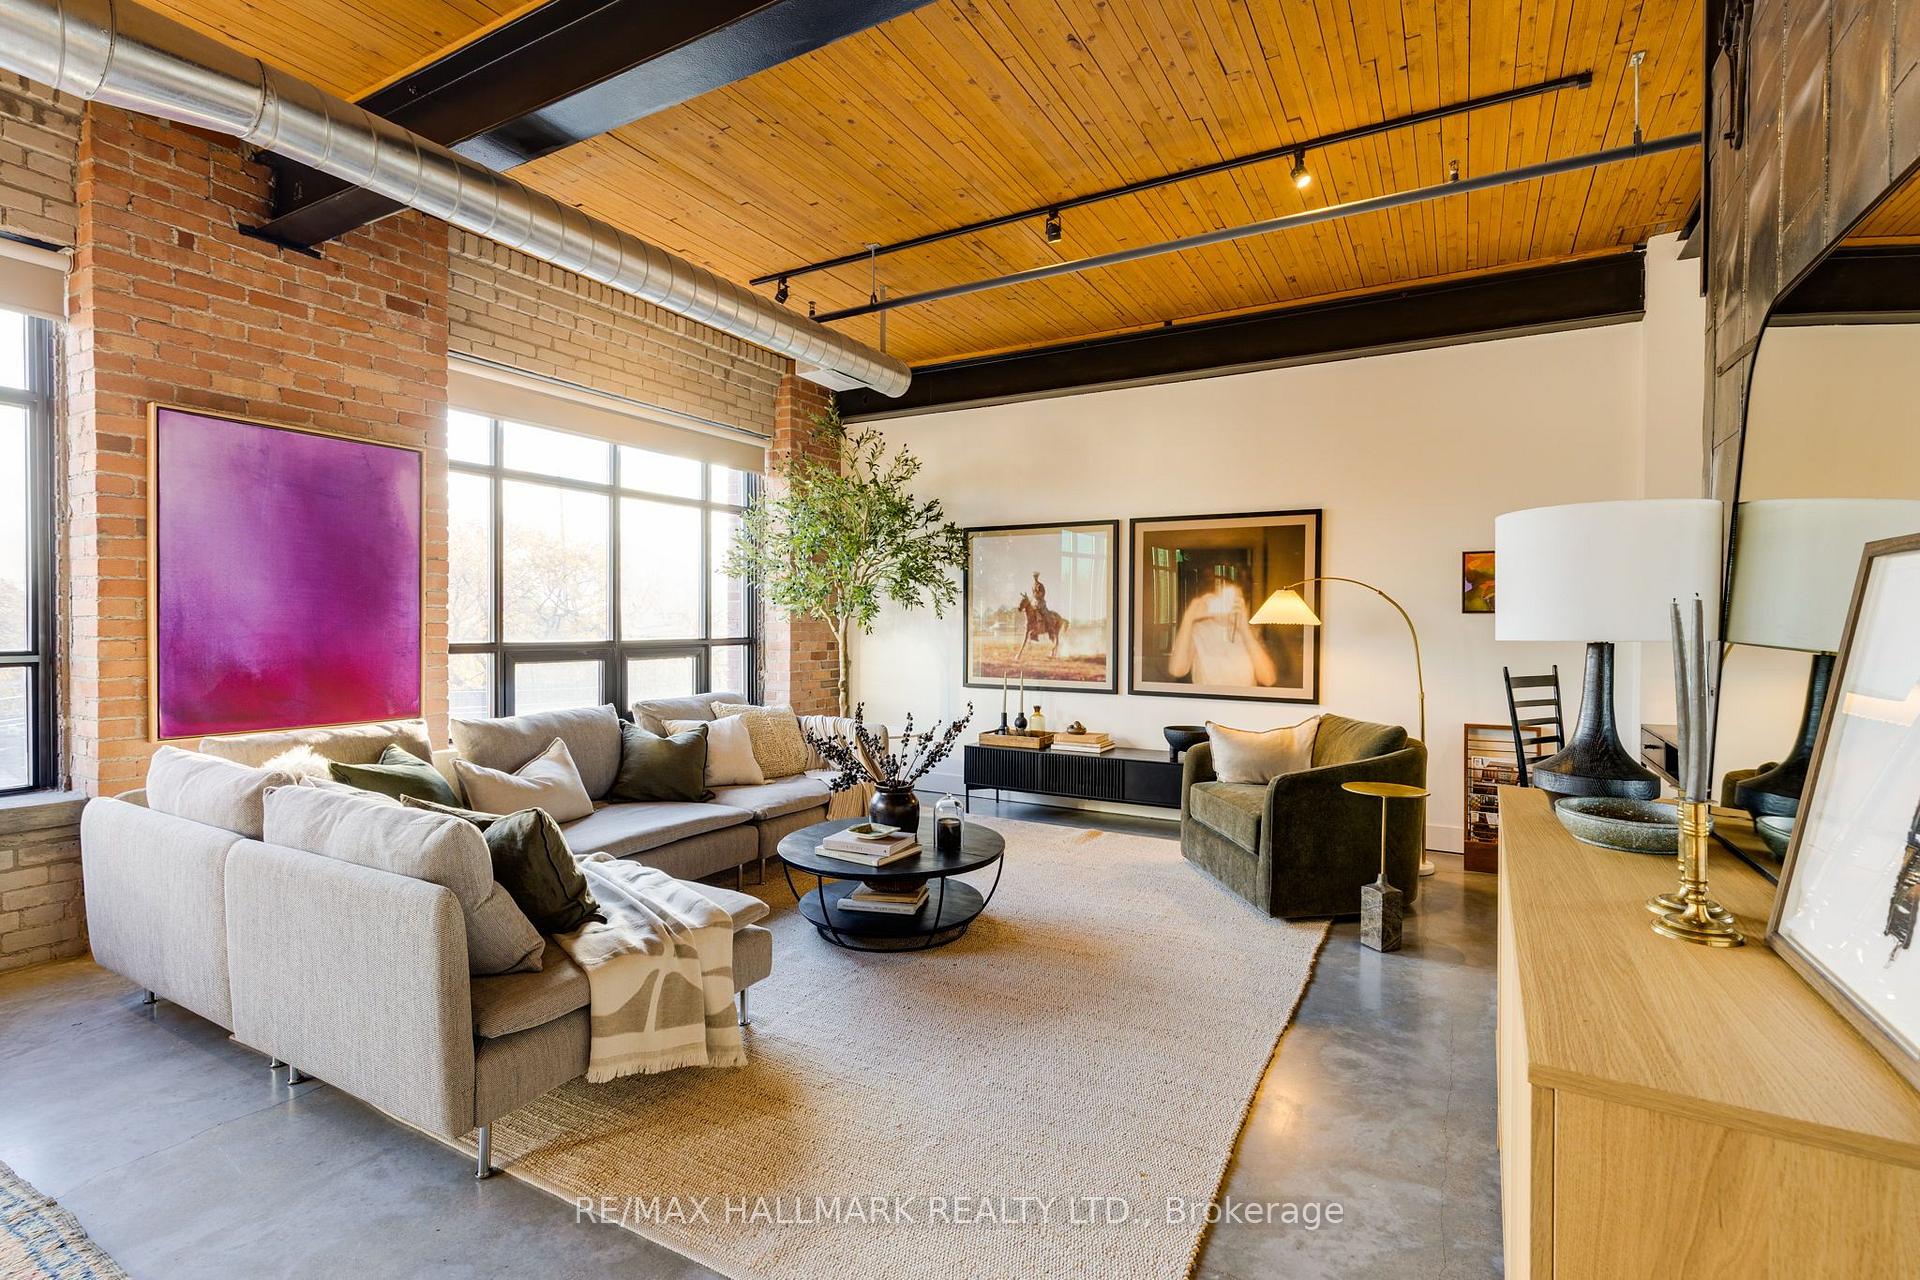
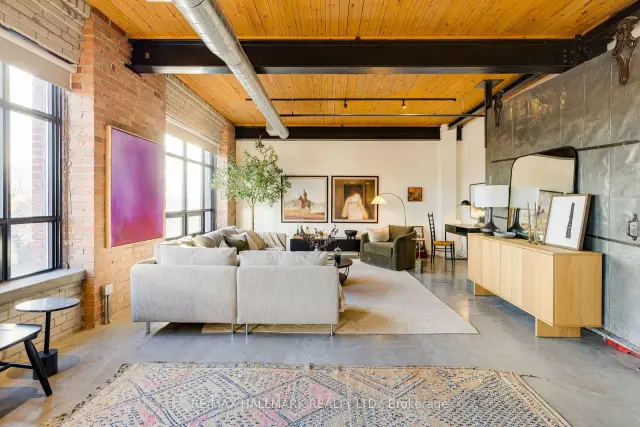
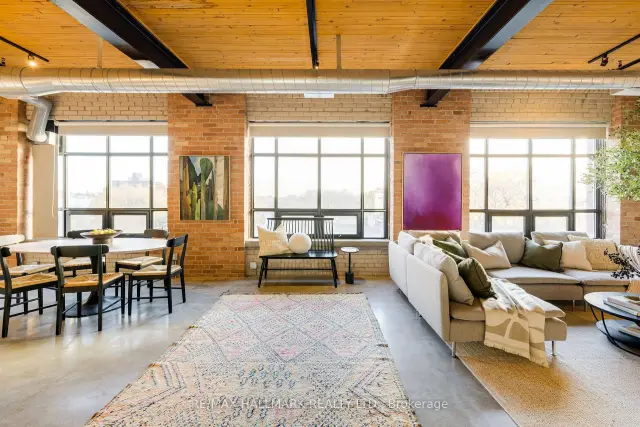
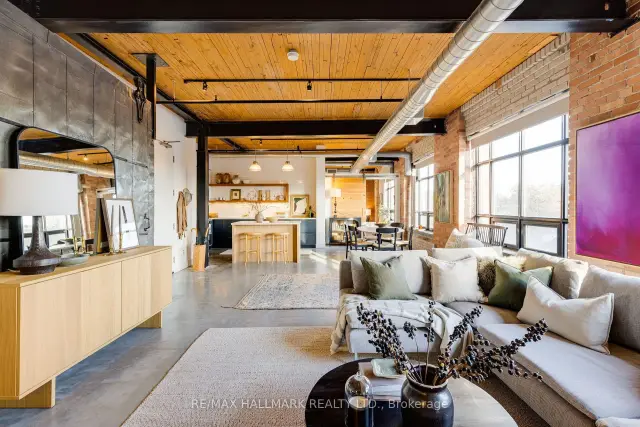
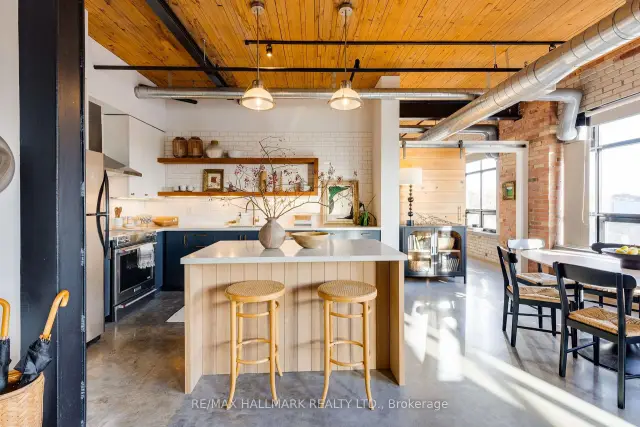
Some spaces just have it. The character, the warmth, the kind of architectural details you simply can't recreate. Welcome to 68 Broadview Avenue. Over 1,100 square feet of authentic hard loft living. Exposed brick, soaring wood ceilings and the sort of industrial character that makes living in a loft so special. The sprawling, unconventional layout is a welcome departure from the predictable. A striking row of four oversized windows fills the loft with natural light, enhancing the sense of space and highlighting the character and scale of this distinctive home. With one generous bedroom and one bathroom there is room to spread out, entertain, work from home, or simply enjoy the luxury of having more space than you know what to do with. The kitchen and bathroom have been thoughtfully updated to complement the space; clean lines, thoughtful design, functional layouts, quality materials. Parking? Included. Storage locker? That too. And then there's the building itself. Exceptional, beautifully maintained, and full of the kind of history and character that only gets better with age. No gimmicks. No unnecessary embellishments. Just great bones, generous proportions, and a space that speaks for itself. Some places are designed to have character. Others simply have it. Steps to vibrant Queen Street, minutes from the downtown core, the DVP just around the corner. Urban loft living at its finest.
Book a viewing
Know more about Broadview Lofts
Condo building · 68 Broadview Avenue
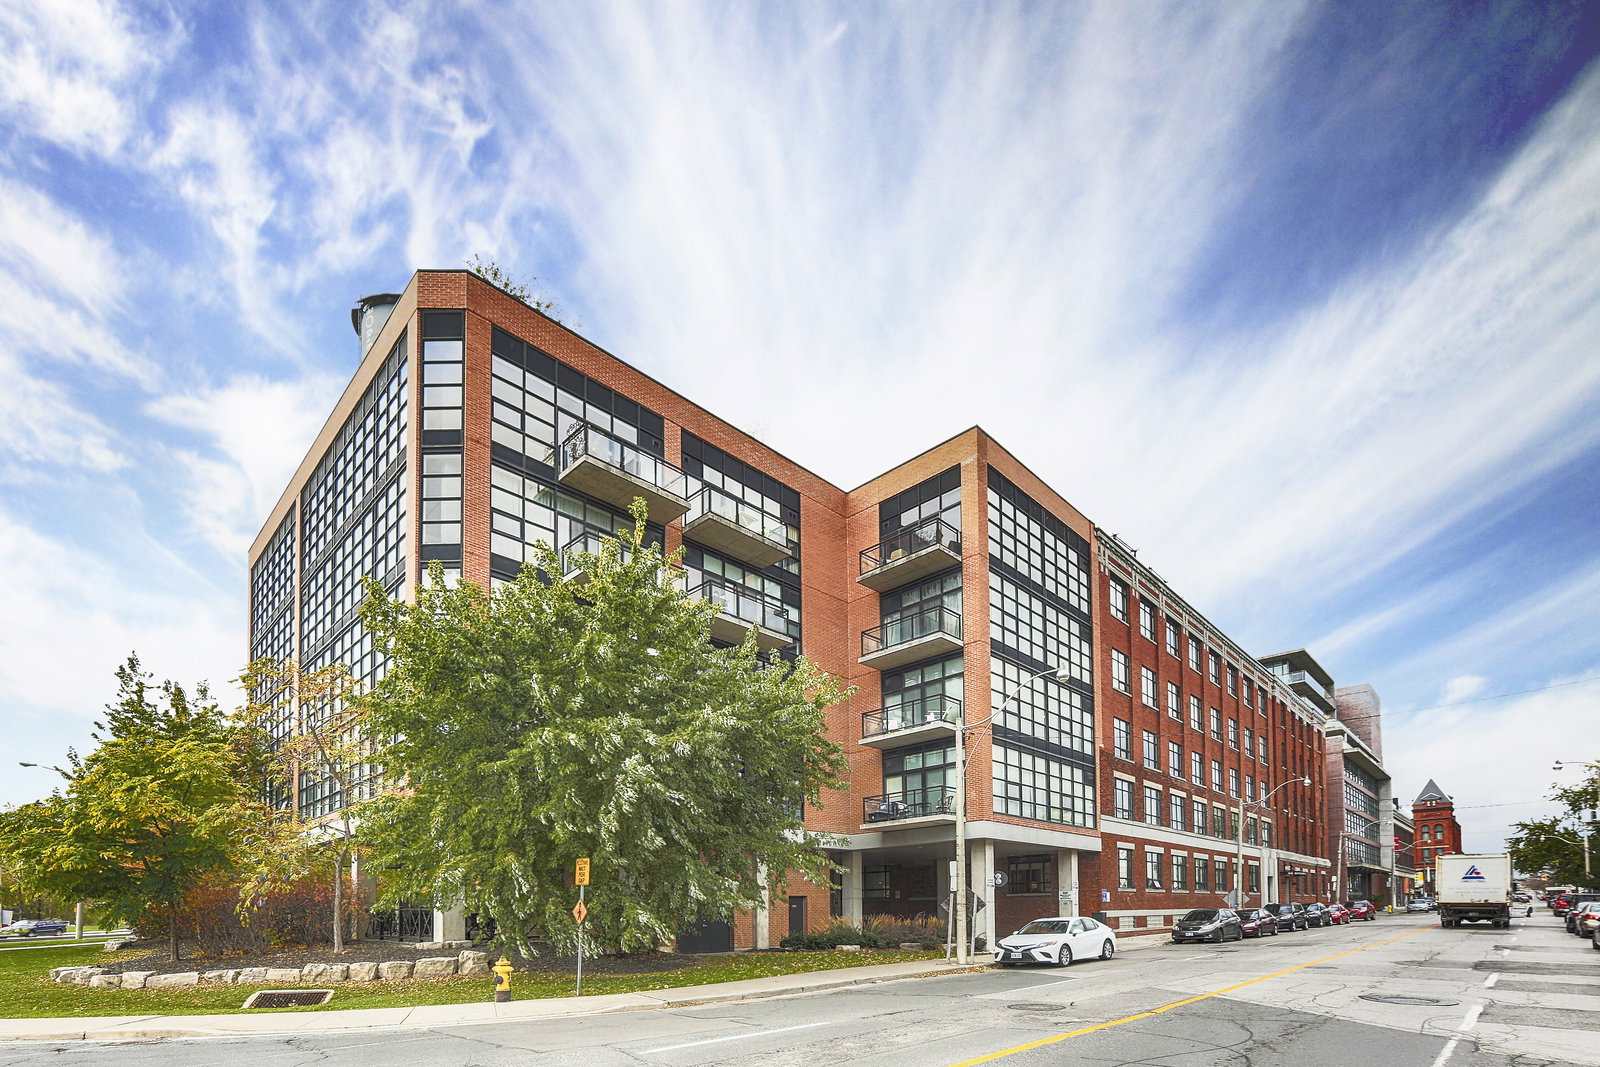
Broadview Lofts is a 6-storey condo with 154 suites, built in 2007 by Sorbara Group. Right now 1 for sale and 1 for rent are on the market here.
- 6storeys
- 154suites
- $892/sq ft
- 2007built
No similar units for sale in Broadview Lofts right now.
Around this home
Daily convenience, out of 100, from the distances below
Schools nearby
School rating, out of 10.
Helpful calculators

Your HOMEH agent
"I would see it this week."