

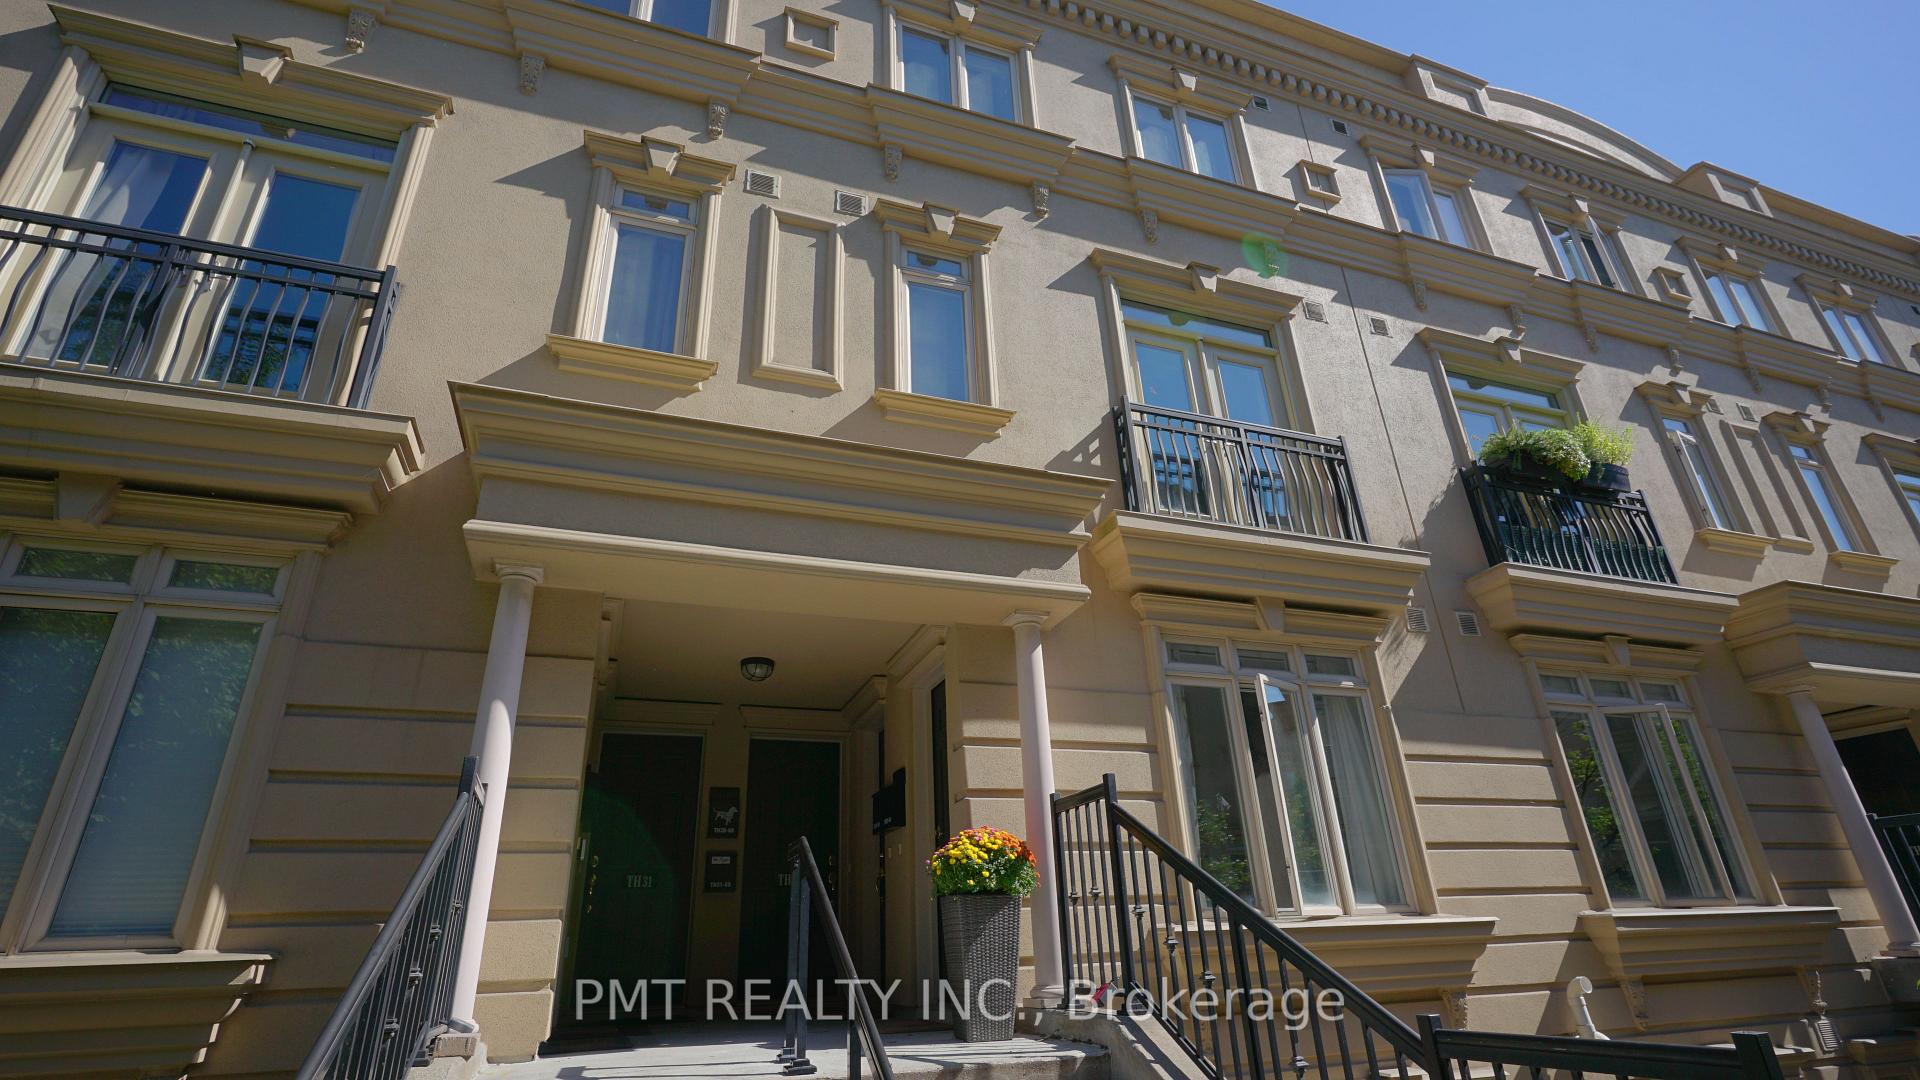
Unit 29, 68 Carr Street
Unit 29, 68 Carr Street
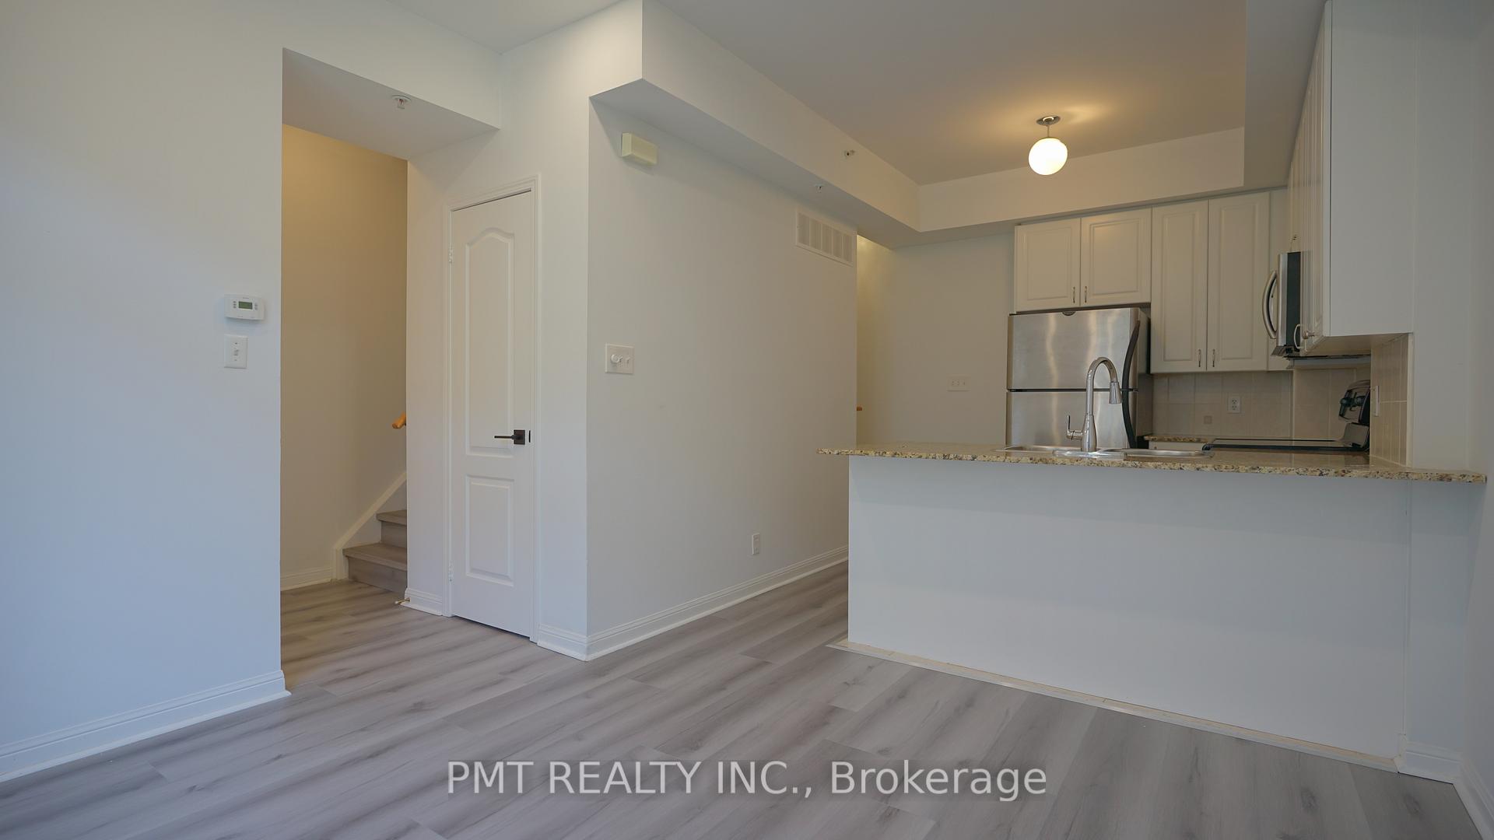
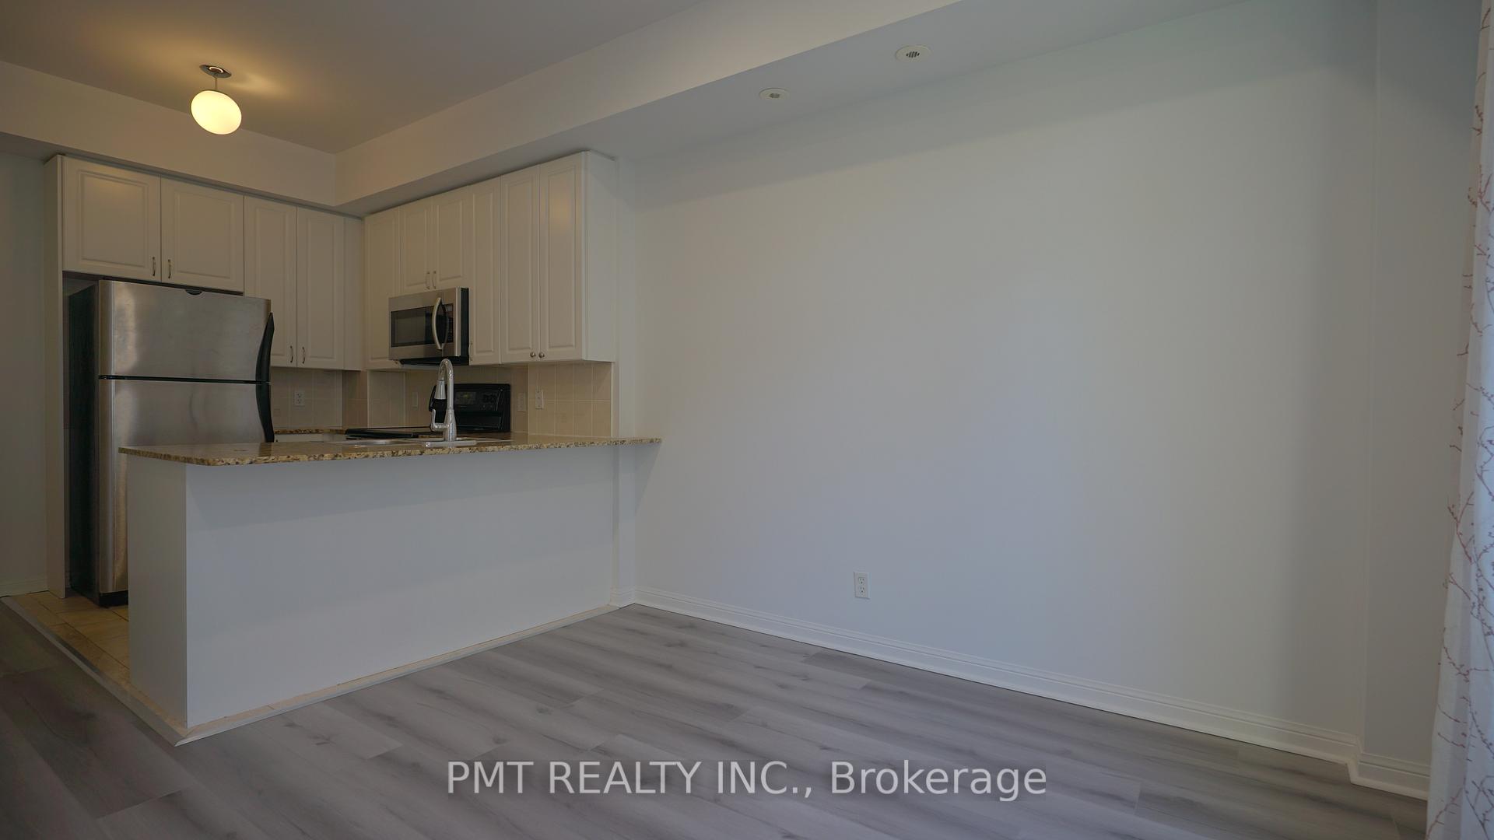
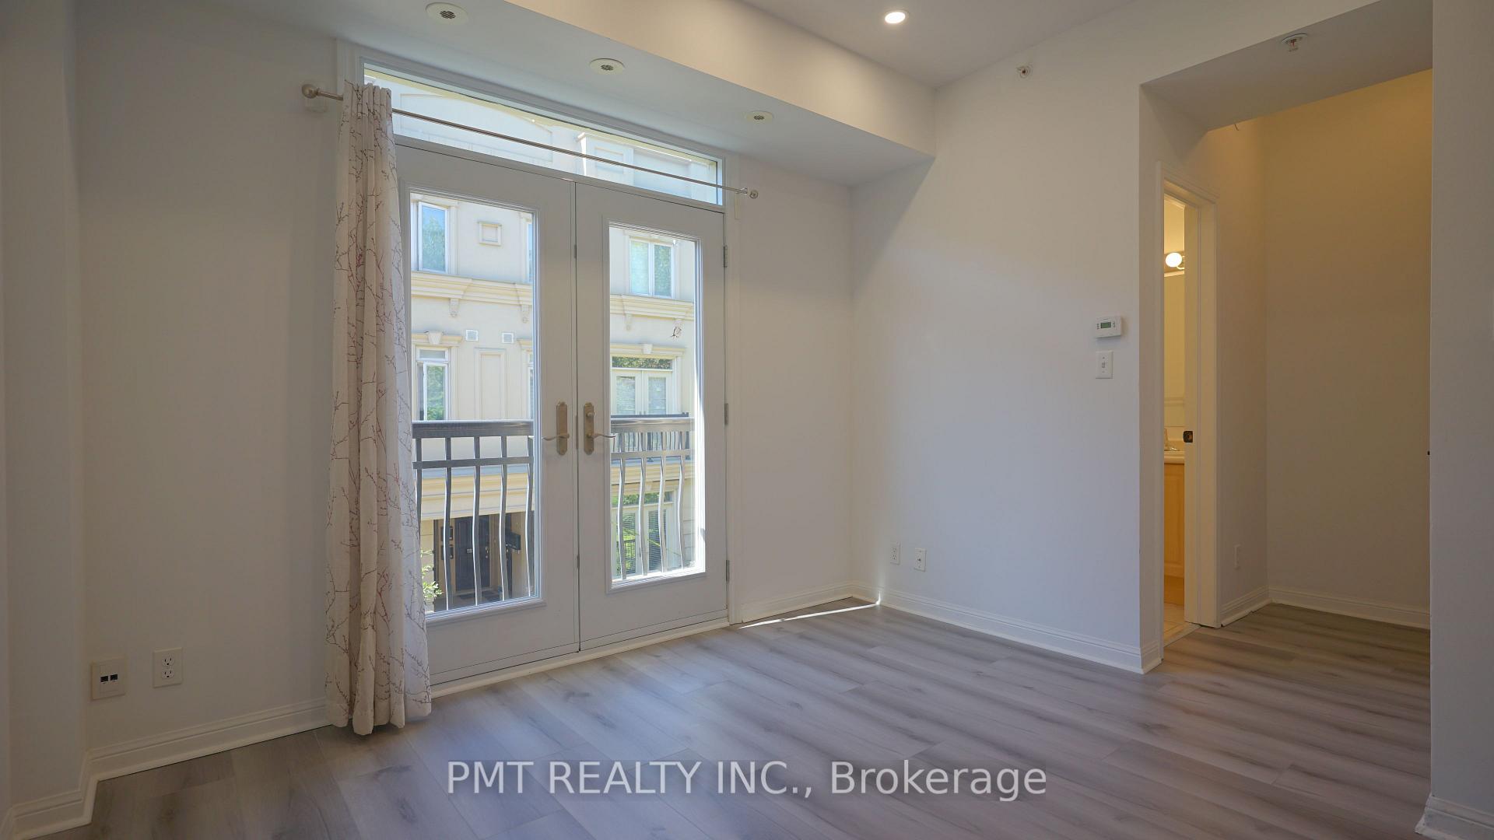
 See all 35 photos
Property history
Facts and features
- BasementNone
- LaundryEnsuite
- Lease term12 months
- PetsAllowed
- Central air
The homeCondo Townhouse, Stacked townhouse, 900–999 sq ft
- Type: Condo Townhouse
- Style: Stacked townhouse
- Living space: 900–999 sq ft
- Basement: None
- Exposure: West
InsideEnsuite, Carpet free, separate hydro meter, separate heating controls, Rooms above ground 6
- Laundry: Ensuite
- Features: Carpet free, separate hydro meter, separate heating controls
- Rooms above ground: 6
- Bedrooms: 2
- Bathrooms: 2
- Kitchens: 1
OutsideStucco (plaster), Terrace
- Exterior: Stucco (plaster)
- Balcony: Terrace
Parking and locker1 Parking, Underground, Parking type Owned
- Spaces: 1 Parking
- Garage: Underground
- Parking type: Owned
- Locker: Owned
BuildingThe Gardens at Queen Townhouses, Storeys 2, Units 177
- Name: The Gardens at Queen Townhouses
- Storeys: 2
- Units: 177
- Registered: 2006
- Condo corporation: 1794
- Pets: Allowed
Heating, water and powerForced air, gas, Central air
- Heating: Forced air, gas
- Cooling: Central air
Rent and termsRent $3,000 a month, Entire property, Unfurnished
- Rent: $3,000 a month
- Space for rent: Entire property
- Furnished: Unfurnished
- Lease: 12 months
- Paid: Monthly
- Rent includes: Water, building insurance, building maintenance, common elements, grounds maintenance, parking
- Deposit: Required
- Credit check: Required
- Employment letter: Required
- Rental application: Required
- References: Required
IncludedStainless steel/full size ~ fridge, stove, microwave, & dishwasher. stacked washer & dryer. 1 parking spot & 1 locker storage unit. water is also included!, Heat & hydro are extra (tenant is responsible for payment).
- Included: Stainless steel/full size ~ fridge, stove, microwave, & dishwasher. stacked washer & dryer. 1 parking spot & 1 locker storage unit. water is also included!
- Not included: Heat & hydro are extra (tenant is responsible for payment).
Listing detailsC12438414, Rented, Oct 1, 2025
- MLS® number: C12438414
- Status: Rented
- Listed on: Oct 1, 2025
- Days on market: 8
- Updated: Oct 9, 2025
- Possession: Immediate
- Occupied by: Vacant
- Listing brokerage: PMT REALTY INC.
About this home
Unit 29, 68 Carr Street, Toronto (Kensington-Chinatown), ON M5T 1B7
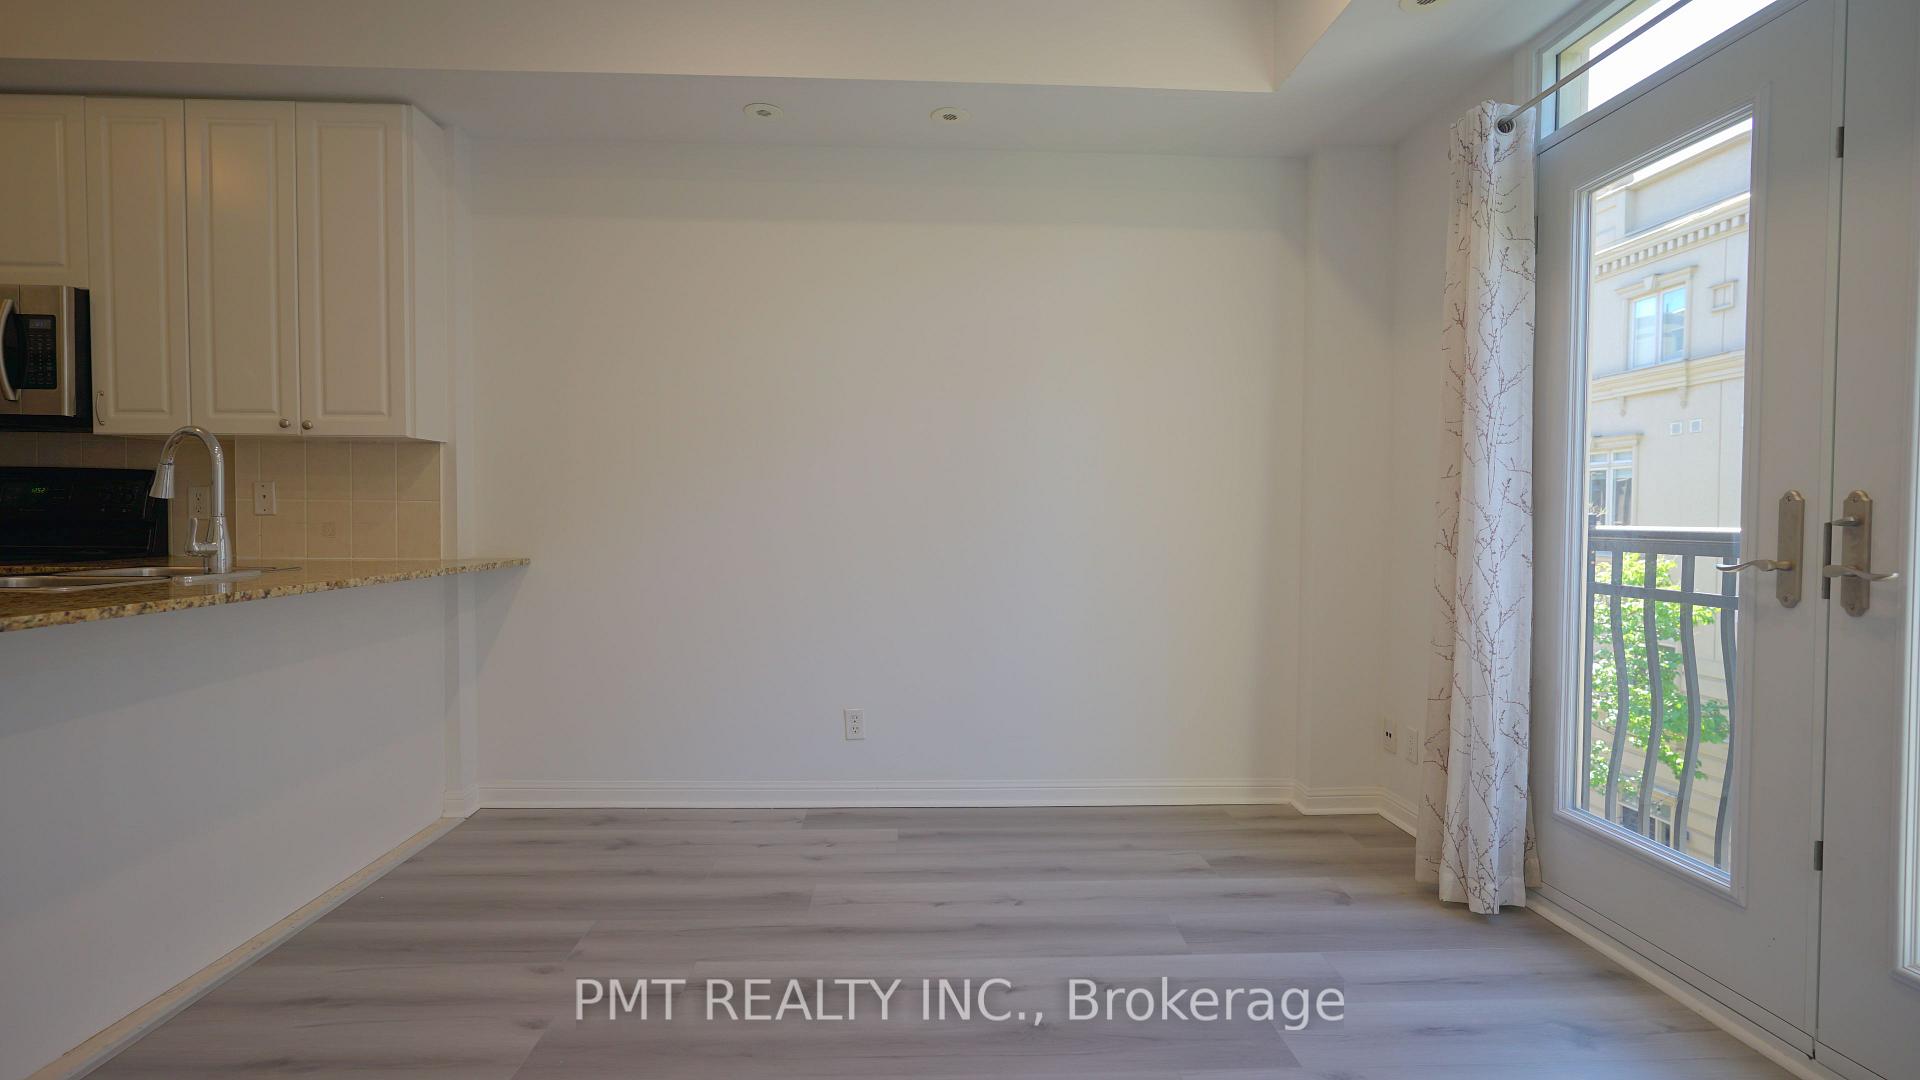
Welcome to Suite 29 at 68 Carr Street, a thoughtfully updated, multi-level condo townhome located just steps from the vibrant pulse of Queen West, one of Toronto's most iconic neighbourhoods. Offering the privacy and charm of townhouse living with all the conveniences of a downtown condo, this residence is a rare opportunity to lease in a highly sought-after urban enclave. Spread across multiple levels, this 2-bedroom, 1.5-bathroom home has just undergone a stylish refresh with brand-new flooring throughout, fresh designer paint, and modern recessed pot lights with dimmable settings in the living area setting the perfect tone for relaxed evenings or elegant entertaining. The open-concept kitchen features a convenient breakfast bar and flows seamlessly into the spacious living/dining area. What truly sets this home apart is the private rooftop terrace, a perfect outdoor escape for morning coffee, summer lounging, or sunset dinners with skyline views. You'll also enjoy the ease of your own private entrance (no elevators!) and the benefit of dedicated underground parking. Both bedrooms are generously sized and the layout provides exceptional separation of living and sleeping quarters, ideal for professionals, couples, or small families. With ensuite laundry, ample closet space, and updated finishes throughout, the home offers modern function with timeless comfort. Located just steps from supermarkets, local coffee shops, restaurants, Trinity Bellwoods Park, and streetcar access, this location is unmatched for those who want to experience Toronto's cultural and culinary scenes at their doorstep while still enjoying the tranquility of a tucked-away residential community.
Ask about this home
A HOMEH agent will answer your questions about this home.
Know more about The Gardens at Queen Townhouses
Condo building · 60-98 Carr Street
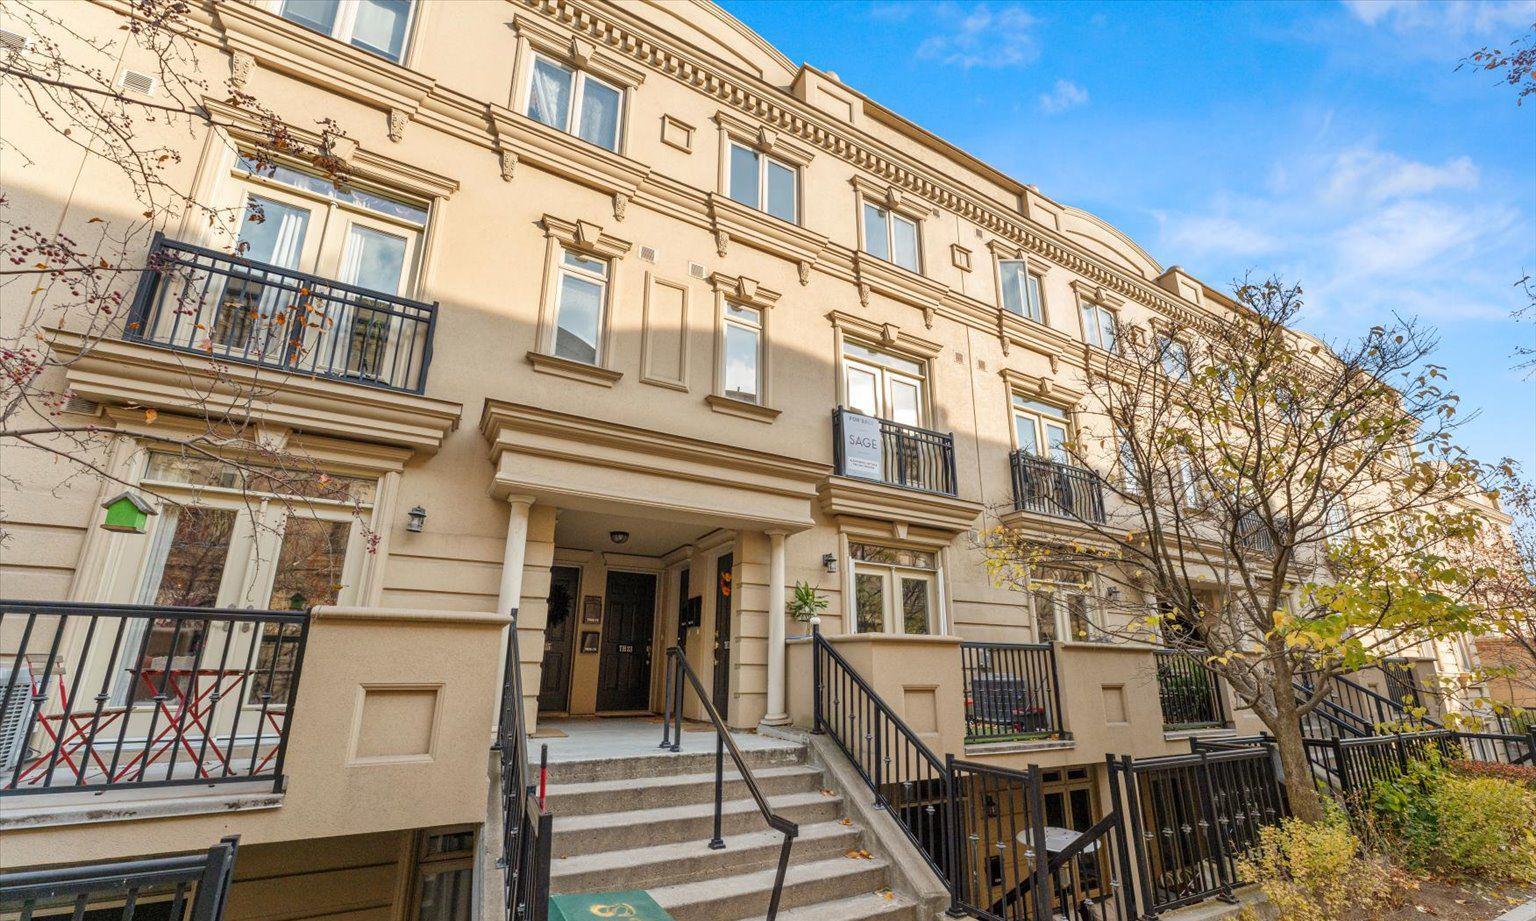
The Gardens at Queen Townhouses is a 2-storey condo with 177 suites, built in 2006 by Chesnut Homes. Right now 3 for sale are on the market here.
- 2storeys
- 177suites
- $767/sq ft
- 2006built
No similar units for rent in The Gardens at Queen Townhouses right now.
Around this home
Daily convenience, out of 100, from the distances below
Schools nearby
School rating, out of 10.
Helpful calculators
Your HOMEH agent

"I would see it this week."