

TH17, 68 Carr Street
TH17, 68 Carr Street
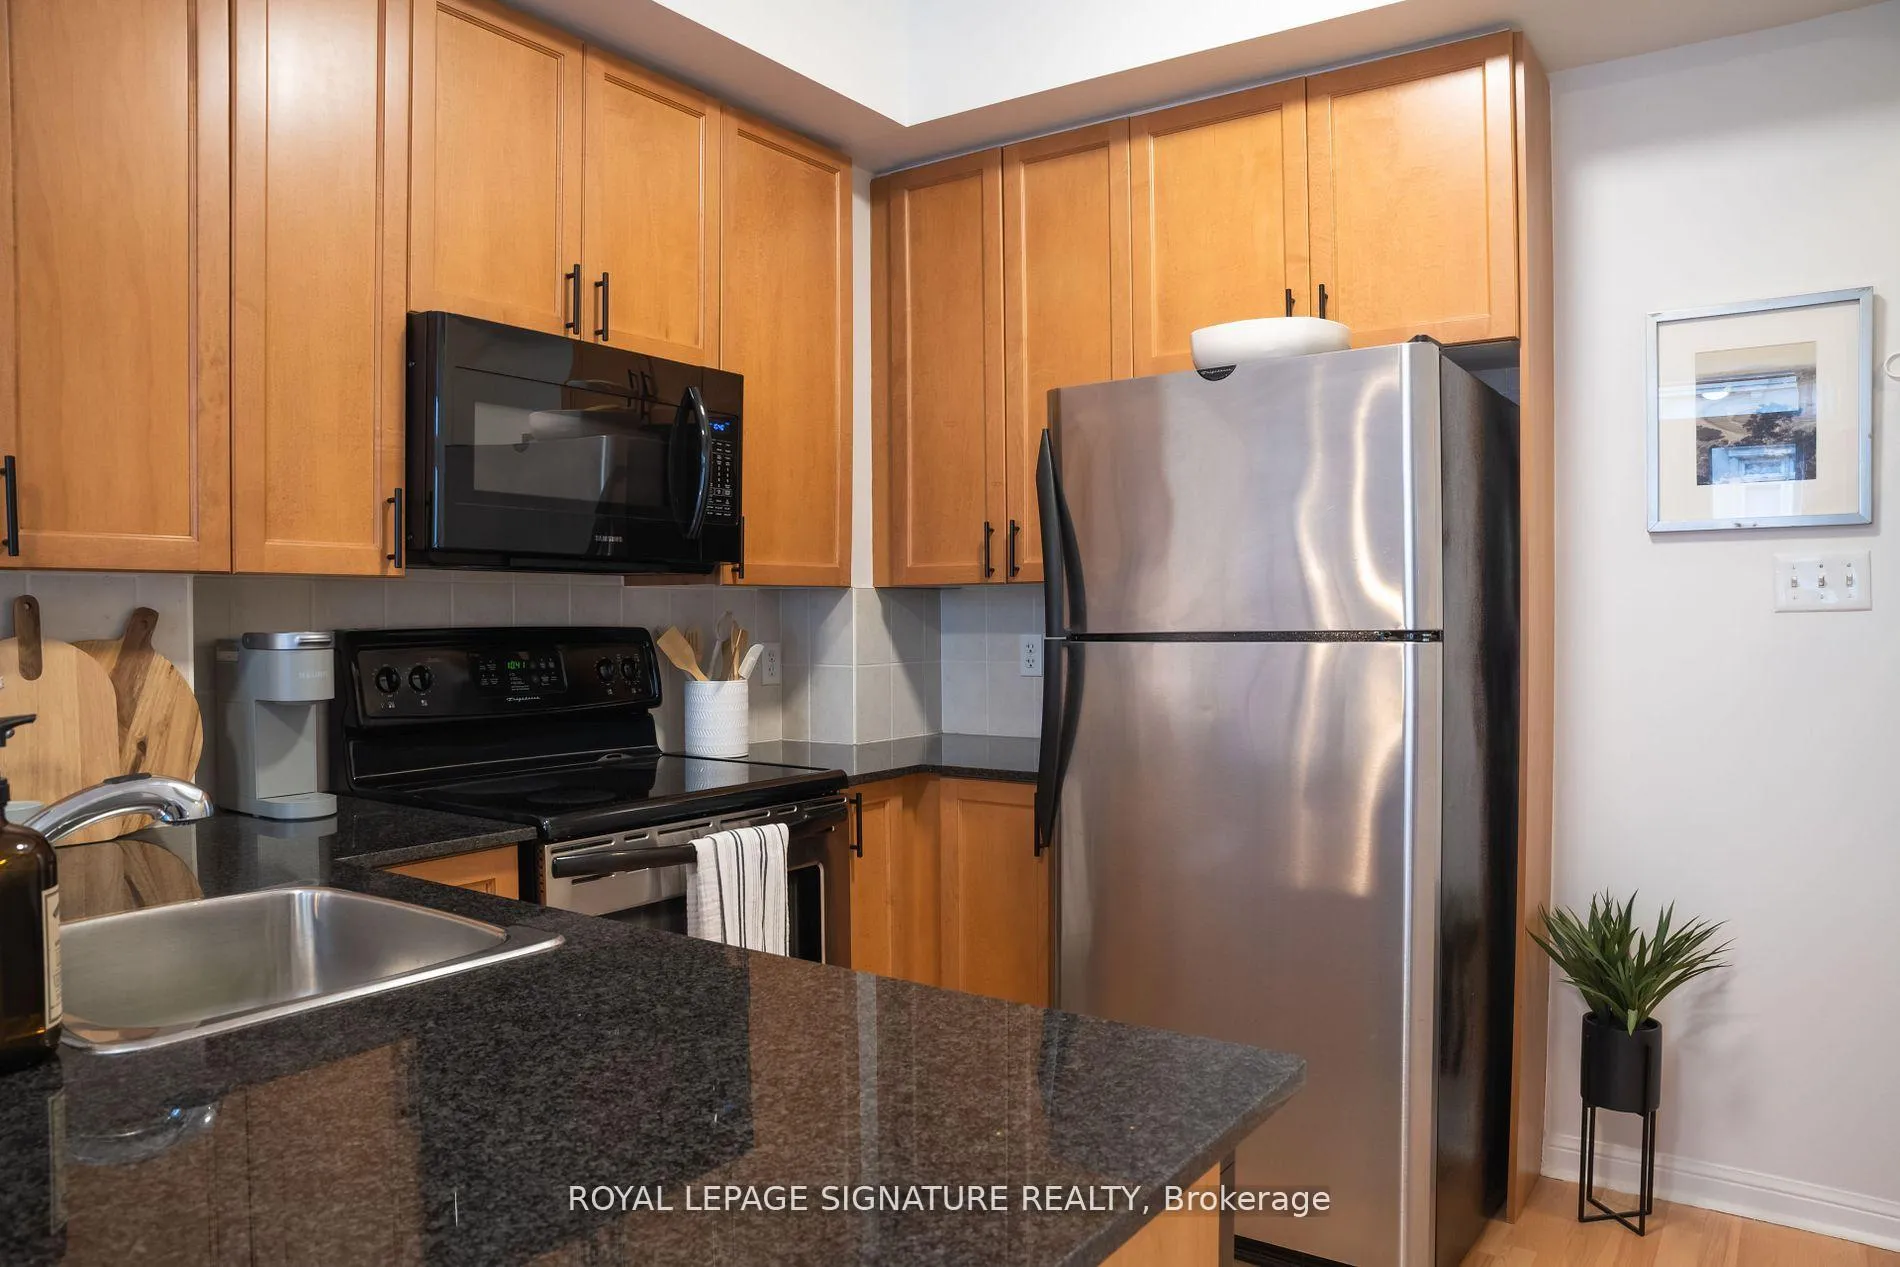 See all 16 photos
Property history
Facts and features
- BasementNone
- LaundryEnsuite
- Lease term12 months
- PetsAllowed
- Central air
The homeCondo Townhouse, Stacked townhouse, Age 16–30 years
- Type: Condo Townhouse
- Style: Stacked townhouse
- Age: 16–30 years
- Living space: 900–999 sq ft
- Basement: None
- Exposure: West
InsideEnsuite, upper level, Rooms above ground 5, Bedrooms 2
- Laundry: Ensuite, upper level
- Rooms above ground: 5
- Bedrooms: 2
- Bathrooms: 2
- Kitchens: 1
OutsideBrick front, Terrace
- Exterior: Brick front
- Balcony: Terrace
Parking and locker1 Parking, Underground, Parking type Owned
- Spaces: 1 Parking
- Garage: Underground
- Parking type: Owned
- Driveway: Underground
- Spot: 82
- Locker: Owned
- Locker unit: 188
- Locker number: A188
- Locker level: A
BuildingThe Gardens at Queen Townhouses, Storeys 2, Units 177
- Name: The Gardens at Queen Townhouses
- Storeys: 2
- Units: 177
- Registered: 2006
- Condo corporation: 1794
- Amenities: Bbqs allowed, visitor parking
- Pets: Allowed
Heating, water and powerForced air, gas, Central air
- Heating: Forced air, gas
- Cooling: Central air
Rent and termsRent $3,000 a month, Entire property, Furnished
- Rent: $3,000 a month
- Space for rent: Entire property
- Furnished: Furnished
- Lease: 12 months
- Paid: Monthly
- Rent includes: Common elements, building insurance, water, parking
- Deposit: Required
- Credit check: Required
- Employment letter: Required
- Rental application: Required
- References: Required
IncludedS/s [fridge/freezer, stove, oven, dishwasher] microwave/hoodfan, washer/dryer, all elfs. fully furnished. can also be unfurnished., Tenants pay gas(approx. $40/month) & hydro (approx. $75/month)
- Included: S/s [fridge/freezer, stove, oven, dishwasher] microwave/hoodfan, washer/dryer, all elfs. fully furnished. can also be unfurnished.
- Not included: Tenants pay gas(approx. $40/month) & hydro (approx. $75/month)
NearbyArts centre, hospital, park, place of worship, public transit, school
- Close to: Arts centre, hospital, park, place of worship, public transit, school
Listing detailsC12500074, Rented, Nov 1, 2025
- MLS® number: C12500074
- Status: Rented
- Listed on: Nov 1, 2025
- Days on market: 58
- Updated: Dec 29, 2025
- Possession: 2026-01-01 / Other
- Occupied by: Tenant
- Listing brokerage: ROYAL LEPAGE SIGNATURE REALTY
About this home
TH17, 68 Carr Street, Toronto (Kensington-Chinatown), ON M5T 1B7
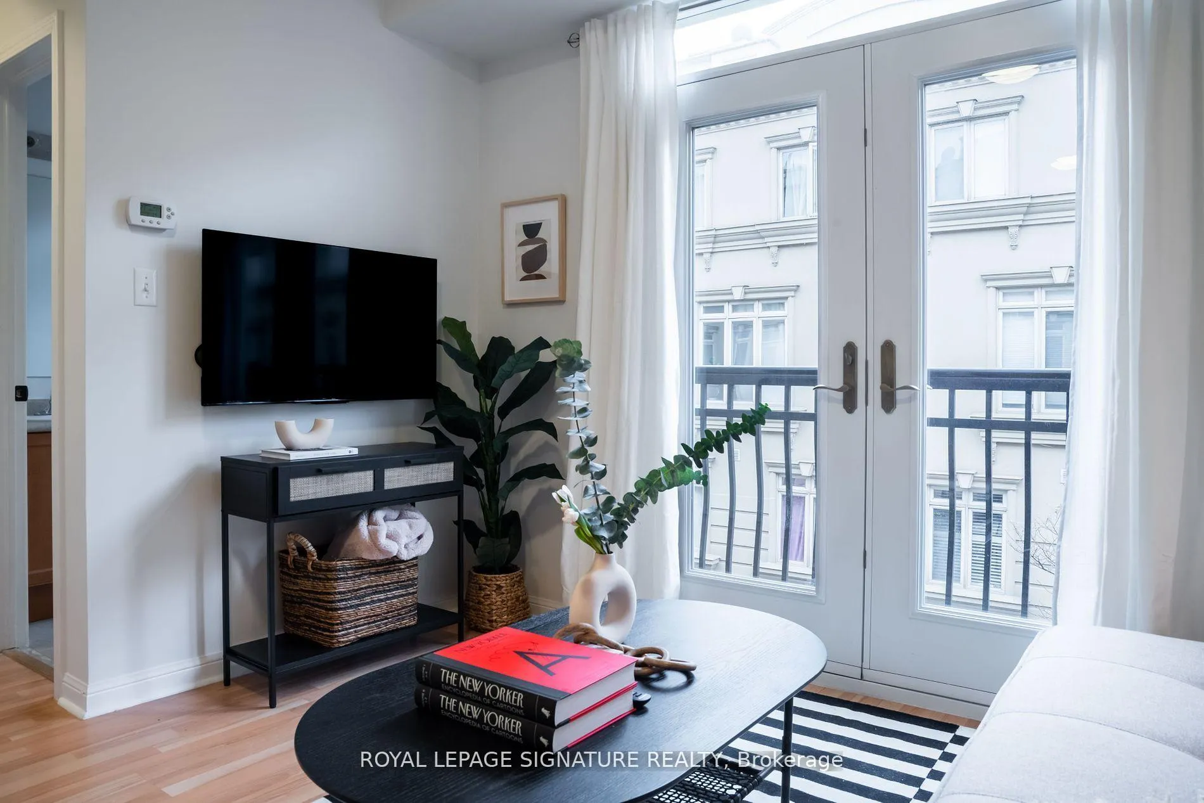
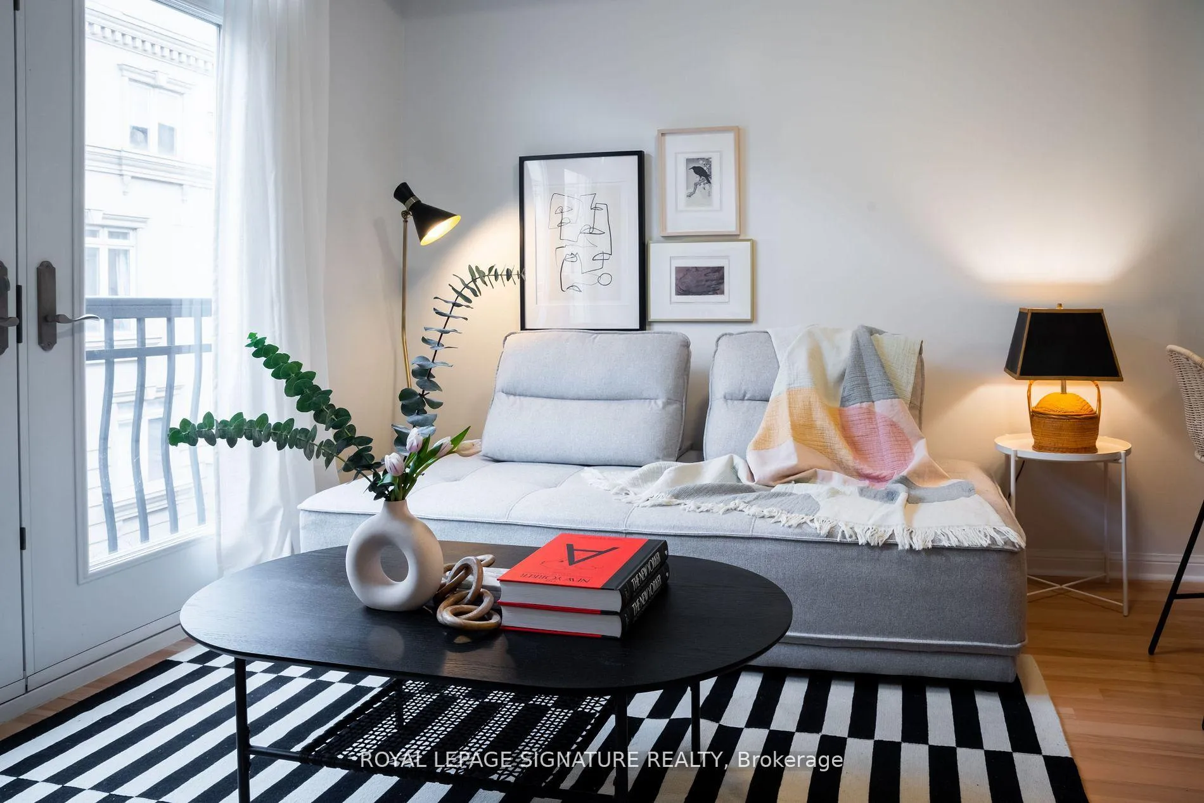
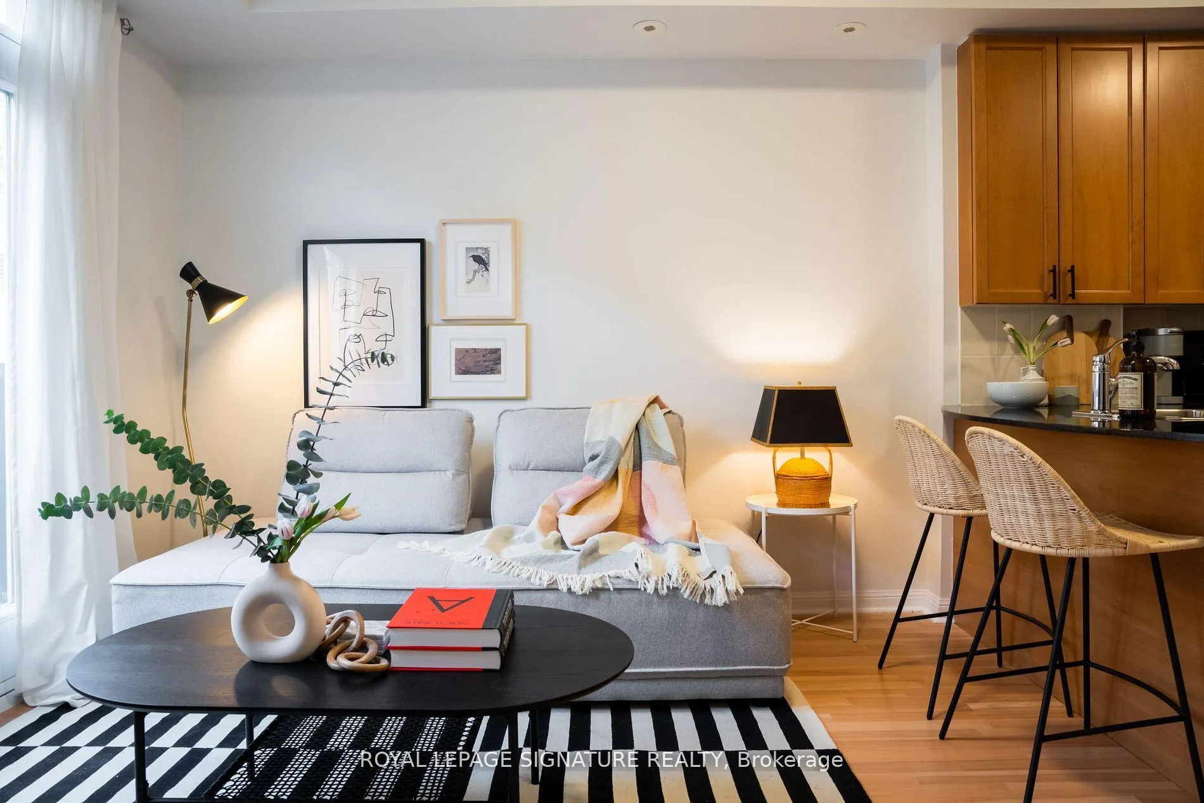
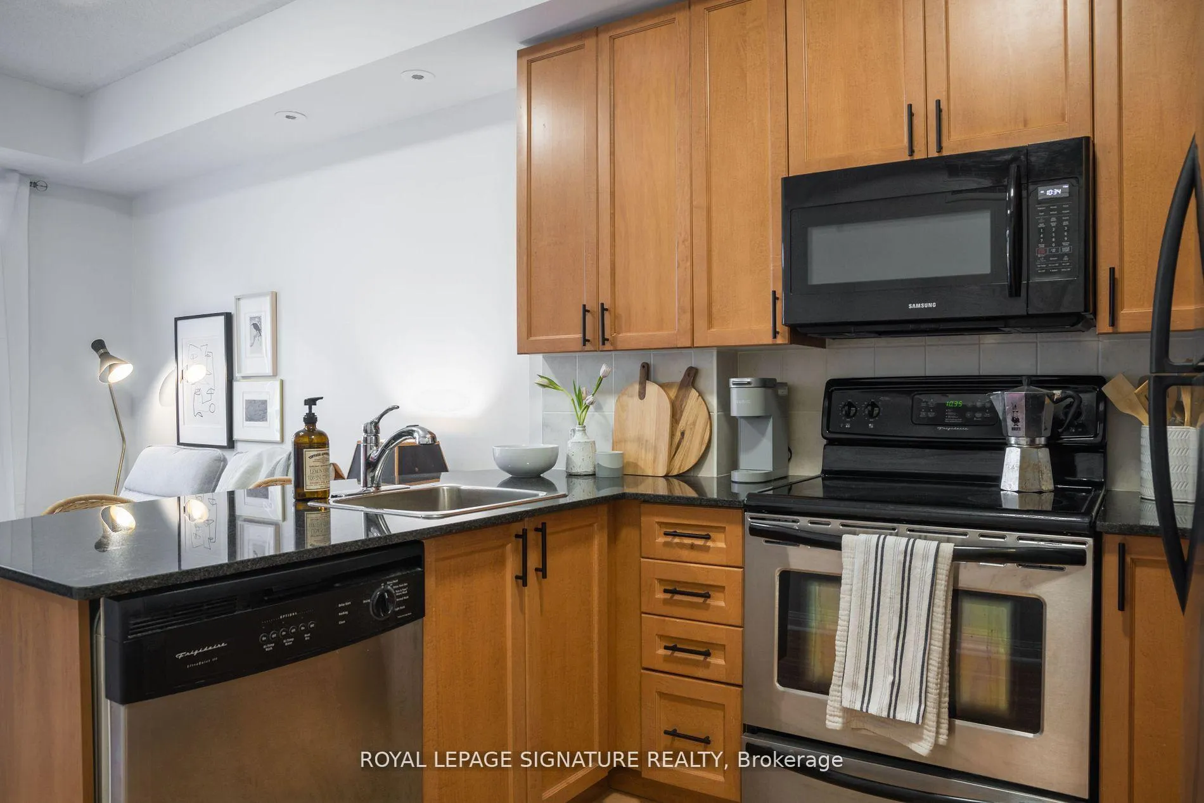
Nestled in the heart of Queen West, you will find this quaint cluster of townhouses right beside Alexandra Park which has a playground as well as an outdoor pool & splash pad and skating rink in the winter. Also within walking distance you will find some of the city's best Restaurants, bars and shops. If you take a stroll west, you will pass trendy boutiques and cafes until you reach Trinity Bellwoods Park, a Toronto staple for everything from picnicking to tennis, skating, and sunbathing. Getting around the city from here is a breeze with the TTC right outside your door. It's also a short ride to the nearest subway station for those looking to head north or south on the Yonge-University Spadina Line. Townhouse #17spans three levels with a large roof top deck perfect for entertaining. This 2 bedroom 2 bathroom has a West exposure and offers lots of Natural light throughout. The kitchen has full size stainless steel appliances and sleek, granite countertops. A great alternative to Condo Living. The 2nd bedroom is perfect for a roommate or a home office.
Ask about this home
A HOMEH agent will answer your questions about this home.
Know more about The Gardens at Queen Townhouses
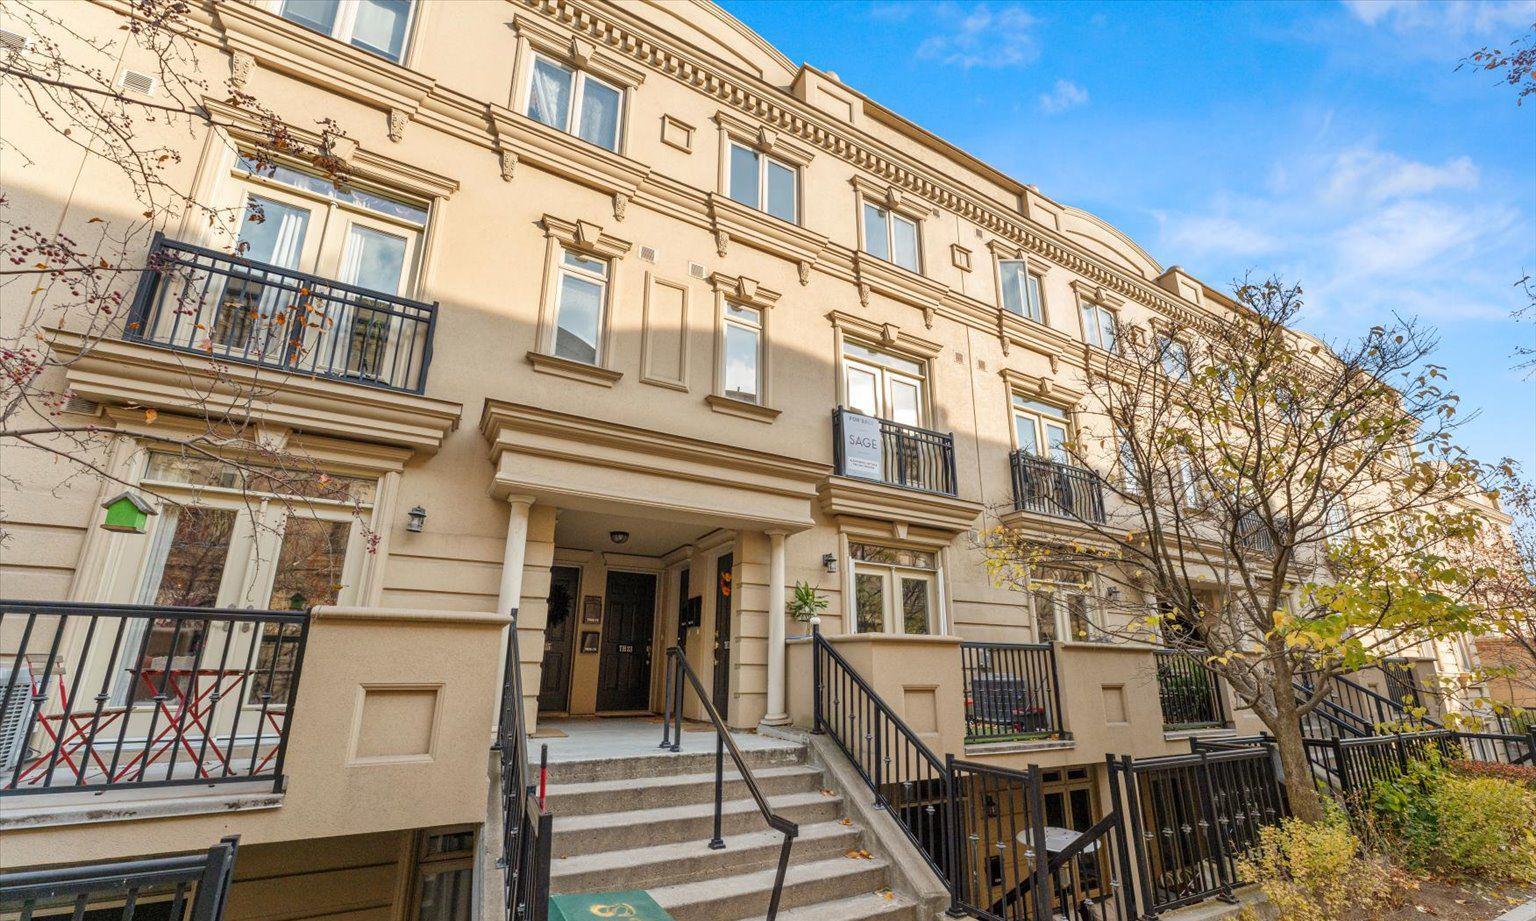
Condo building · 60-98 Carr Street
The Gardens at Queen Townhouses is a 2-storey condo with 177 suites, built in 2006 by Chesnut Homes. Right now 3 for sale are on the market here.
- 2storeys
- 177suites
- $767/sq ft
- 2006built
No similar units for rent in The Gardens at Queen Townhouses right now.
Around this home
Daily convenience, out of 100, from the distances below
Schools nearby
School rating, out of 10.
Helpful calculators
Your HOMEH agent

"I would see it this week."