

Unit Laneway - Unit #4, 68 Foxley Street
Unit Laneway - Unit #4, 68 Foxley Street
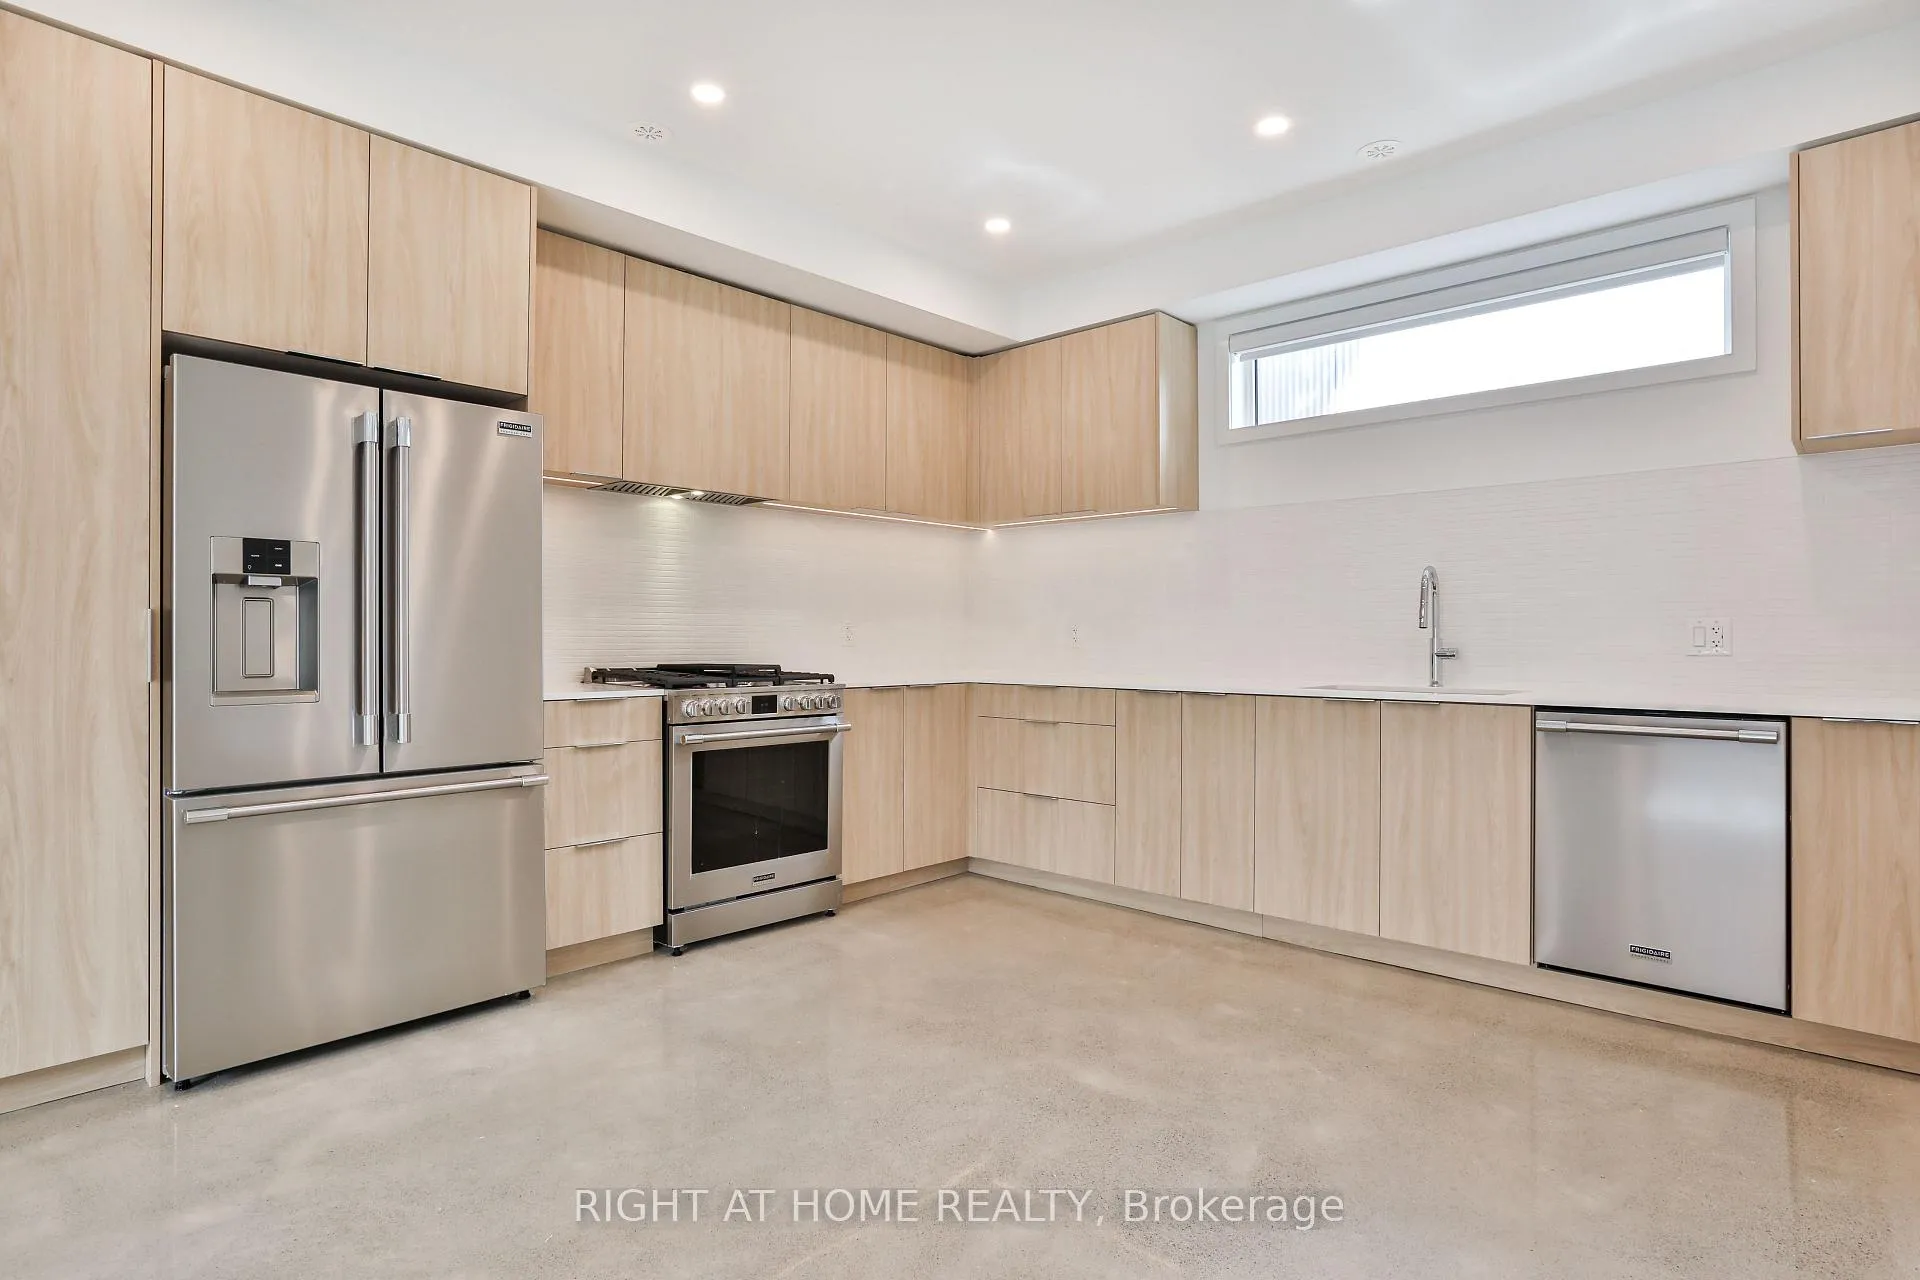 See all 19 photos
Property history
Facts and features
- BasementNone
- Lease term12 months
- FurnishedUnfurnished
- Age of homeNew
- Hardwood floors
- Central air
The homeMultiplex, 2-storey, New
- Type: Multiplex
- Style: 2-storey
- Age: New
- Living space: 1,100–1,500 sq ft
- Basement: None
InsideConcrete, Window floor to ceiling, Hardwood, In-suite laundry, Separate heating controls, separate hydro meter, carpet free
- Flooring: Concrete, Window floor to ceiling, Hardwood
- Laundry: In-suite laundry
- Features: Separate heating controls, separate hydro meter, carpet free
- Rooms above ground: 5
- Bedrooms: 2
- Bathrooms: 2
- Kitchens: 1
Outside and lotWood , stucco (plaster), Membrane, Concrete
- Exterior: Wood , stucco (plaster)
- Roof: Membrane
- Foundation: Concrete
- Features: Deck
Heating, water and powerForced air, gas, Central air, Municipal water
- Heating: Forced air, gas
- Cooling: Central air
- Water: Municipal water
- Sewer: Municipal sewer
Rent and termsRent $5,250 a month, Other, Unfurnished
- Rent: $5,250 a month
- Space for rent: Other
- Furnished: Unfurnished
- Lease: 12 months
- Paid: Monthly
- Deposit: Required
- Credit check: Required
- Employment letter: Required
- Rental application: Required
- References: Required
- Rental items: None
IncludedAll appliances, elf and window shades as installed.
- Included: All appliances, elf and window shades as installed.
NearbyPark, public transit, school
- Close to: Park, public transit, school
Listing detailsC12485505, Rented, Oct 28, 2025
- MLS® number: C12485505
- Status: Rented
- Listed on: Oct 28, 2025
- Days on market: 80
- Updated: Jan 16, 2026
- Possession: 2025-11-01 / Flexible
- Occupied by: Vacant
- Listing brokerage: RIGHT AT HOME REALTY
About this home
Unit Laneway - Unit #4, 68 Foxley Street, Toronto (Trinity-Bellwoods), ON M6J 1R2
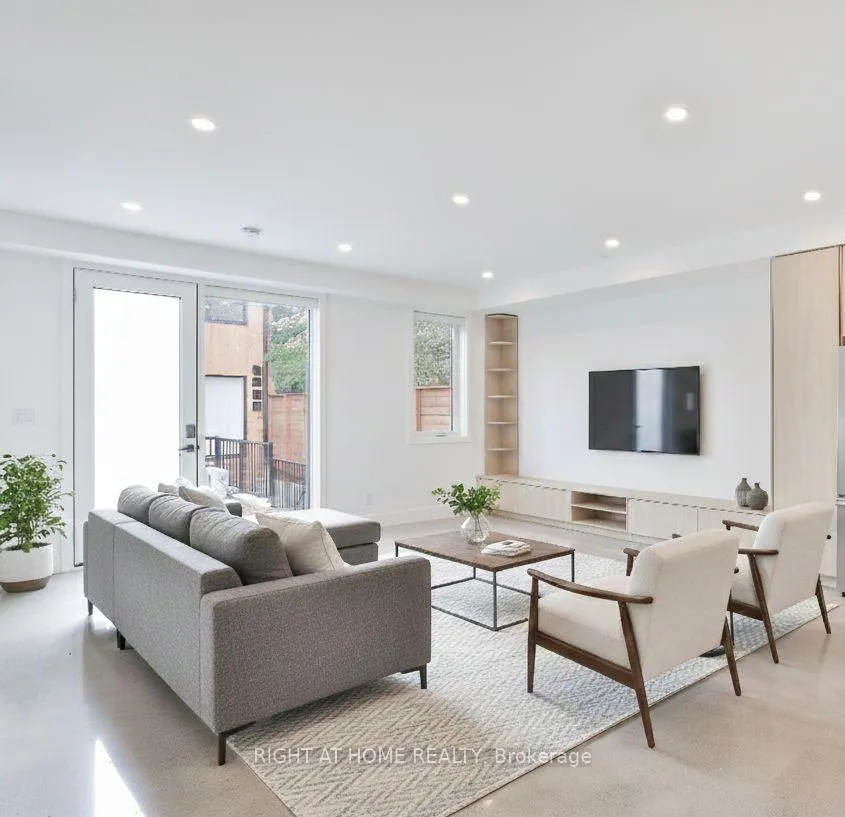
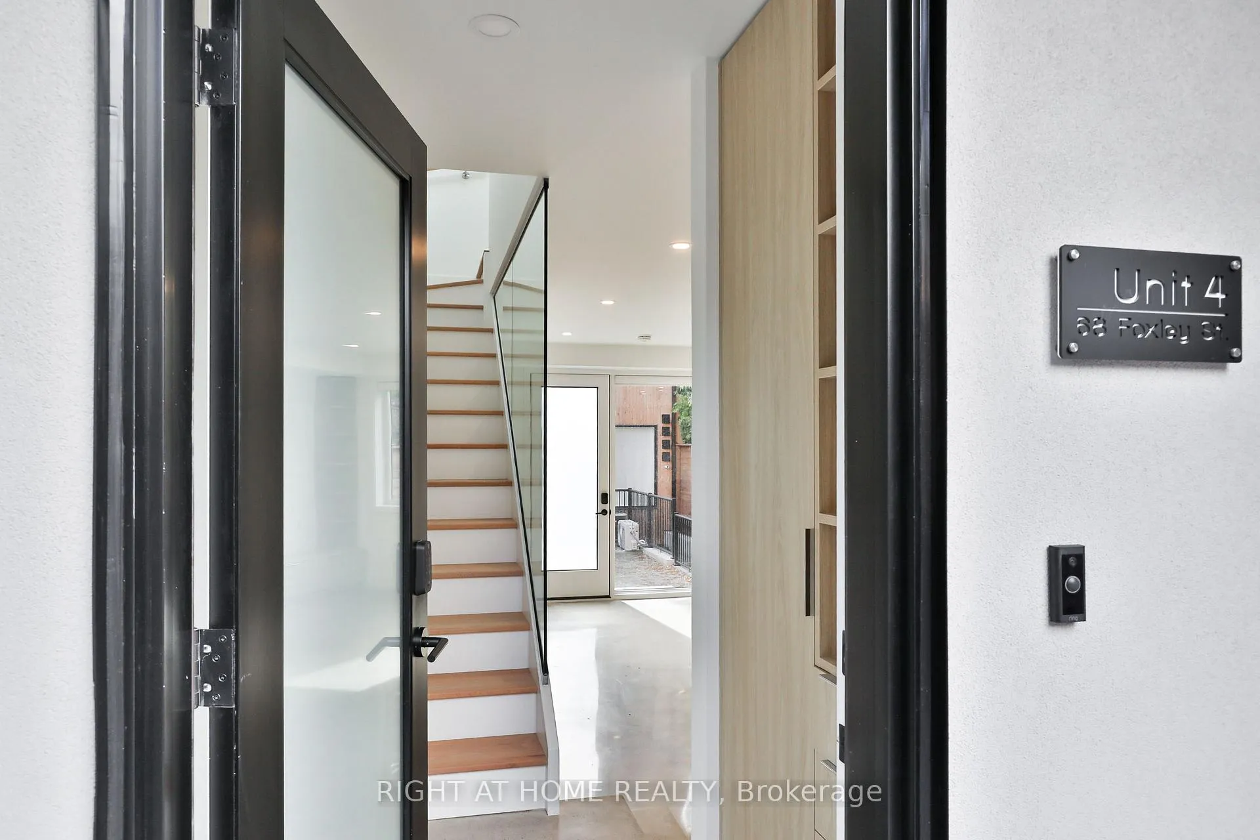
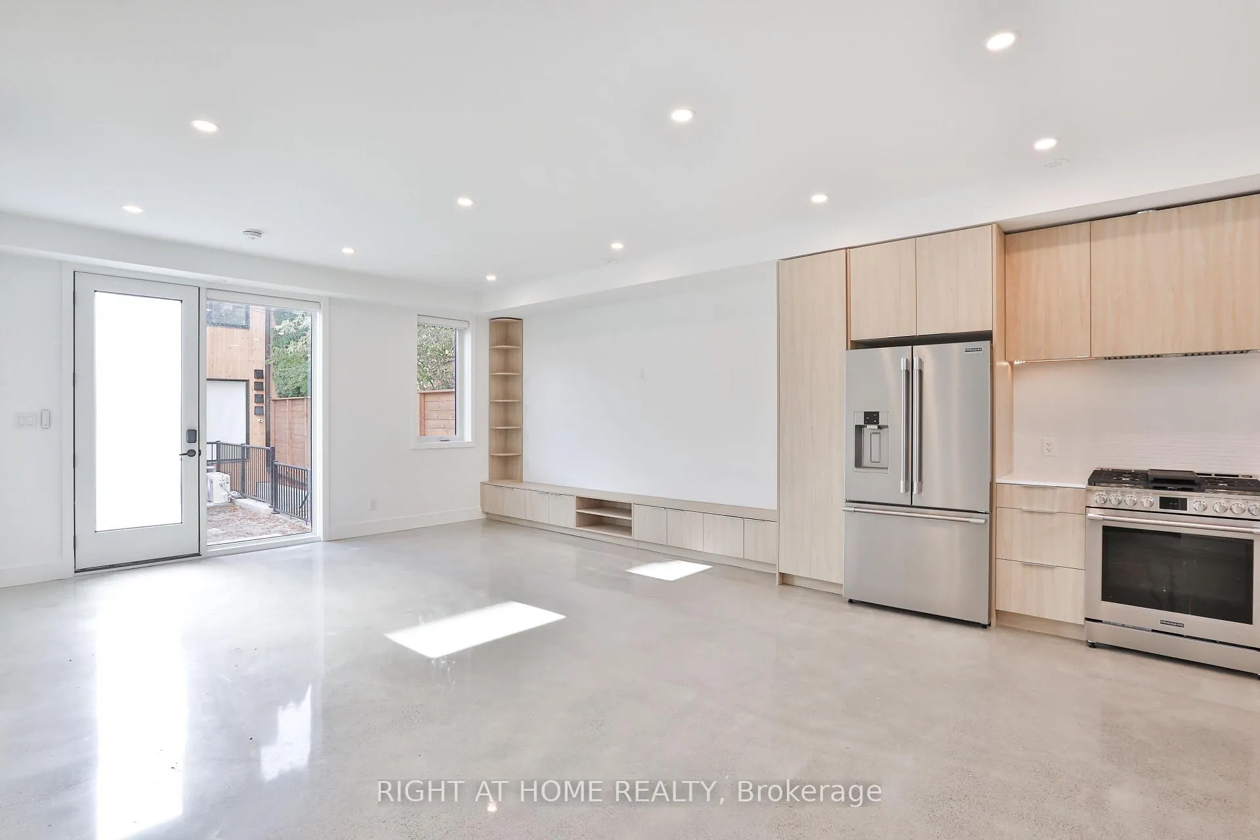
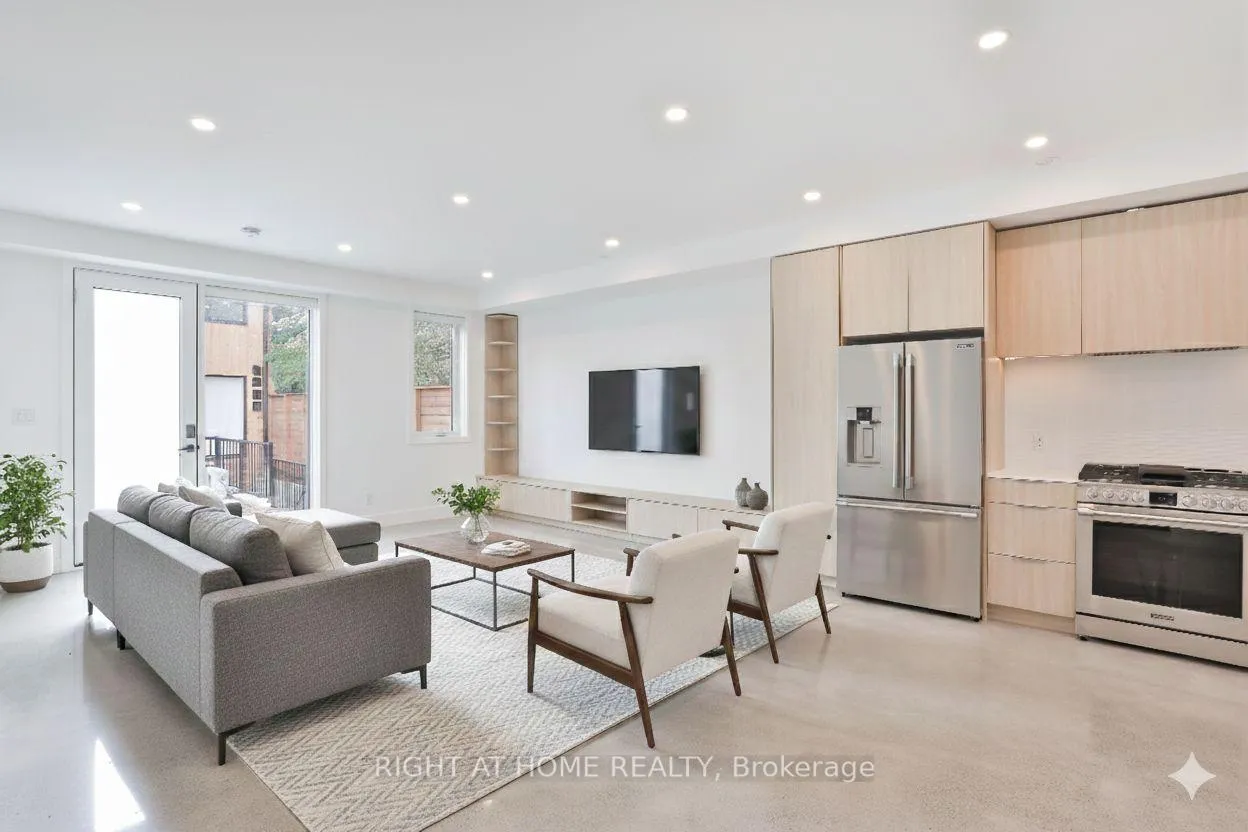
This newly built two-bedroom + den laneway house in prime West Queen West offers a private and unique alternative to a conventional rental. Premium finishes throughout, including polished concrete & wide-plank hardwood flooring, potlights, skylights & fitted closets. Spacious and bright kitchen with full-size stainless steel appliances, in-suite laundry with storage, two entrances, and a rear deck. The main floor powder room, generously-sized bedrooms, both with ensuite bathrooms, make it ideal for shared accommodation. Street Permit Parking in the area-tenant to confirm availability & apply.** A Unique Urban Home. Perfectly located and mere steps to all your needs and wants-shopping, transit, Ossington Village & Trinity Bellwoods Park. Furnished room images are virtually staged.
Ask about this home
A HOMEH agent will answer your questions about this home.
Around this home
Daily convenience, out of 100, from the distances below
Schools nearby
School rating, out of 10.
Helpful calculators
Your HOMEH agent

"I would see it this week."